
86 Willowbank Boulevard Toronto (Lawrence Park South), Ontario M5N 1G6




$1,799,000
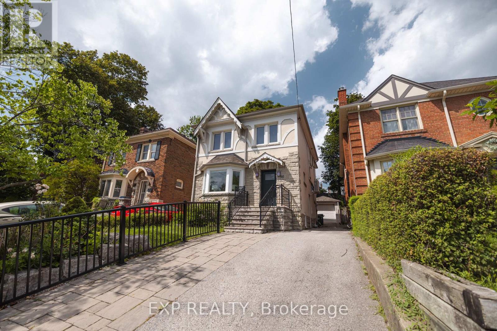
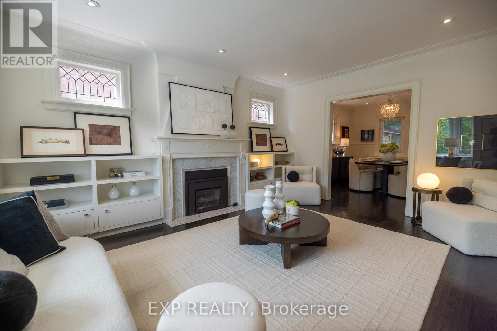
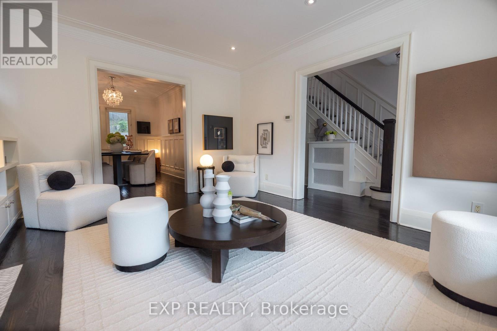
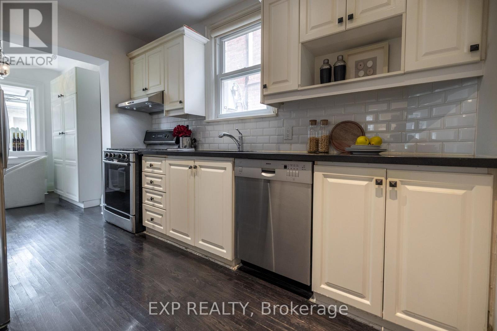
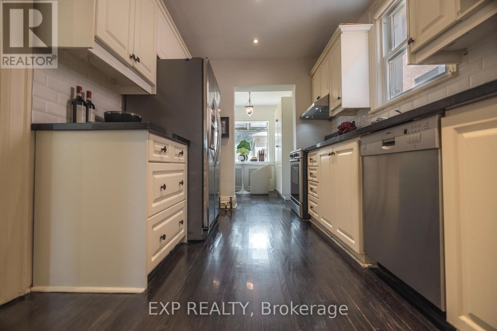
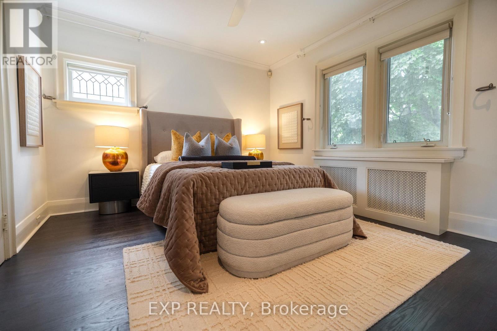
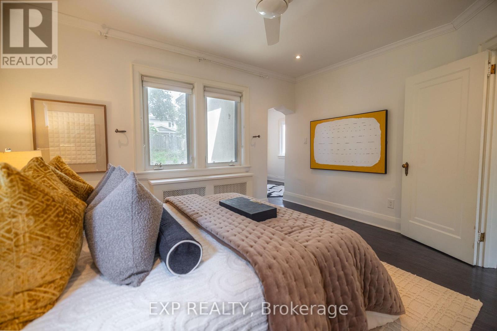
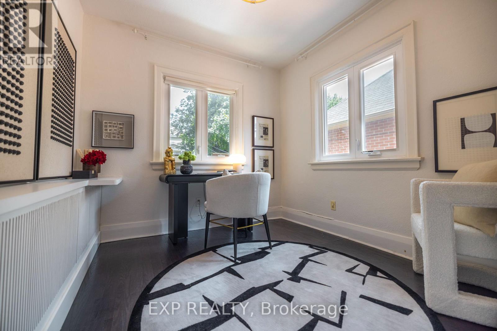
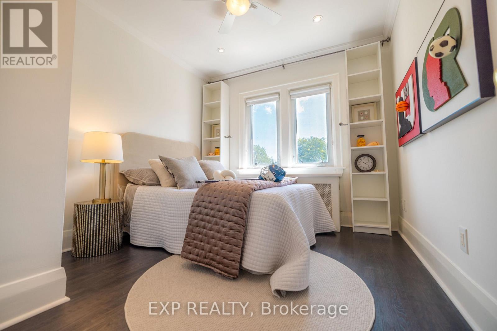
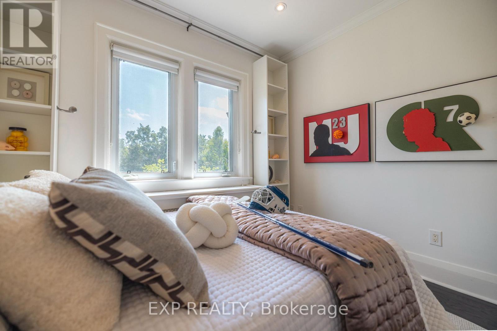
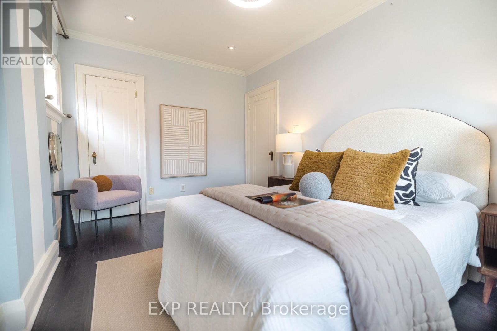
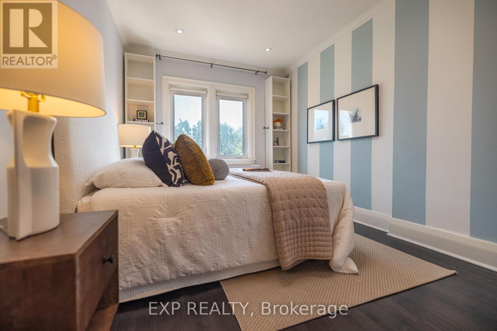
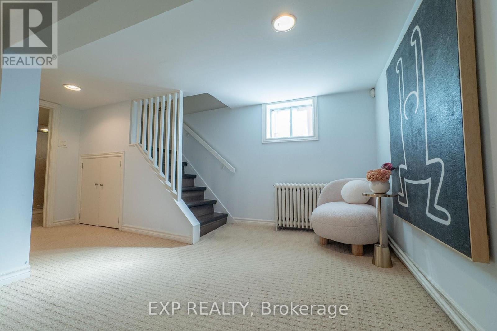
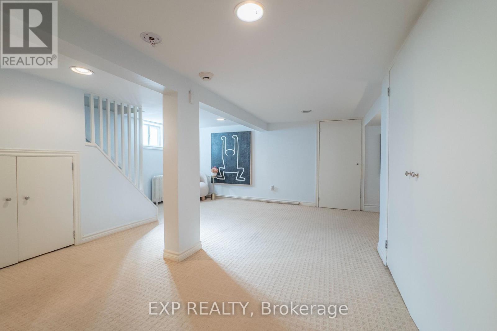
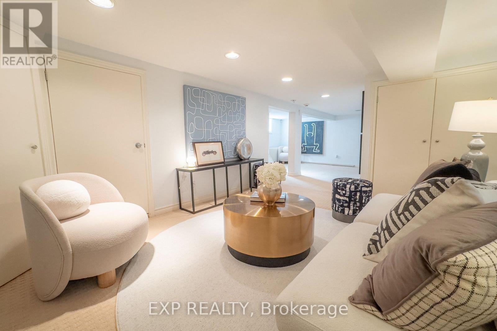
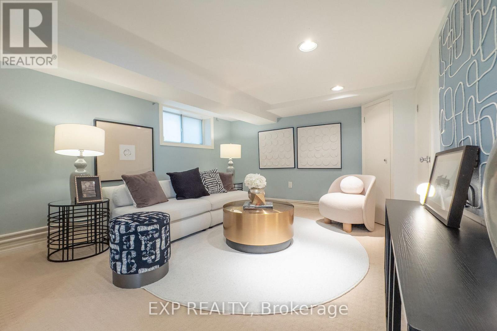
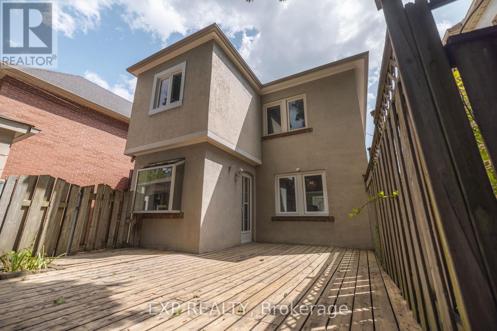
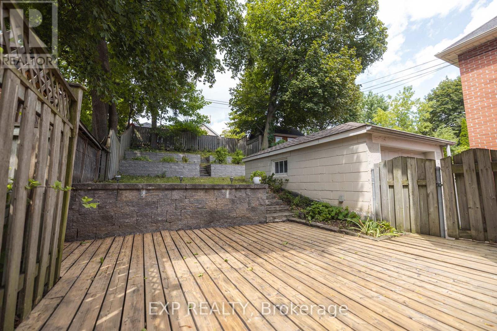
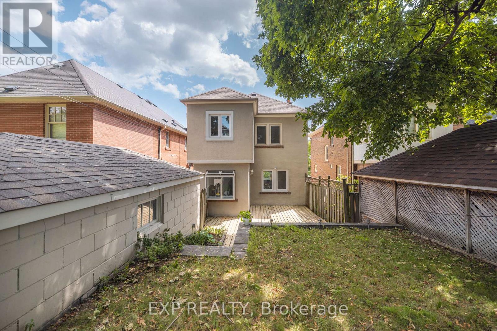
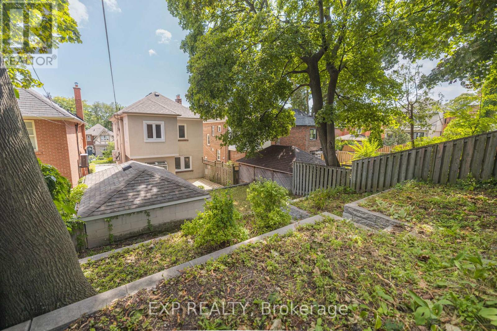
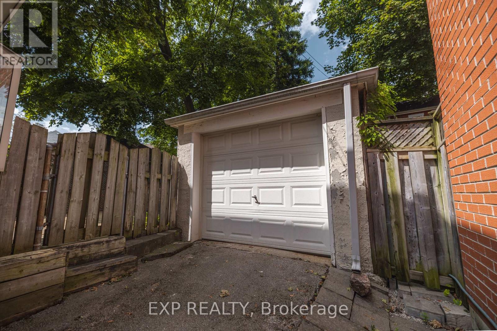
Classic Charm in Lawrence Park South!!! Located in one of Toronto's most sought-after neighbourhoods, this charming 3+1 bedroom home offers over 2,281 sq. ft. of thoughtfully designed living space on a rare 30' x 120' lot. Featuring three generously sized bedrooms + 1 Den, this home offers comfortable and flexible living for a growing family. The spacious den within the primary bedroom adds exceptional versatility and can be used as a private home office, nursery or walk-in closet, depending on your needs. Featuring a timeless stone and stucco exterior with elegant character details, this well-maintained residence blends classic charm with practical family living. Some windows were replaced approximately 5 years ago. A private driveway accommodates 2 cars, complemented by a single garage with a sub-panel, providing convenient parking, storage and added functionality. The finished lower level with a separate entrance features a spacious recreation area, exercise area, laundry room and cold room. With windows throughout, the lower level offers flexible space for a growing family, home office, fitness area or additional living space. Step outside to a beautifully landscaped backyard featuring $50,000+ in tiered garden landscaping, creating multiple levels of greenery and a beautiful setting for outdoor entertaining and everyday enjoyment. The generous 30' x 120' lot offers valuable land and excellent long-term potential for renovation or redevelopment, subject to applicable approvals.Ideally located close to the subway, parks, top private schools, shopping and everyday amenities, this is a rare opportunity to own a character-filled home offering generous land, spacious living, flexible living space and long-term potential in an exceptional Lawrence Park South location. (id:43681)
房源概要
| MLS® Number | C13764740 |
| 房源类型 | 民宅 |
| 社区名字 | Lawrence Park South |
| 设备类型 | 热水器 |
| 总车位 | 3 |
| 租赁设备类型 | 热水器 |
详 情
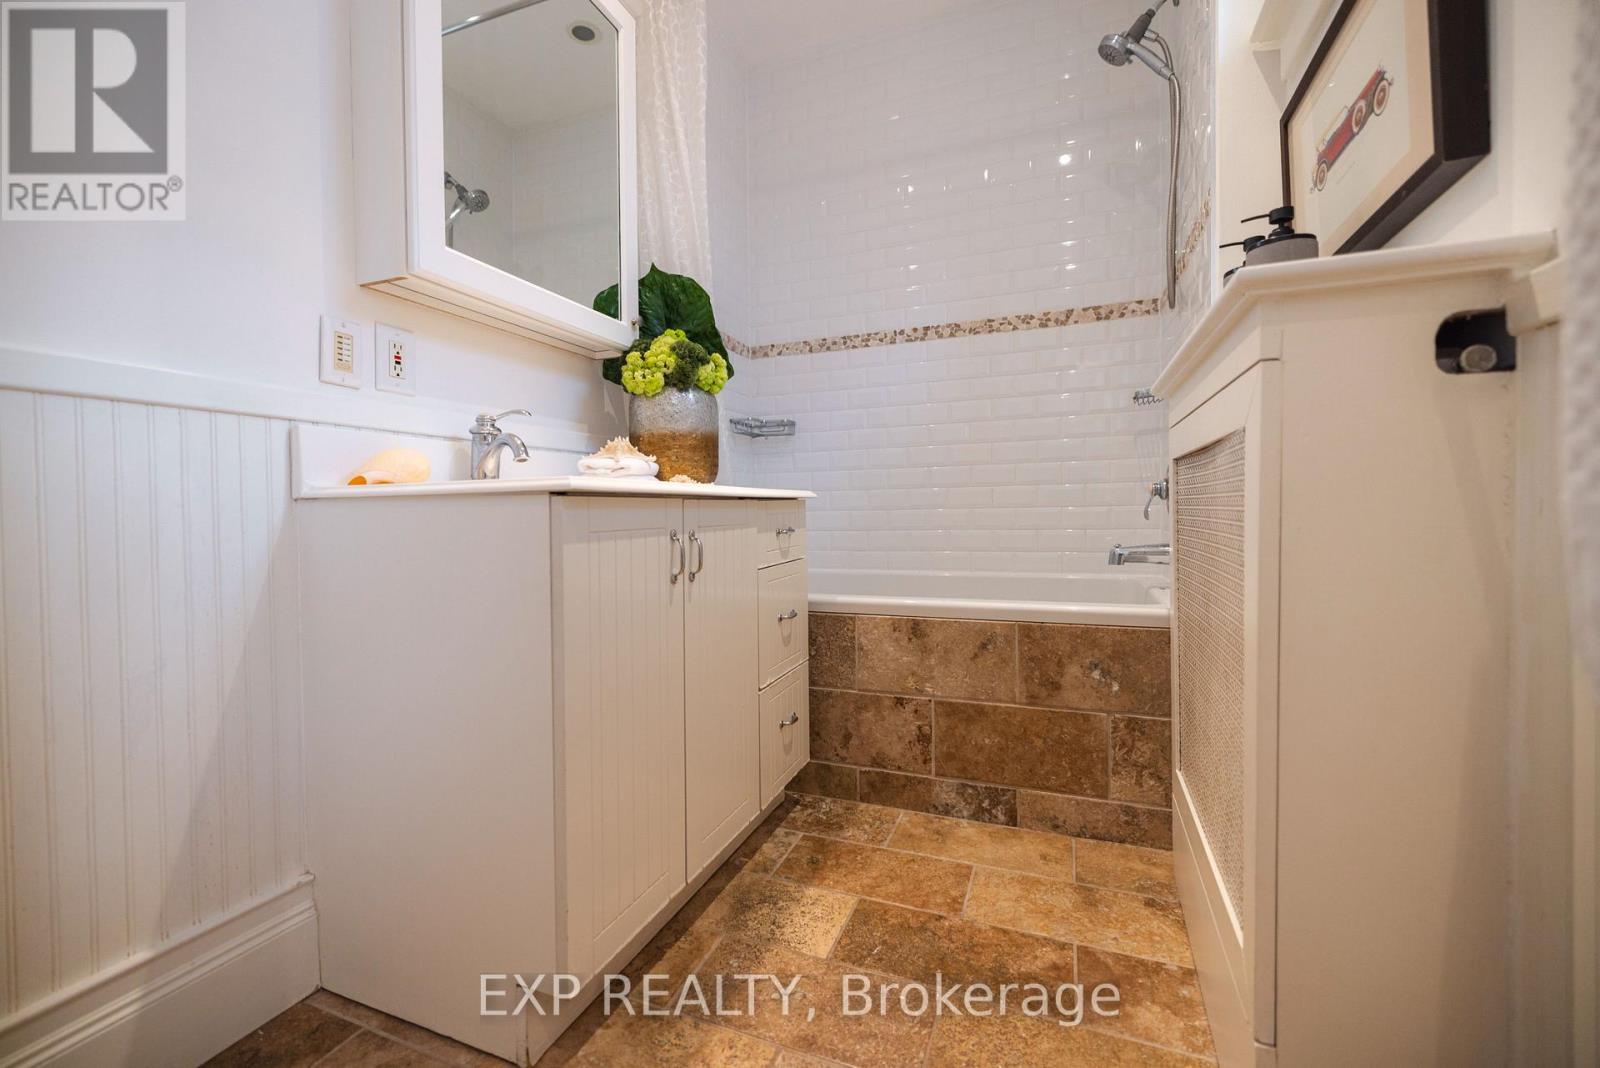
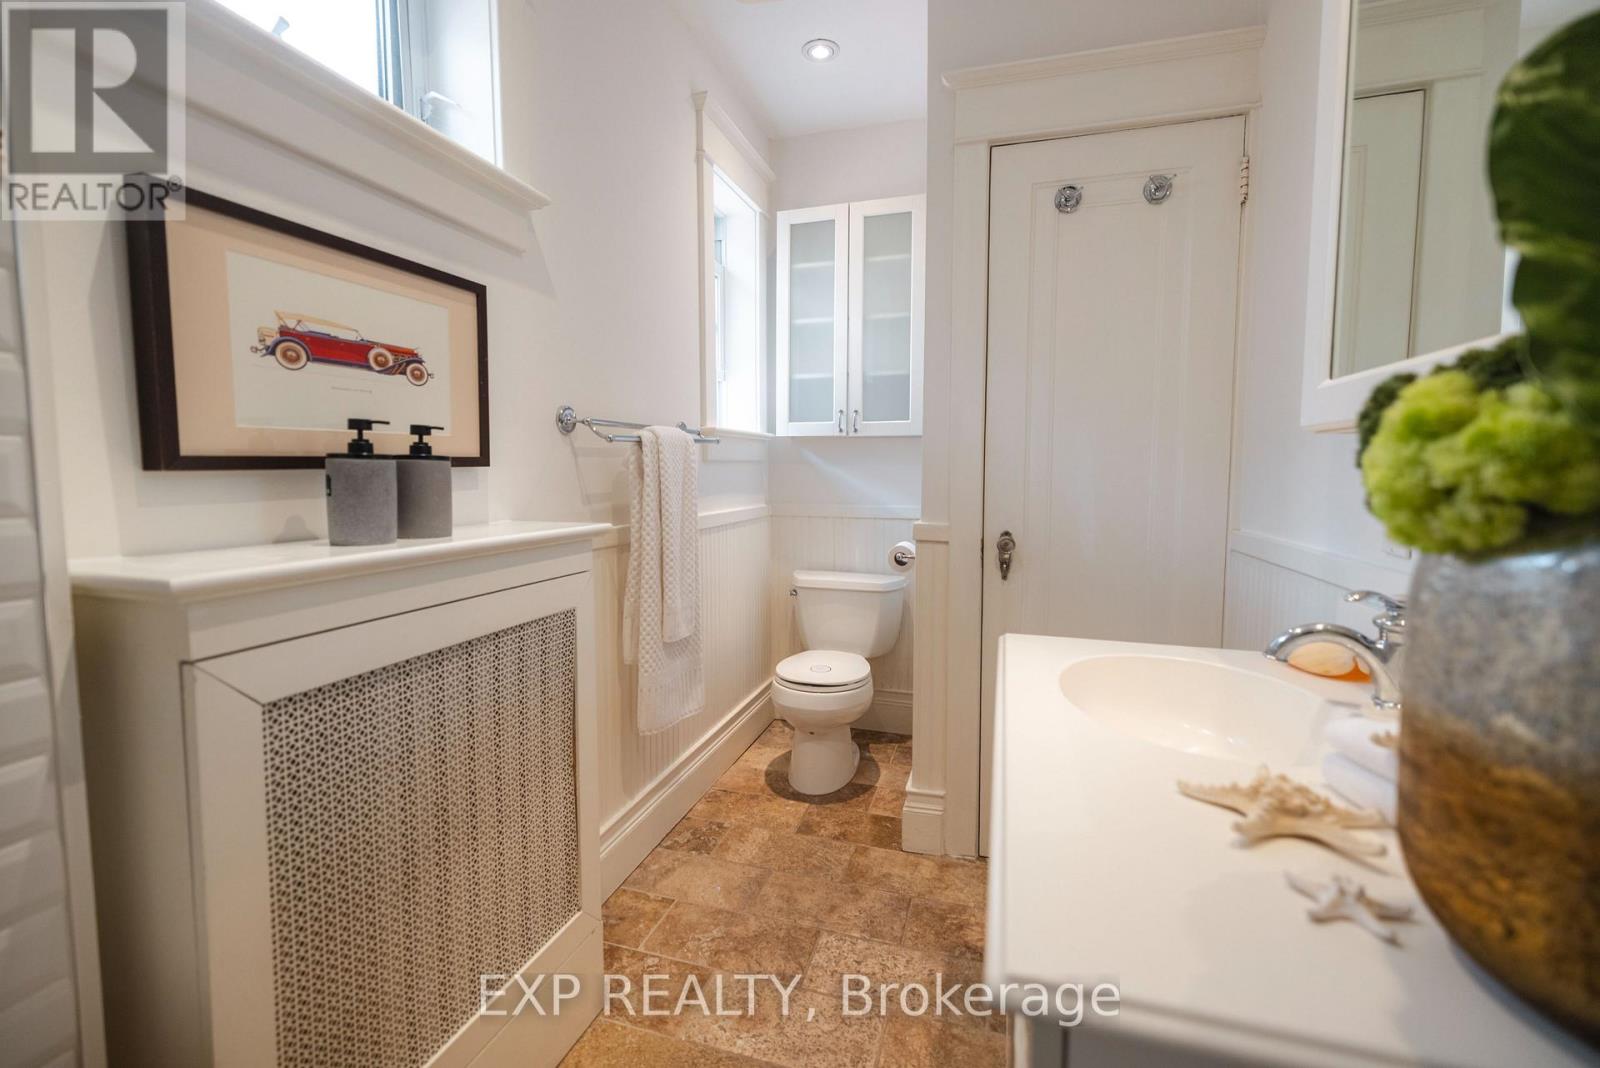
| 浴室 | 2 |
| 地上卧房 | 3 |
| 地下卧室 | 1 |
| 总卧房 | 4 |
| 家电类 | 洗碗机, 烘干机, 炉子, 洗衣机, 窗帘, 冰箱 |
| 地下室进展 | 已装修 |
| 地下室功能 | Separate Entrance |
| 地下室类型 | N/a (finished), N/a |
| 施工种类 | 独立屋 |
| 空调 | Wall Unit |
| 外墙 | 石, 灰泥 |
| 壁炉 | 有 |
| Flooring Type | Hardwood, Carpeted |
| 地基类型 | Unknown |
| 供暖方式 | 天然气 |
| 储存空间 | 2 |
| 内部尺寸 | 1500 - 2000 Sqft |
| 类型 | 独立屋 |
| 设备间 | 市政供水 |
车 位
| Detached Garage | |
| Garage |
土地
| 英亩数 | 无 |
| 污水道 | Sanitary Sewer |
| 土地深度 | 120 Ft |
| 土地宽度 | 30 Ft |
| 不规则大小 | 30 X 120 Ft |
房 间
| 楼 层 | 类 型 | 长 度 | 宽 度 | 面 积 |
|---|---|---|---|---|
| 二楼 | 主卧 | 4.17 m | 3.56 m | 4.17 m x 3.56 m |
| 二楼 | 衣帽间 | 2.82 m | 2.77 m | 2.82 m x 2.77 m |
| 二楼 | 第二卧房 | 4.42 m | 2.82 m | 4.42 m x 2.82 m |
| 二楼 | 第三卧房 | 3.28 m | 2.95 m | 3.28 m x 2.95 m |
| 地下室 | 洗衣房 | 2.44 m | 2.01 m | 2.44 m x 2.01 m |
| 地下室 | Cold Room | 2.29 m | 1.89 m | 2.29 m x 1.89 m |
| 地下室 | 娱乐,游戏房 | 5.74 m | 4.39 m | 5.74 m x 4.39 m |
| 地下室 | Exercise Room | 3.91 m | 3.43 m | 3.91 m x 3.43 m |
| 一楼 | 客厅 | 4.7 m | 3.84 m | 4.7 m x 3.84 m |
| 一楼 | 餐厅 | 3.94 m | 3.25 m | 3.94 m x 3.25 m |
| 一楼 | 厨房 | 3.45 m | 2.51 m | 3.45 m x 2.51 m |
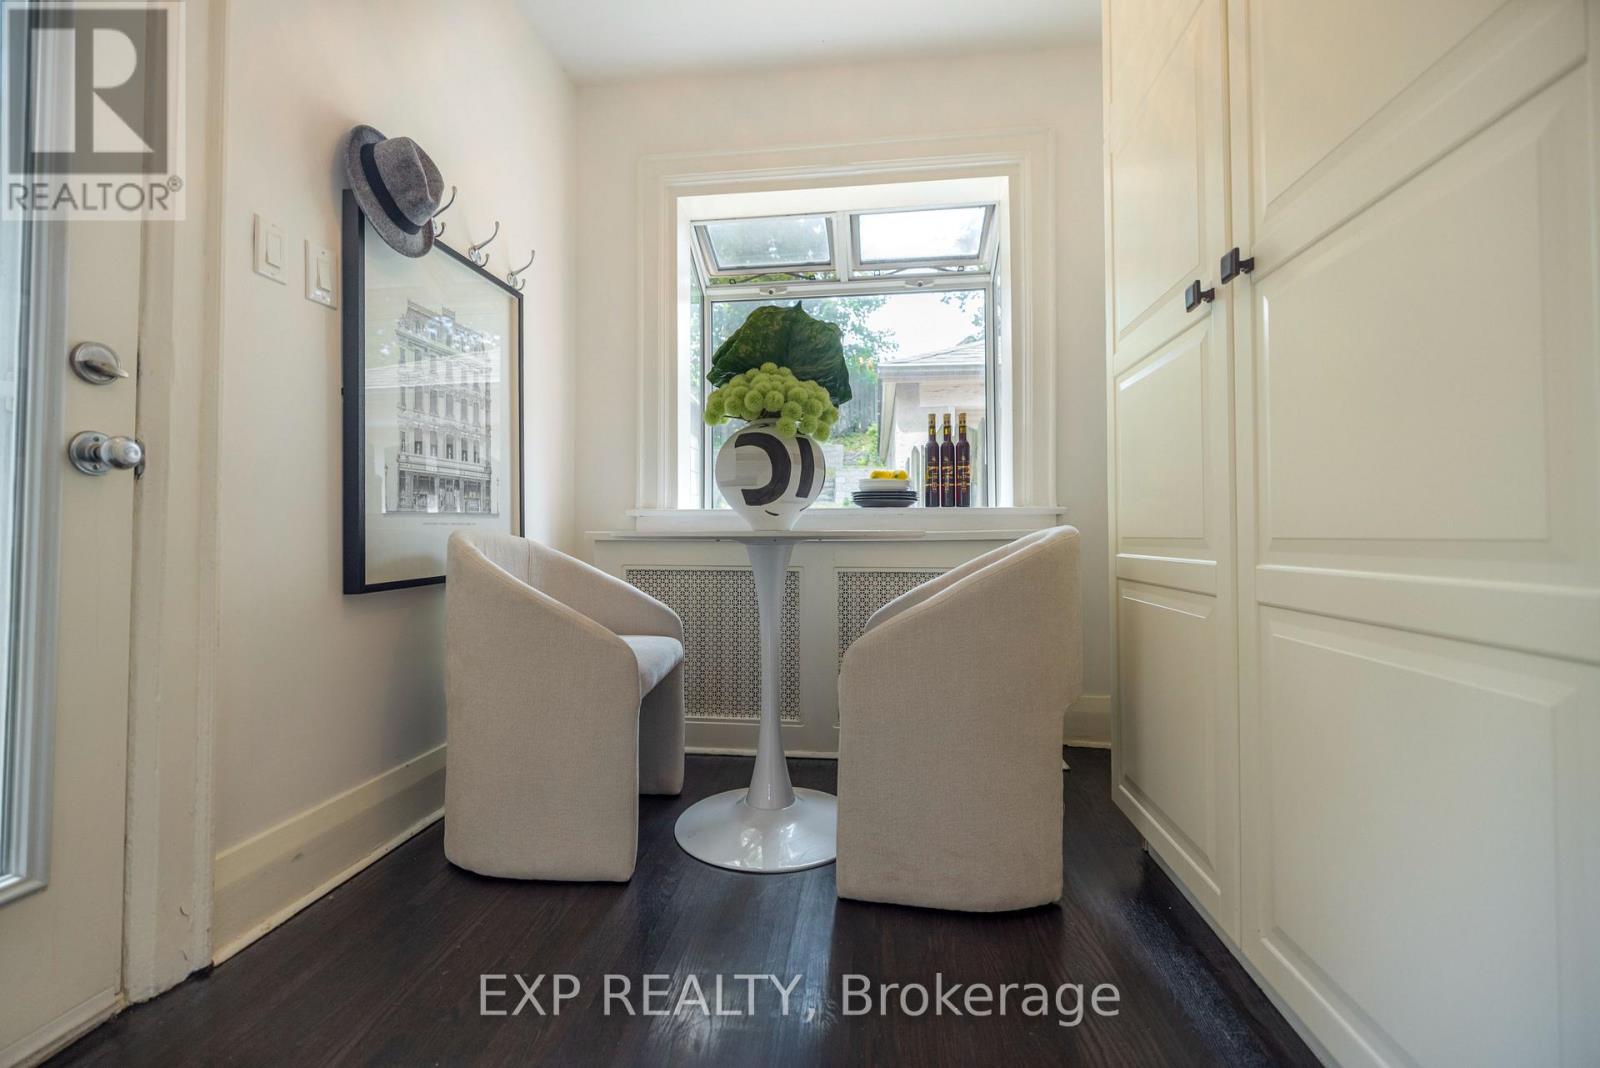
| 一楼 | Eating Area | 2.51 m | 2.08 m | 2.51 m x 2.08 m |

The trademarks REALTOR®, REALTORS®, and the REALTOR® logo are controlled by The Canadian Real Estate Association (CREA) and identify real estate professionals who are members of CREA. The trademarks MLS®, Multiple Listing Service® and the associated logos are owned by The Canadian Real Estate Association (CREA) and identify the quality of services provided by real estate professionals who are members of CREA. The trademark DDF® is owned by The Canadian Real Estate Association (CREA) and identifies CREA's Data Distribution Facility (DDF®)
Toronto Real Estate Board
Exp Realty
September 10 2026 01:54:20
