
86 William Street Hamilton (Beasley), Ontario L8L 5T7


$399,900
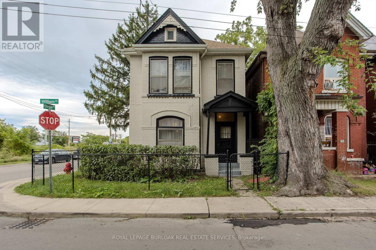
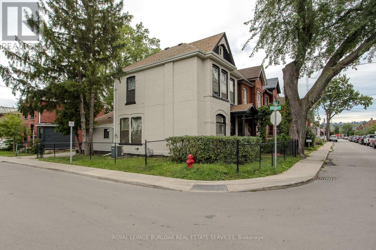
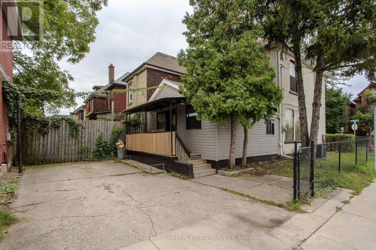
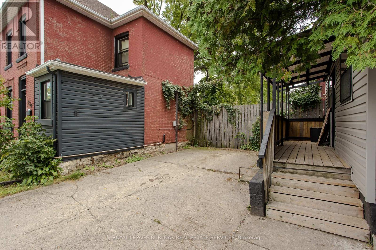
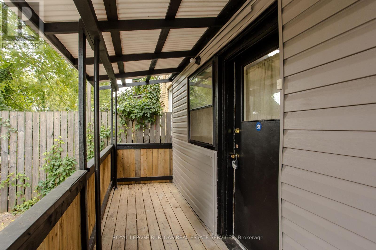
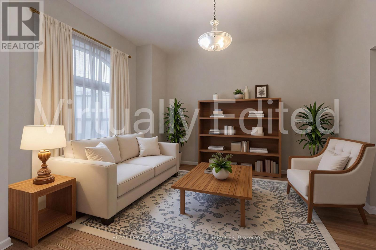
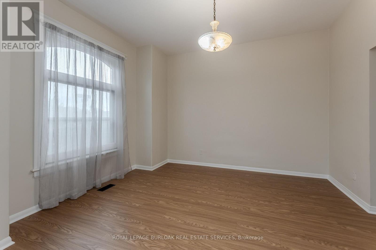
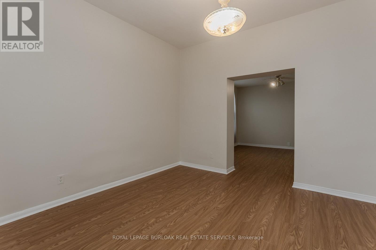
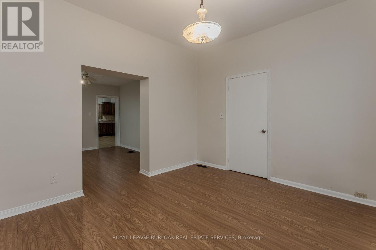
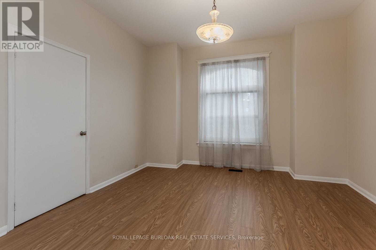
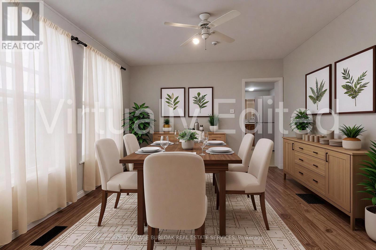
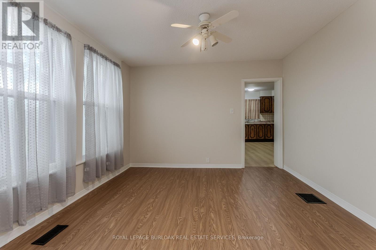
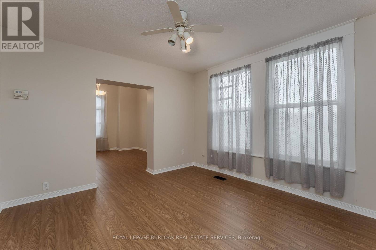
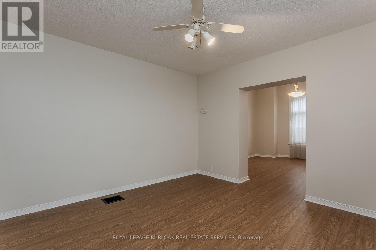
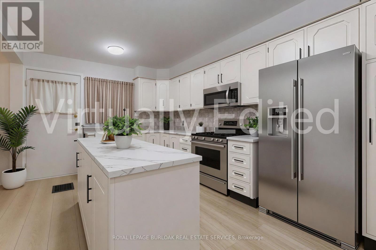
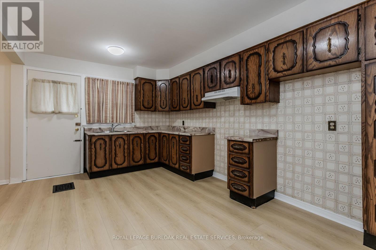
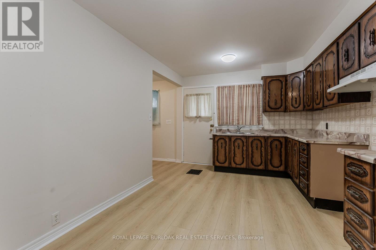
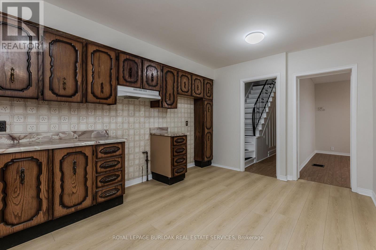
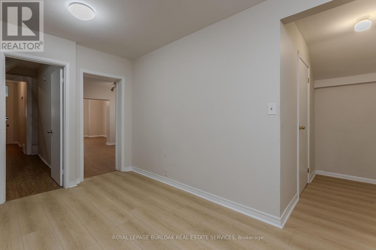
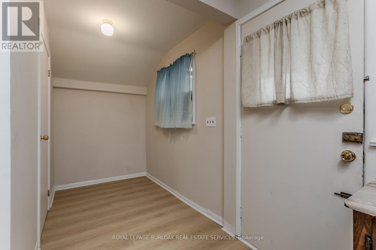
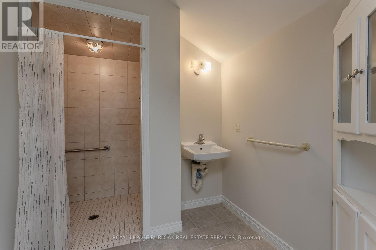
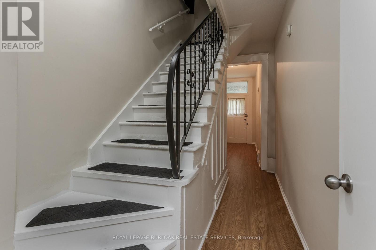
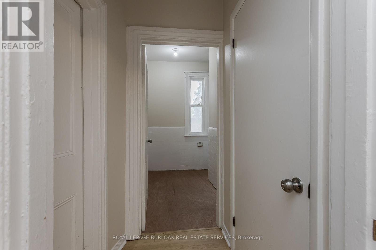
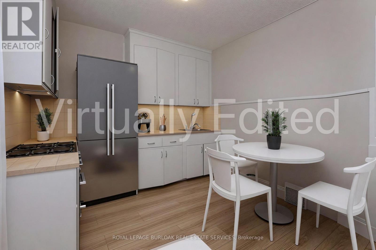
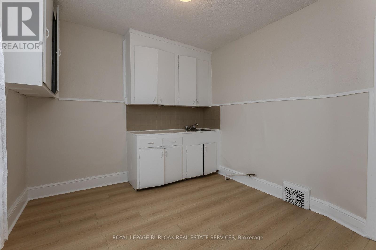
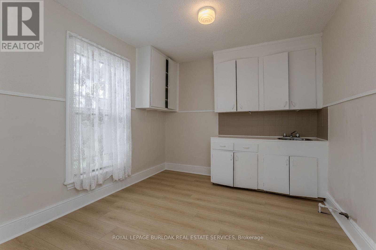
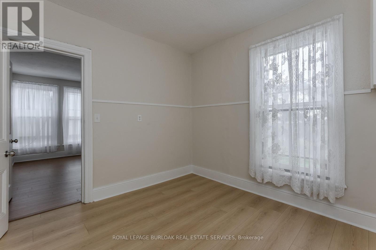
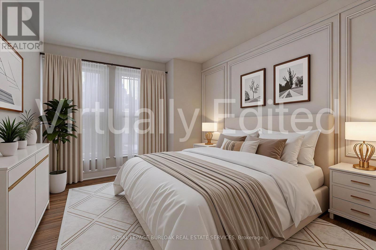
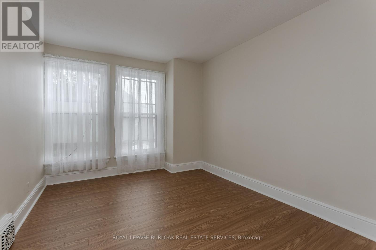
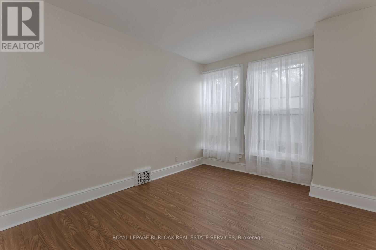
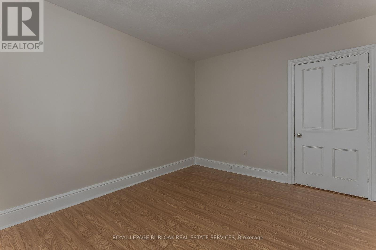
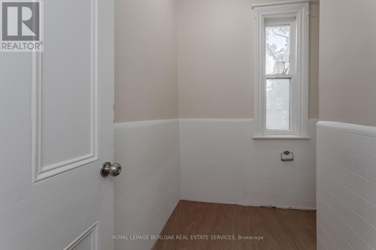
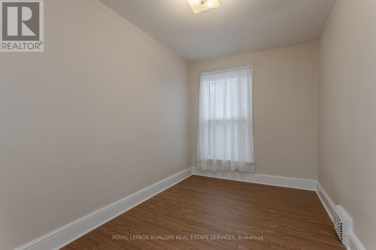
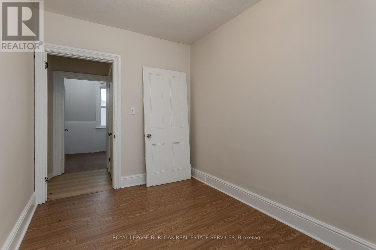
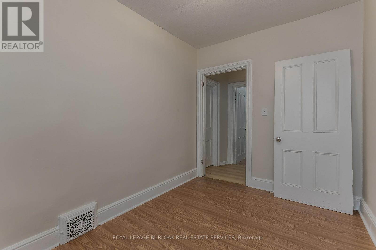
Set on a mature corner lot, 86 William St offers the character of an established Hamilton home with a versatile 2-storey layout, approx. 1,414 sf of living space and excellent potential to adapt to a variety of needs. A covered side porch adds to the home's charm, while the interior features new flooring and generous principal rooms filled with natural light. Step inside to an impressive 6-ft-wide foyer leading to the bright main level. The separate living room and dining area provide comfortable spaces for everyday living & entertaining. Toward the rear, the spacious eat-in kitchen offers abundant cabinetry, plenty of counter space and a convenient bump-out ideal for a coffee bar or microwave station. A full bath completes the level. Upstairs, the flexible layout offers 2 bedrooms, with the opportunity to create an additional bedroom if desired. An unfinished space provides further versatility for storage or laundry and could also be reverted to a second bathroom in the future. The unfinished basement provides additional storage and utility space with plenty of opportunity for a future owner to personalize. Outside, enjoy the covered side porch and mature surroundings. Conveniently positioned approx. 10 minutes from Hamilton Harbour and the GO Station and just 5 minutes from the hospital, with easy access to Downtown Hamilton, transit, shopping, dining and everyday amenities, 86 William St presents a unique opportunity for buyers looking for character, flexibility and future potential. (id:43681)
房源概要
| MLS® Number | X13763212 |
| 房源类型 | 民宅 |
| 社区名字 | Beasley |
| 附近的便利设施 | 医院, 公共交通, 学校 |
| 设备类型 | 热水器 |
| 特征 | Lane |
| 总车位 | 1 |
| 租赁设备类型 | 热水器 |
详 情
| 浴室 | 1 |
| 地上卧房 | 3 |
| 总卧房 | 3 |
| Age | 100+ Years |
| 家电类 | 窗帘 |
| 地下室进展 | 已完成 |
| 地下室类型 | N/a (unfinished) |
| 施工种类 | 独立屋 |
| 空调 | 中央空调 |
| 外墙 | 砖 |
| 地基类型 | 水泥 |
| 供暖方式 | 天然气 |
| 供暖类型 | 压力热风 |
| 储存空间 | 2 |
| 内部尺寸 | 1100 - 1500 Sqft |
| 类型 | 独立屋 |
| 设备间 | 市政供水 |
车 位
| 没有车库 |
土地
| 英亩数 | 无 |
| 土地便利设施 | 医院, 公共交通, 学校 |
| 污水道 | Sanitary Sewer |
| 土地深度 | 68 Ft |
| 土地宽度 | 24 Ft ,6 In |
| 不规则大小 | 24.5 X 68 Ft |
房 间
| 楼 层 | 类 型 | 长 度 | 宽 度 | 面 积 |
|---|---|---|---|---|
| 二楼 | 主卧 | 2.95 m | 3.68 m | 2.95 m x 3.68 m |
| 二楼 | 卧室 | 2.31 m | 3.35 m | 2.31 m x 3.35 m |
| 二楼 | 卧室 | 2.95 m | 4.09 m | 2.95 m x 4.09 m |
| 二楼 | 其它 | 2.31 m | 2.54 m | 2.31 m x 2.54 m |
| 地下室 | 其它 | 4.06 m | 2.57 m | 4.06 m x 2.57 m |
| 地下室 | 其它 | 3.45 m | 2.57 m | 3.45 m x 2.57 m |
| 地下室 | 其它 | 5.36 m | 7.95 m | 5.36 m x 7.95 m |
| 一楼 | 餐厅 | 3.45 m | 3.78 m | 3.45 m x 3.78 m |
| 一楼 | 客厅 | 3.66 m | 3.84 m | 3.66 m x 3.84 m |
| 一楼 | 厨房 | 2.95 m | 4.22 m | 2.95 m x 4.22 m |
| 一楼 | 浴室 | 2.29 m | 2.59 m | 2.29 m x 2.59 m |
https://www.realtor.ca/real-estate/30255651/86-william-street-hamilton-beasley-beasley

The trademarks REALTOR®, REALTORS®, and the REALTOR® logo are controlled by The Canadian Real Estate Association (CREA) and identify real estate professionals who are members of CREA. The trademarks MLS®, Multiple Listing Service® and the associated logos are owned by The Canadian Real Estate Association (CREA) and identify the quality of services provided by real estate professionals who are members of CREA. The trademark DDF® is owned by The Canadian Real Estate Association (CREA) and identifies CREA's Data Distribution Facility (DDF®)
Toronto Real Estate Board
Royal LePage Burloak Real Estate Services
September 10 2026 03:39:10
