
86 Turquoise Crescent Brampton (Bram East), Ontario L6P 0Z8


$899,000
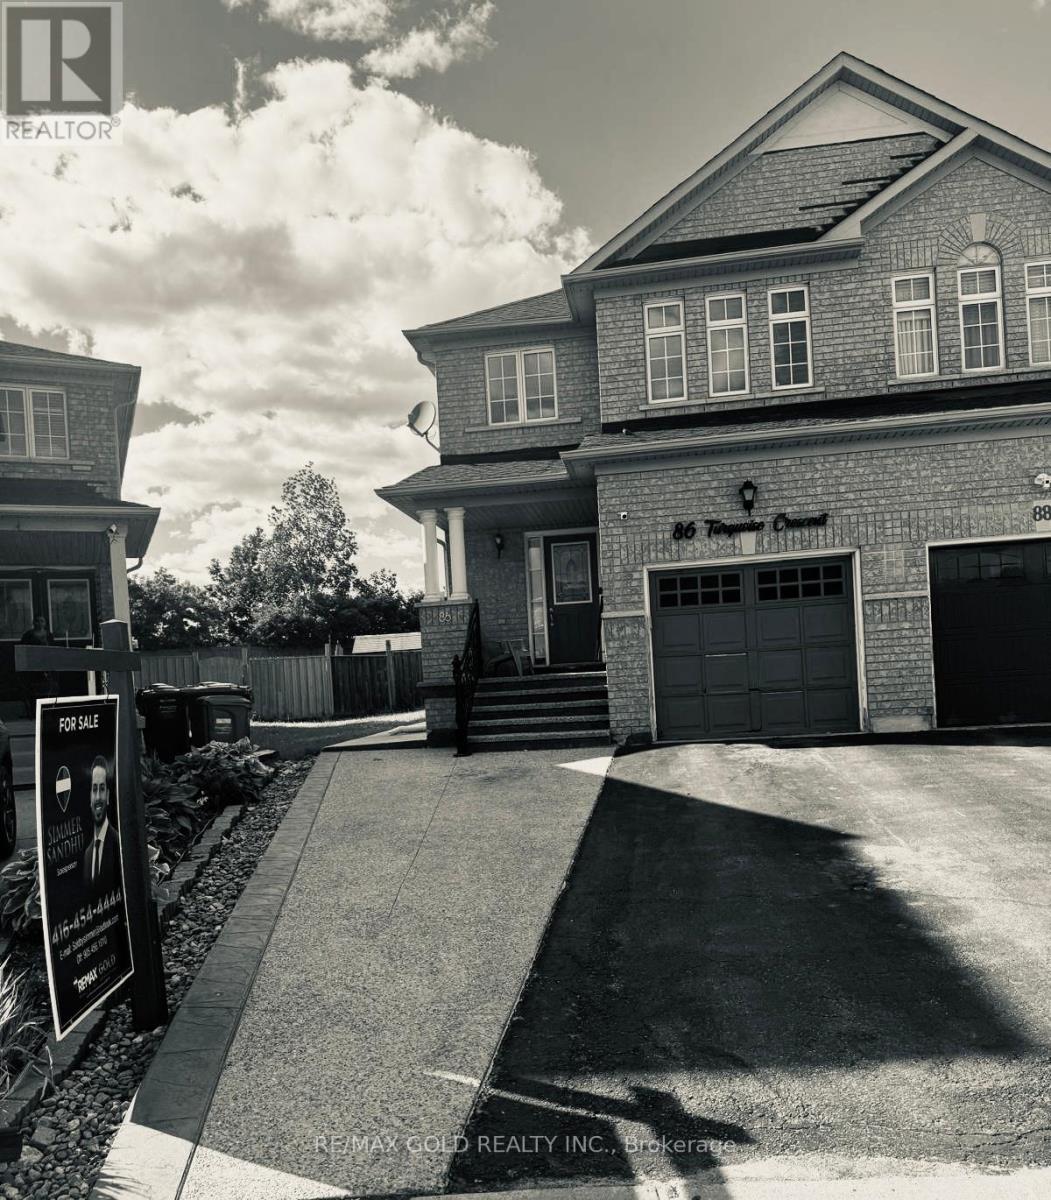
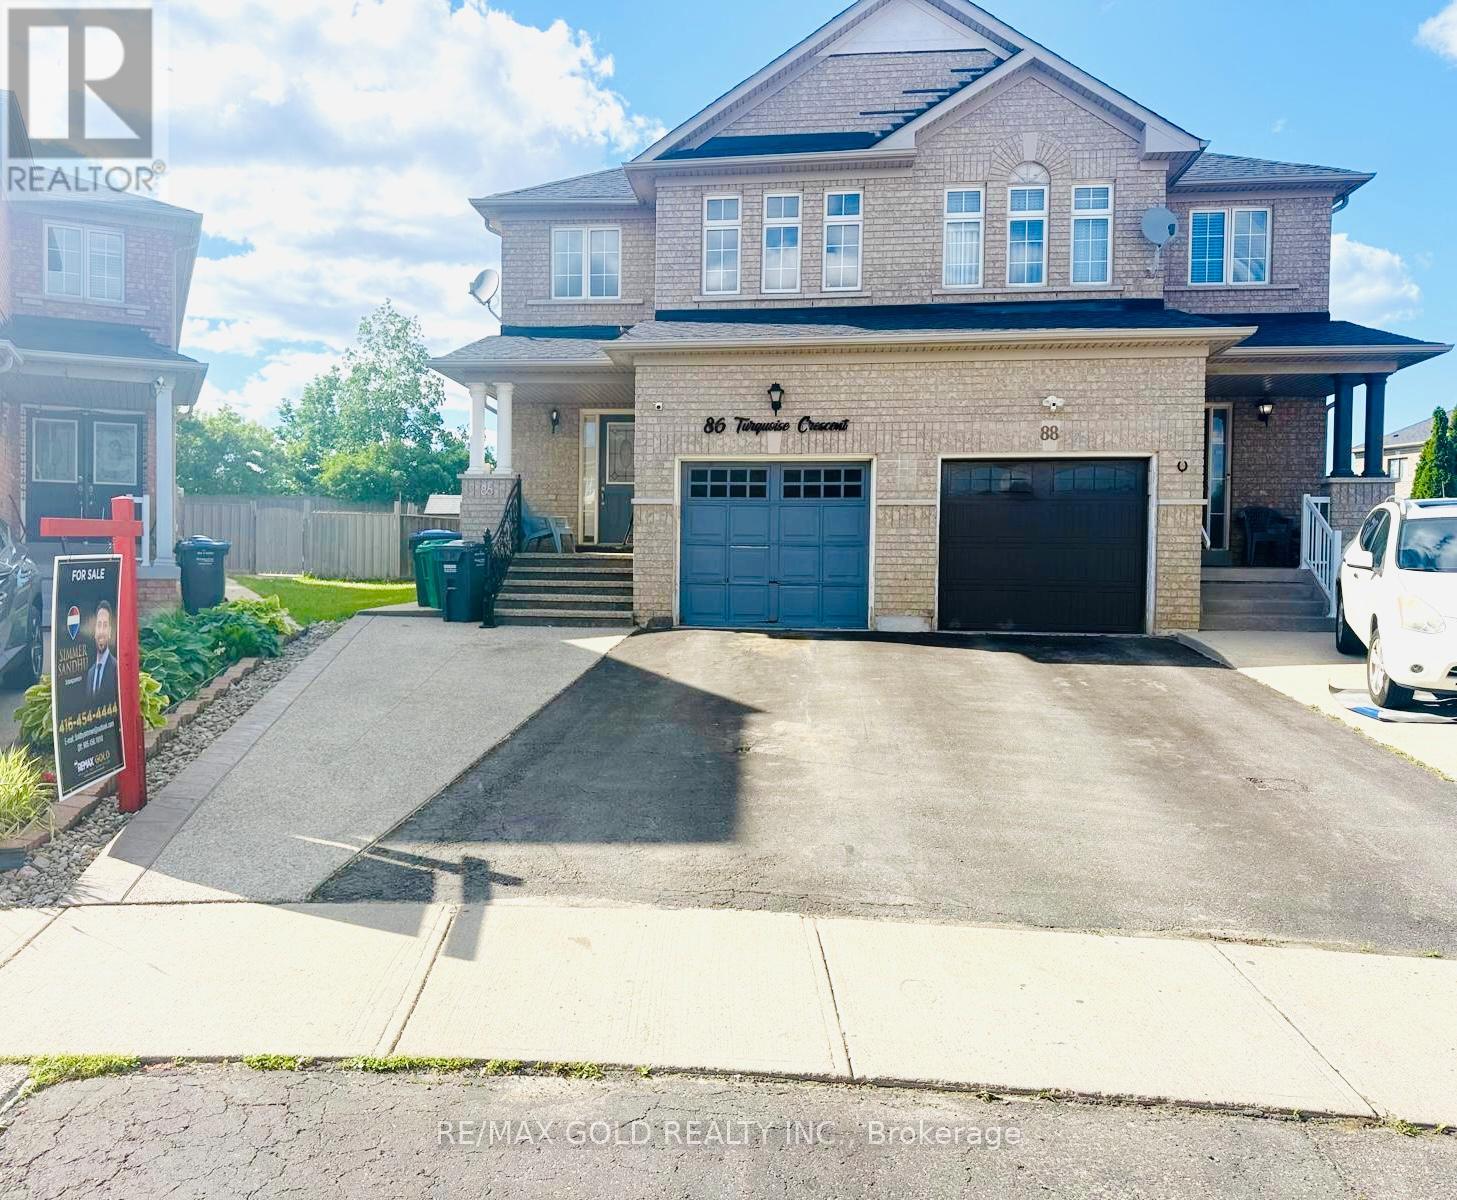
Beautiful 4-bedroom semi-detached home offering approximately 1,814 sq. ft. of well-appointed living space in the highly desirable Gore & Cottrelle community. Featuring a functional open-concept layout, this home boasts an elevated family room, providing a separate and private living area ideal for family gatherings or relaxation. The spacious kitchen overlooks the dining area and offers ample cabinetry and workspace. Generously sized bedrooms, large windows, and abundant natural light enhance the home's appeal. The professionally finished 2-bedroomsecond dwelling, Rented basement, offers excellent income potential or comfortable accommodations for an extended family. Extended Driveway, Situated on a premium lot with a huge backyard, perfect for entertaining, outdoor enjoyment, and future landscaping possibilities. Conveniently located near top-rated schools, parks, shopping, public transit, and major highways. A fantastic opportunity for homeowners and investors alike to own a versatile property in one of Brampton's most sought-after Neighbourhoods. (id:43681)
房源概要
| MLS® Number | W13798708 |
| 房源类型 | 民宅 |
| 社区名字 | Bram East |
| 附近的便利设施 | 公园, 礼拜场所, 公共交通, 学校 |
| 设备类型 | 热水器 |
| 总车位 | 3 |
| 租赁设备类型 | 热水器 |
详 情
| 浴室 | 3 |
| 地上卧房 | 4 |
| 总卧房 | 4 |
| 家电类 | Central Vacuum |
| 地下室功能 | Apartment In Basement, Separate Entrance |
| 地下室类型 | N/a, N/a |
| 施工种类 | Semi-detached |
| 空调 | 中央空调 |
| 外墙 | 砖 |
| Flooring Type | Porcelain Tile, Hardwood, Carpeted |
| 地基类型 | 混凝土 |
| 客人卫生间(不包含洗浴) | 1 |
| 供暖方式 | 天然气 |
| 供暖类型 | 压力热风 |
| 储存空间 | 2 |
| 内部尺寸 | 1500 - 2000 Sqft |
| 类型 | 独立屋 |
| 设备间 | 市政供水 |
车 位
| 附加车库 | |
| Garage |
土地
| 英亩数 | 无 |
| 围栏类型 | Fenced Yard |
| 土地便利设施 | 公园, 宗教场所, 公共交通, 学校 |
| 污水道 | Sanitary Sewer |
| 土地深度 | 146 Ft ,10 In |
| 土地宽度 | 18 Ft ,4 In |
| 不规则大小 | 18.4 X 146.9 Ft ; Irregular, Pie Shape |
房 间
| 楼 层 | 类 型 | 长 度 | 宽 度 | 面 积 |
|---|---|---|---|---|
| 二楼 | 第三卧房 | 2.74 m | 2.84 m | 2.74 m x 2.84 m |
| 二楼 | 家庭房 | 2.74 m | 4.42 m | 2.74 m x 4.42 m |
| 二楼 | 主卧 | 3.96 m | 3.28 m | 3.96 m x 3.28 m |
| 二楼 | 第二卧房 | 2.74 m | 2.84 m | 2.74 m x 2.84 m |
| 二楼 | Bedroom 4 | 2.74 m | 3.35 m | 2.74 m x 3.35 m |
| 一楼 | 厨房 | 3.96 m | 2.84 m | 3.96 m x 2.84 m |
| 一楼 | 客厅 | 6.71 m | 3.66 m | 6.71 m x 3.66 m |
| 一楼 | 餐厅 | 6.71 m | 3.66 m | 6.71 m x 3.66 m |
| 一楼 | Eating Area | 3.96 m | 2.74 m | 3.96 m x 2.74 m |
https://www.realtor.ca/real-estate/30294840/86-turquoise-crescent-brampton-bram-east-bram-east

The trademarks REALTOR®, REALTORS®, and the REALTOR® logo are controlled by The Canadian Real Estate Association (CREA) and identify real estate professionals who are members of CREA. The trademarks MLS®, Multiple Listing Service® and the associated logos are owned by The Canadian Real Estate Association (CREA) and identify the quality of services provided by real estate professionals who are members of CREA. The trademark DDF® is owned by The Canadian Real Estate Association (CREA) and identifies CREA's Data Distribution Facility (DDF®)
Toronto Real Estate Board
RE/MAX Gold Realty Inc.
September 18 2026 03:00:45
