
86 St Andrews Street Cambridge, Ontario N1S 1M4


$825,000
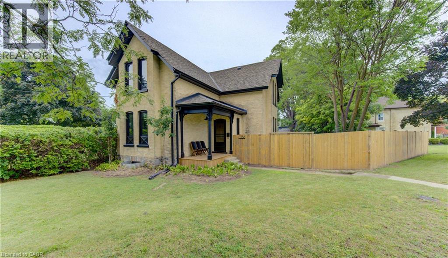
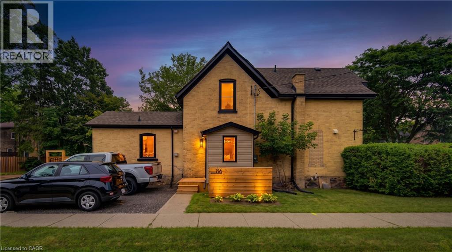
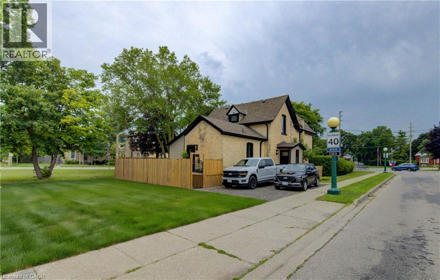
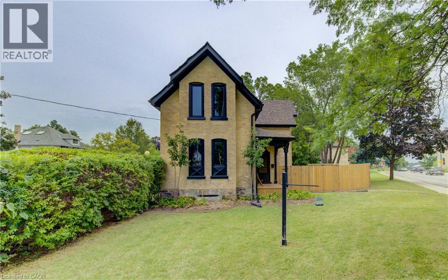
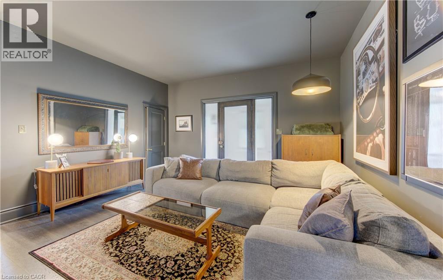
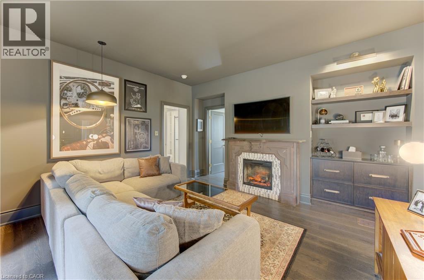
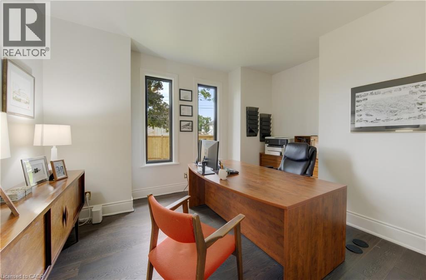
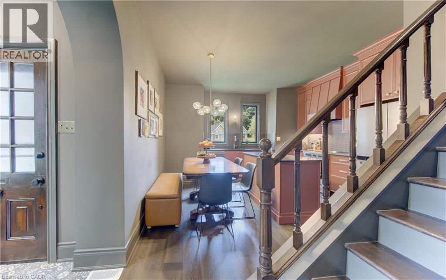
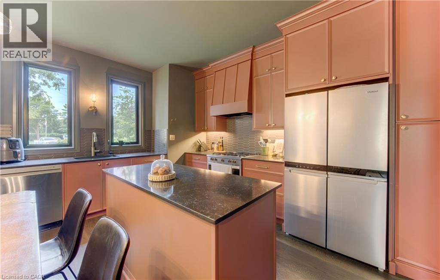
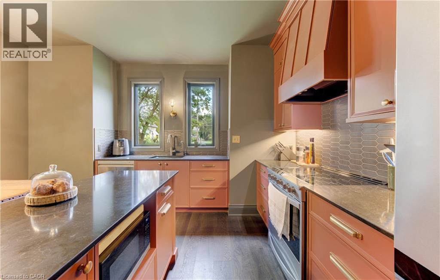
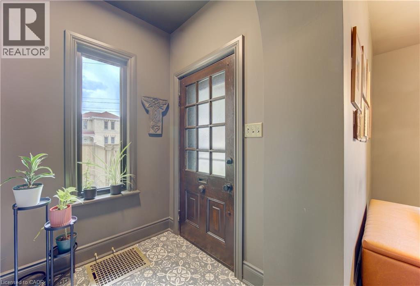
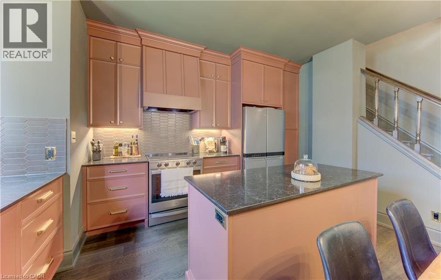
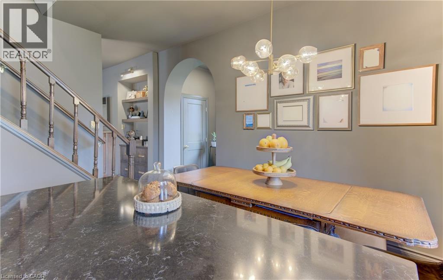
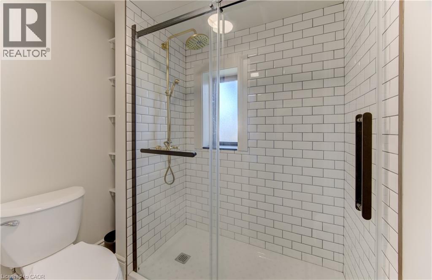
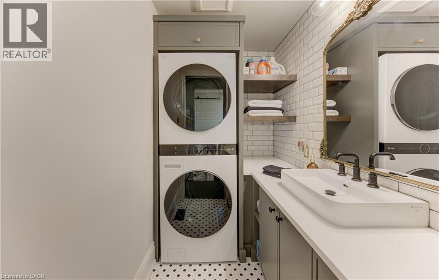
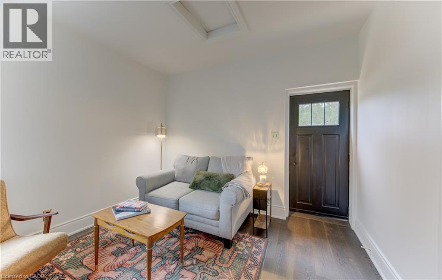
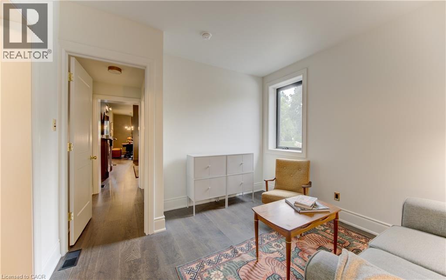
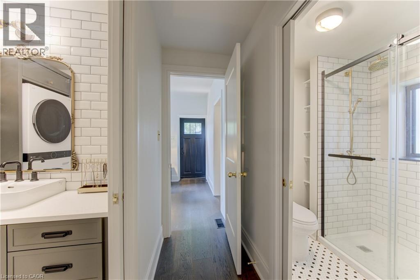
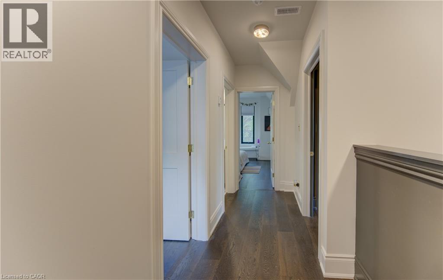
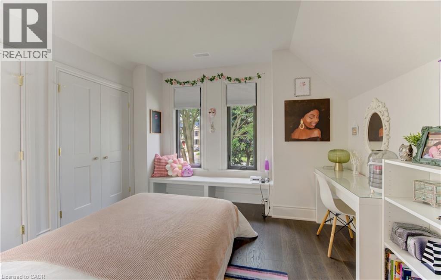
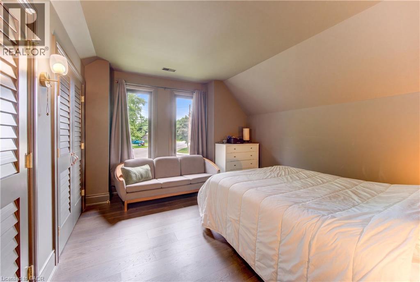
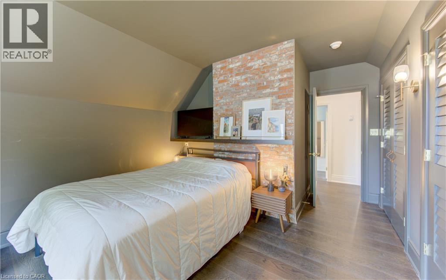
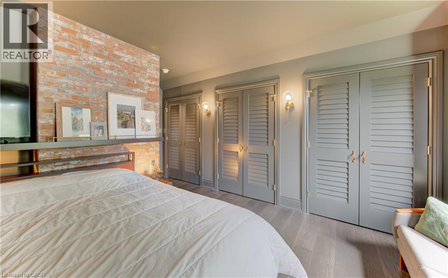
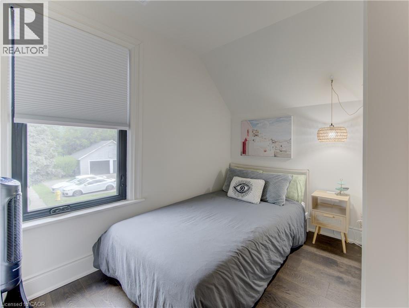
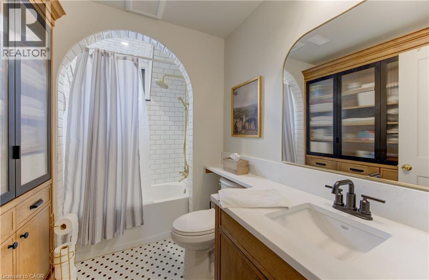
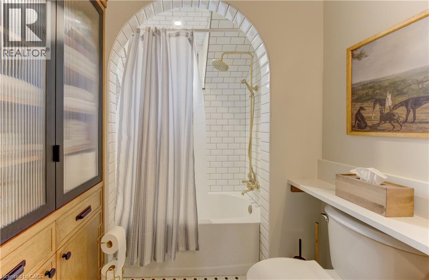
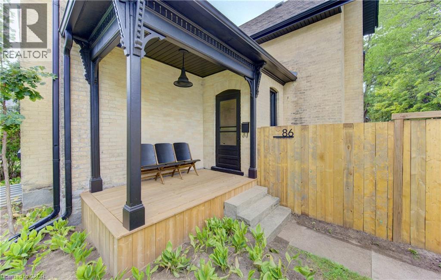
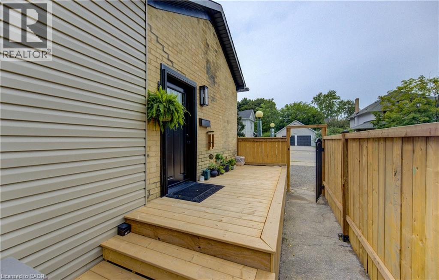
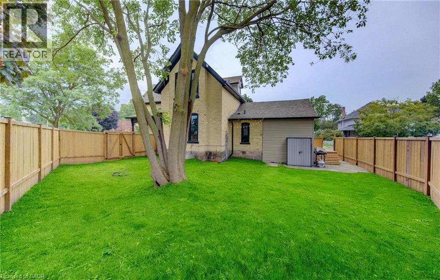
Welcome to 86 St Andrews Street, a beautifully renovated character home in prestigious Dickson Hill, set on an impressive 74-foot-wide pie shaped lot. This 3-bedroom, 2-bath home combines historic charm with high-end custom finishes, exceptional craftsmanship and extensive modern updates completed in 2025. The versatile main floor offers a living room, family room, beautifully appointed kitchen, main-floor laundry and two offices. The larger office offers flexibility as a den, guest room or potential fourth bedroom, while the second is ideal for working from home. Multiple exterior entrances add further functionality. A full basement provides substantial utility and storage space. The extensive renovation went well beyond finishes, with major upgrades to HVAC, plumbing, electrical, insulation, windows, doors and exterior components, complemented by custom millwork, wide-plank hardwood and carefully restored heritage details. With multiple living spaces, 3+1-bedroom potential, a 74-foot-wide pie shaped lot and a highly functional floor plan, this move-in-ready home offers a rare combination of character, craftsmanship, flexibility and modern convenience—steps from Victoria Park and within walking distance of the Gaslight District and Downtown Galt. (id:43681)
房源概要
| MLS® Number | 40872364 |
| 房源类型 | 民宅 |
| 附近的便利设施 | 公共交通, 学校 |
| 总车位 | 2 |
详 情
| 浴室 | 2 |
| 地上卧房 | 3 |
| 总卧房 | 3 |
| 家电类 | 洗碗机, 烘干机, 微波炉, 冰箱, 炉子, Water Softener, 洗衣机, Hood 电扇 |
| 建筑风格 | Other |
| 地下室进展 | 已完成 |
| 地下室类型 | Full (unfinished) |
| 施工日期 | 1890 |
| 施工种类 | 独立屋 |
| 空调 | 中央空调 |
| 外墙 | 砖 |
| Fire Protection | 没有 |
| 壁炉燃料 | 电 |
| 壁炉 | 有 |
| Fireplace Total | 1 |
| 壁炉类型 | 其他-见备注 |
| 地基类型 | 石 |
| 客人卫生间(不包含洗浴) | 1 |
| 供暖方式 | 天然气 |
| 供暖类型 | 压力热风 |
| 储存空间 | 2 |
| 内部尺寸 | 1781 Sqft |
| 类型 | 独立屋 |
| 设备间 | 市政供水 |
土地
| 入口类型 | Road Access |
| 英亩数 | 无 |
| 土地便利设施 | 公共交通, 学校 |
| 污水道 | 城市污水处理系统 |
| 土地深度 | 108 Ft |
| 土地宽度 | 74 Ft |
| 规划描述 | R5 |
房 间
| 楼 层 | 类 型 | 长 度 | 宽 度 | 面 积 |
|---|---|---|---|---|
| 二楼 | 主卧 | 12'0'' x 18'2'' | ||
| 二楼 | 其它 | 14'5'' x 4'11'' | ||
| 二楼 | 卧室 | 12'0'' x 11'9'' | ||
| 二楼 | 卧室 | 9'4'' x 9'0'' | ||
| 二楼 | 四件套浴室 | 6'7'' x 9'0'' | ||
| 地下室 | 设备间 | 12'10'' x 31'1'' | ||
| 地下室 | 娱乐室 | 12'5'' x 13'0'' | ||
| 一楼 | Office | 11'2'' x 14'1'' | ||
| 一楼 | Office | 5'6'' x 9'4'' | ||
| 一楼 | 客厅 | 15'3'' x 14'1'' | ||
| 一楼 | 洗衣房 | 7'6'' x 4'8'' | ||
| 一楼 | 厨房 | 14'3'' x 15'9'' | ||
| 一楼 | 家庭房 | 10'10'' x 11'4'' | ||
| 一楼 | 两件套卫生间 | 5'2'' x 6'2'' |
https://www.realtor.ca/real-estate/30417927/86-st-andrews-street-cambridge

The trademarks REALTOR®, REALTORS®, and the REALTOR® logo are controlled by The Canadian Real Estate Association (CREA) and identify real estate professionals who are members of CREA. The trademarks MLS®, Multiple Listing Service® and the associated logos are owned by The Canadian Real Estate Association (CREA) and identify the quality of services provided by real estate professionals who are members of CREA. The trademark DDF® is owned by The Canadian Real Estate Association (CREA) and identifies CREA's Data Distribution Facility (DDF®)
REALTORS® Association of Hamilton-Burlington
RE/MAX Twin City Realty Inc.
November 10 2026 11:02:05
