
86 Solmar Avenue Whitby (Taunton North), Ontario L1R 3G2


$1,139,000
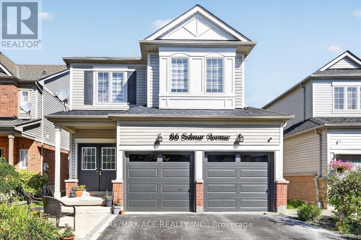
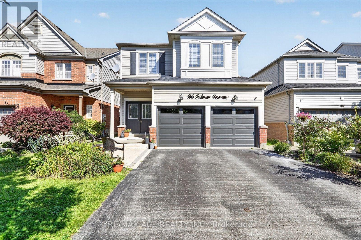
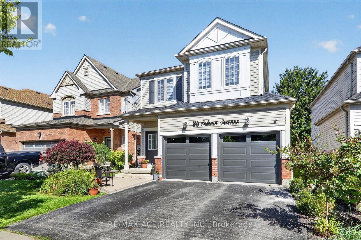
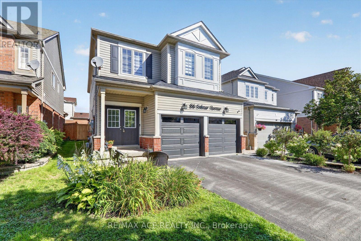
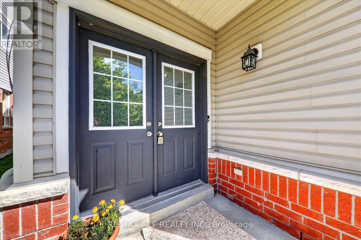
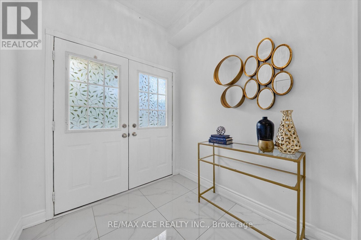
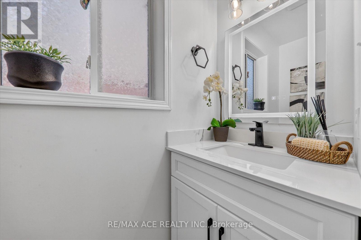
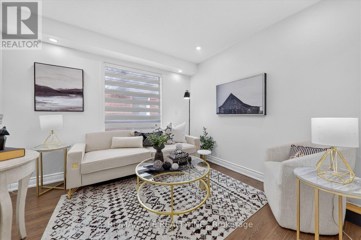
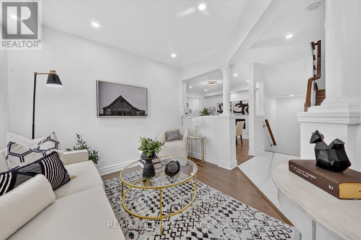
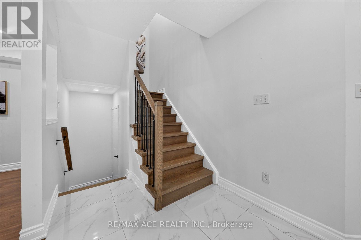
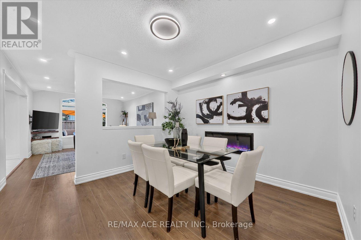
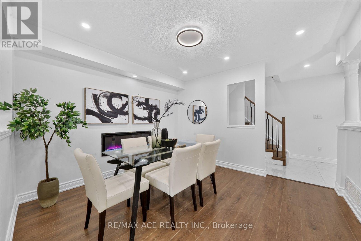
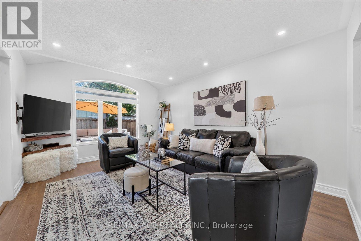
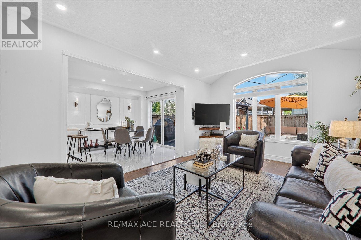
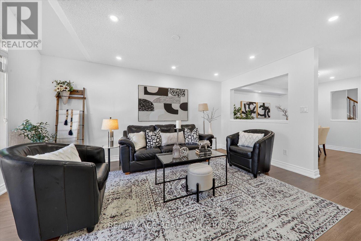
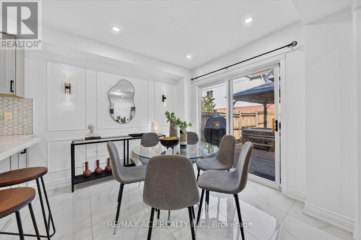
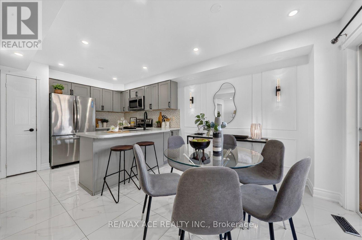
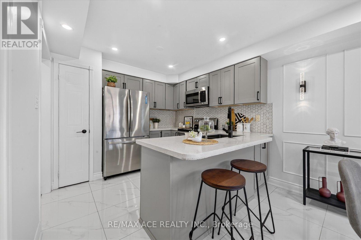
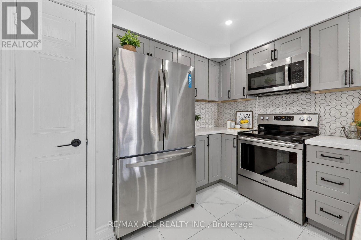
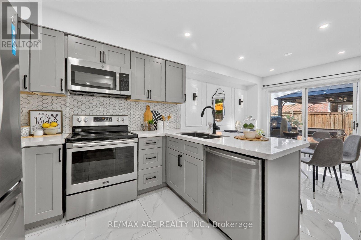
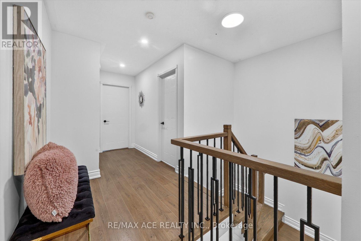
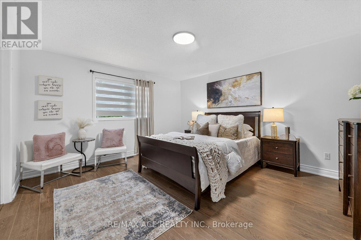
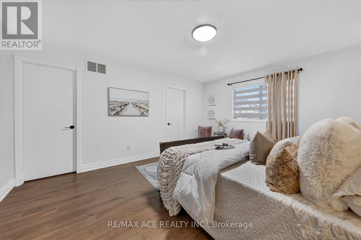
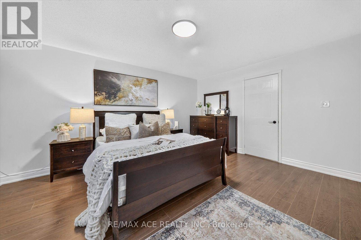
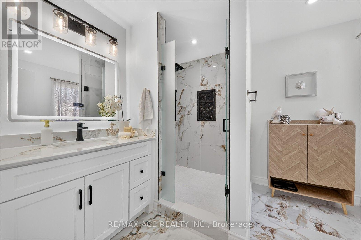
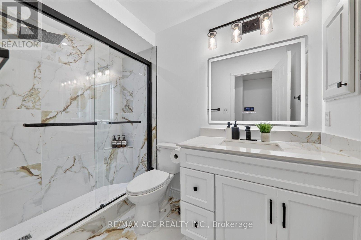
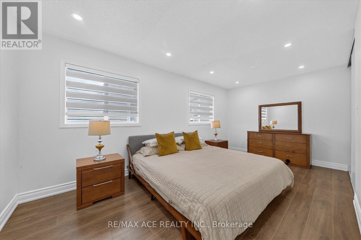
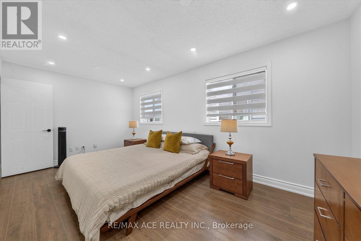
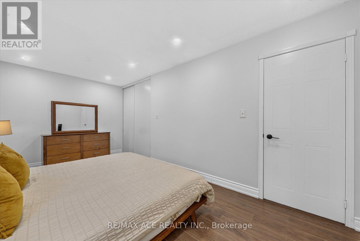
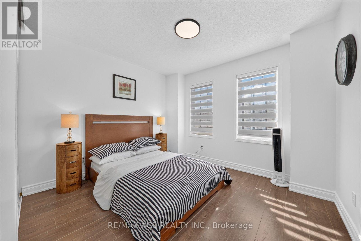
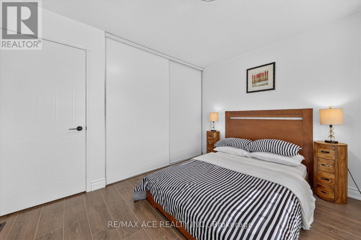
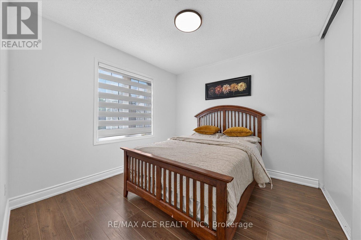
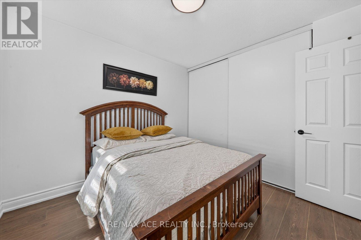
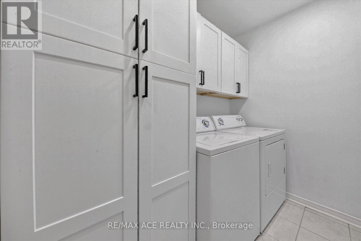
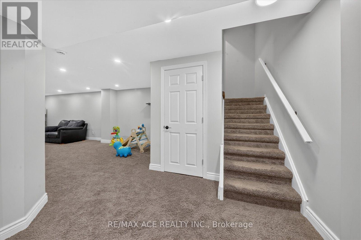
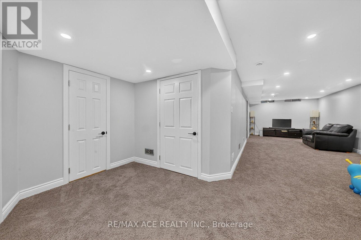
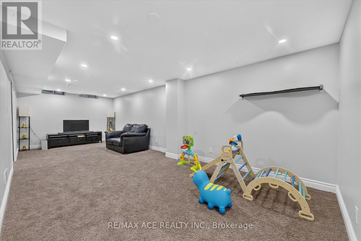
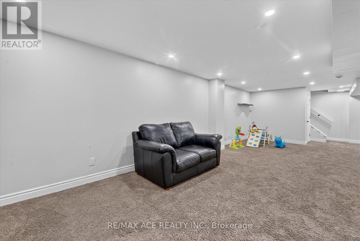
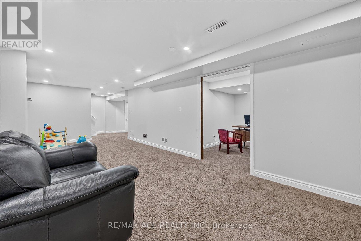
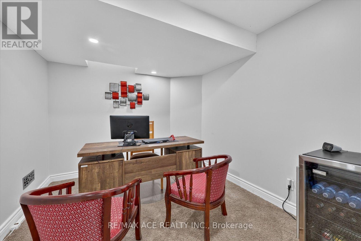
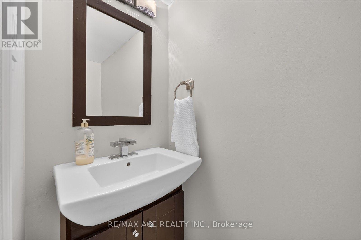
Welcome to 86 Solmar Avenue, Whitby! Beautifully upgraded and thoughtfully maintained, this stunning 4+1 bedroom home offers approximately 2,200 sq. ft. of well-appointed living space in the highly sought-after Taunton North community. Tastefully upgraded throughout the entire home, this property combines modern finishes, functionality and timeless style. The home features updated flooring throughout, beautifully refreshed washrooms, upgraded lighting fixtures throughout, and a stylishly updated staircase with modern railing. Each improvement has been thoughtfully selected to create a cohesive, warm and contemporary feel throughout the home. The spacious main floor offers a welcoming layout ideal for both everyday family living and entertaining. The upgraded finishes, modern lighting and abundant natural light create a bright and inviting atmosphere. The functional kitchen flows seamlessly into the surrounding living and dining areas, providing an excellent setting for family gatherings and entertaining. Upstairs, generously sized bedrooms offer comfortable accommodations for the entire family, complemented by refreshed flooring, updated lighting and beautifully upgraded washrooms. The finished lower level adds valuable additional living space with a versatile 4+1 bedroom layout, ideal for a home office, recreation room, guest accommodations or growing family needs. Situated in a family-friendly Whitby neighbourhood, this home is conveniently located close to schools, parks, shopping, restaurants, transit and major highways. A thoughtfully upgraded, move-in-ready home offering modern style, generous living space and an exceptional location - simply move in and enjoy! (id:43681)
房源概要
| MLS® Number | E13725530 |
| 房源类型 | 民宅 |
| 社区名字 | Taunton North |
| 附近的便利设施 | 公园, 公共交通, 学校 |
| 社区特征 | 社区活动中心, School Bus |
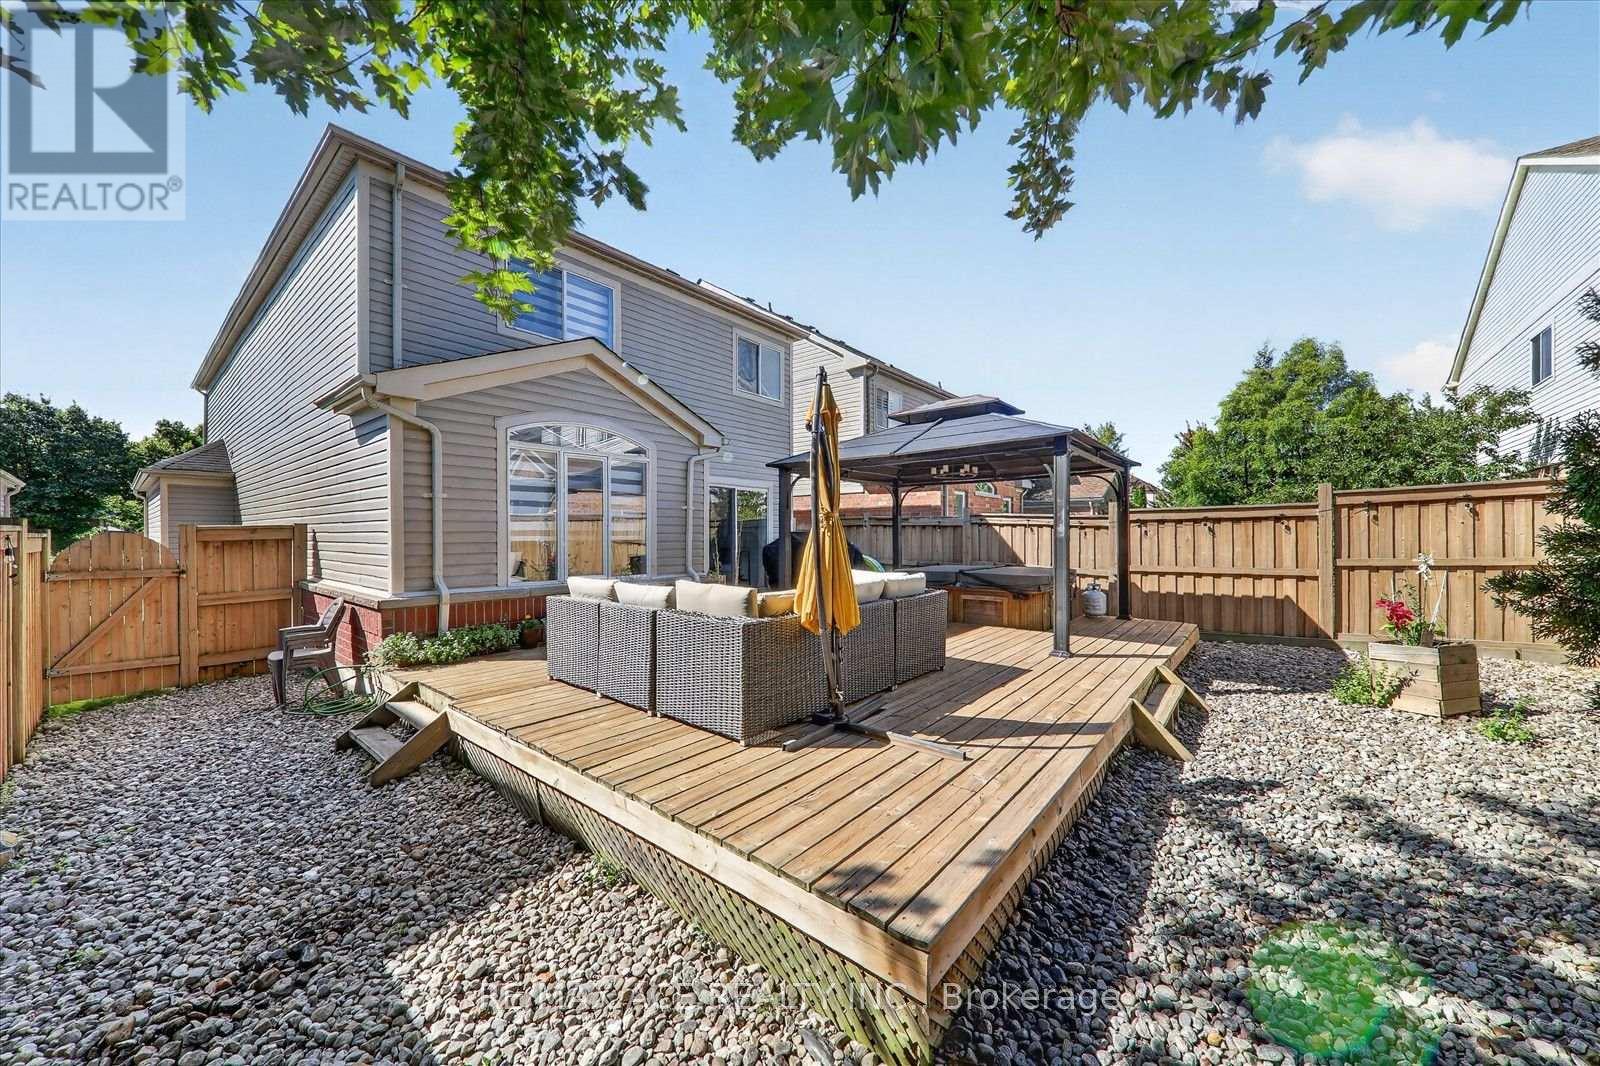
| 特征 | 无地毯, Gazebo |
| 总车位 | 4 |
| 结构 | Deck, Porch |
| View Type | View |
详 情
| 浴室 | 4 |
| 地上卧房 | 4 |
| 总卧房 | 4 |
| Age | 16 To 30 Years |
| 公寓设施 | Fireplace(s) |
| 家电类 | Hot Tub, 微波炉, 炉子, 冰箱 |
| 地下室进展 | 已装修 |
| 地下室类型 | N/a (finished) |
| 施工种类 | 独立屋 |
| 空调 | 中央空调 |
| 外墙 | 乙烯基壁板 |
| Fire Protection | Smoke Detectors |
| 壁炉 | 有 |
| Flooring Type | Ceramic, Hardwood, Carpeted |
| 地基类型 | 混凝土 |
| 客人卫生间(不包含洗浴) | 2 |
| 供暖方式 | 天然气 |
| 供暖类型 | 压力热风 |
| 储存空间 | 2 |
| 内部尺寸 | 2000 - 2500 Sqft |
| 类型 | 独立屋 |
| 设备间 | 市政供水 |
车 位
| 附加车库 | |
| Garage |
土地
| 英亩数 | 无 |
| 围栏类型 | Fully Fenced |
| 土地便利设施 | 公园, 公共交通, 学校 |
| 土地深度 | 104 Ft ,8 In |
| 土地宽度 | 34 Ft ,6 In |
| 不规则大小 | 34.5 X 104.7 Ft |
房 间
| 楼 层 | 类 型 | 长 度 | 宽 度 | 面 积 |
|---|---|---|---|---|
| 地下室 | 家庭房 | 7.32 m | 3.29 m | 7.32 m x 3.29 m |
| 地下室 | Office | 3.11 m | 2.47 m | 3.11 m x 2.47 m |
| 一楼 | 厨房 | 5.73 m | 3.02 m | 5.73 m x 3.02 m |
| 一楼 | 客厅 | 4 m | 3.6 m | 4 m x 3.6 m |
| 一楼 | 餐厅 | 3.51 m | 3.08 m | 3.51 m x 3.08 m |
| 一楼 | Office | 3.35 m | 2.78 m | 3.35 m x 2.78 m |
| Upper Level | 主卧 | 3.99 m | 4.3 m | 3.99 m x 4.3 m |
| Upper Level | 第二卧房 | 5.33 m | 2.77 m | 5.33 m x 2.77 m |
| Upper Level | 第三卧房 | 2.78 m | 2.77 m | 2.78 m x 2.77 m |
| Upper Level | Bedroom 4 | 3.54 m | 2.78 m | 3.54 m x 2.78 m |
https://www.realtor.ca/real-estate/30212635/86-solmar-avenue-whitby-taunton-north-taunton-north

The trademarks REALTOR®, REALTORS®, and the REALTOR® logo are controlled by The Canadian Real Estate Association (CREA) and identify real estate professionals who are members of CREA. The trademarks MLS®, Multiple Listing Service® and the associated logos are owned by The Canadian Real Estate Association (CREA) and identify the quality of services provided by real estate professionals who are members of CREA. The trademark DDF® is owned by The Canadian Real Estate Association (CREA) and identifies CREA's Data Distribution Facility (DDF®)
Toronto Real Estate Board
RE/MAX Ace Realty Inc.
August 29 2026 10:01:09
