
86 Shoredale Drive Toronto (Woburn), Ontario M1G 3S9


$1,015,000
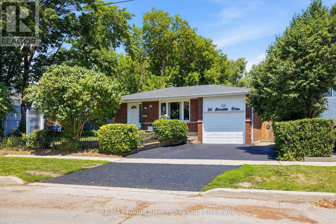
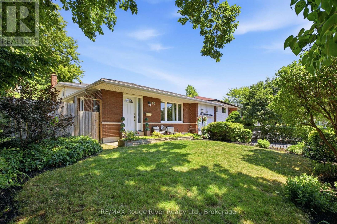
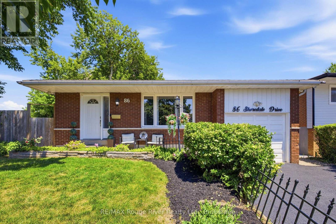
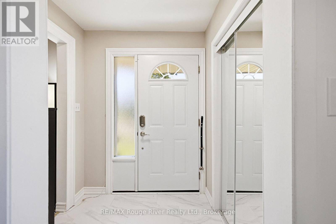
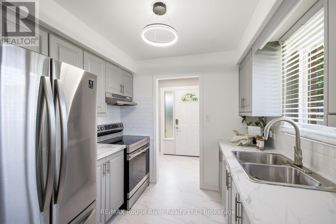
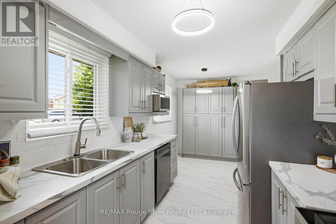
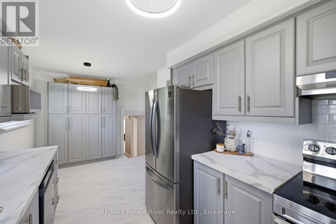
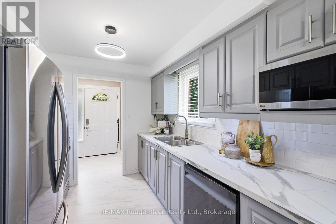
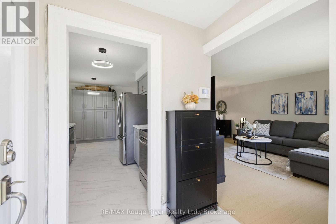
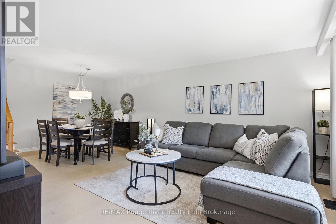
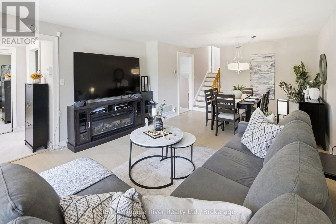
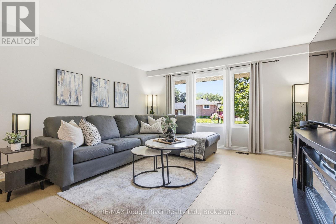
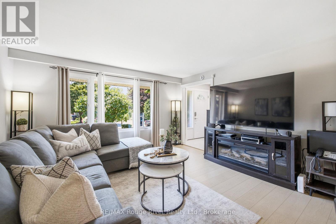
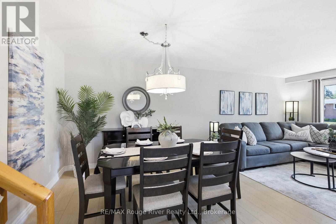
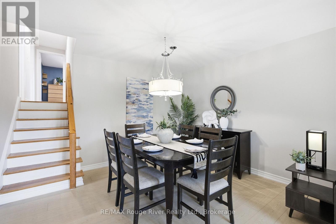
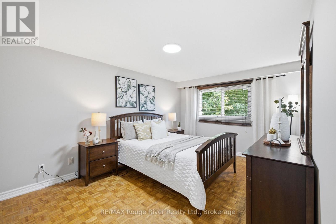
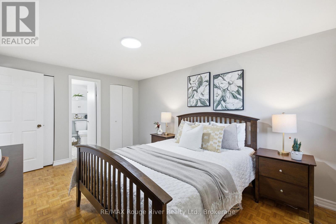
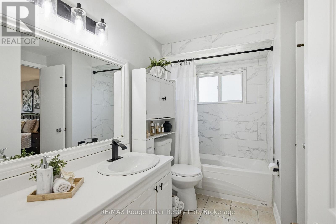
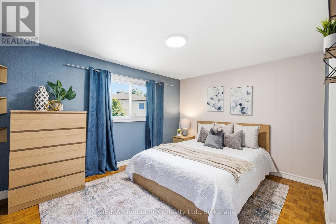
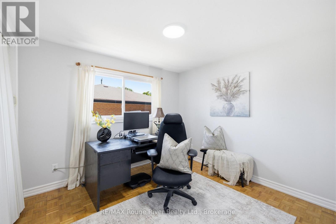
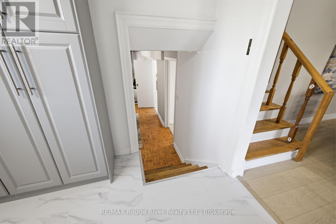
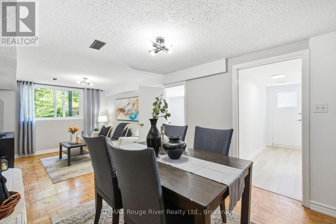
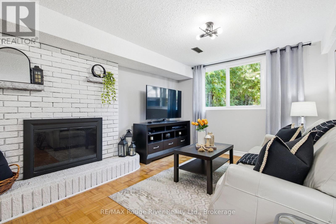
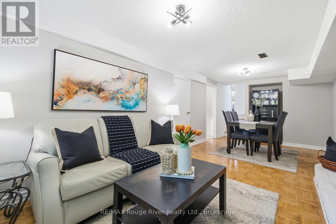
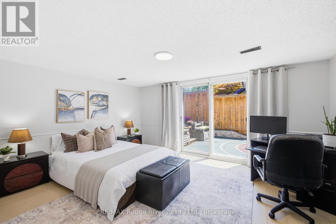
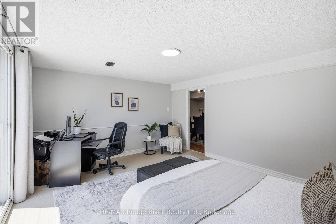
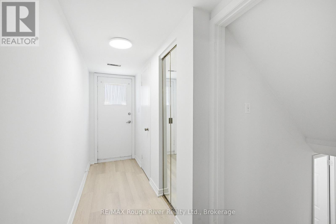
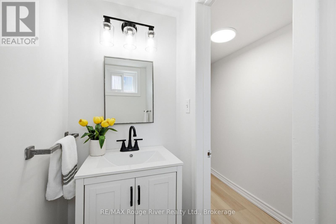
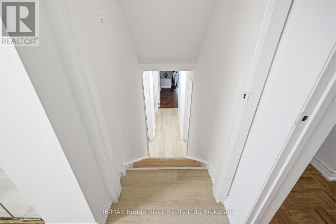
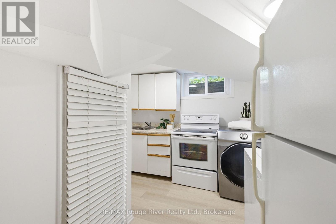
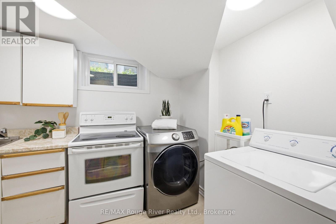
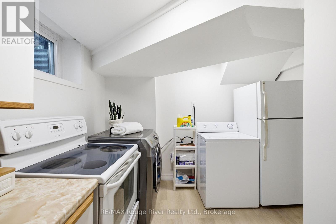
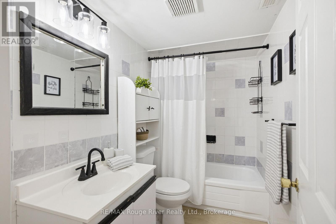
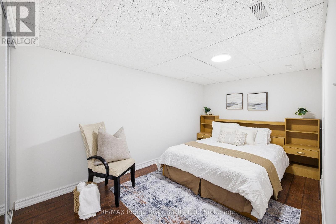
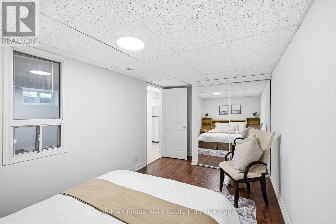
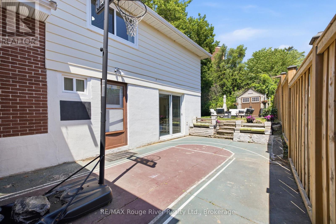
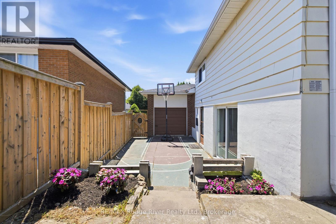
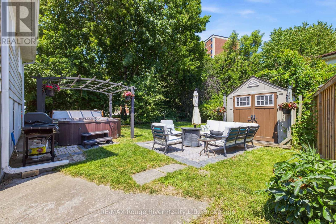
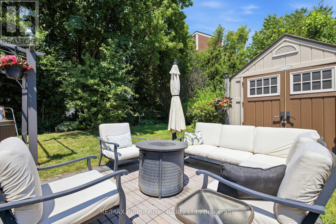
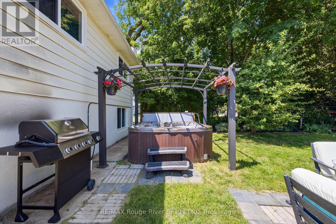
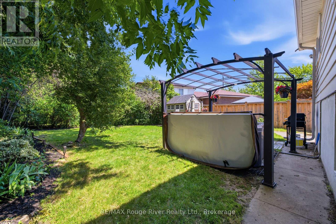
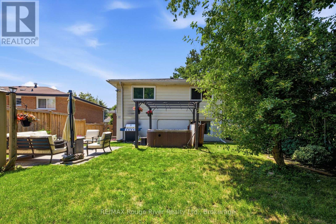
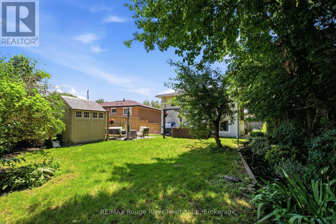
Welcome to 86 Shoredale Dr a beautifully updated 4-level backsplit offering exceptional space, versatility, and modern comfort in one of Scarborough's most convenient family-friendly neighbourhoods. Thoughtfully renovated throughout, this move-in-ready home is ideal for growing families, multi-generational living, or buyers seeking excellent in-law suite potential. The bright main level showcases a stunning renovated kitchen featuring modern cabinetry, stylish countertops, stainless steel appliances, and abundant storage, seamlessly flowing into the spacious living and dining areas filled with natural light. Upstairs, you'll find three generously sized bedrooms, including a spacious primary retreat with a private semi-ensuite. A second large bedroom and a versatile third bedroom, currently used as a home office, provide flexibility for families of all sizes. The lower level offers outstanding additional living space with a spacious family room, dining area, an additional bedroom with a walkout to the private backyard, and a separate side entrance, making it an ideal setup for extended family or guests. The finished basement further enhances the home's versatility with a second kitchen, a full bathroom, and two additional bedrooms, creating even more flexible living options. Step outside to your private backyard oasis featuring mature trees, a patio, hot tub, and storage shed, providing the perfect setting for relaxing or entertaining. Ideally situated just minutes from Scarborough Town Centre, Highway 401, TTC and GO Transit, Centennial College, the University of Toronto Scarborough, Scarborough Health Network, schools, parks, shopping, restaurants, and everyday amenities, this exceptional location offers unmatched convenience while maintaining the appeal of an established neighbourhood. Combining stylish renovations, an incredibly functional layout, and exceptional flexibility for today's lifestyle.. a rare opportunity to own a home with space for the whole family. (id:43681)
房源概要
| MLS® Number | E13814390 |
| 房源类型 | 民宅 |
| 社区名字 | Woburn |
| 设备类型 | 热水器 |
| 特征 | 无地毯 |
| 总车位 | 3 |
| 租赁设备类型 | 热水器 |
详 情
| 浴室 | 3 |
| 地上卧房 | 4 |
| 地下卧室 | 2 |
| 总卧房 | 6 |
| 家电类 | Blinds, 洗碗机, 烘干机, Hood 电扇, 炉子, 洗衣机, 窗帘, 冰箱 |
| 地下室进展 | 已装修 |
| 地下室功能 | Separate Entrance |
| 地下室类型 | N/a (finished), N/a |
| 施工种类 | 独立屋 |
| Construction Style Split Level | Backsplit |
| 空调 | 中央空调 |
| 外墙 | 砖, 铝壁板 |
| 壁炉 | 有 |
| Flooring Type | Laminate, Vinyl, Hardwood, Ceramic |
| 地基类型 | 混凝土浇筑 |
| 客人卫生间(不包含洗浴) | 1 |
| 供暖方式 | 天然气 |
| 供暖类型 | 压力热风 |
| 内部尺寸 | 1500 - 2000 Sqft |
| 类型 | 独立屋 |
| 设备间 | 市政供水 |
车 位
| 附加车库 | |
| Garage |
土地
| 英亩数 | 无 |
| 污水道 | Sanitary Sewer |
| 土地深度 | 101 Ft ,8 In |
| 土地宽度 | 45 Ft ,8 In |
| 不规则大小 | 45.7 X 101.7 Ft ; 134.28 Second Lot Size |
房 间
| 楼 层 | 类 型 | 长 度 | 宽 度 | 面 积 |
|---|---|---|---|---|
| 地下室 | Bedroom 5 | 3.96 m | 2.64 m | 3.96 m x 2.64 m |
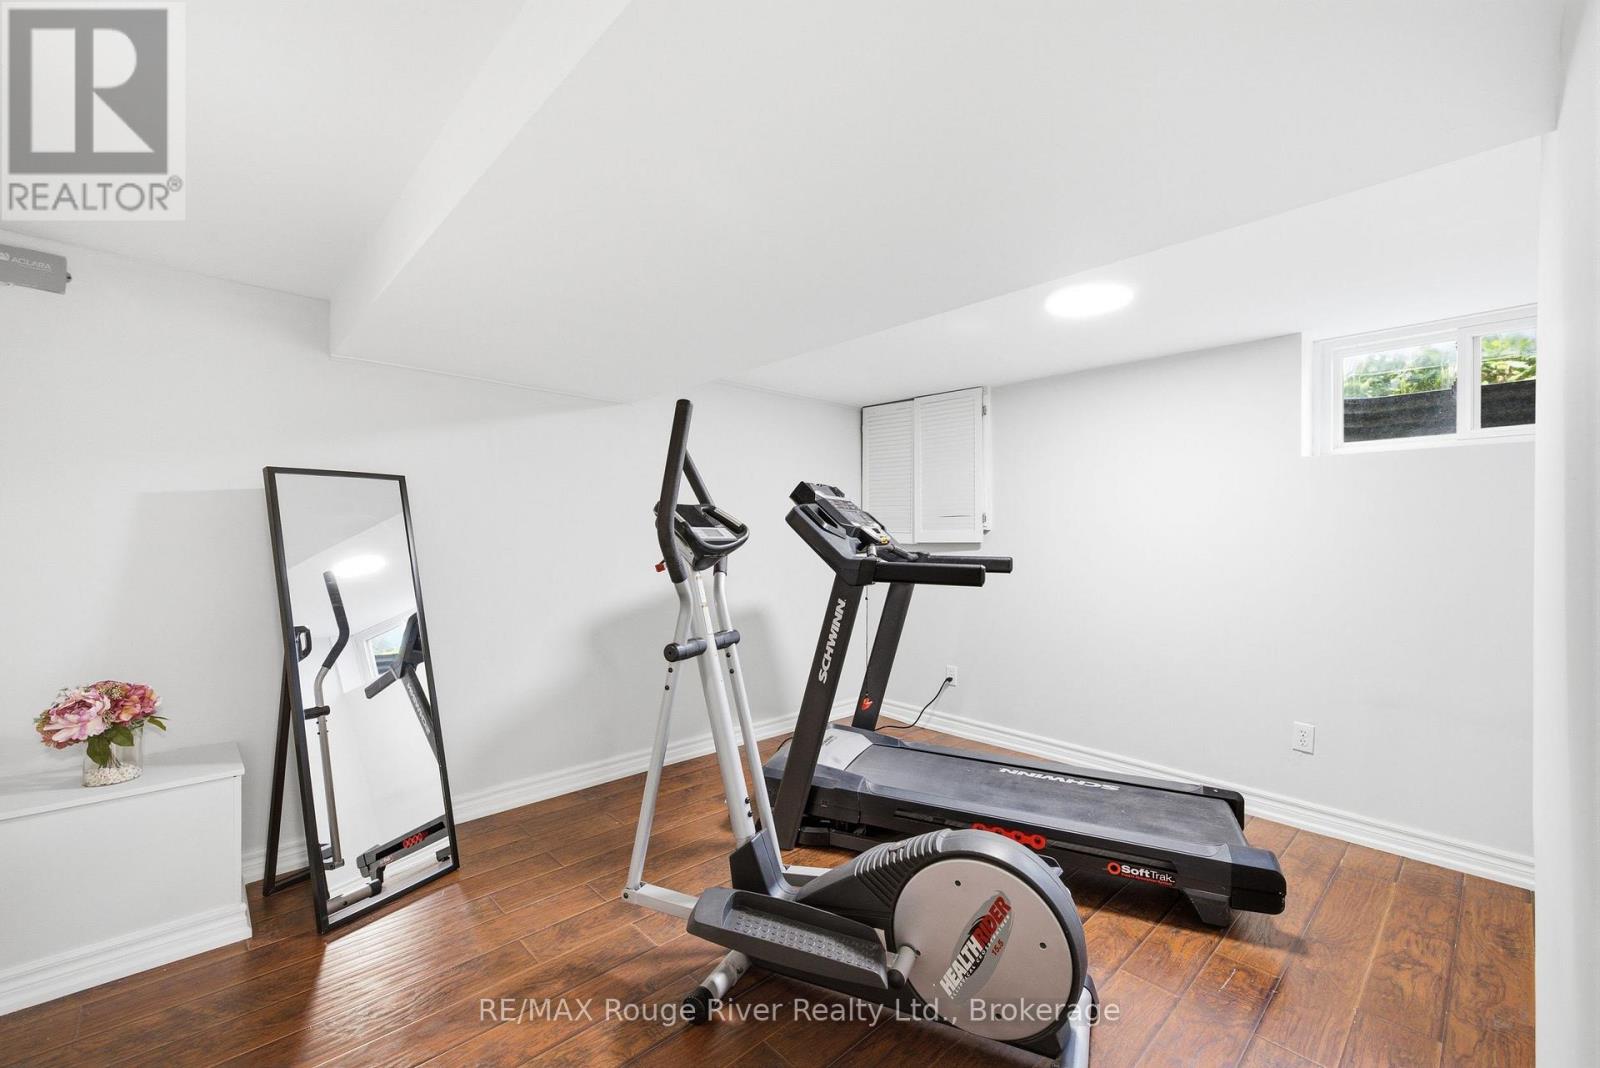
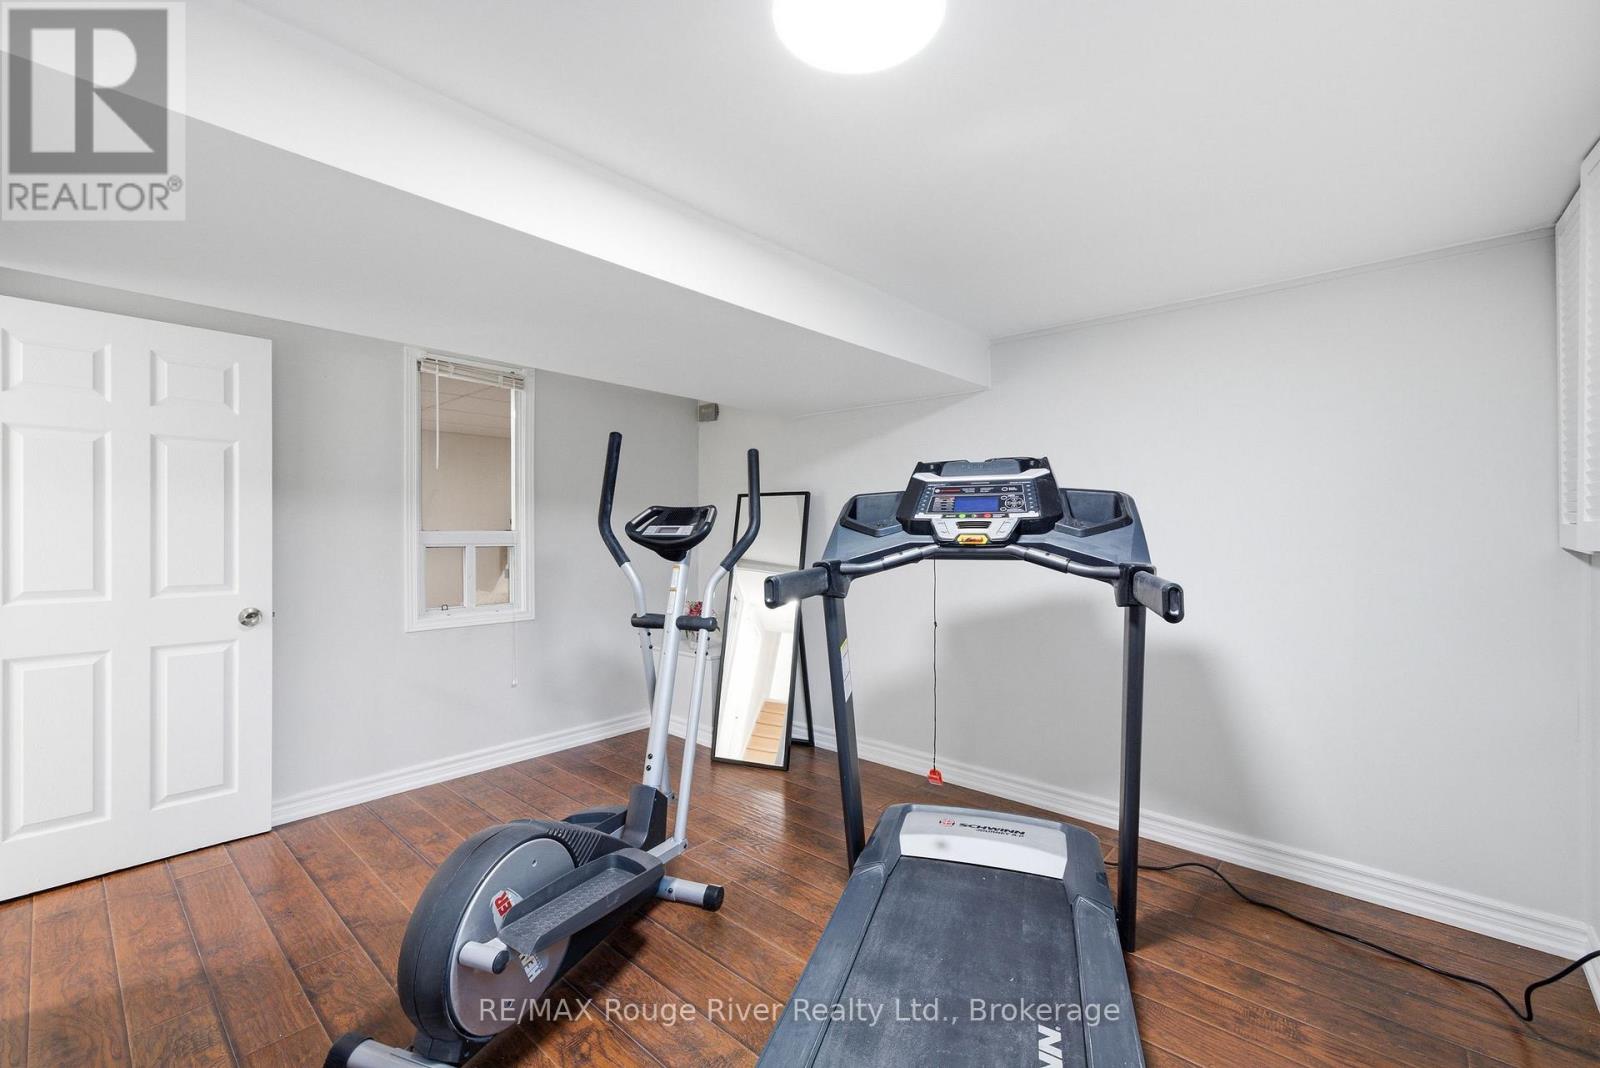
| 地下室 | Exercise Room | 3.96 m | 3.09 m | 3.96 m x 3.09 m |
| 地下室 | 浴室 | 2.57 m | 1.49 m | 2.57 m x 1.49 m |
| 地下室 | 厨房 | 2.97 m | 1.96 m | 2.97 m x 1.96 m |
| Lower Level | 餐厅 | 3.05 m | 2.72 m | 3.05 m x 2.72 m |
| Lower Level | Partial Bathroom | 1.78 m | 0.91 m | 1.78 m x 0.91 m |
| Lower Level | Bedroom 4 | 4.72 m | 3.81 m | 4.72 m x 3.81 m |
| Lower Level | 家庭房 | 3.61 m | 2.92 m | 3.61 m x 2.92 m |
| 一楼 | 客厅 | 4.27 m | 4.14 m | 4.27 m x 4.14 m |
| 一楼 | 餐厅 | 3.78 m | 2.72 m | 3.78 m x 2.72 m |
| 一楼 | 厨房 | 2.97 m | 2.57 m | 2.97 m x 2.57 m |
| 一楼 | Eating Area | 2.57 m | 2.21 m | 2.57 m x 2.21 m |
| Upper Level | 主卧 | 4.72 m | 3.18 m | 4.72 m x 3.18 m |
| Upper Level | 第二卧房 | 3.89 m | 3.15 m | 3.89 m x 3.15 m |
| Upper Level | 第三卧房 | 3.07 m | 2.87 m | 3.07 m x 2.87 m |
| Upper Level | 浴室 | 3.18 m | 1.49 m | 3.18 m x 1.49 m |
https://www.realtor.ca/real-estate/30311570/86-shoredale-drive-toronto-woburn-woburn

The trademarks REALTOR®, REALTORS®, and the REALTOR® logo are controlled by The Canadian Real Estate Association (CREA) and identify real estate professionals who are members of CREA. The trademarks MLS®, Multiple Listing Service® and the associated logos are owned by The Canadian Real Estate Association (CREA) and identify the quality of services provided by real estate professionals who are members of CREA. The trademark DDF® is owned by The Canadian Real Estate Association (CREA) and identifies CREA's Data Distribution Facility (DDF®)
Durham Region Association of REALTORS®
RE/MAX Rouge River Realty Ltd.
November 08 2026 05:18:39
