
86 Osborne Street Central Huron (Clinton), Ontario L0M 1L0




$579,900
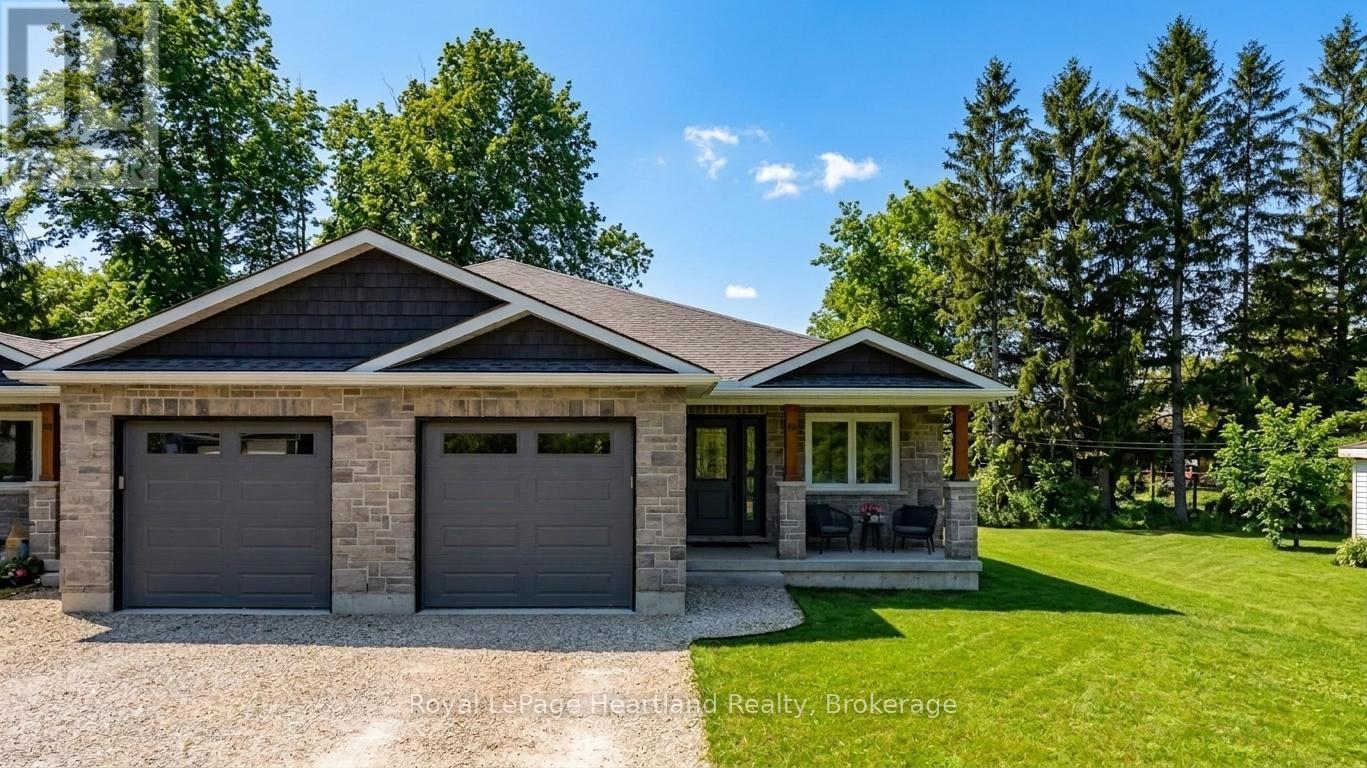
Welcome to this beautifully designed semi-detached bungalow, nestled in a tranquil neighbourhood a perfect haven for individuals and families alike. Just a couple years old, this home boasts a modern aesthetic and impeccable upkeep, ensuring a comfortable living experience. Inside, you'll find three inviting bedrooms and three well-appointed bathrooms, providing plenty of space for everyone. Each bedroom radiates a cozy ambiance, promoting restful nights. The primary bedroom stands out with its luxurious ensuite bathroom, expansive walk-in closet, and an additional double-door closet, offering generous storage solutions for your belongings. Elegance is evident throughout, with tasteful finishes that enhance the home's charm. The kitchen is a culinary enthusiast's dream, featuring stylish cabinetry that combines form and function. Outfitted with stainless steel appliances, it exudes modern appeal, while the spacious breakfast bar is perfect for quick meals or lively gatherings with loved ones. A standout feature of this property is the unfinished basement, presenting a blank canvas for your creativity. Whether you envision a home office, a recreational area, or extra guest accommodations, the possibilities are endless.The attached single-car garage ensures convenient parking and additional storage, keeping your vehicle protected from the elements. For those who cherish outdoor living, enjoy the newly constructed deck and freshly poured concrete patio ideal spaces for relaxation, entertaining, or savouring your morning coffee amidst the beauty of nature. This expansive semi-detached bungalow offers a harmonious blend of comfort and style. With its exceptional features and amenities, its an ideal choice for investors, young families, or retirees seeking a welcoming place to call home. (id:43681)
房源概要
| MLS® Number | X13576080 |
| 房源类型 | 民宅 |
| 社区名字 | Clinton |
| 附近的便利设施 | 学校, 礼拜场所, 近高尔夫球场, 医院 |
| 社区特征 | 社区活动中心 |
| 特征 | Sump Pump |
| 总车位 | 5 |
| 结构 | Porch, Deck |
详 情
| 浴室 | 3 |
| 地上卧房 | 3 |
| 总卧房 | 3 |
| Age | 0 To 5 Years |
| 家电类 | Water Heater, Water Softener, 洗碗机, 炉子, 冰箱 |
| 建筑风格 | 平房 |
| 地下室进展 | 已完成 |
| 地下室类型 | Full (unfinished) |
| 施工种类 | Semi-detached |
| 空调 | 中央空调 |
| 外墙 | 砖, 乙烯基壁板 |
| 地基类型 | 混凝土浇筑 |
| 供暖方式 | 天然气 |
| 供暖类型 | 压力热风 |
| 储存空间 | 1 |
| 内部尺寸 | 1500 - 2000 Sqft |
| 类型 | 独立屋 |
| 设备间 | 市政供水 |
车 位
| 附加车库 | |
| Garage |
土地
| 英亩数 | 无 |
| 土地便利设施 | 学校, 宗教场所, 近高尔夫球场, 医院 |
| 污水道 | Sanitary Sewer |
| 土地深度 | 139 Ft ,8 In |
| 土地宽度 | 46 Ft ,3 In |
| 不规则大小 | 46.3 X 139.7 Ft |
| 规划描述 | R1 |
房 间
| 楼 层 | 类 型 | 长 度 | 宽 度 | 面 积 |
|---|---|---|---|---|
| 地下室 | 设备间 | 4.04 m | 4.72 m | 4.04 m x 4.72 m |
| 地下室 | Cold Room | 4.32 m | 1.61 m | 4.32 m x 1.61 m |
| 地下室 | 浴室 | 2.81 m | 1.71 m | 2.81 m x 1.71 m |
| 地下室 | 娱乐,游戏房 | 7.9 m | 14.22 m | 7.9 m x 14.22 m |
| 一楼 | 主卧 | 3.73 m | 4.13 m | 3.73 m x 4.13 m |
| 一楼 | 门厅 | 1.65 m | 3.39 m | 1.65 m x 3.39 m |
| 一楼 | 厨房 | 4.93 m | 3.25 m | 4.93 m x 3.25 m |
| 一楼 | 洗衣房 | 2.19 m | 1.81 m | 2.19 m x 1.81 m |
| 一楼 | 卧室 | 2.52 m | 4.03 m | 2.52 m x 4.03 m |
| 一楼 | 浴室 | 1.8 m | 3.86 m | 1.8 m x 3.86 m |
| 一楼 | 客厅 | 4.98 m | 5.32 m | 4.98 m x 5.32 m |
| 一楼 | 浴室 | 3.04 m | 2.54 m | 3.04 m x 2.54 m |
| 一楼 | 卧室 | 3.04 m | 3.46 m | 3.04 m x 3.46 m |
| 一楼 | 餐厅 | 4.25 m | 3.78 m | 4.25 m x 3.78 m |
设备间
| 有线电视 | 已安装 |
| 配电箱 | 已安装 |
| 污水道 | 已安装 |
https://www.realtor.ca/real-estate/30046968/86-osborne-street-central-huron-clinton-clinton

The trademarks REALTOR®, REALTORS®, and the REALTOR® logo are controlled by The Canadian Real Estate Association (CREA) and identify real estate professionals who are members of CREA. The trademarks MLS®, Multiple Listing Service® and the associated logos are owned by The Canadian Real Estate Association (CREA) and identify the quality of services provided by real estate professionals who are members of CREA. The trademark DDF® is owned by The Canadian Real Estate Association (CREA) and identifies CREA's Data Distribution Facility (DDF®)
Muskoka Haliburton Orillia – The Lakelands Association of REALTORS®
Royal LePage Heartland Realty
July 17 2026 02:30:04
