
86 Oak Street Brantford, Ontario N3T 2B3


$699,000
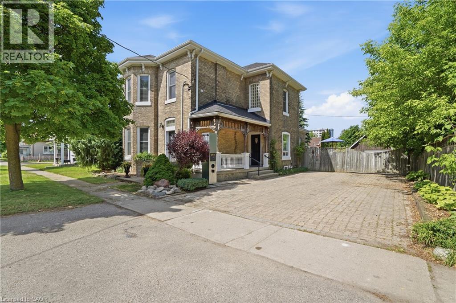
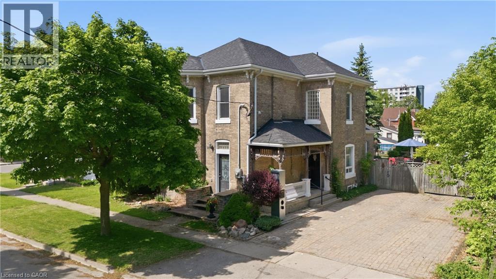
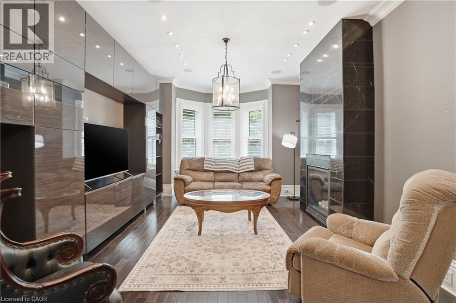
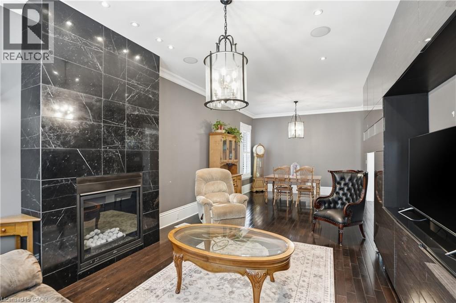
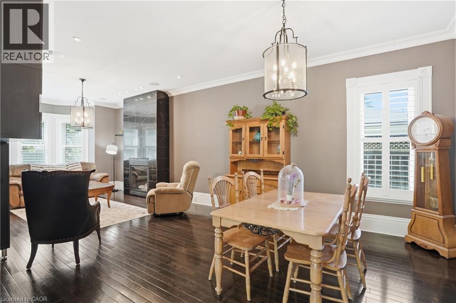
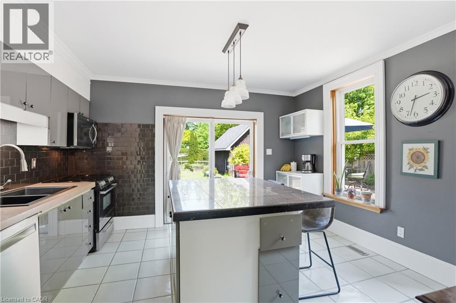
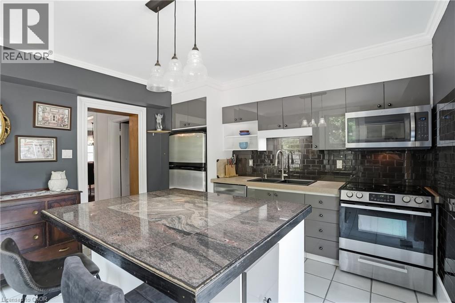
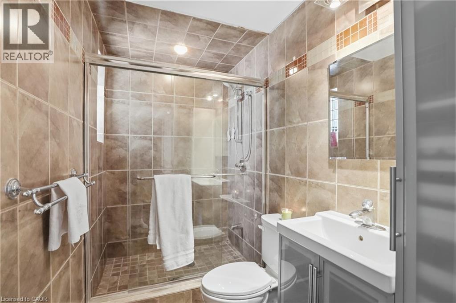
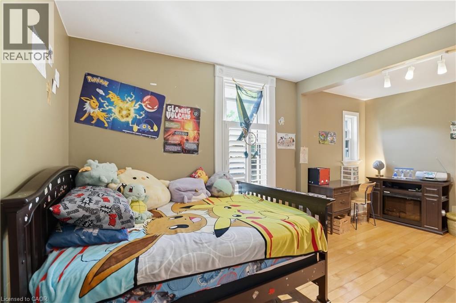
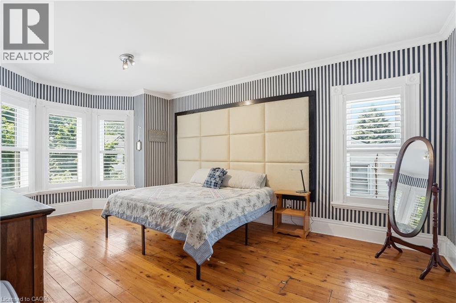
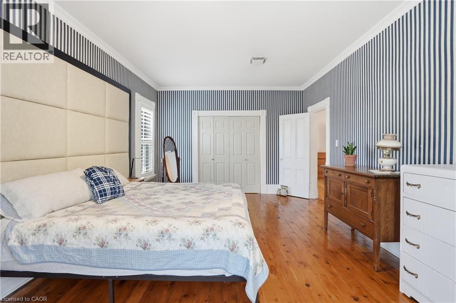
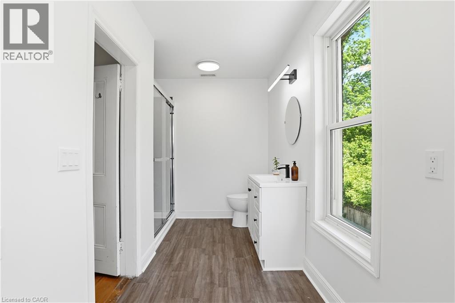
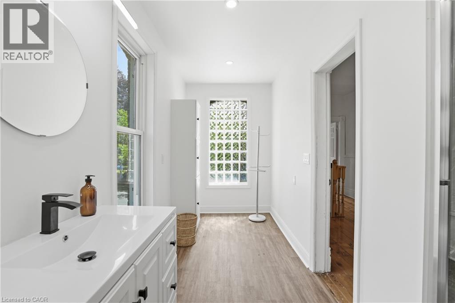
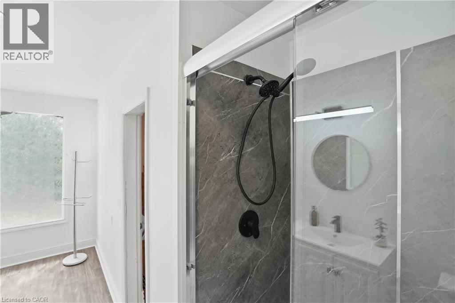
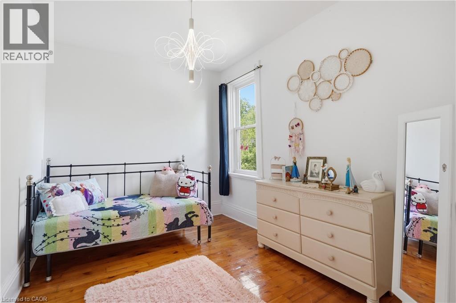
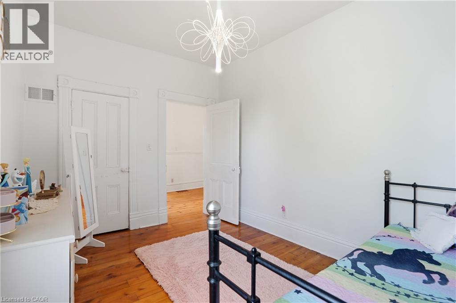
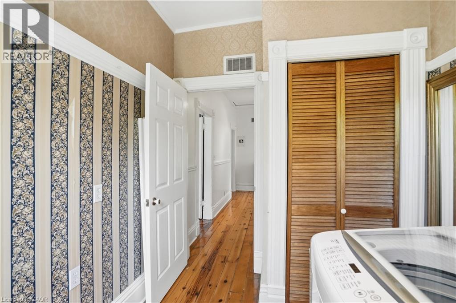
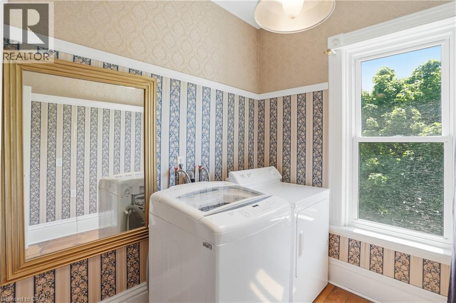
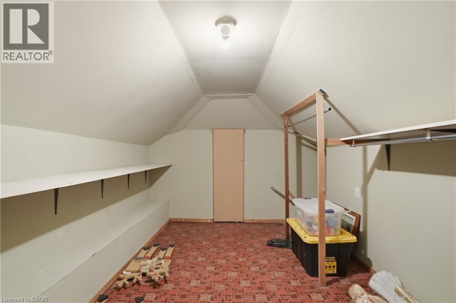
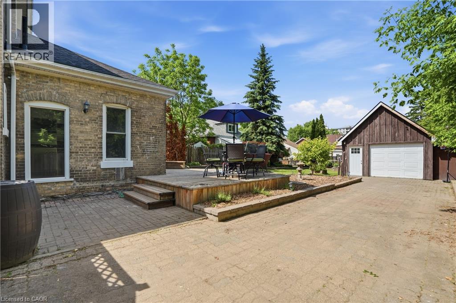
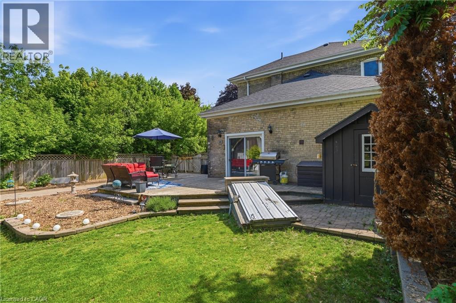
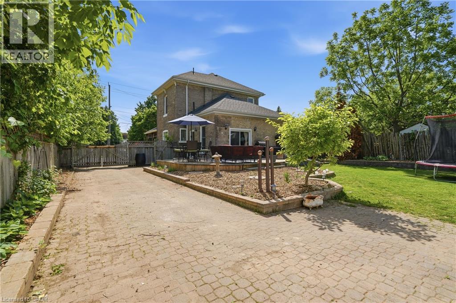
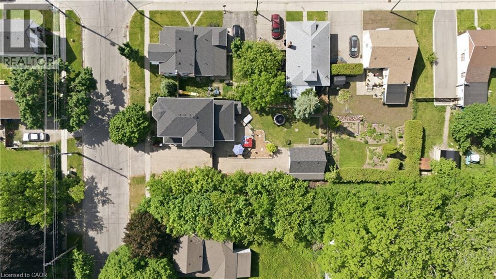
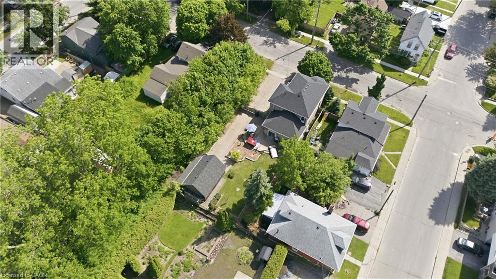
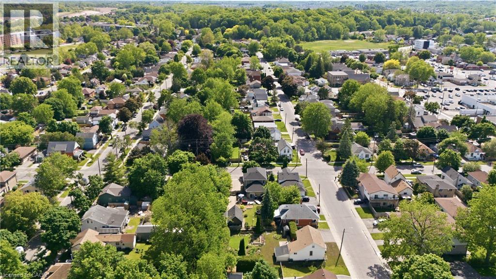
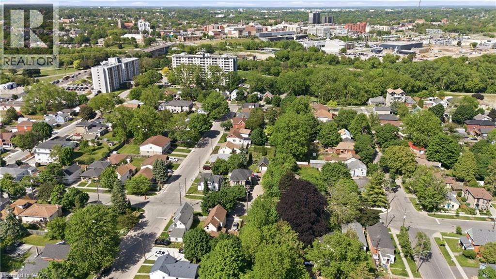
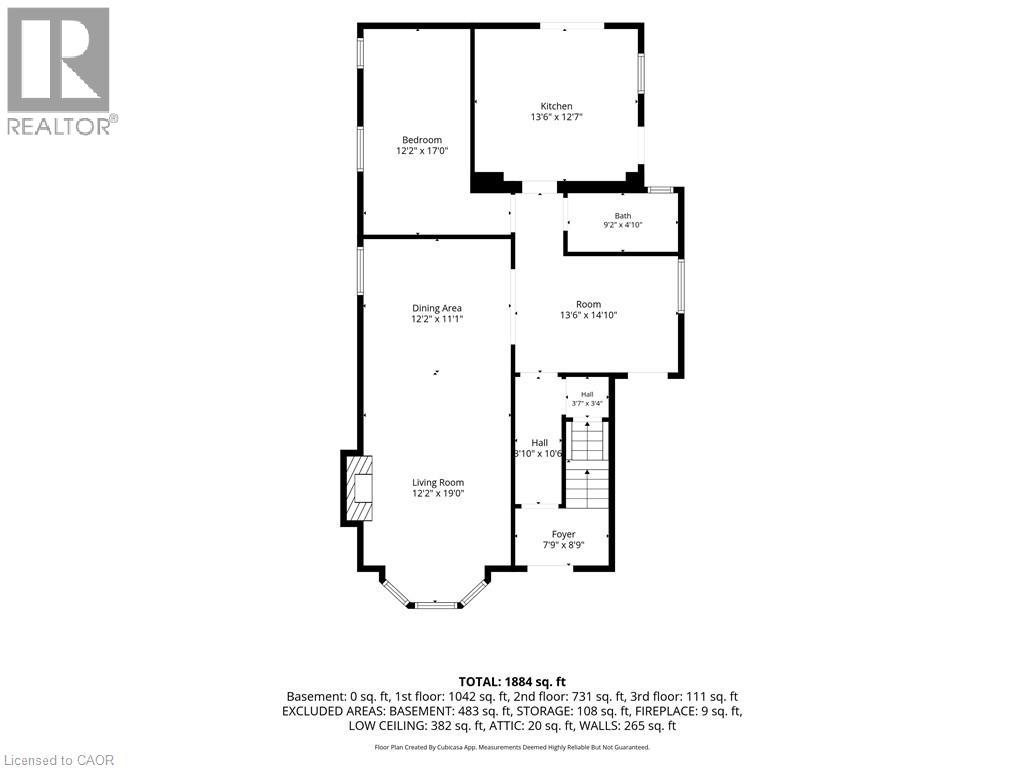
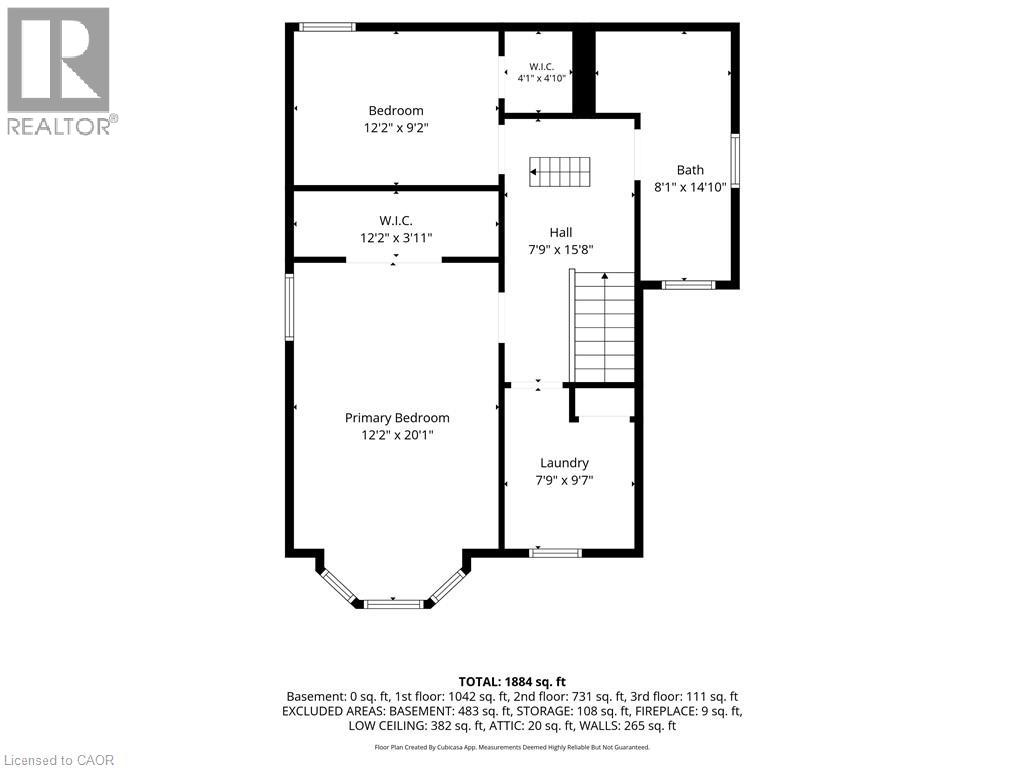
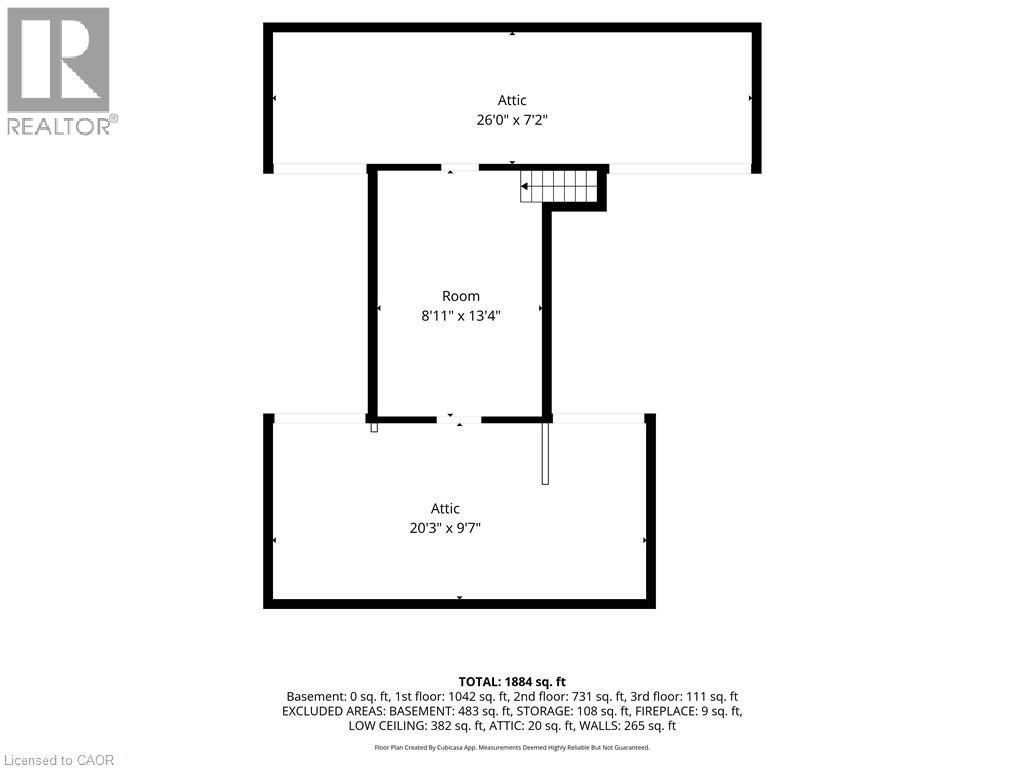
Character and charm meet modern updates in this beautifully renovated 2-storey detached home on a generous 56 x 123 ft lot in sought-after Brantford. Updated from top to bottom, this 3-bedroom, 2-bath brick home offers an ideal blend of classic character and contemporary living. The spacious main floor features a grand living room/dining room combination anchored by a stunning floor-to-ceiling gas fireplace — perfect for entertaining or cozy evenings in. A large eat-in kitchen with oversized island and sliding patio doors flows seamlessly to the backyard oasis. A main floor bedroom and 3-piece bath add flexibility for guests or multi-generational living. The bonus sitting room provides even more versatile space. Upstairs, the massive primary bedroom (12 x 20 ft) impresses with a walk-in closet, complemented by a second bedroom, a 4-piece bath with plenty of space to add a laundry and convert the current laundry room into another a 4th bedroom. A bonus loft, accessed via pull-down staircase, offers additional storage or creative space. Step outside to a meticulously maintained backyard entertainers' dream — complete with an open deck off the kitchen, landscaping, and ample green space. The detached oversized single car garage and private double driveway with parking for up to 9 vehicles round out this exceptional property. Bonus potential: the home retains the ability to be converted back to a multi-family property with multiple meters. Forced air gas heat, central A/C, municipal water and sewer. Don't miss this one-of-a-kind opportunity! (id:43681)
房源概要
| MLS® Number | 40835717 |
| 房源类型 | 民宅 |
| 附近的便利设施 | 公园, 公共交通, 学校, 购物 |
| 社区特征 | School Bus |
| 设备类型 | 热水器 |
| 总车位 | 9 |
| 租赁设备类型 | 热水器 |
| 结构 | Porch |
详 情
| 浴室 | 2 |
| 地上卧房 | 3 |
| 总卧房 | 3 |
| 家电类 | Water Meter |
| 建筑风格 | Other |
| 地下室进展 | 已完成 |
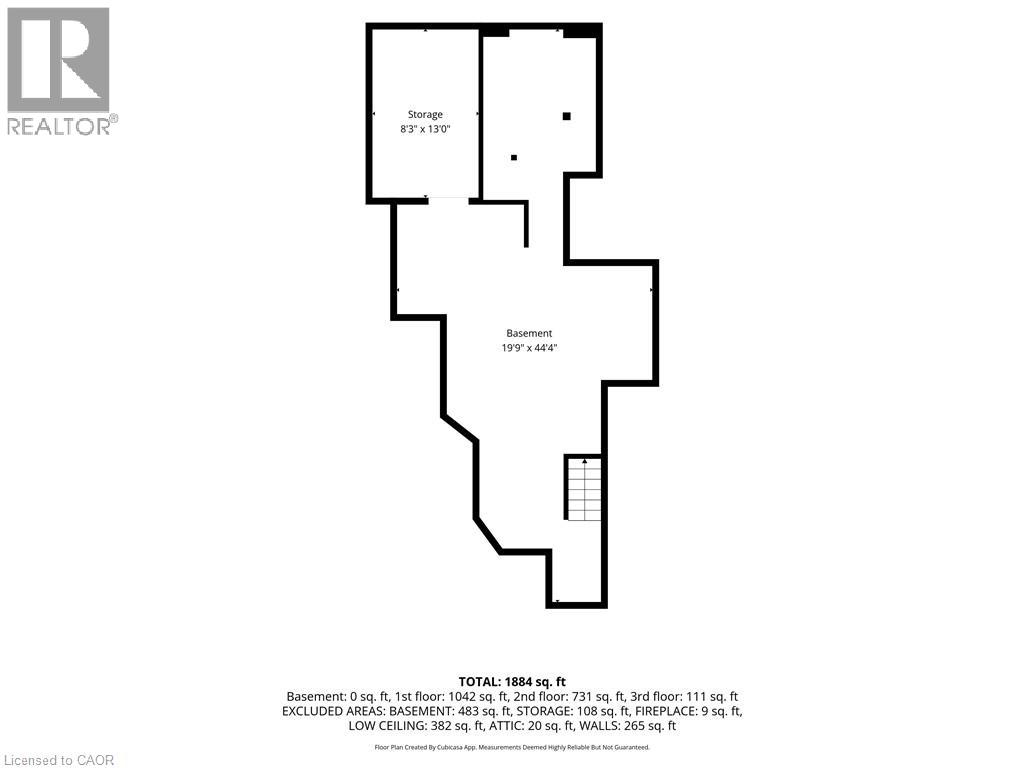
| 地下室类型 | Full (unfinished) |
| 施工种类 | 独立屋 |
| 空调 | 中央空调 |
| 外墙 | 砖 |
| Fire Protection | Alarm System |
| 壁炉 | 有 |
| Fireplace Total | 1 |
| 地基类型 | 石 |
| 供暖方式 | 天然气 |
| 供暖类型 | 压力热风 |
| 储存空间 | 2 |
| 内部尺寸 | 2073 Sqft |
| 类型 | 独立屋 |
| 设备间 | 市政供水 |
车 位
| Detached Garage |
土地
| 英亩数 | 无 |
| 土地便利设施 | 公园, 公共交通, 学校, 购物 |
| Landscape Features | Landscaped |
| 污水道 | 城市污水处理系统 |
| 土地深度 | 124 Ft |
| 土地宽度 | 56 Ft |
| 规划描述 | F-rc |
房 间
| 楼 层 | 类 型 | 长 度 | 宽 度 | 面 积 |
|---|---|---|---|---|
| 二楼 | 三件套卫生间 | 14'8'' x 5'3'' | ||
| 二楼 | 洗衣房 | 7'4'' x 7'4'' | ||
| 二楼 | 卧室 | 9'3'' x 12'7'' | ||
| 二楼 | 主卧 | 20'4'' x 12'6'' | ||
| 三楼 | Loft | 8'7'' x 13'9'' | ||
| 一楼 | 三件套卫生间 | 4'9'' x 9'2'' | ||
| 一楼 | 卧室 | 17'4'' x 9'4'' | ||
| 一楼 | 客厅/饭厅 | 30'4'' x 12'6'' | ||
| 一楼 | 厨房 | 13'4'' x 12'5'' | ||
| 一楼 | 门厅 | 9'7'' x 13'5'' |
https://www.realtor.ca/real-estate/29853687/86-oak-street-brantford

The trademarks REALTOR®, REALTORS®, and the REALTOR® logo are controlled by The Canadian Real Estate Association (CREA) and identify real estate professionals who are members of CREA. The trademarks MLS®, Multiple Listing Service® and the associated logos are owned by The Canadian Real Estate Association (CREA) and identify the quality of services provided by real estate professionals who are members of CREA. The trademark DDF® is owned by The Canadian Real Estate Association (CREA) and identifies CREA's Data Distribution Facility (DDF®)
REALTORS® Association of Hamilton-Burlington
RE/MAX Escarpment Golfi Realty Inc.
June 29 2026 03:52:24
