
86 Milligan Street Centre Wellington (Fergus), Ontario N1M 3S5



$699,900
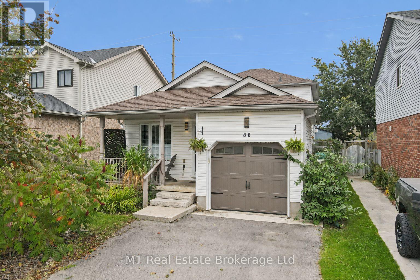
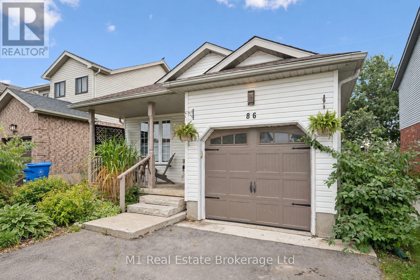
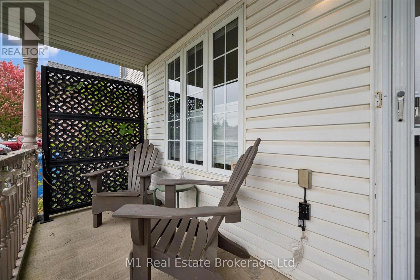
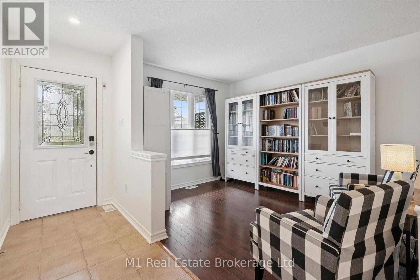
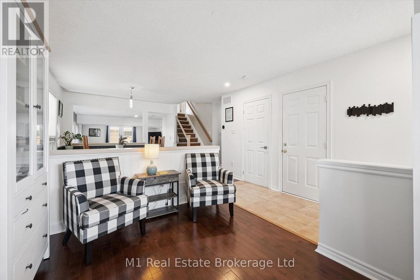
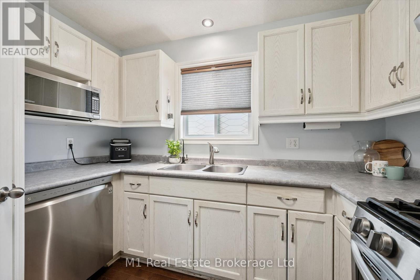
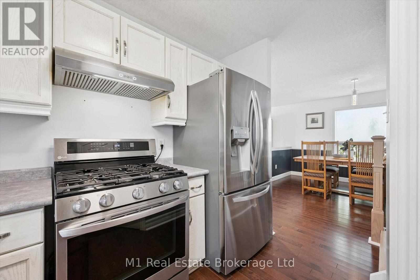
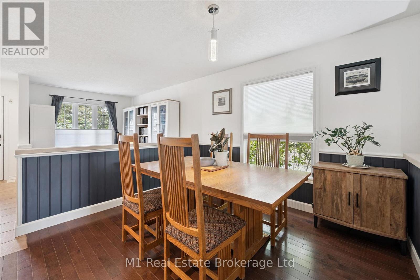
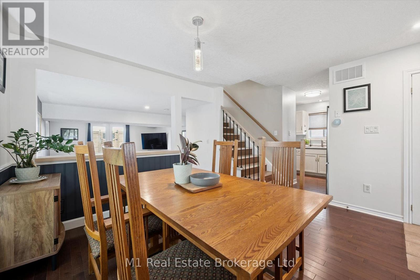
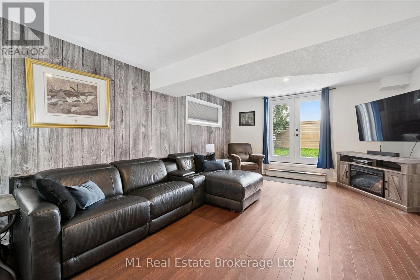
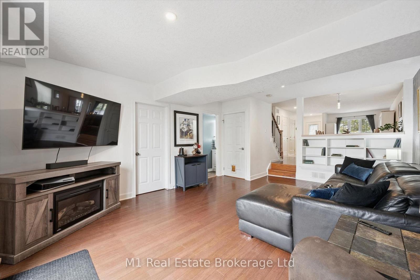
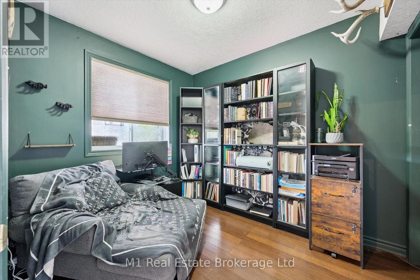
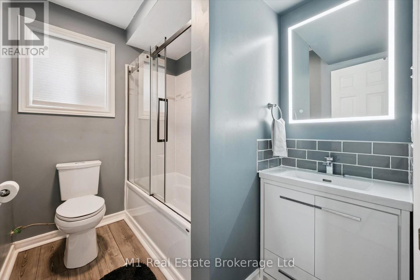
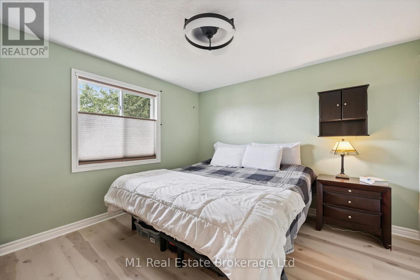
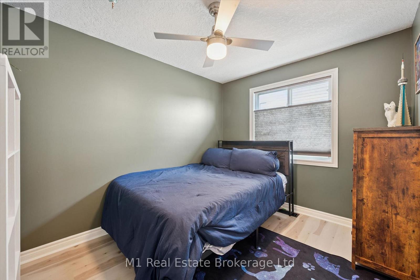
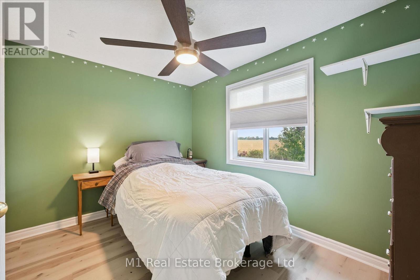
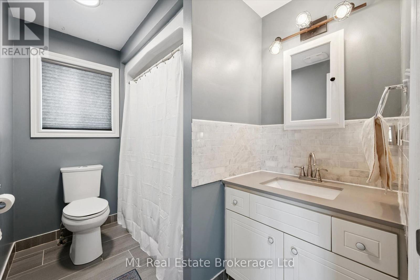
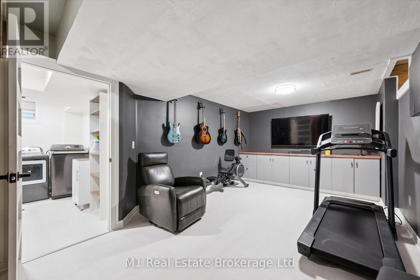
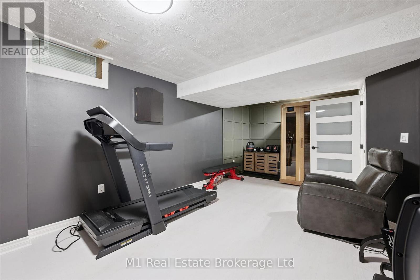
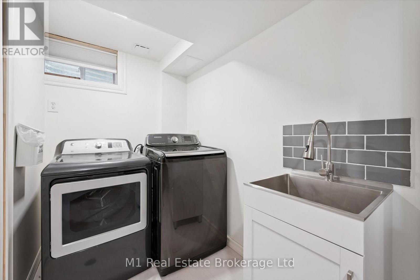
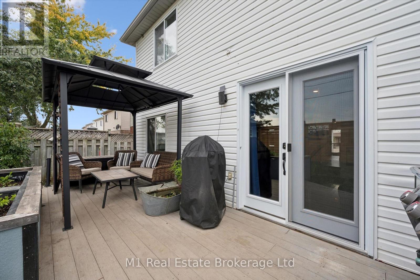
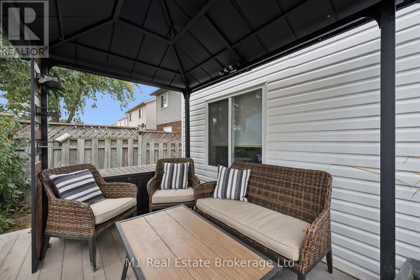
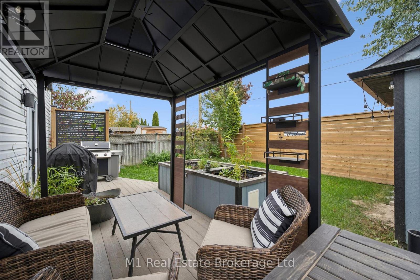
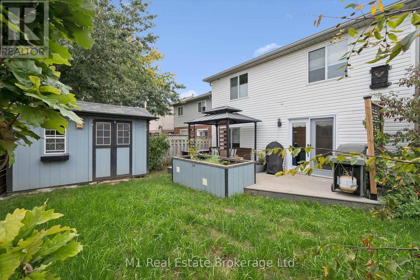
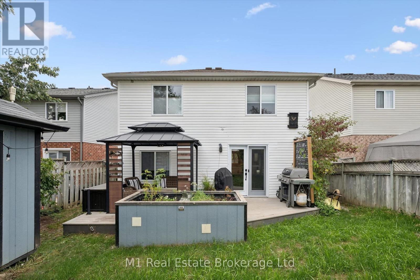
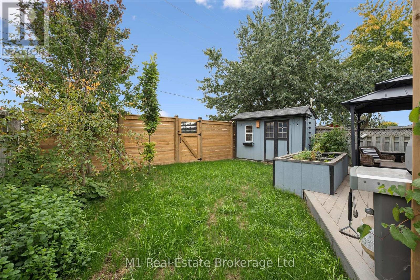
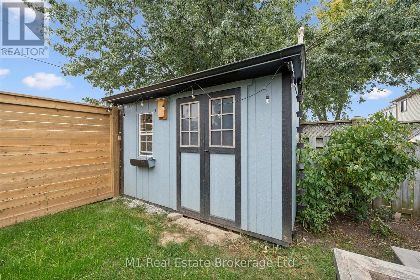
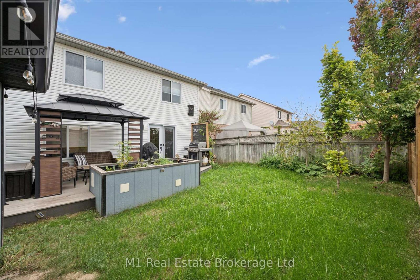
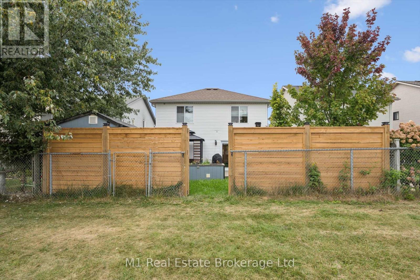
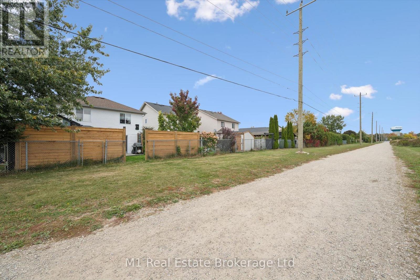
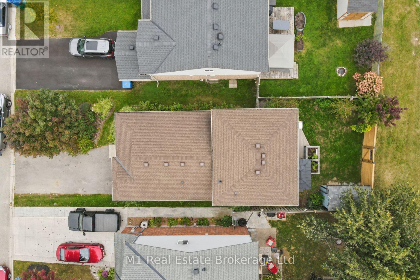
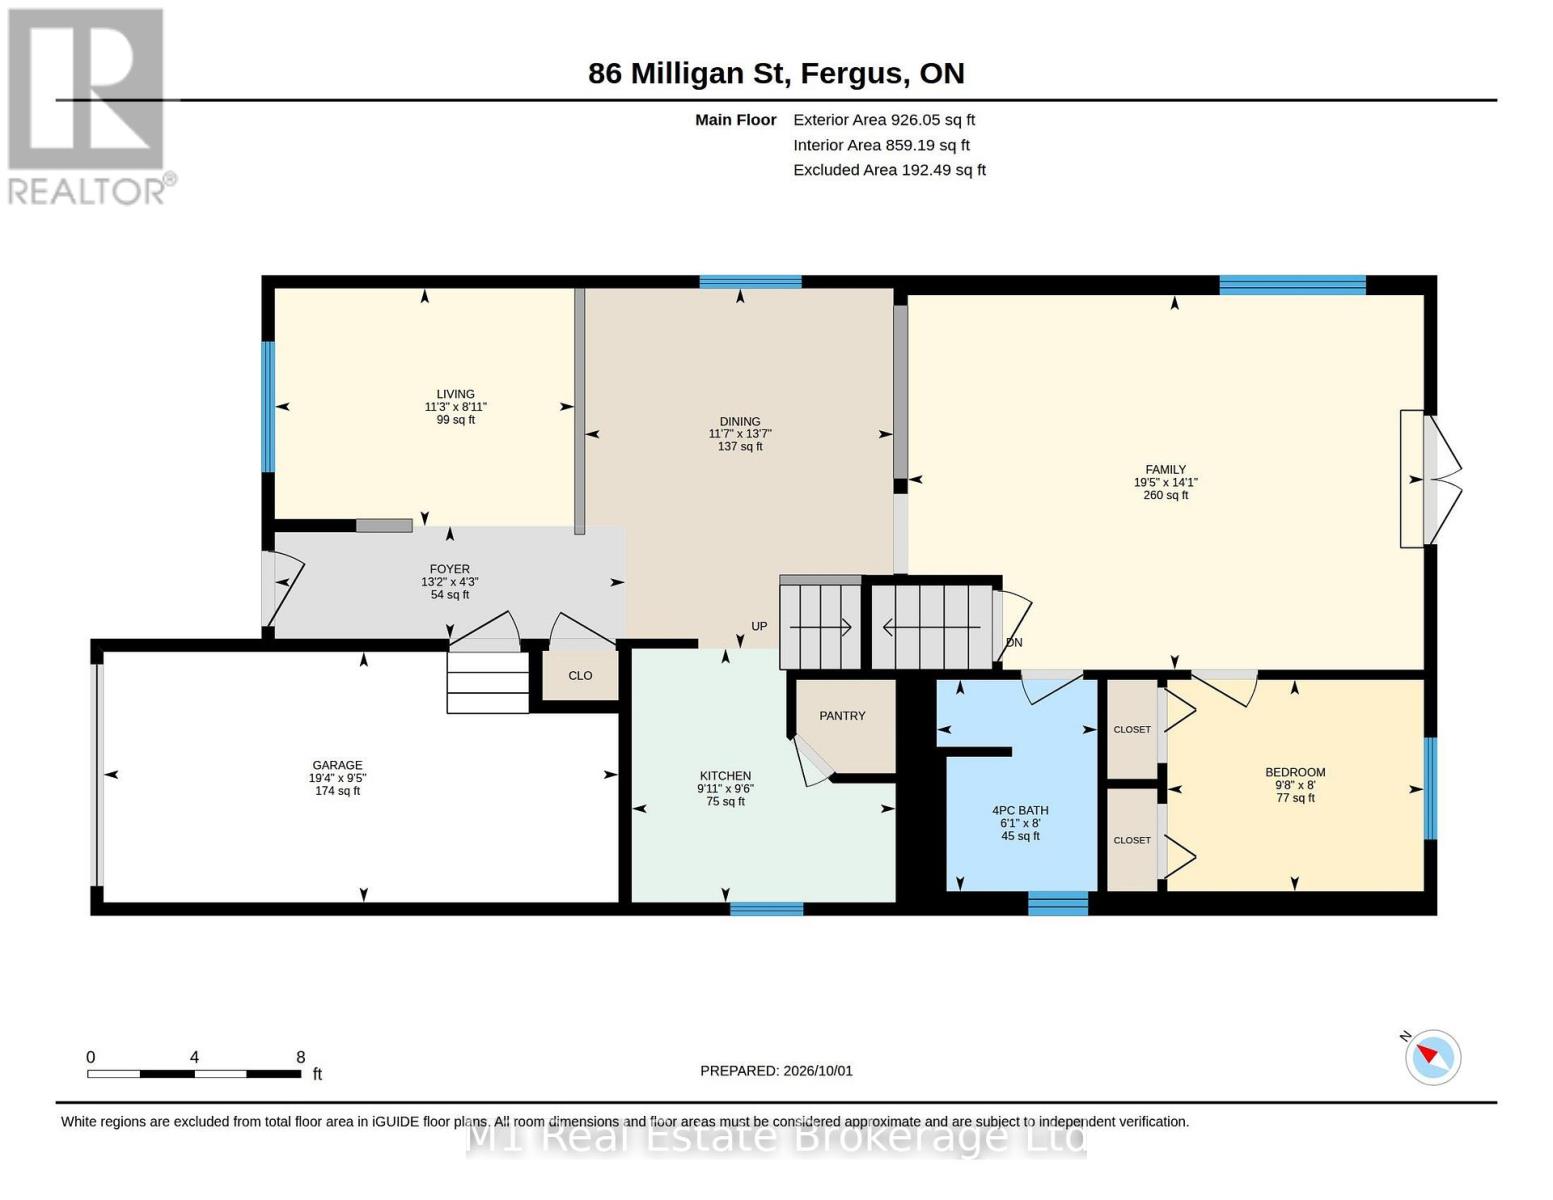
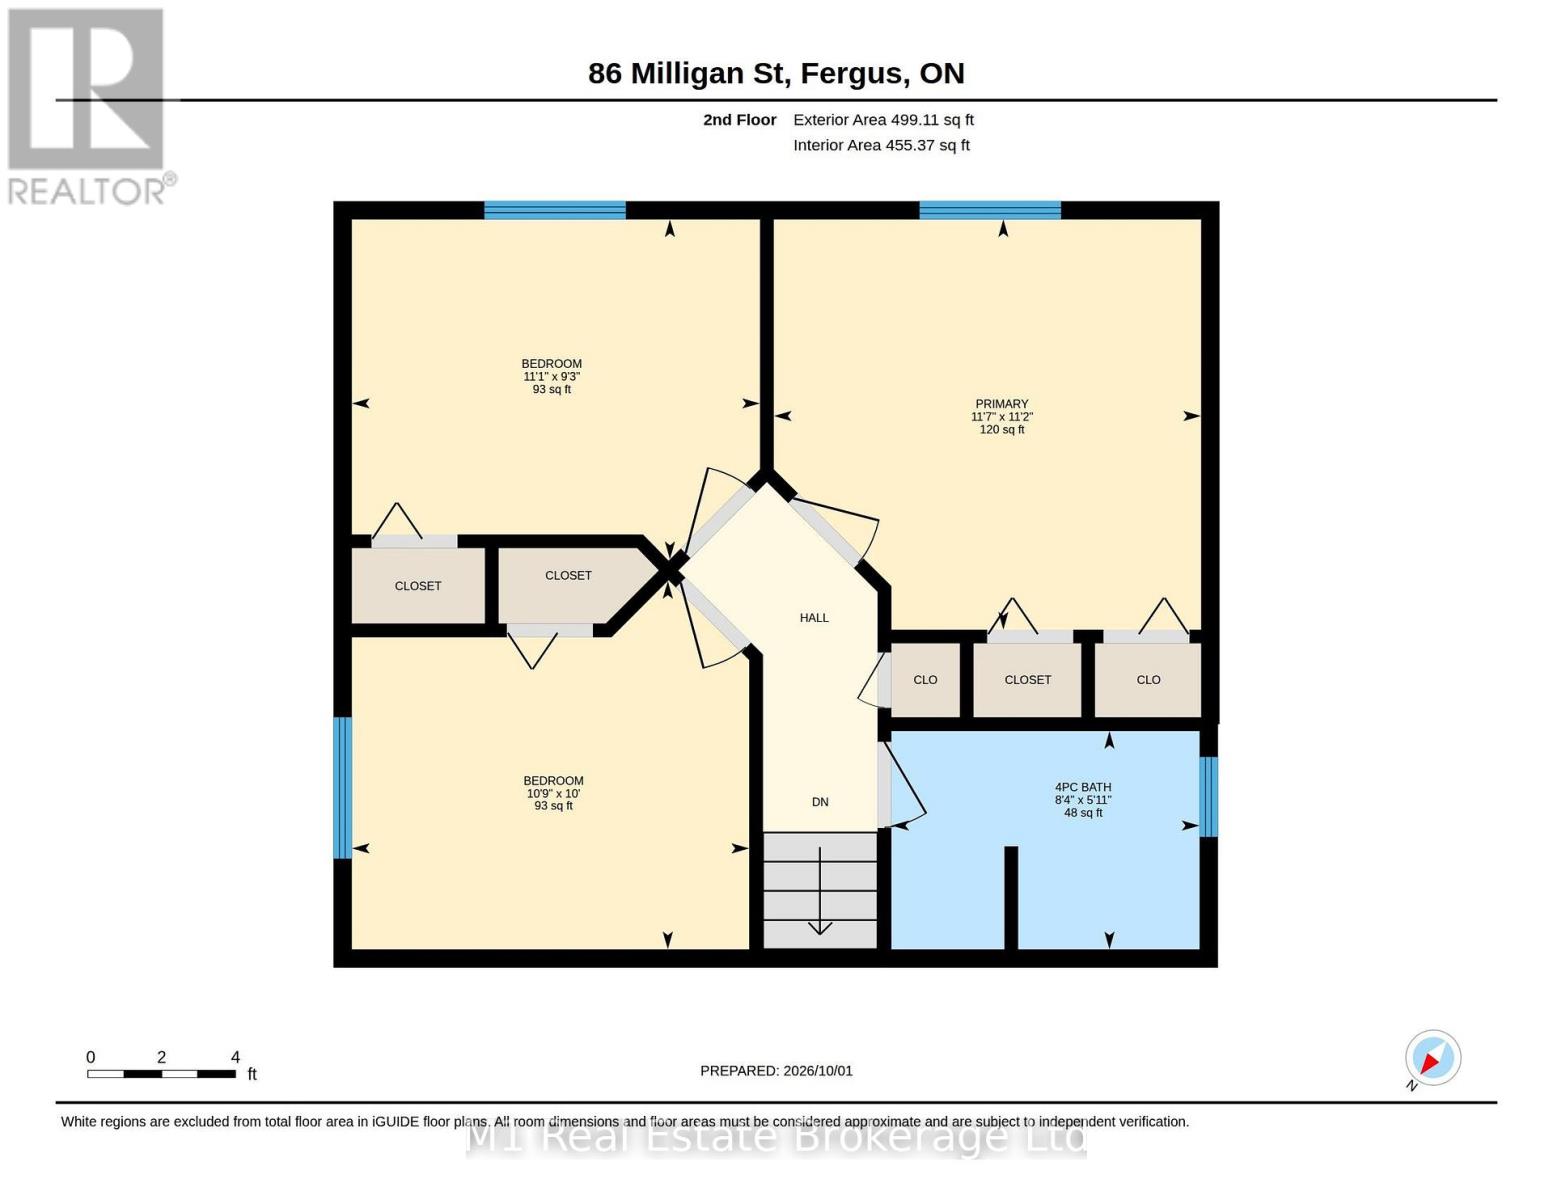
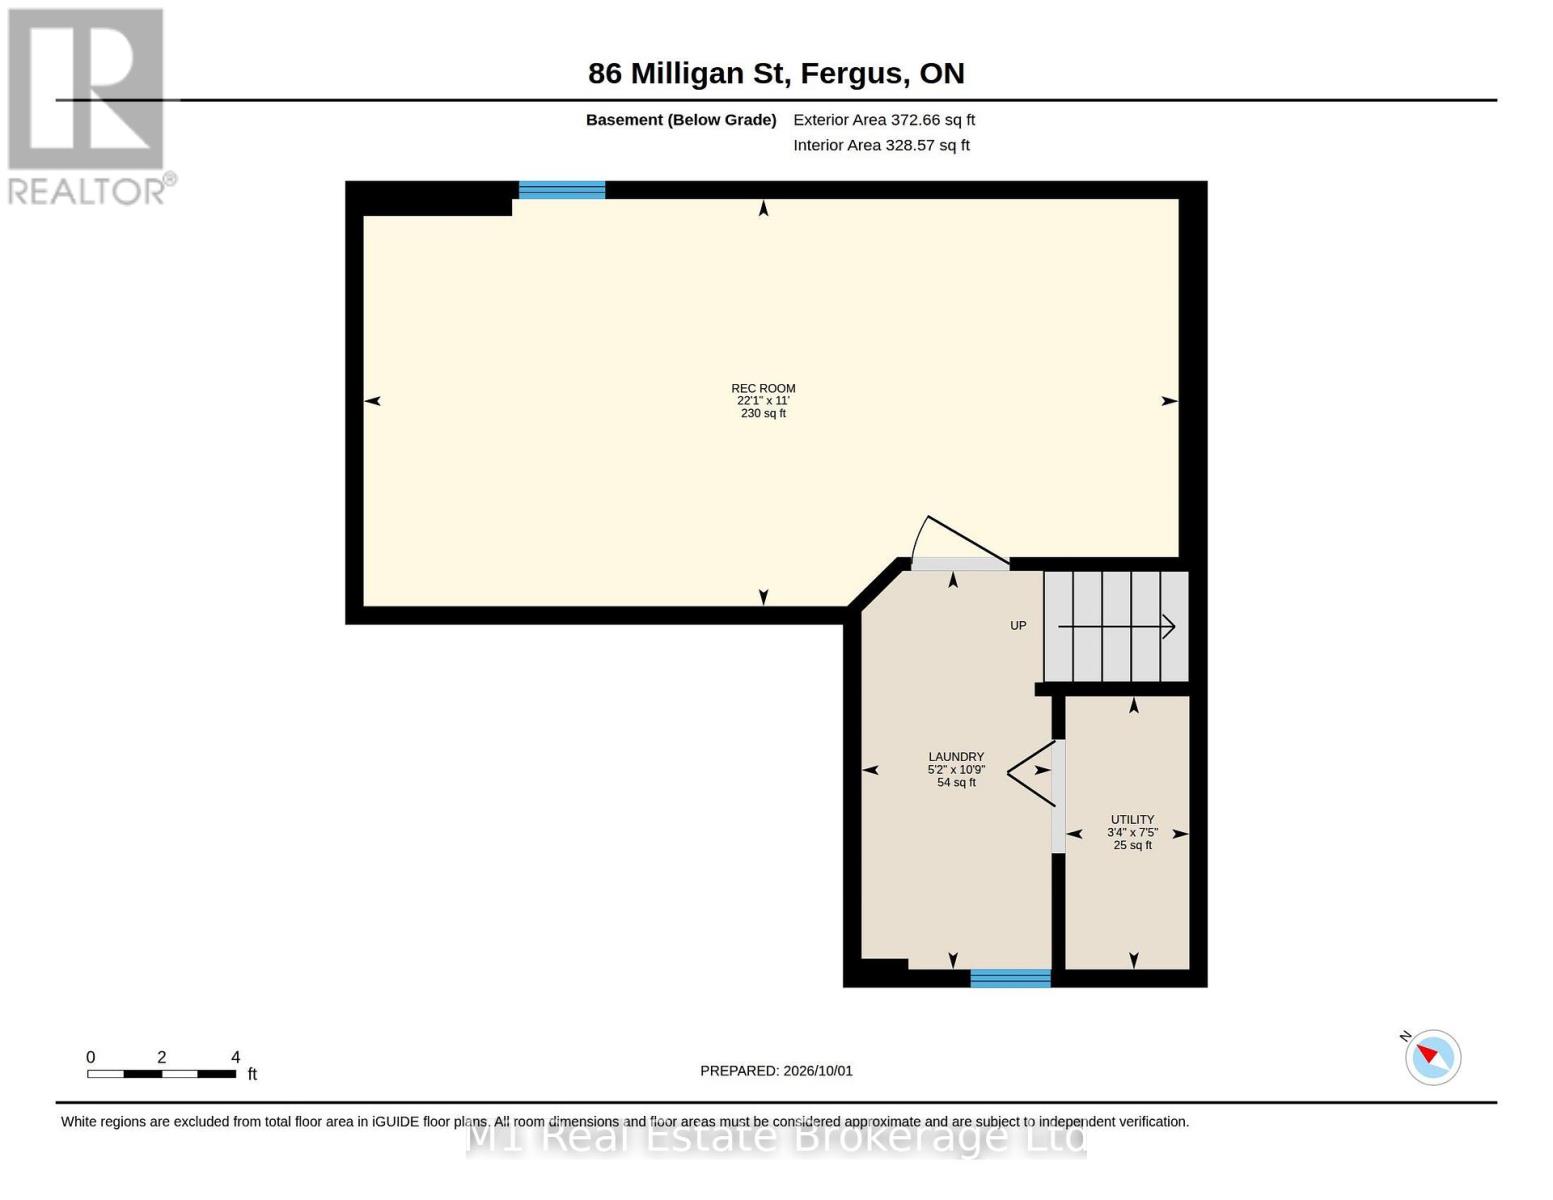
Room to spread out, thoughtful updates and a convenient Fergus location come together at 86 Milligan Street. This four-bedroom, two-bathroom detached four-level backsplit offers distinct living spaces for everyday family life, including a bright living and dining area, a kitchen with appliances updated in 2023, a generous family room and a finished basement recreation room. Three bedrooms are grouped on the upper level, with a fourth bedroom on the main level offering flexibility for guests or a home office. Recent improvements include the main-floor bathroom (2020), basement refinishing and tankless water heater (2021), gas furnace and heat pump (2022), driveway and backyard deck (2023), and updated stairs, upper hallway and bedroom flooring in 2026. The backyard deck and shed add practical outdoor space, while the attached single garage and parking for three vehicles in the driveway make coming and going easy. Enjoy nearby parks, a school and walking paths, with convenient walking access into town. Explore the virtual tour and imperial floor plans for a closer look. (id:43681)
Open House
现在这个房屋大家可以去Open House参观了!
12:00 pm
结束于:1:30 pm
房源概要
| MLS® Number | X14116500 |
| 房源类型 | 民宅 |
| 社区名字 | Fergus |
| 附近的便利设施 | 公园, 学校 |
| 设备类型 | Heat Pump |
| 特征 | Irregular Lot Size |
| 总车位 | 4 |
| 租赁设备类型 | Heat Pump |
| 结构 | Deck, Porch, 棚 |
详 情
| 浴室 | 2 |
| 地上卧房 | 4 |
| 总卧房 | 4 |
| 家电类 | Water Heater - Tankless, Water Purifier, Blinds, 洗碗机, 烘干机, 炉子, 洗衣机, 冰箱 |
| 地下室进展 | 已装修 |
| 地下室类型 | N/a (finished) |
| 施工种类 | 独立屋 |
| Construction Style Split Level | Backsplit |
| 空调 | 中央空调 |
| 外墙 | 砖, 乙烯基壁板 |
| 地基类型 | 混凝土浇筑 |
| 供暖方式 | 电, Natural Gas |
| 供暖类型 | Forced Air, Heat Pump |
| 内部尺寸 | 1100 - 1500 Sqft |
| 类型 | 独立屋 |
| 设备间 | 市政供水 |
车 位
| 附加车库 | |
| Garage |
土地
| 英亩数 | 无 |
| 围栏类型 | Fenced Yard |
| 土地便利设施 | 公园, 学校 |
| 污水道 | Sanitary Sewer |
| 土地深度 | 95 Ft |
| 土地宽度 | 34 Ft ,9 In |
| 不规则大小 | 34.8 X 95 Ft |
房 间
| 楼 层 | 类 型 | 长 度 | 宽 度 | 面 积 |
|---|---|---|---|---|
| 二楼 | 主卧 | 3.5306 m | 3.4036 m | 3.5306 m x 3.4036 m |
| 二楼 | 第二卧房 | 3.3782 m | 2.8194 m | 3.3782 m x 2.8194 m |
| 二楼 | 第三卧房 | 3.2766 m | 3.048 m | 3.2766 m x 3.048 m |
| 地下室 | 娱乐,游戏房 | 3.3528 m | 6.731 m | 3.3528 m x 6.731 m |
| 地下室 | 洗衣房 | 3.2766 m | 1.5748 m | 3.2766 m x 1.5748 m |
| 一楼 | 客厅 | 2.7178 m | 3.429 m | 2.7178 m x 3.429 m |
| 一楼 | 餐厅 | 4.1402 m | 3.5306 m | 4.1402 m x 3.5306 m |
| 一楼 | 厨房 | 2.8956 m | 3.0226 m | 2.8956 m x 3.0226 m |
| 一楼 | 家庭房 | 4.2926 m | 5.9182 m | 4.2926 m x 5.9182 m |
| 一楼 | Bedroom 4 | 2.4384 m | 2.9464 m | 2.4384 m x 2.9464 m |
https://www.realtor.ca/real-estate/30443503/86-milligan-street-centre-wellington-fergus-fergus

The trademarks REALTOR®, REALTORS®, and the REALTOR® logo are controlled by The Canadian Real Estate Association (CREA) and identify real estate professionals who are members of CREA. The trademarks MLS®, Multiple Listing Service® and the associated logos are owned by The Canadian Real Estate Association (CREA) and identify the quality of services provided by real estate professionals who are members of CREA. The trademark DDF® is owned by The Canadian Real Estate Association (CREA) and identifies CREA's Data Distribution Facility (DDF®)
Muskoka Haliburton Orillia – The Lakelands Association of REALTORS®
M1 Real Estate Brokerage Ltd
October 31 2026 11:38:11
