
86 Mcgill Avenue Erin, Ontario N0B 1T0


$829,900
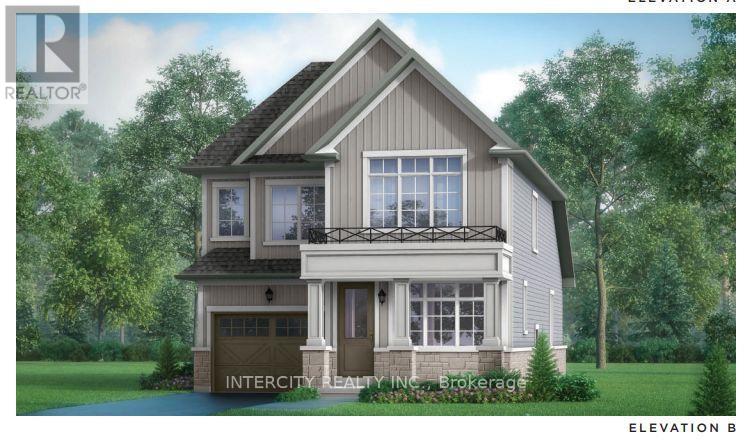
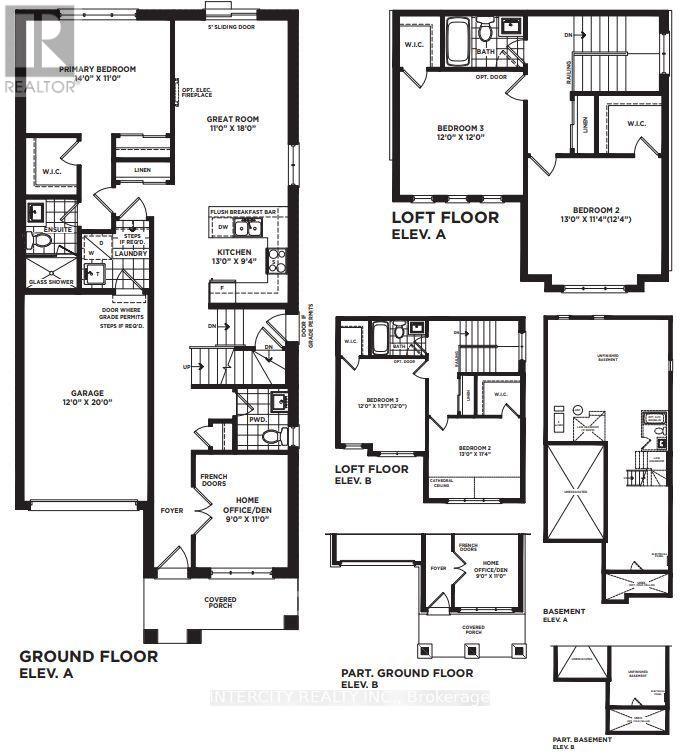
Welcome to this Brand New Inventory Home Built by Solmar Development Corp. over 36 years building communities, The McLaren model over 1,745 sq ft of living space with main floor master bedroom with ensuite and walkin closet second floor loft, Bungalow with a loft with 2 bedroom with 4 piece washroom and granite countertops in kitchen and bathrooms extended upper kitchen cupboards, Nice quiet town, new Communities park and Public school to be built and close to Cataract Trail for walking & biking and nature lovers. The Village of Erin is minutes away, Future new plaza close by, Quick ride to high school and local Arena and library, Laminate flooring on main floor & broadloom on second floor as per plan, adding warmth and sophistication to the space, excluding tiled areas, and everyday functionality in mind. A full unfinished basement offers endless potential-whether you envision a home gym, additional living space, or extra storage. Don't miss your chance to own this exceptional new home and experience a unique lifestyle where modern living meets small-town charm! The Mclaren Model Elev B Purchase price is Net Of H.S.T. (id:43681)
房源概要
| MLS® Number | X13728628 |
| 房源类型 | 民宅 |
| 社区名字 | Erin |
| 附近的便利设施 | 公园 |
| 设备类型 | 热水器 - Tankless, Water Softener |
| 总车位 | 2 |
| 租赁设备类型 | 热水器 - Tankless, Water Softener |
详 情
| 浴室 | 3 |
| 地上卧房 | 3 |
| 总卧房 | 3 |
| Age | New Building |
| 家电类 | Water Heater - Tankless, Water Softener |
| 地下室进展 | 已完成 |
| 地下室类型 | Full (unfinished) |
| 施工种类 | 独立屋 |
| 空调 | 中央空调 |
| 外墙 | 砖, 乙烯基壁板 |
| Flooring Type | Laminate, Carpeted |
| 地基类型 | 混凝土浇筑 |
| 客人卫生间(不包含洗浴) | 1 |
| 供暖方式 | 天然气 |
| 供暖类型 | 压力热风 |
| 储存空间 | 2 |
| 内部尺寸 | 1500 - 2000 Sqft |
| 类型 | 独立屋 |
| 设备间 | 市政供水 |
车 位
| Garage |
土地
| 英亩数 | 无 |
| 土地便利设施 | 公园 |
| 污水道 | Sanitary Sewer |
| 土地深度 | 91 Ft |
| 土地宽度 | 33 Ft ,6 In |
| 不规则大小 | 33.5 X 91 Ft |
| 规划描述 | 住宅 |
房 间
| 楼 层 | 类 型 | 长 度 | 宽 度 | 面 积 |
|---|---|---|---|---|
| 二楼 | 第二卧房 | 3.56 m | 4.06 m | 3.56 m x 4.06 m |
| 二楼 | 第三卧房 | 3.75 m | 3.75 m | 3.75 m x 3.75 m |
| 一楼 | Office | 3.43 m | 2.81 m | 3.43 m x 2.81 m |
| 一楼 | 厨房 | 2.93 m | 4.06 m | 2.93 m x 4.06 m |
| 一楼 | 大型活动室 | 5.62 m | 3.43 m | 5.62 m x 3.43 m |
| 一楼 | 主卧 | 3.43 m | 4.37 m | 3.43 m x 4.37 m |
设备间
| 有线电视 | 可用 |
| 配电箱 | 已安装 |
| 污水道 | 已安装 |
https://www.realtor.ca/real-estate/30216351/86-mcgill-avenue-erin-erin

The trademarks REALTOR®, REALTORS®, and the REALTOR® logo are controlled by The Canadian Real Estate Association (CREA) and identify real estate professionals who are members of CREA. The trademarks MLS®, Multiple Listing Service® and the associated logos are owned by The Canadian Real Estate Association (CREA) and identify the quality of services provided by real estate professionals who are members of CREA. The trademark DDF® is owned by The Canadian Real Estate Association (CREA) and identifies CREA's Data Distribution Facility (DDF®)
Toronto Real Estate Board
Intercity Realty Inc.
August 31 2026 08:09:24
