
86 Dooley Drive Kitchener, Ontario N2A 1L4


$779,900
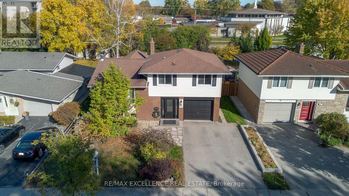
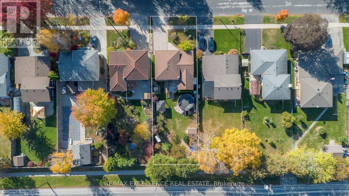
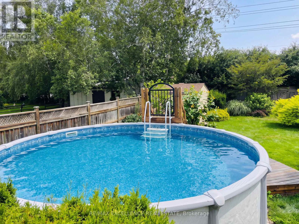
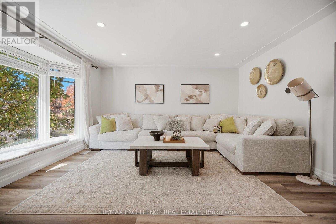
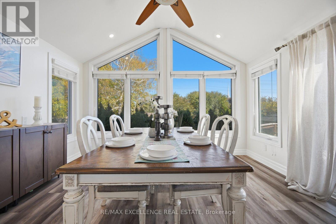
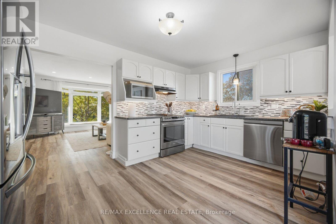
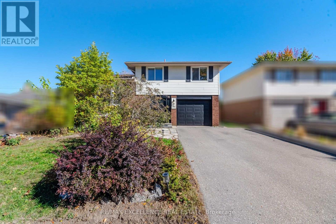
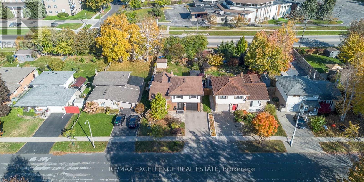
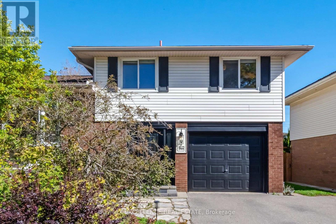
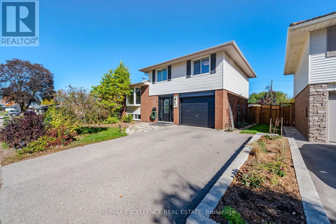
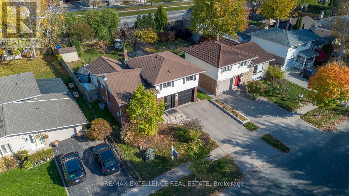
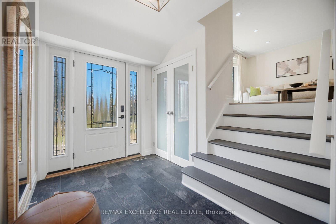
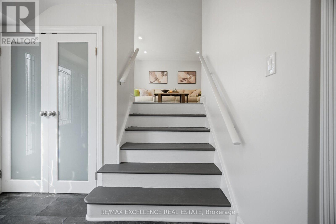
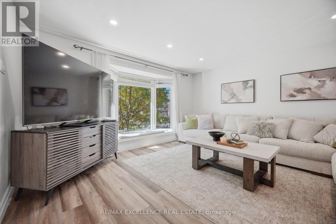
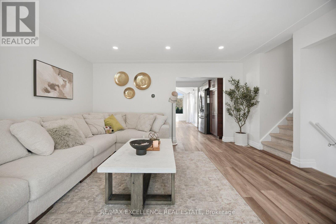
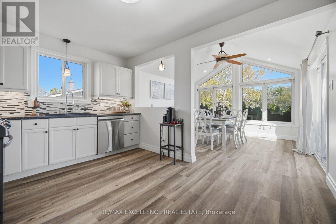
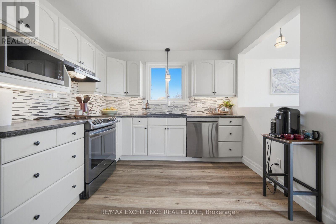
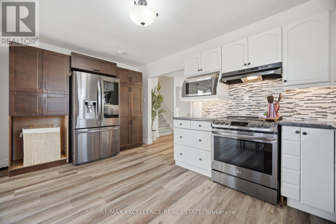
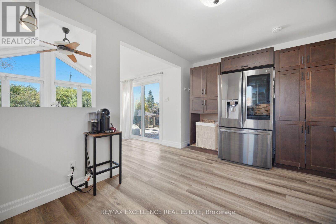
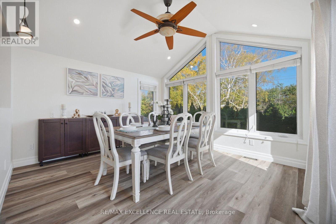
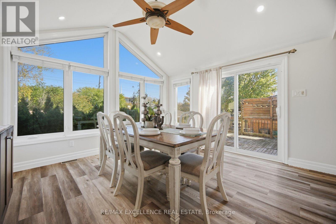
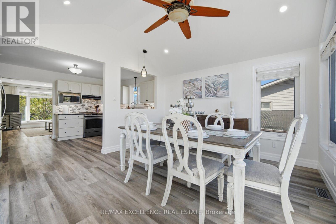
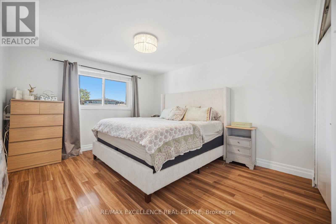
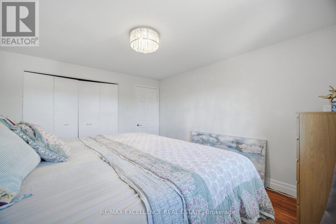
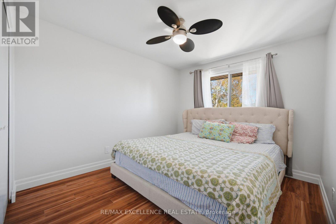
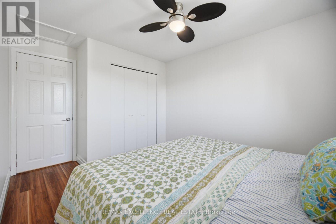
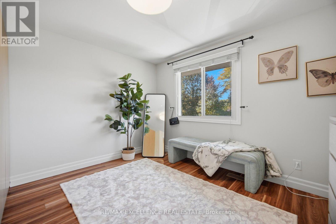
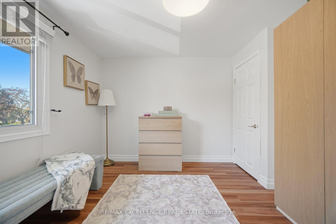
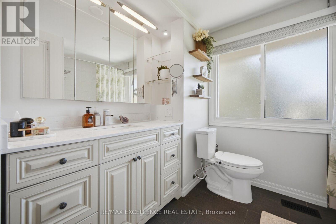
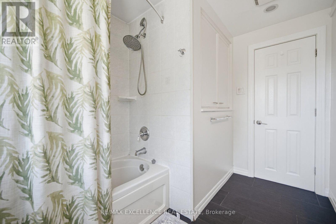
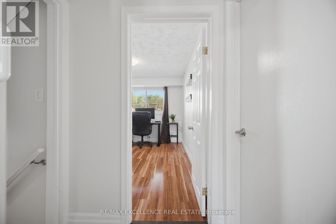
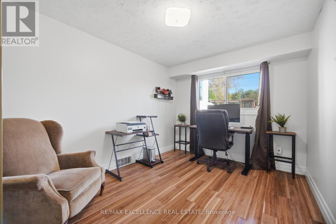
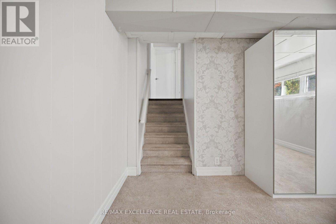
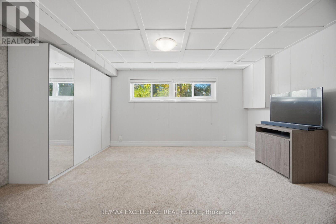
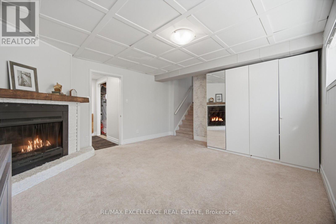
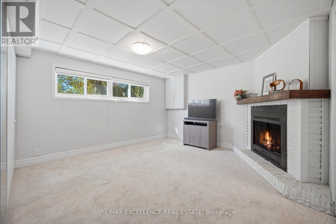
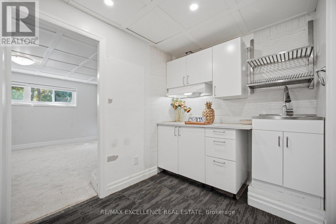
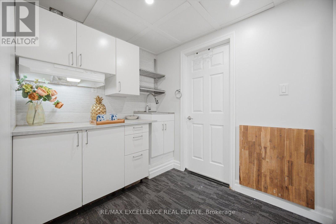
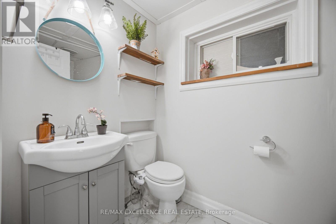
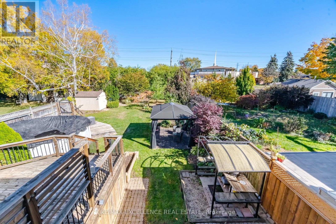
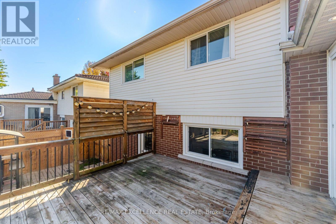
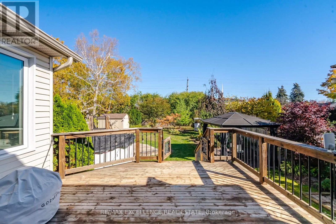
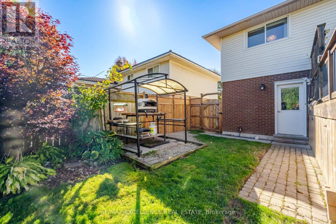
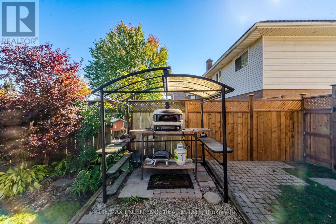
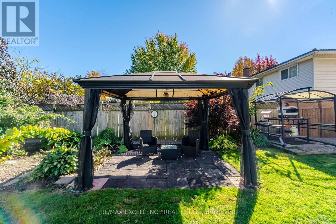
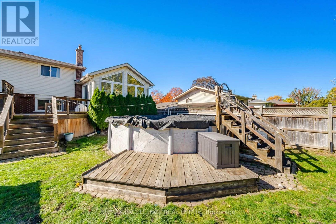
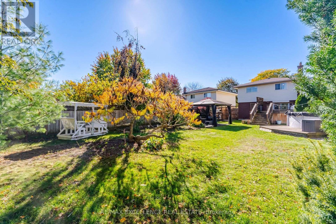
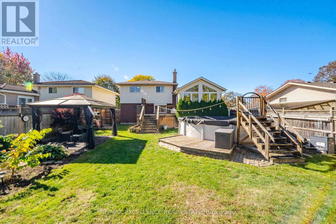
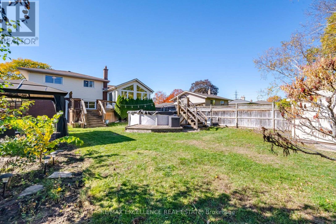
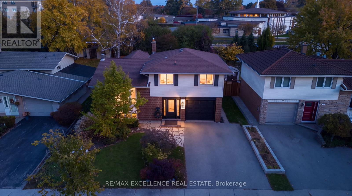
Enjoy ravine views and room to grow at 86 Dooley Drive! Set on a rare 50 x 150 ft lot in Kitchener's established Stanley Park neighbourhood, this detached four-level sidesplit offers just under 2,000 sq ft of finished living space. The bright main level features a spacious living room, modern kitchen and eat-in dining area. Upstairs, three bedrooms share a full bathroom, while a versatile fourth bedroom on the entry level makes an ideal home office or guest room, with convenient inside access to the attached garage. The finished lower level features a cozy family room with fireplace, kitchenette, powder room and finished laundry area. Outside, enjoy a deep, landscaped backyard backing onto a treed ravine, a deck for relaxing or entertaining, an 18-ft above-ground pool and a storage shed. Features include a newer owned furnace and water heater, updated windows, central air and an owned water softener. Attached garage and driveway parking accommodate three vehicles in total. Conveniently located near Stanley Park Mall, groceries, parks, trails and Chicopee, with easy access to Highway 7/8, the Conestoga Parkway and connections to Highway 401. (id:43681)
房源概要
| MLS® Number | X14153024 |
| 房源类型 | 民宅 |
| 特征 | 亲戚套间 |
| 总车位 | 3 |
| 泳池类型 | Above Ground Pool |
详 情
| 浴室 | 2 |
| 地上卧房 | 3 |
| 地下卧室 | 1 |
| 总卧房 | 4 |
| 家电类 | Water Softener, All, Blinds, 烘干机, Water Heater - Tankless, 洗衣机 |
| 地下室进展 | 已装修 |
| 地下室类型 | N/a (finished) |
| 施工种类 | 独立屋 |
| Construction Style Split Level | Sidesplit |
| 空调 | 中央空调 |
| 外墙 | 砖 |
| 壁炉 | 有 |
| Flooring Type | Laminate |
| 地基类型 | 混凝土 |
| 供暖方式 | 天然气 |
| 供暖类型 | 压力热风 |
| 内部尺寸 | 1500 - 2000 Sqft |
| 类型 | 独立屋 |
| 设备间 | 市政供水 |
车 位
| 附加车库 | |
| Garage |
土地
| 英亩数 | 无 |
| 污水道 | Sanitary Sewer |
| 土地深度 | 150 Ft |
| 土地宽度 | 50 Ft |
| 不规则大小 | 50 X 150 Ft |
房 间
| 楼 层 | 类 型 | 长 度 | 宽 度 | 面 积 |
|---|---|---|---|---|
| 二楼 | 客厅 | 3.51 m | 4.42 m | 3.51 m x 4.42 m |
| 二楼 | 厨房 | 3.56 m | 2.84 m | 3.56 m x 2.84 m |
| 二楼 | 餐厅 | 3.66 m | 2.84 m | 3.66 m x 2.84 m |
| 地下室 | 娱乐,游戏房 | 6.13 m | 3.48 m | 6.13 m x 3.48 m |
| 地下室 | 浴室 | 1.74 m | 1.52 m | 1.74 m x 1.52 m |
| 一楼 | 卧室 | 3.81 m | 3.12 m | 3.81 m x 3.12 m |
| Upper Level | 卧室 | 3.8 m | 3.18 m | 3.8 m x 3.18 m |
| Upper Level | 第二卧房 | 3.76 m | 2.69 m | 3.76 m x 2.69 m |
| Upper Level | 第三卧房 | 2.69 m | 2.66 m | 2.69 m x 2.66 m |
| Upper Level | 浴室 | 2.34 m | 2.29 m | 2.34 m x 2.29 m |
https://www.realtor.ca/real-estate/30483467/86-dooley-drive-kitchener

The trademarks REALTOR®, REALTORS®, and the REALTOR® logo are controlled by The Canadian Real Estate Association (CREA) and identify real estate professionals who are members of CREA. The trademarks MLS®, Multiple Listing Service® and the associated logos are owned by The Canadian Real Estate Association (CREA) and identify the quality of services provided by real estate professionals who are members of CREA. The trademark DDF® is owned by The Canadian Real Estate Association (CREA) and identifies CREA's Data Distribution Facility (DDF®)
Toronto Real Estate Board
RE/MAX Excellence Real Estate
November 05 2026 05:38:09
