
86 Davis Drive Seguin, Ontario P2A 2W8


$6,490,000
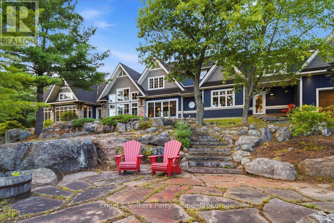
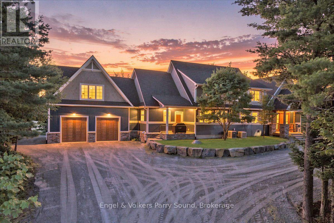

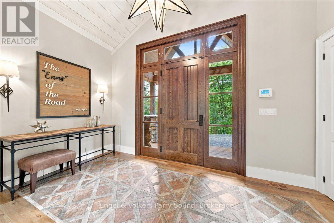
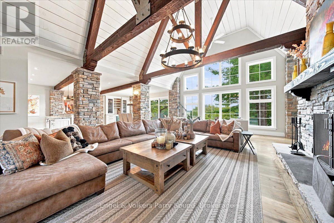
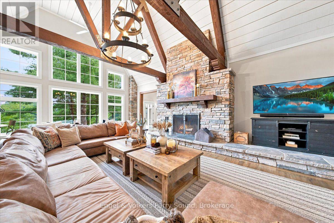
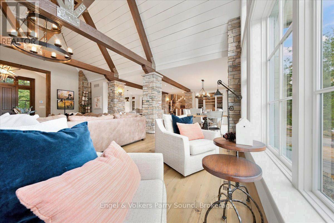
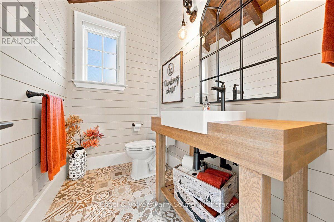
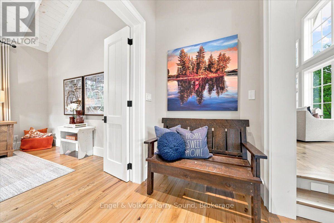
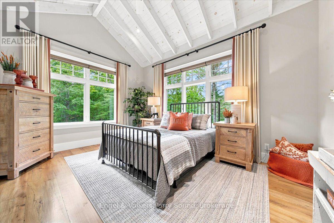
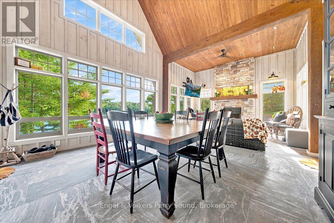
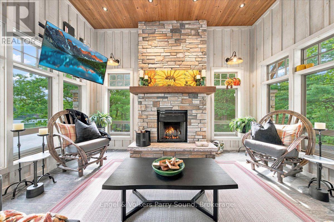
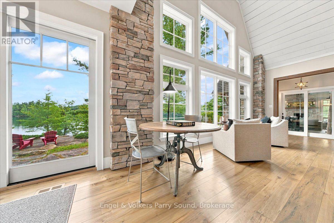
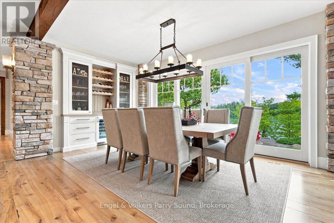
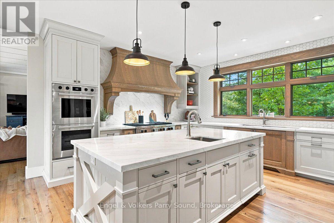
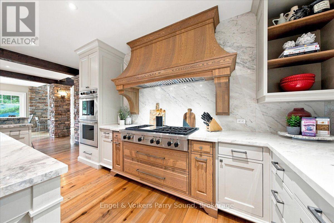
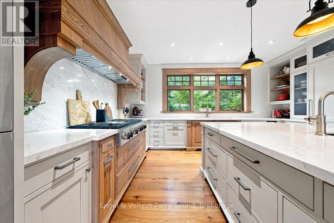
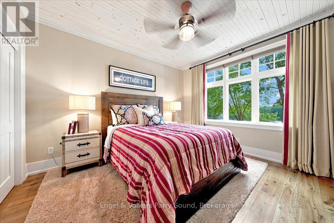
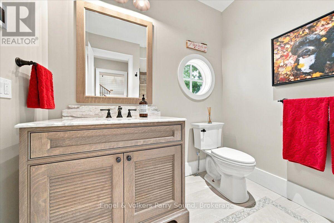
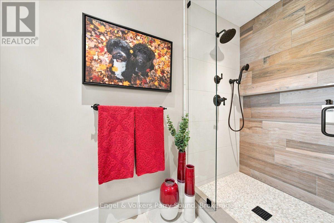
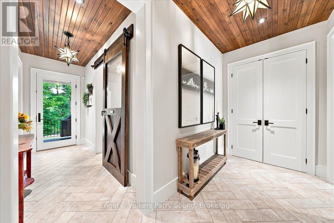
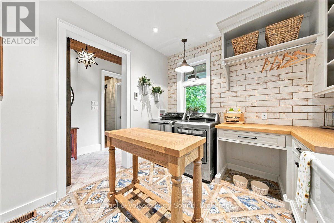
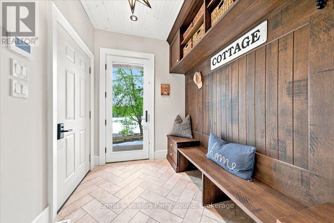
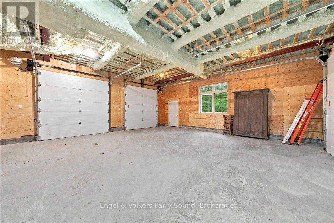
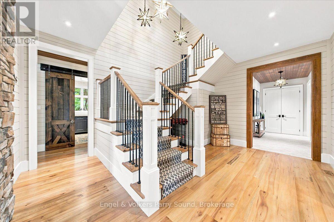
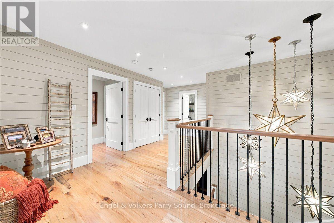
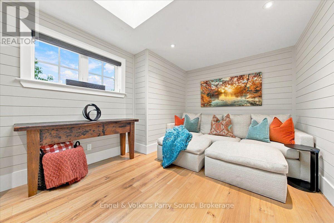
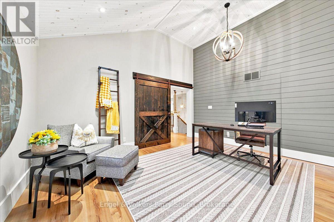
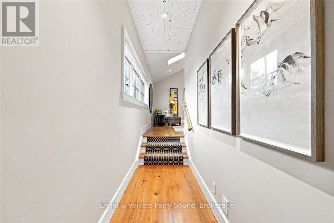
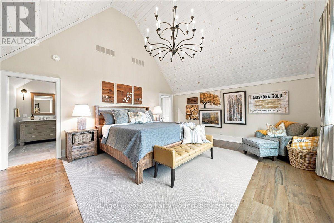
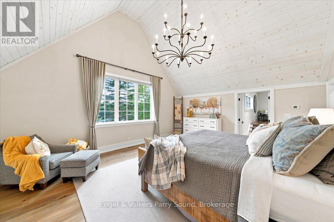
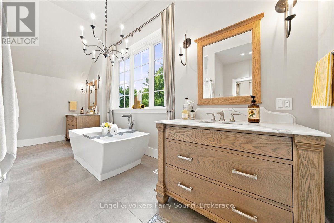
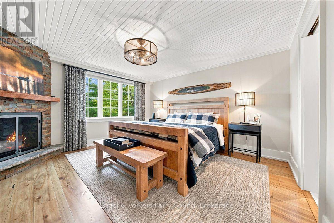
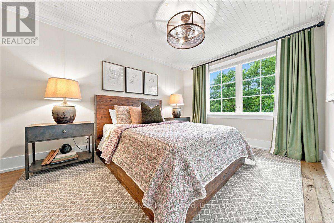
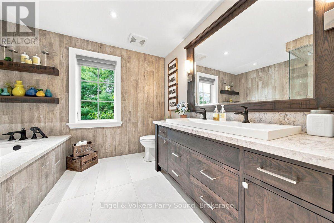
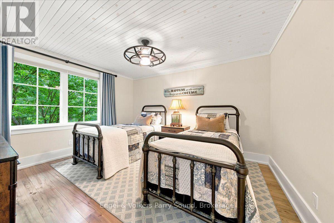
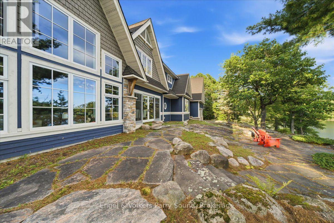
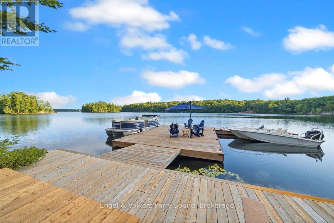
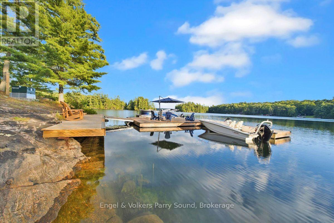
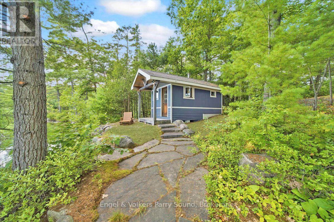
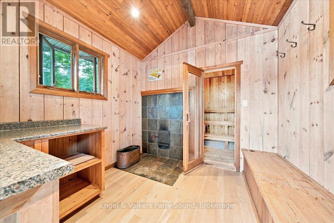
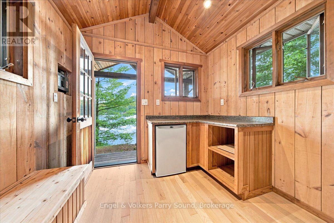
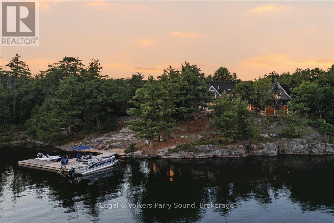
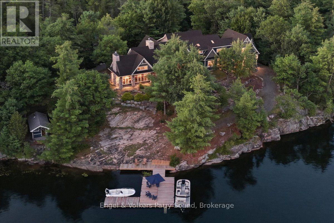
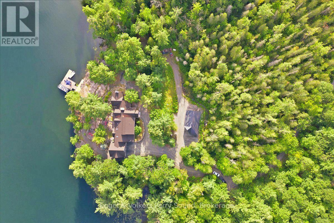
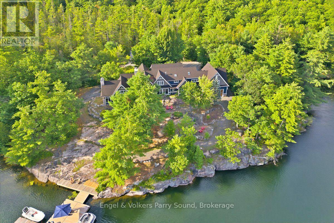
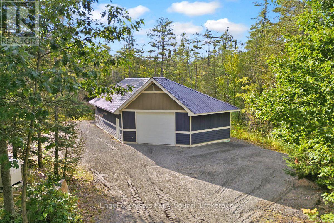
Welcome to an extraordinary private estate on the crystal-clear, spring-fed waters of Big Whitefish Lake. Offering almost 25 acres and nearly 2,000' of shoreline, this is a rare opportunity for privacy lovers, family compounds and those looking to land bank a truly once-in-a-generation piece of Muskoka-area waterfront. The impressive 5-bedroom+, 5-bathroom residence was originally designed by Dave Small Design, with an extensive 2019 renovation and addition complemented by interiors from Jane Lockhart Design. Reclaimed elm hardwood, heated tile floors and expansive Andersen windows set the tone throughout. Exceptional custom millwork in the kitchen and throughout the home showcases painted solid wormy maple and white oak. Designed for those who love to entertain friends and family, the kitchen features high-end appliances including a Wolf double oven, propane range top and warming drawer, Sub-Zero fridge, JennAir ice maker, two Miele dishwashers & more.The spectacular Great Room features a wood-burning fireplace, while the 3-season Muskoka Room offers another fireplace, heated granite floors and Sunspace windows/screens. Exceptional infrastructure includes an attached double-car garage with heated floors, 50' x 30' detached garage, Generac, Waterloo Biofilter septic, underground hydro and newer floating dock system. Enhancing the estate's lifestyle appeal is a serene waterside sauna and great docking tailored for water enthusiasts and multi-generational enjoyment. Just 20 minutes to Parry Sound, 15 minutes to Rosseau & Rocky Crest Golf Club, 10 minutes to Parry Sound-Muskoka Airport and under 2 hours from the GTA. Big Whitefish Lake forms part of a crystal-clear three-lake chain, offering endless kilometres of boating and untouched natural beauty. This is not simply a property, it is a modern Muskoka masterpiece and a once-in-a-generation opportunity to acquire an iconic waterfront legacy spanning significant shoreline and acreage. (id:43681)
房源概要
| MLS® Number | X13723248 |
| 房源类型 | 民宅 |
| 社区名字 | Seguin |
| Easement | Unknown |
| 总车位 | 17 |
| 结构 | Dock |
| View Type | Direct Water View |
| Water Front Name | Big Whitefish Lake |
| 湖景类型 | Waterfront On Lake |
详 情
| 浴室 | 5 |
| 地上卧房 | 5 |
| 总卧房 | 5 |
| 家电类 | 烤箱 - Built-in, Central Vacuum, 洗碗机, 烘干机, Freezer, 微波炉, 烤箱, Range, 洗衣机, 冰箱 |
| 地下室类型 | Crawl Space |
| 施工种类 | 独立屋 |
| 空调 | 中央空调 |
| 外墙 | 木头 |
| 壁炉 | 有 |
| Fireplace Total | 3 |
| 地基类型 | 混凝土 |
| 客人卫生间(不包含洗浴) | 1 |
| 供暖方式 | Propane |
| 供暖类型 | 压力热风 |
| 储存空间 | 2 |
| 内部尺寸 | 5000 - 100000 Sqft |
| 类型 | 独立屋 |
| Utility Power | Generator |
车 位
| 附加车库 | |
| Garage |
土地
| 入口类型 | Private Road, Private Docking |
| 英亩数 | 无 |
| 污水道 | Septic System |
| 土地深度 | 1127 Ft ,7 In |
| 土地宽度 | 1953 Ft |
| 不规则大小 | 1953 X 1127.6 Ft |
| 规划描述 | Lsr & Ep & Sr1 * Refer To Zoning Map |
房 间
| 楼 层 | 类 型 | 长 度 | 宽 度 | 面 积 |
|---|---|---|---|---|
| 二楼 | 卧室 | 4.34 m | 4.27 m | 4.34 m x 4.27 m |
| 二楼 | 卧室 | 5.06 m | 3.63 m | 5.06 m x 3.63 m |
| 二楼 | 衣帽间 | 4.12 m | 3.63 m | 4.12 m x 3.63 m |
| 二楼 | Loft | 3.05 m | 5.61 m | 3.05 m x 5.61 m |
| 二楼 | Office | 4.6 m | 7.62 m | 4.6 m x 7.62 m |
| 二楼 | 主卧 | 4.93 m | 5.77 m | 4.93 m x 5.77 m |
| 一楼 | 家庭房 | 4.78 m | 8.23 m | 4.78 m x 8.23 m |
| 一楼 | 卧室 | 3.68 m | 4.52 m | 3.68 m x 4.52 m |
| 一楼 | 门厅 | 2.41 m | 4.55 m | 2.41 m x 4.55 m |
| 一楼 | 客厅 | 9.12 m | 6.33 m | 9.12 m x 6.33 m |
| 一楼 | 餐厅 | 3.51 m | 5.66 m | 3.51 m x 5.66 m |
| 一楼 | 厨房 | 8.05 m | 5.23 m | 8.05 m x 5.23 m |
| 一楼 | 卧室 | 4.6 m | 3.66 m | 4.6 m x 3.66 m |
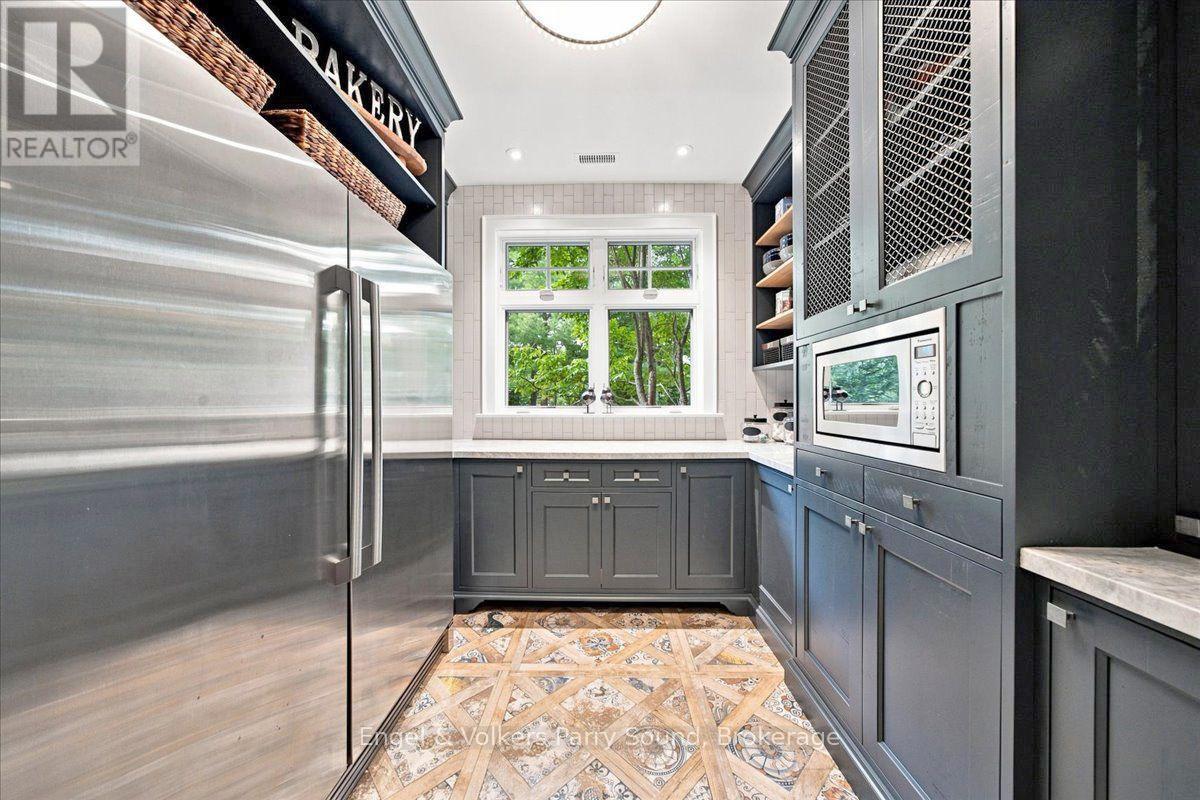
| 一楼 | Pantry | 2.44 m | 2.64 m | 2.44 m x 2.64 m |
| 一楼 | 洗衣房 | 3.61 m | 3.02 m | 3.61 m x 3.02 m |
| 一楼 | Mud Room | 2.74 m | 1.96 m | 2.74 m x 1.96 m |
设备间
| 配电箱 | 已安装 |
https://www.realtor.ca/real-estate/30210081/86-davis-drive-seguin-seguin

The trademarks REALTOR®, REALTORS®, and the REALTOR® logo are controlled by The Canadian Real Estate Association (CREA) and identify real estate professionals who are members of CREA. The trademarks MLS®, Multiple Listing Service® and the associated logos are owned by The Canadian Real Estate Association (CREA) and identify the quality of services provided by real estate professionals who are members of CREA. The trademark DDF® is owned by The Canadian Real Estate Association (CREA) and identifies CREA's Data Distribution Facility (DDF®)
Muskoka Haliburton Orillia – The Lakelands Association of REALTORS®
Engel & Volkers Parry Sound
August 28 2026 07:30:41
