
86 Daden Oaks Drive Brampton (Bram East), Ontario L6P 3R9

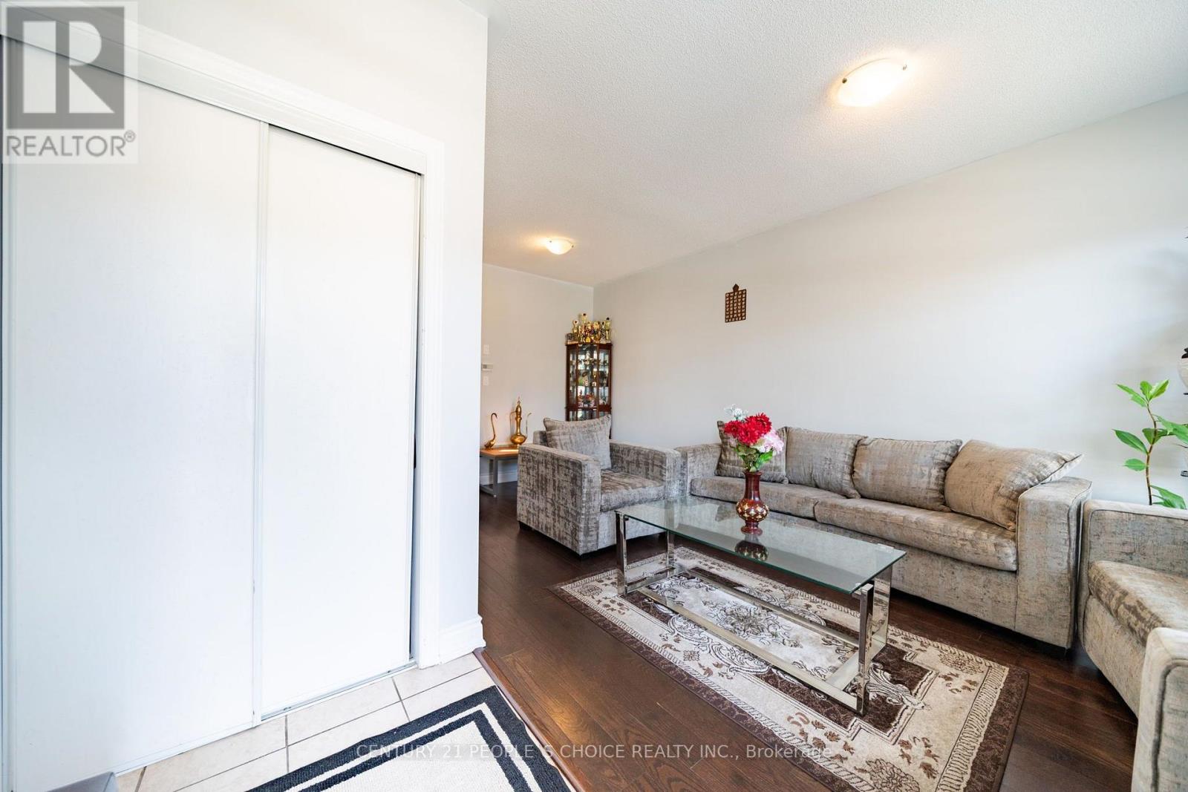
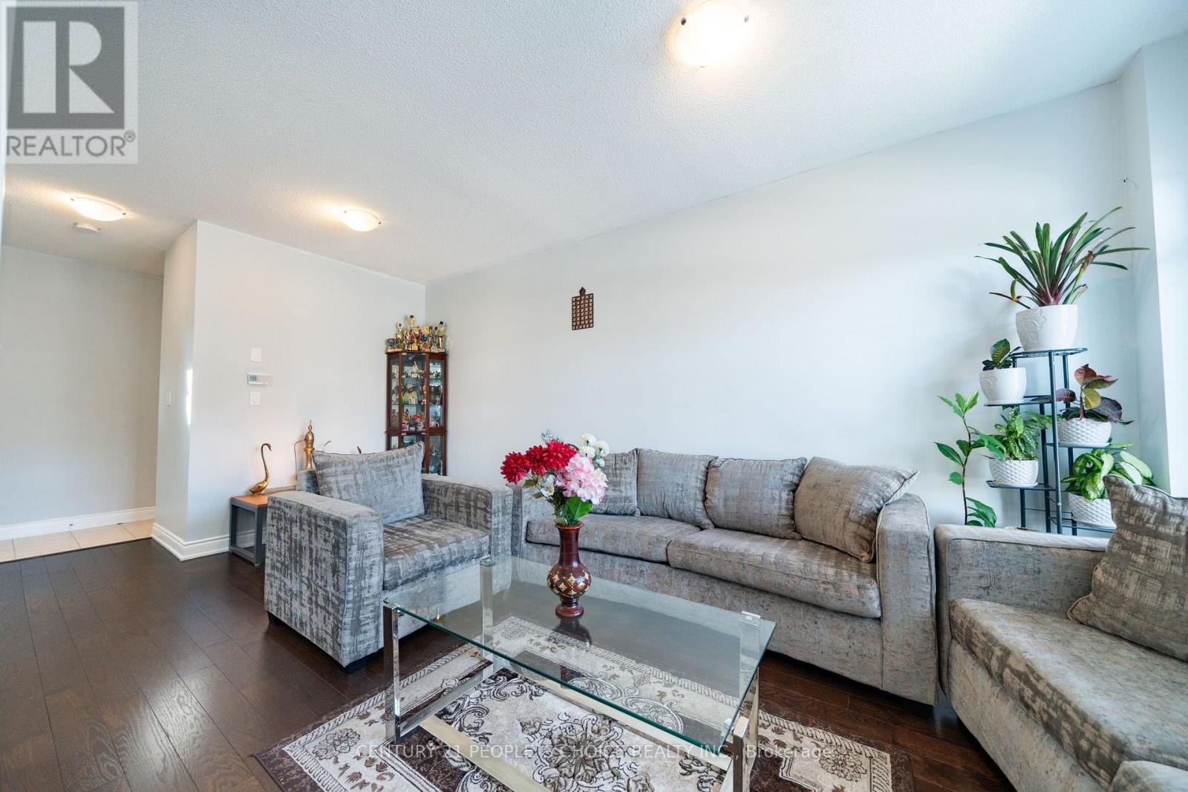
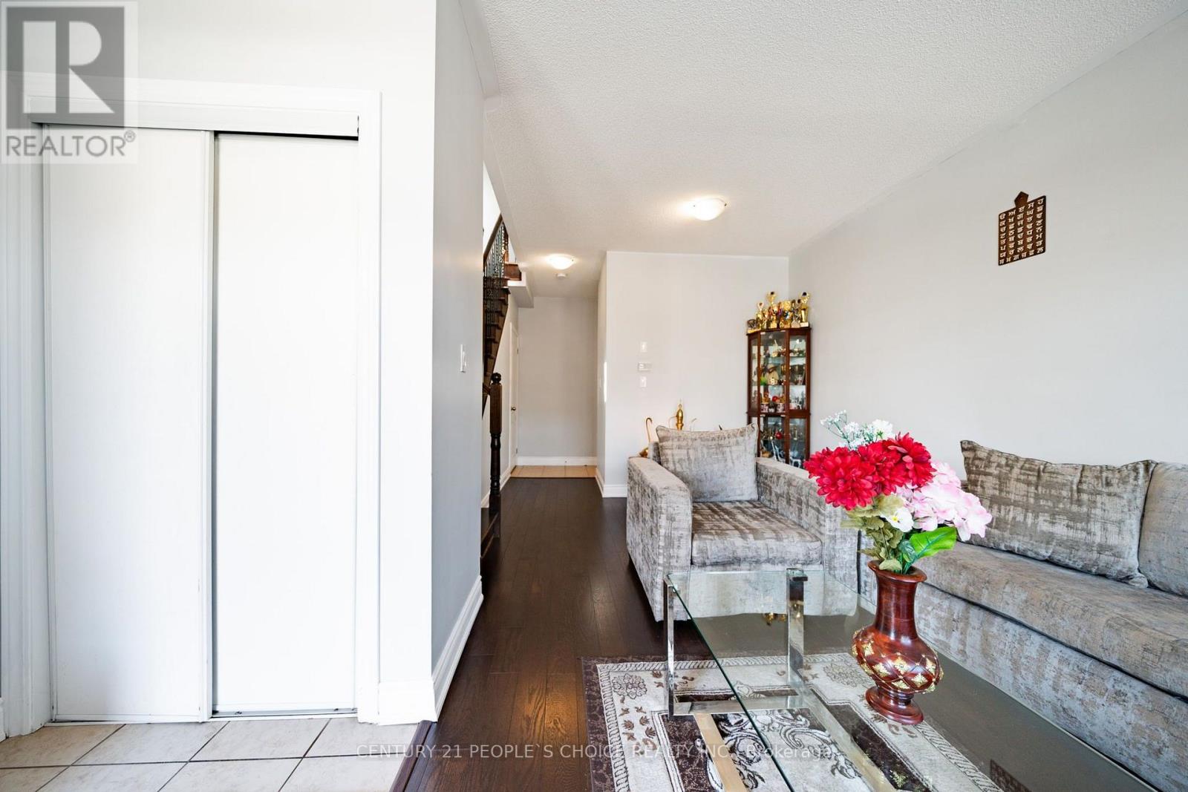
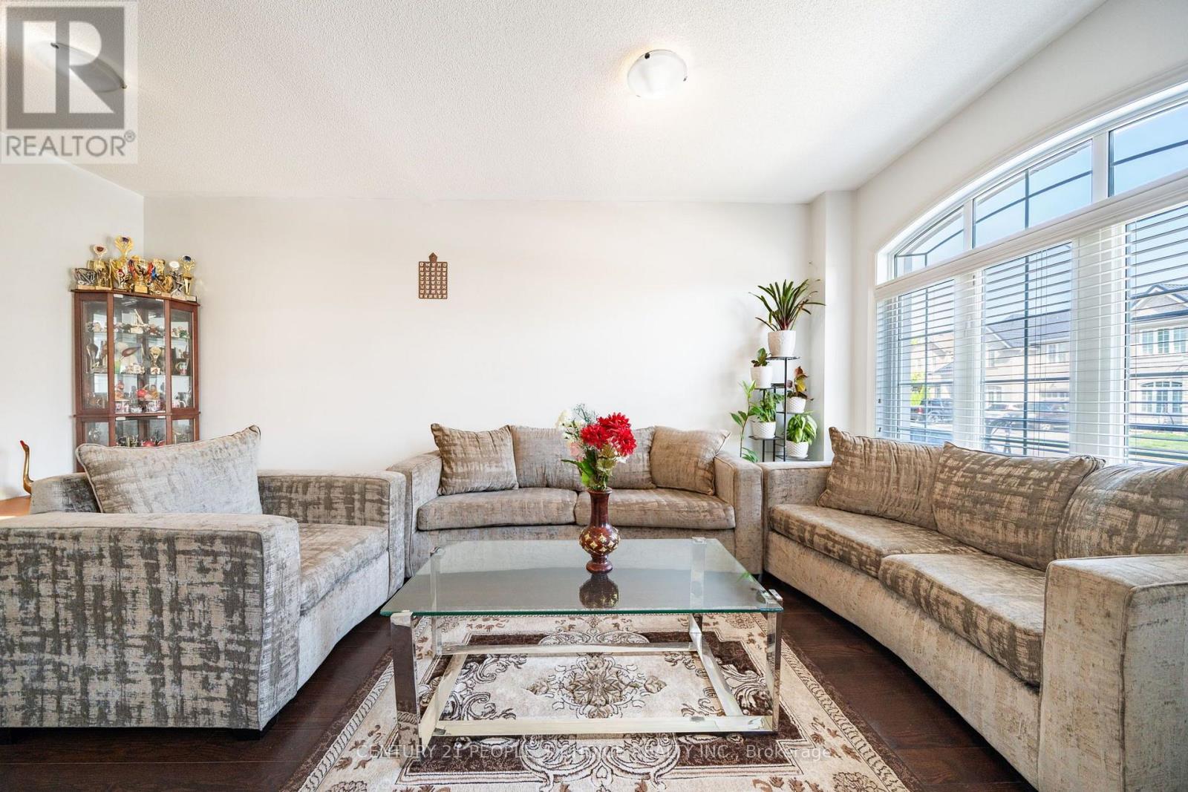

$979,900
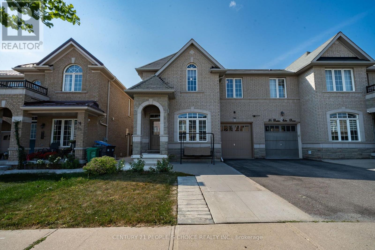
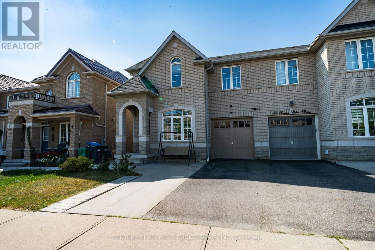
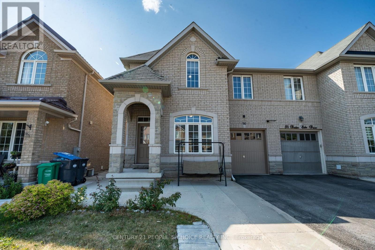
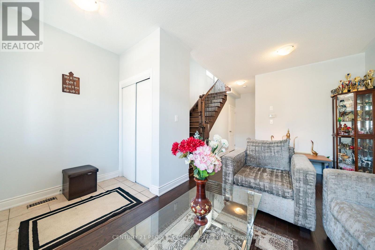
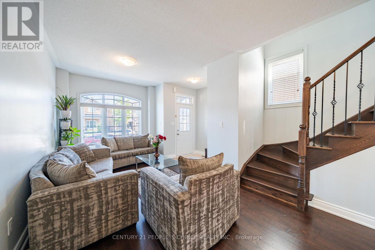
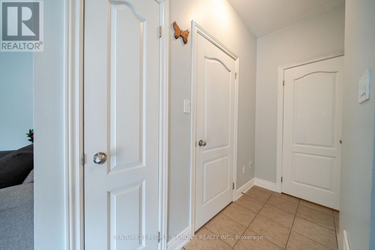
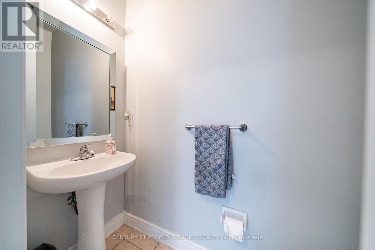
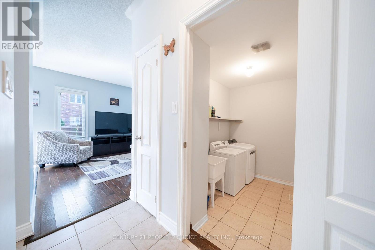
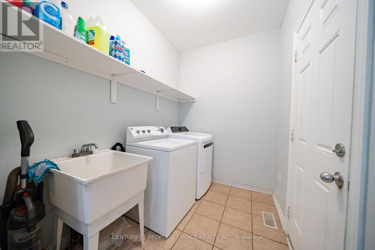
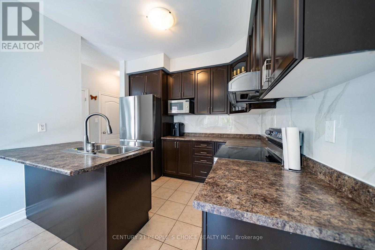
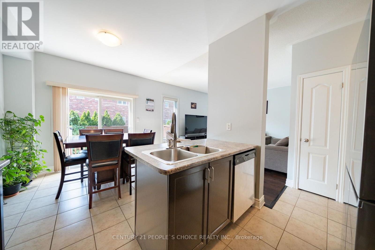
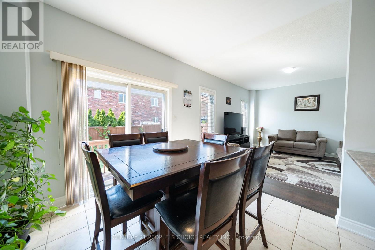
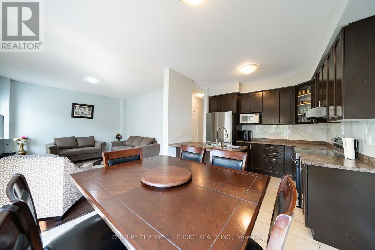
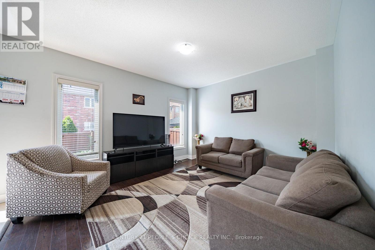
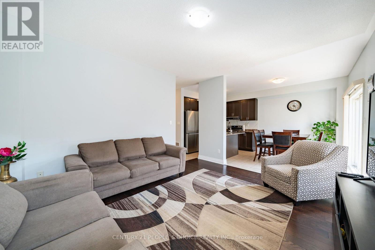
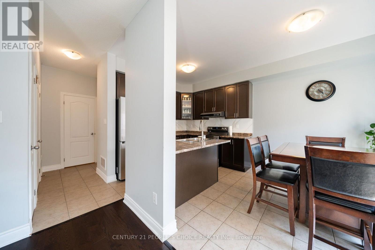
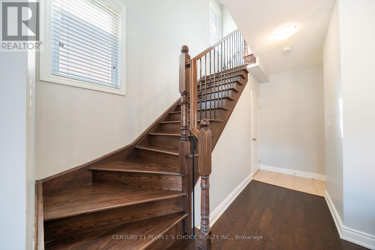
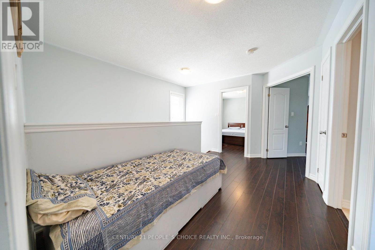
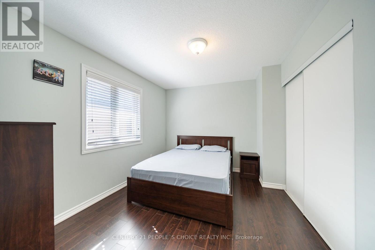
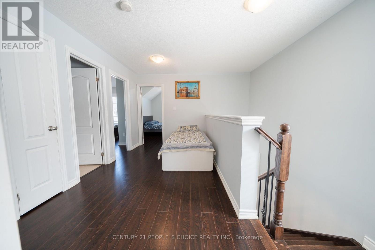
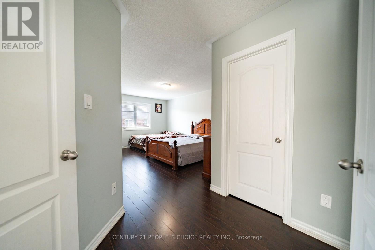
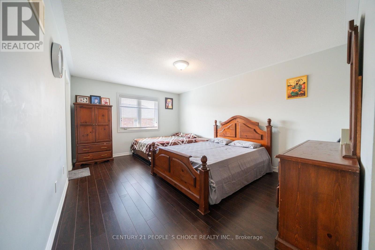
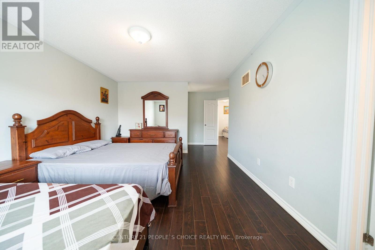
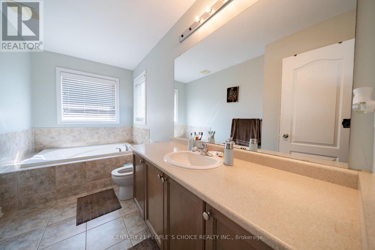
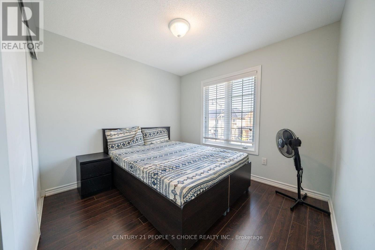
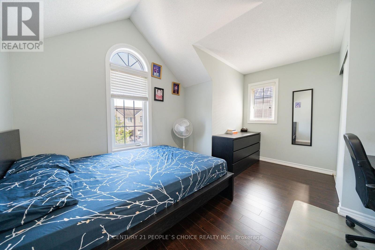
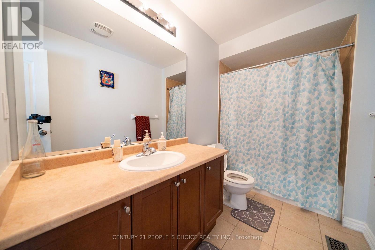
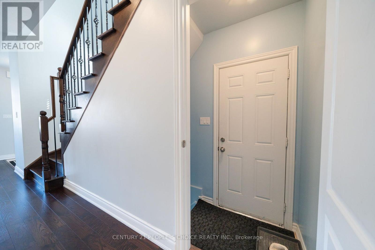
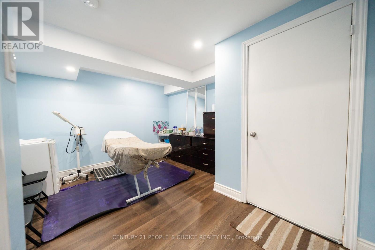
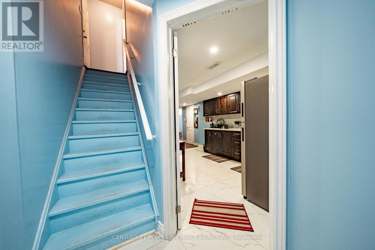
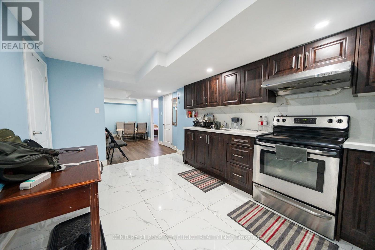
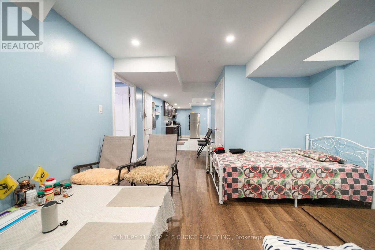
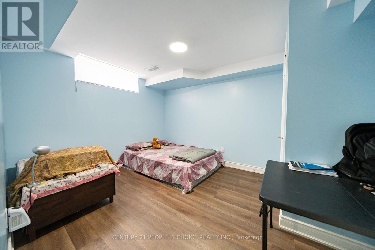
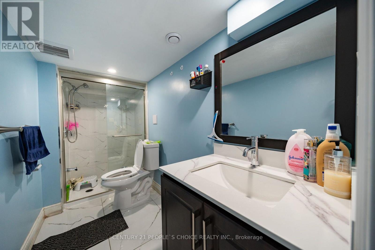
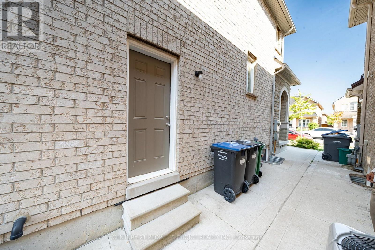
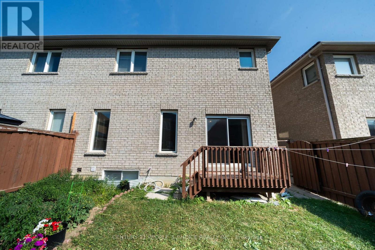
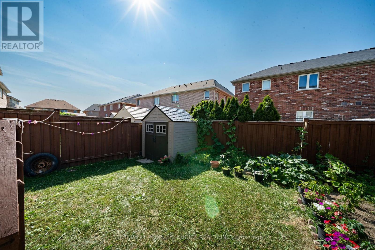
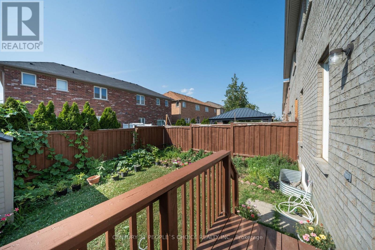
Welcome to this beautifully maintained 4-bedroom semi-detached home, perfectly situated on a premium 30-foot lot in the highly sought-after Castlemore community of Brampton, just minutes from Highway 50. Designed for comfortable family living, this spacious home features a functional layout with separate living and family rooms, four generously sized bedrooms, four bathrooms, and a professionally finished basement with a separate entrance. The upgraded kitchen is equipped with stainless steel appliances, maple cabinetry, granite backsplash. The finished basement offers exceptional versatility with two additional bedrooms, a full bathroom, a second kitchen, a spacious living area, and a backyard storage shed. The parking for up to three cars. Located in a family-friendly neighborhood, this home is within walking distance of parks, scenic trails, schools, and public transit, while places of worship, grocery stores, Gore Meadows Community Centre, and major highways are all just a short drive away. ESA Certificate Attached. (id:43681)
房源概要
| MLS® Number | W13644048 |
| 房源类型 | 民宅 |
| 社区名字 | Bram East |
| 附近的便利设施 | 医院, 公园, 礼拜场所 |
| 特征 | 无地毯 |
| 总车位 | 3 |
详 情
| 浴室 | 4 |
| 地上卧房 | 4 |
| 地下卧室 | 2 |
| 总卧房 | 6 |
| Age | 6 To 15 Years |
| 家电类 | Garage Door Opener Remote(s), Central Vacuum, Blinds, 洗碗机, 烘干机, Two 炉子s, 洗衣机, Two 冰箱s |
| 地下室功能 | Apartment In Basement, Separate Entrance |
| 地下室类型 | N/a, N/a |
| Construction Status | Insulation Upgraded |
| 施工种类 | Semi-detached |
| 空调 | 中央空调 |
| 外墙 | 砖 |
| 壁炉 | 有 |
| Flooring Type | Hardwood, Ceramic, Laminate |
| 地基类型 | 混凝土浇筑 |
| 客人卫生间(不包含洗浴) | 1 |
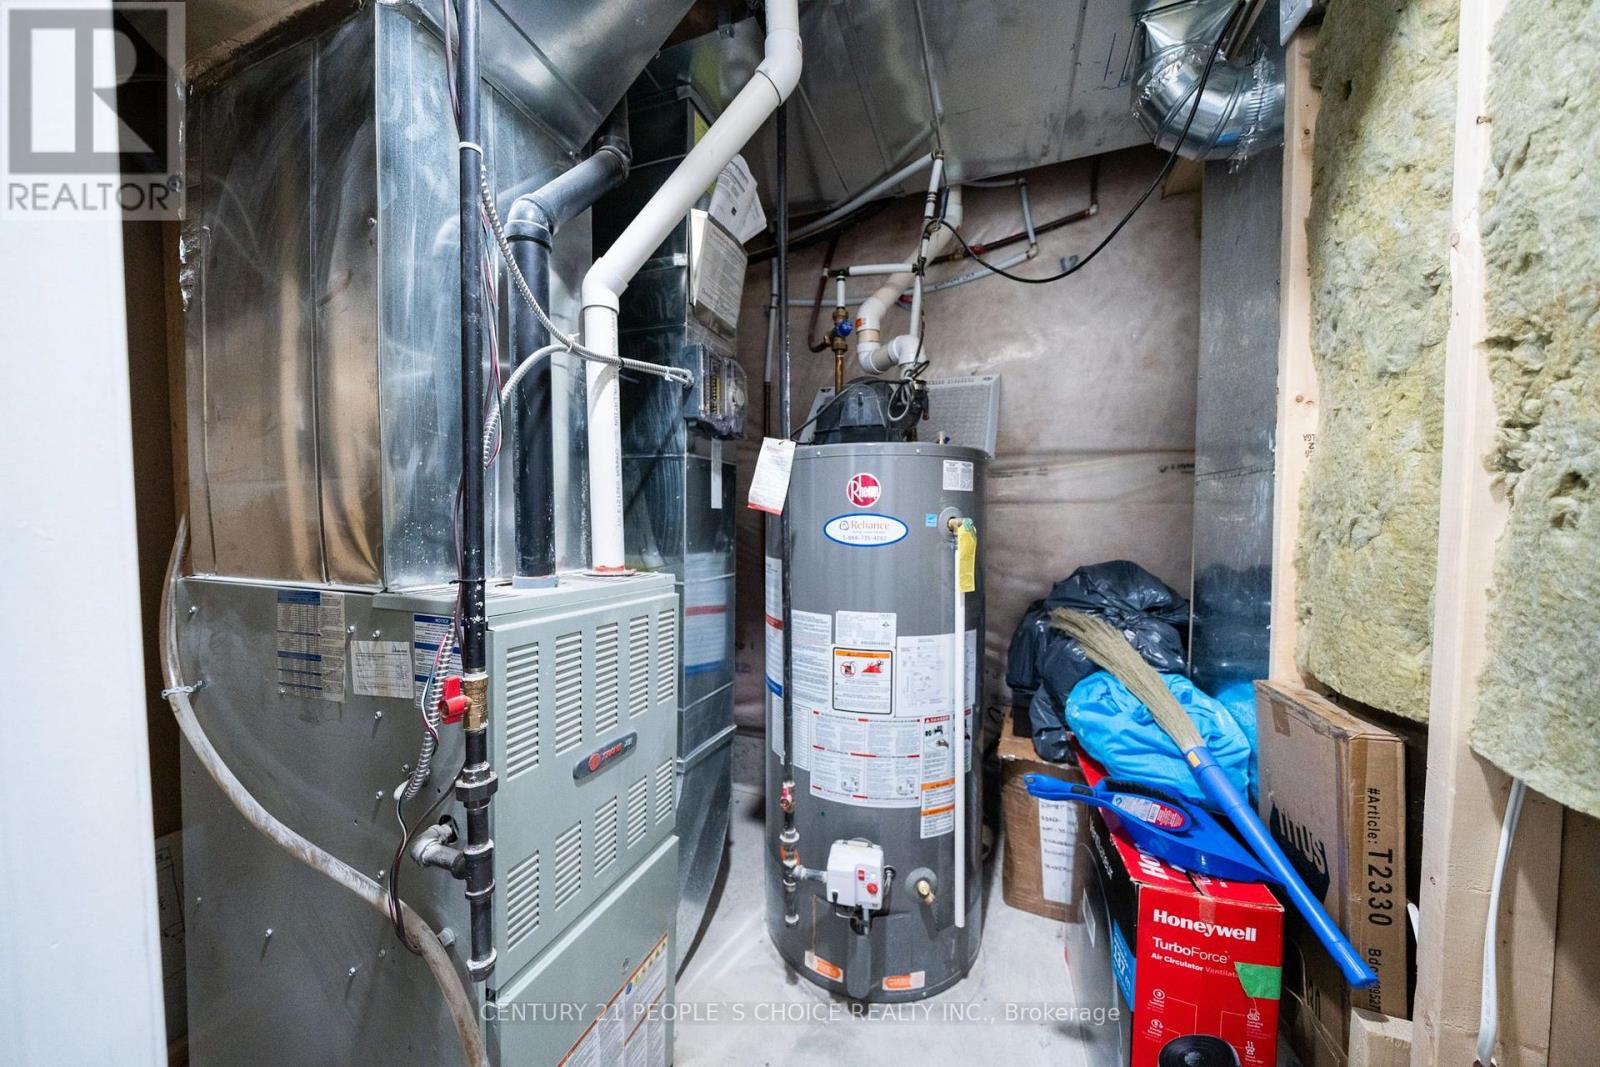
| 供暖方式 | 天然气 |
| 供暖类型 | 压力热风 |
| 储存空间 | 2 |
| 内部尺寸 | 2000 - 2500 Sqft |
| 类型 | 独立屋 |
| 设备间 | 市政供水 |
车 位
| 附加车库 | |
| Garage |
土地
| 英亩数 | 无 |
| 土地便利设施 | 医院, 公园, 宗教场所 |
| 污水道 | Sanitary Sewer |
| 土地深度 | 85 Ft ,3 In |
| 土地宽度 | 30 Ft |
| 不规则大小 | 30 X 85.3 Ft |
房 间
| 楼 层 | 类 型 | 长 度 | 宽 度 | 面 积 |
|---|---|---|---|---|
| 二楼 | 主卧 | 4.37 m | 3.35 m | 4.37 m x 3.35 m |
| 二楼 | 第二卧房 | 3.41 m | 2.99 m | 3.41 m x 2.99 m |
| 二楼 | 第三卧房 | 2.8 m | 3.35 m | 2.8 m x 3.35 m |
| 二楼 | Bedroom 4 | 2.77 m | 3.66 m | 2.77 m x 3.66 m |
| 地下室 | 第二卧房 | Measurements not available | ||
| 地下室 | 卧室 | Measurements not available | ||
| 一楼 | 客厅 | 3.3 m | 5.79 m | 3.3 m x 5.79 m |
| 一楼 | 餐厅 | 3.3 m | 5.79 m | 3.3 m x 5.79 m |
| 一楼 | 家庭房 | 4.27 m | 3.81 m | 4.27 m x 3.81 m |
| 一楼 | 厨房 | 3.72 m | 2.56 m | 3.72 m x 2.56 m |
| 一楼 | Eating Area | 3.2 m | 2.74 m | 3.2 m x 2.74 m |
https://www.realtor.ca/real-estate/30121348/86-daden-oaks-drive-brampton-bram-east-bram-east

The trademarks REALTOR®, REALTORS®, and the REALTOR® logo are controlled by The Canadian Real Estate Association (CREA) and identify real estate professionals who are members of CREA. The trademarks MLS®, Multiple Listing Service® and the associated logos are owned by The Canadian Real Estate Association (CREA) and identify the quality of services provided by real estate professionals who are members of CREA. The trademark DDF® is owned by The Canadian Real Estate Association (CREA) and identifies CREA's Data Distribution Facility (DDF®)
Toronto Real Estate Board
Century 21 People's Choice Realty Inc.
August 06 2026 03:07:05
