
86 Big Willow Crescent Richmond Hill, Ontario L4E 3R4


$5,380 Monthly
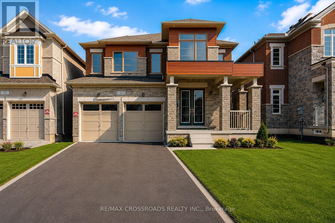
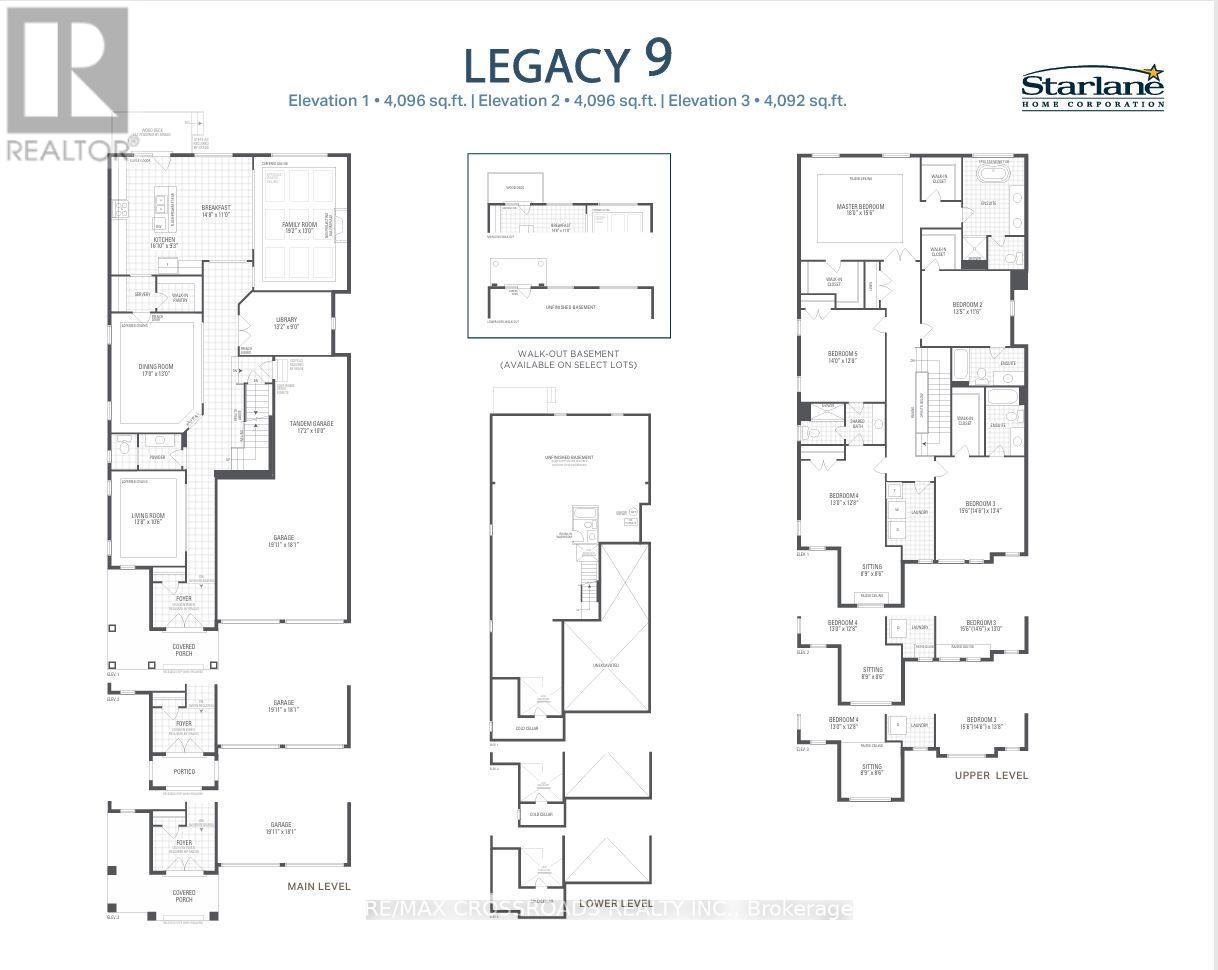
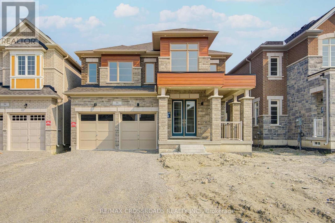
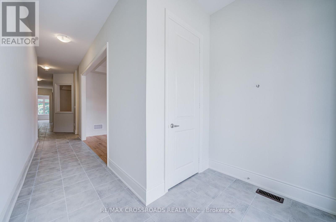
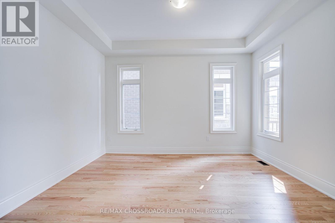
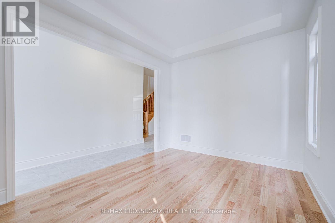
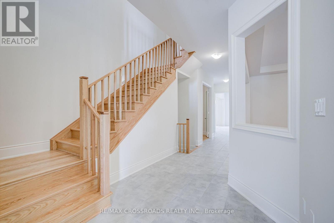
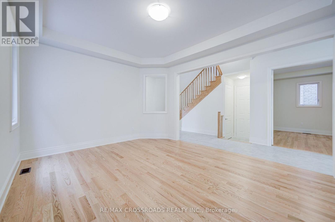
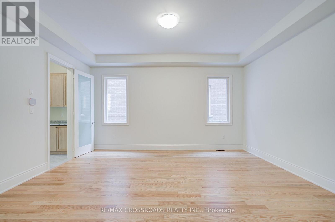
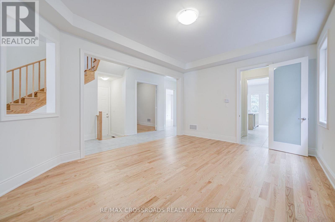
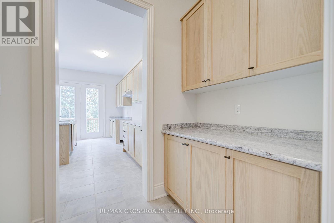
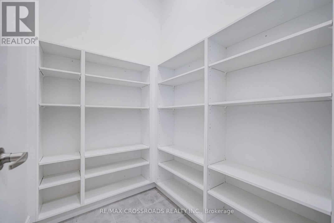
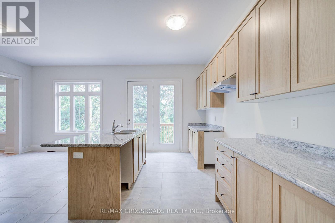
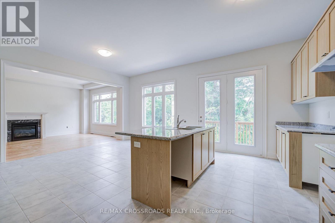
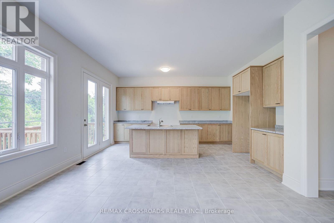
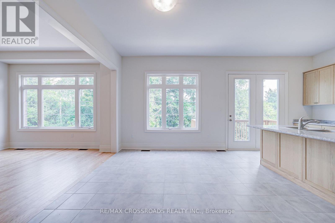
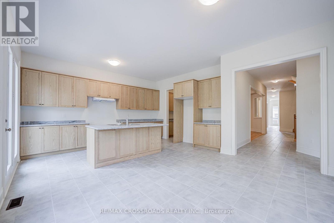
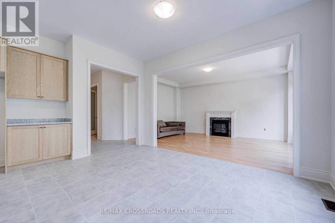
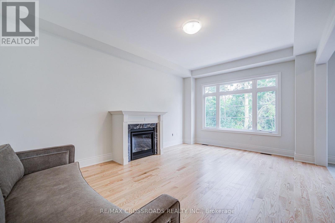
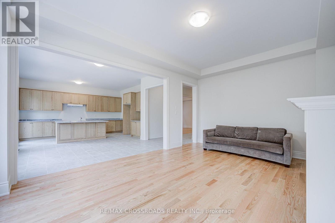
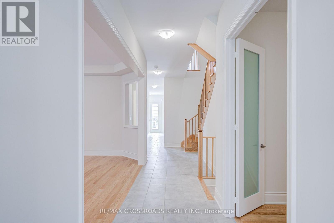
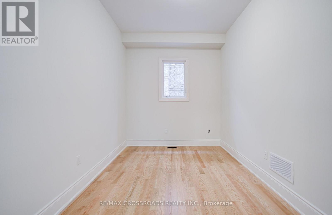
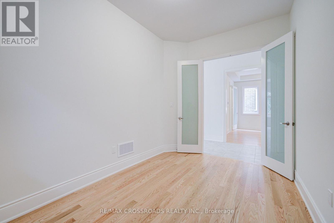
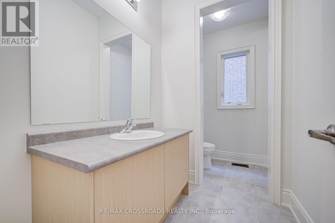
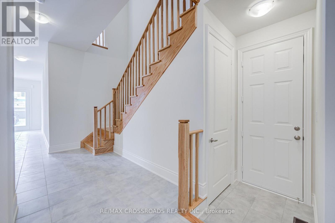
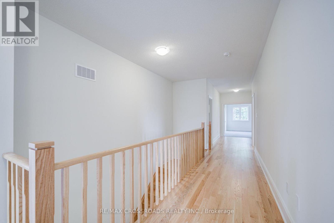
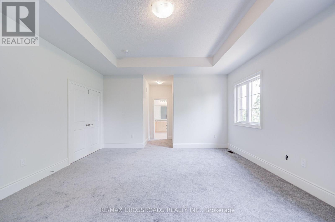
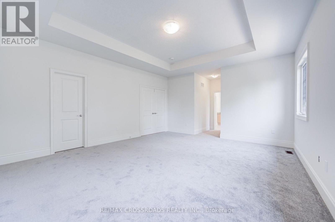
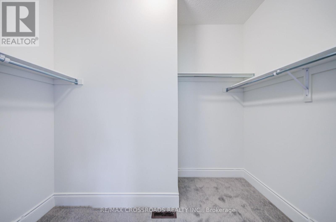
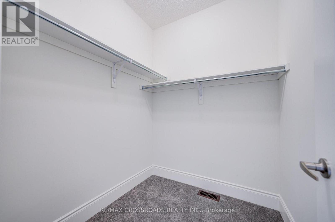
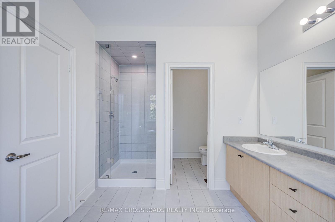
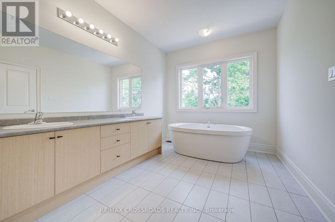
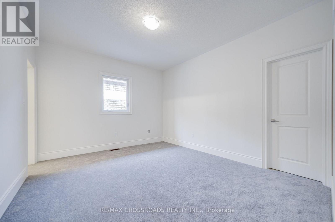
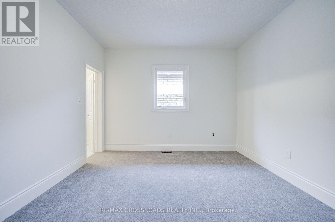
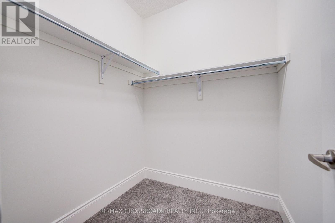
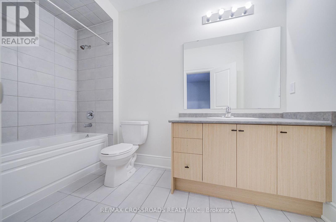
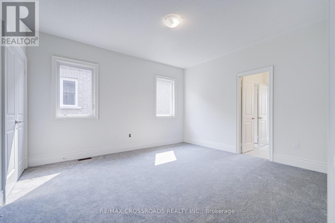
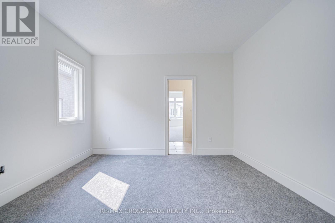
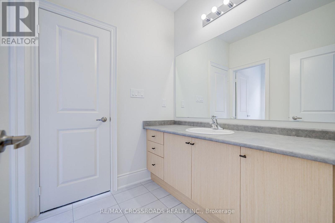
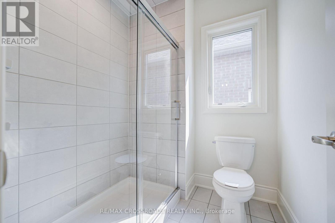
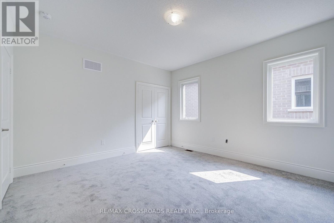
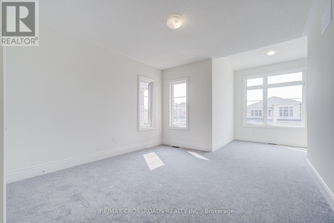
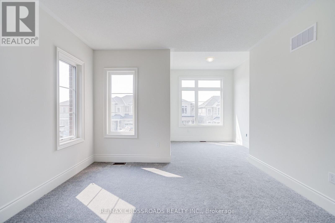
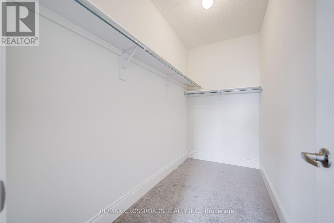
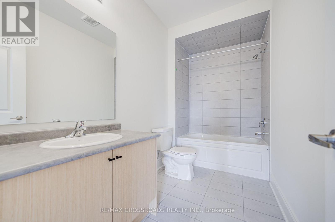
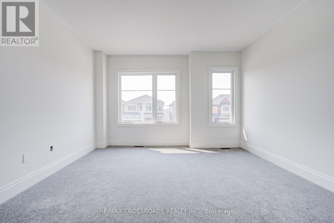
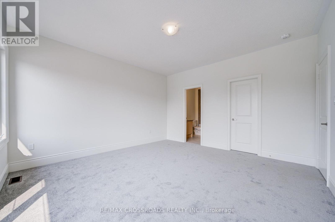
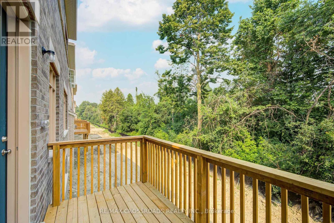
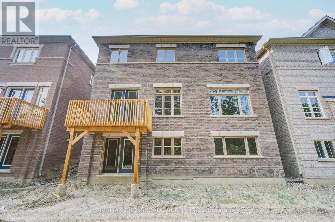
Premium Ravine Lot - Main & 2nd Floor - 5 Bedrooms and 5 Baths 5 Parking For Lease ! Welcome to Camden Crossing, one of Richmond Hill's most prestigious new communities, where luxury, space and convenience come together. This brand-new executive detached home offers an exceptional 4,092 sq. ft. of beautifully designed living space on the main and second floors, providing the comfort and feel of an entire luxury home. Thoughtfully crafted with a functional open-concept layout, this impressive residence features 10-ft ceilings on the main floor, 9-ft ceilings on the second floor, elegant formal living and dining rooms, a private main-floor library perfect for working from home, an expansive family room, and a chef-inspired gourmet kitchen complete with a large centre island and bright breakfast area-ideal for entertaining or everyday family living. Upstairs, you'll find 5 spacious bedrooms, including a luxurious primary retreat with a spa-inspired ensuite and oversized walk-in closets, offering the perfect private sanctuary. A rare tandem 3-car garage and No side-walk ample driveway parking provide exceptional convenience for larger families. Located in an outstanding family-friendly neighbourhood, this home is surrounded by top-ranked schools, Richmond Green Sports Centre & Park, community centres, scenic parks, walking trails, Lake Wilcox, golf courses. Everyday essentials are just minutes away, including Costco, Home Depot, Walmart, Longo's, Fresh Co, Food Basics, restaurants and countless retail amenities. Commuters will appreciate quick access to Highway 404, Bloomington GO Station, Richmond Hill GO Station and YRT transit, making travel throughout the GTA effortless. Offering incredible value for a nearly 4,100 sq. ft. luxury home in one of Richmond Hill's most sought-after communities, this is a rare leasing opportunity for families seeking upscale living, outstanding convenience and exceptional quality. Move in and enjoy the lifestyle you deserve. (id:43681)
房源概要
| MLS® Number | N13581502 |
| 房源类型 | 民宅 |
| 社区名字 | Rural Richmond Hill |
| 附近的便利设施 | 医院, 公园, 学校 |
| 社区特征 | School Bus |
| 设备类型 | 热水器 |
| 特征 | Backs On Greenbelt, Conservation/green Belt |
| 总车位 | 5 |
| 租赁设备类型 | 热水器 |
| 结构 | Porch, Deck |
详 情
| 浴室 | 5 |
| 地上卧房 | 5 |
| 总卧房 | 5 |
| Age | New Building |
| 公寓设施 | Fireplace(s) |
| 家电类 | Garage Door Opener Remote(s), 洗碗机, 烘干机, Hood 电扇, 炉子, 洗衣机, 窗帘, 冰箱 |
| 地下室功能 | Walk Out |
| 地下室类型 | N/a, None |
| 施工种类 | 独立屋 |
| 空调 | 中央空调 |
| 外墙 | 砖, 石 |
| Fire Protection | Smoke Detectors |
| 壁炉 | 有 |
| Flooring Type | Hardwood, Tile |
| 地基类型 | 混凝土浇筑 |
| 客人卫生间(不包含洗浴) | 1 |
| 供暖方式 | 天然气 |
| 供暖类型 | 压力热风 |
| 储存空间 | 2 |
| 内部尺寸 | 3500 - 5000 Sqft |
| 类型 | 独立屋 |
| 设备间 | 市政供水 |
车 位
| Garage |
土地
| 英亩数 | 无 |
| 土地便利设施 | 医院, 公园, 学校 |
| 污水道 | Sanitary Sewer |
| 土地深度 | 120 Ft |
| 土地宽度 | 42 Ft |
| 不规则大小 | 42 X 120 Ft |
| 地表水 | 湖泊/池塘 |
房 间
| 楼 层 | 类 型 | 长 度 | 宽 度 | 面 积 |
|---|---|---|---|---|
| 二楼 | Bedroom 5 | 4.27 m | 3.86 m | 4.27 m x 3.86 m |
| 二楼 | 洗衣房 | 3.53 m | 2.81 m | 3.53 m x 2.81 m |
| 二楼 | 主卧 | 5.49 m | 4.72 m | 5.49 m x 4.72 m |
| 二楼 | 第二卧房 | 4.09 m | 3.51 m | 4.09 m x 3.51 m |
| 二楼 | 第三卧房 | 4.72 m | 4.06 m | 4.72 m x 4.06 m |
| 二楼 | Bedroom 4 | 6.5 m | 4.57 m | 6.5 m x 4.57 m |
| 一楼 | 客厅 | 4.21 m | 3.23 m | 4.21 m x 3.23 m |
| 一楼 | 餐厅 | 5.18 m | 3.96 m | 5.18 m x 3.96 m |
| 一楼 | 厨房 | 5.13 m | 2.83 m | 5.13 m x 2.83 m |
| 一楼 | Eating Area | 4.47 m | 3.35 m | 4.47 m x 3.35 m |
| 一楼 | 客厅 | 5.85 m | 3.96 m | 5.85 m x 3.96 m |
| 一楼 | Library | 4.02 m | 2.74 m | 4.02 m x 2.74 m |
设备间
| 有线电视 | 已安装 |
| 配电箱 | 已安装 |
| 污水道 | 已安装 |
https://www.realtor.ca/real-estate/30053087/86-big-willow-crescent-richmond-hill-rural-richmond-hill

The trademarks REALTOR®, REALTORS®, and the REALTOR® logo are controlled by The Canadian Real Estate Association (CREA) and identify real estate professionals who are members of CREA. The trademarks MLS®, Multiple Listing Service® and the associated logos are owned by The Canadian Real Estate Association (CREA) and identify the quality of services provided by real estate professionals who are members of CREA. The trademark DDF® is owned by The Canadian Real Estate Association (CREA) and identifies CREA's Data Distribution Facility (DDF®)
Toronto Real Estate Board
RE/MAX Crossroads Realty Inc.
July 19 2026 12:00:11
