
86 - 2901 Jane Street Toronto (Glenfield-Jane Heights), Ontario M3N 2J8


$630,000管理费,Water, Common Area Maintenance, Insurance
$595 每月
管理费,Water, Common Area Maintenance, Insurance
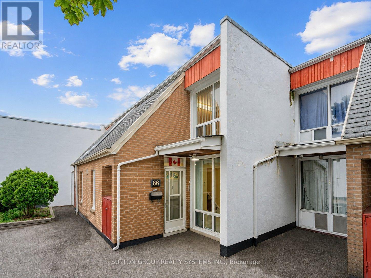
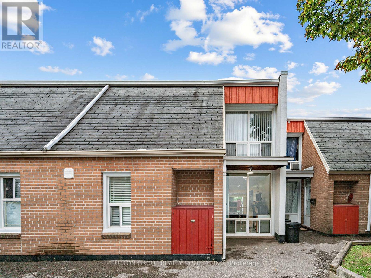
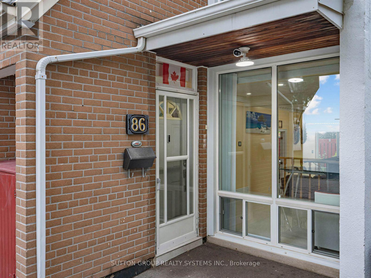
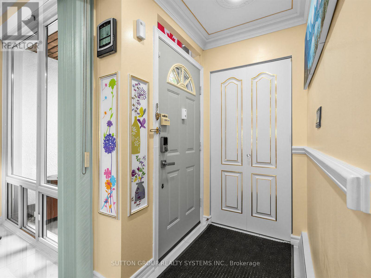
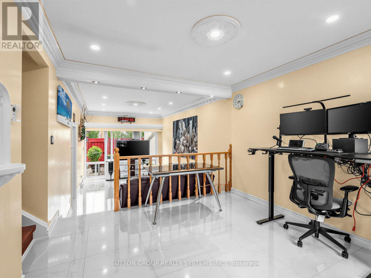
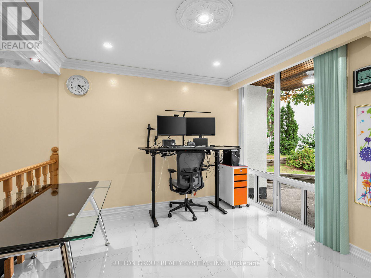
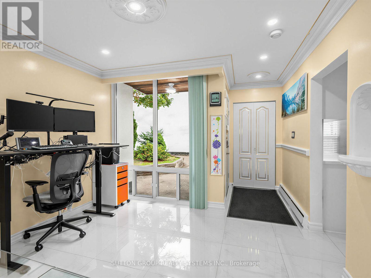
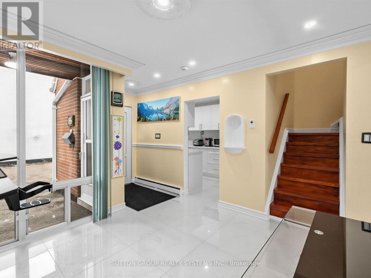
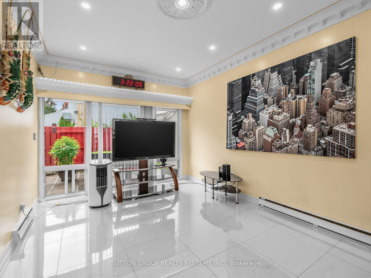
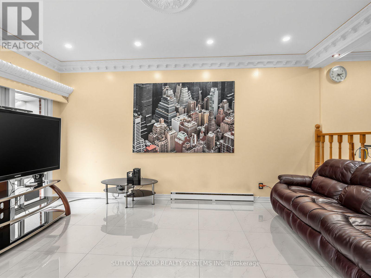
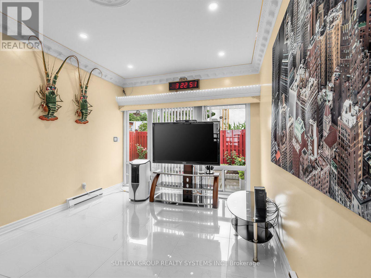
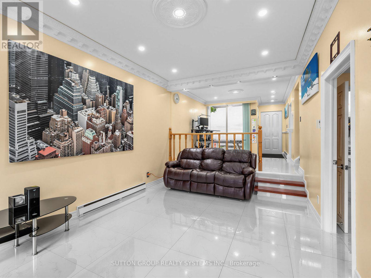
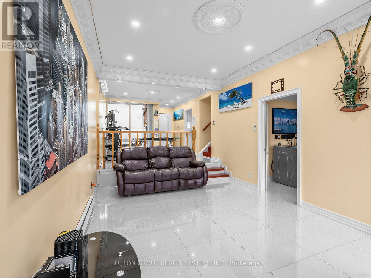
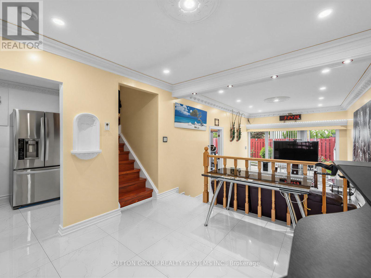
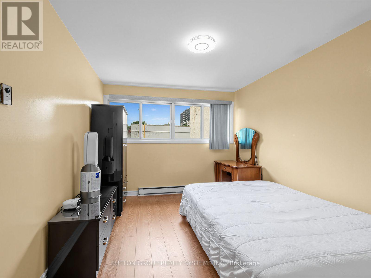
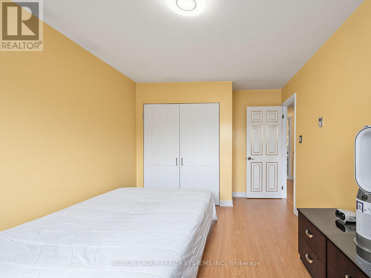
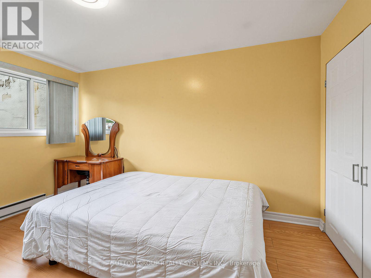
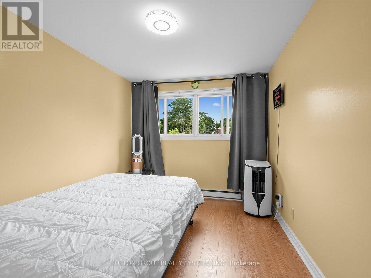
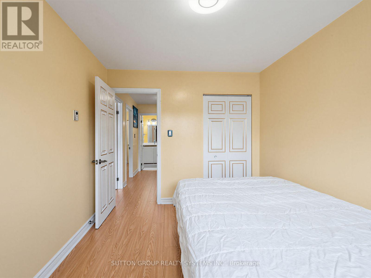
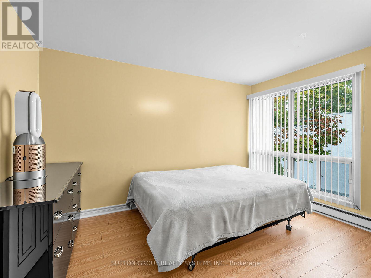
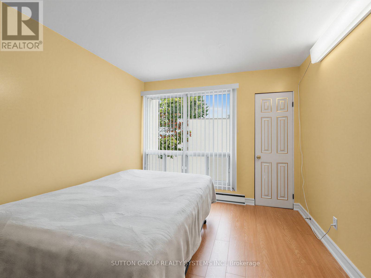
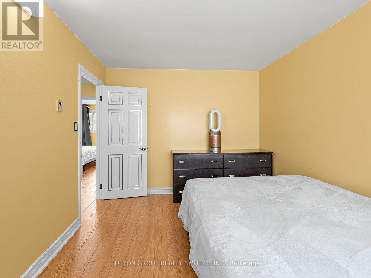
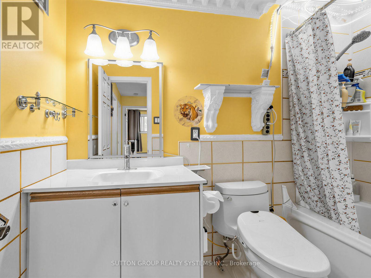
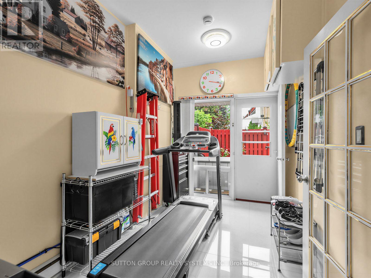
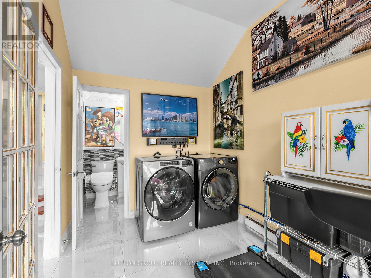
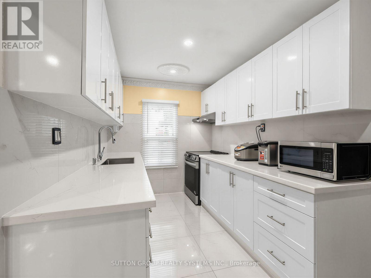
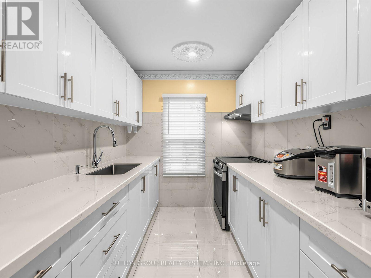
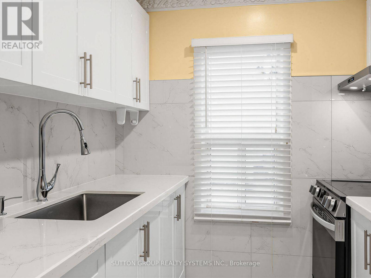
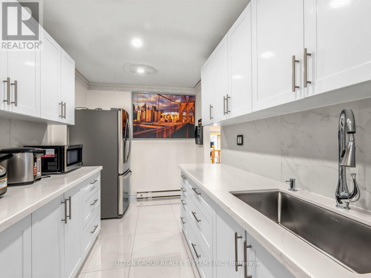
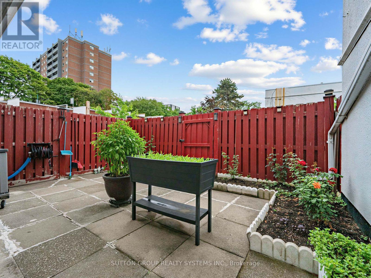
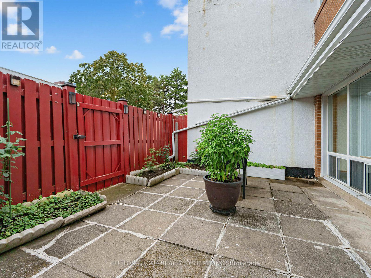
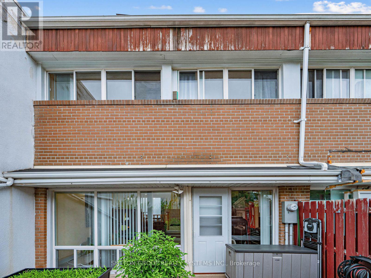
$595 每月Beautiful, Bright & Move-In Ready! Welcome to this spacious 3-bedroom townhouse in a convenient North York location. Freshly updated with stylish renovations, this home features large white ceramic flooring, elegant pot lights, decorative ceiling trim, and a carpet-free interior that's both modern and easy to maintain.The renovated white kitchen offers generous counter space, a deep sink, and plenty of workspace for everyday living. Large windows fill the home with an abundance of natural light, creating a warm and inviting atmosphere throughout.The main floor features a convenient laundry room with ample storage and a walk-out to your own private backyard complete with a charming rose garden-perfect for relaxing or entertaining.Ideally located close to schools, parks, places of worship, shopping, restaurants, grocery stores, banking, Jane Finch Mall, and public transit, with quick access to Highways 400, 401, and 407 for an easy commute. (id:43681)
房源概要
| MLS® Number | W13631788 |
| 房源类型 | 民宅 |
| 社区名字 | Glenfield-Jane Heights |
| 社区特征 | Pets Allowed With Restrictions |
| 特征 | In Suite Laundry |
| 总车位 | 1 |
详 情
| 浴室 | 2 |
| 地上卧房 | 3 |
| 总卧房 | 3 |
| 家电类 | 烘干机, 炉子, 洗衣机, 窗帘, 冰箱 |
| 地下室类型 | 没有 |
| 空调 | Window Air Conditioner |
| 外墙 | 砖 |
| Flooring Type | Ceramic, Laminate |
| 客人卫生间(不包含洗浴) | 1 |
| 供暖方式 | 电 |
| 供暖类型 | Baseboard Heaters |
| 储存空间 | 2 |
| 内部尺寸 | 1200 - 1399 Sqft |
| 类型 | 联排别墅 |
车 位
| 地下 | |
| 没有车库 |
土地
| 英亩数 | 无 |
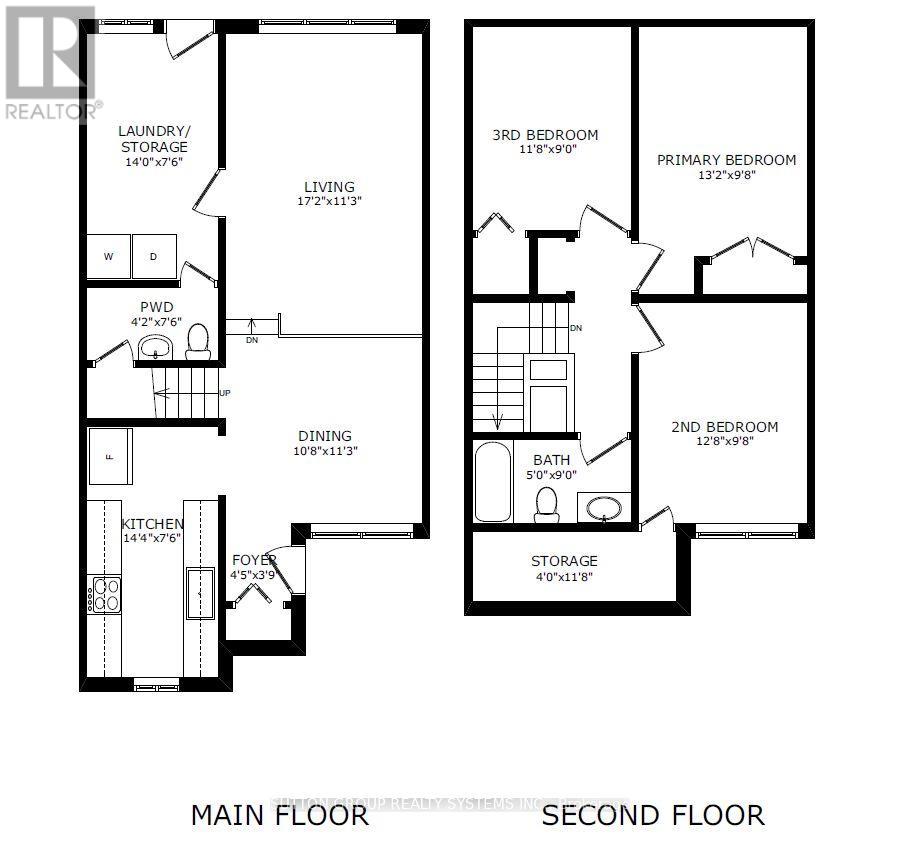
房 间
| 楼 层 | 类 型 | 长 度 | 宽 度 | 面 积 |
|---|---|---|---|---|
| 二楼 | 其它 | 1.22 m | 3.56 m | 1.22 m x 3.56 m |
| 二楼 | 主卧 | 4.01 m | 2.95 m | 4.01 m x 2.95 m |
| 二楼 | 第二卧房 | 3.86 m | 2.95 m | 3.86 m x 2.95 m |
| 二楼 | 第三卧房 | 3.56 m | 2.74 m | 3.56 m x 2.74 m |
| 二楼 | 浴室 | 1.52 m | 2.74 m | 1.52 m x 2.74 m |
| 一楼 | 门厅 | 1.35 m | 1.14 m | 1.35 m x 1.14 m |
| 一楼 | 客厅 | 5.23 m | 3.43 m | 5.23 m x 3.43 m |
| 一楼 | 餐厅 | 3.25 m | 3.43 m | 3.25 m x 3.43 m |
| 一楼 | 厨房 | 4.37 m | 2.29 m | 4.37 m x 2.29 m |
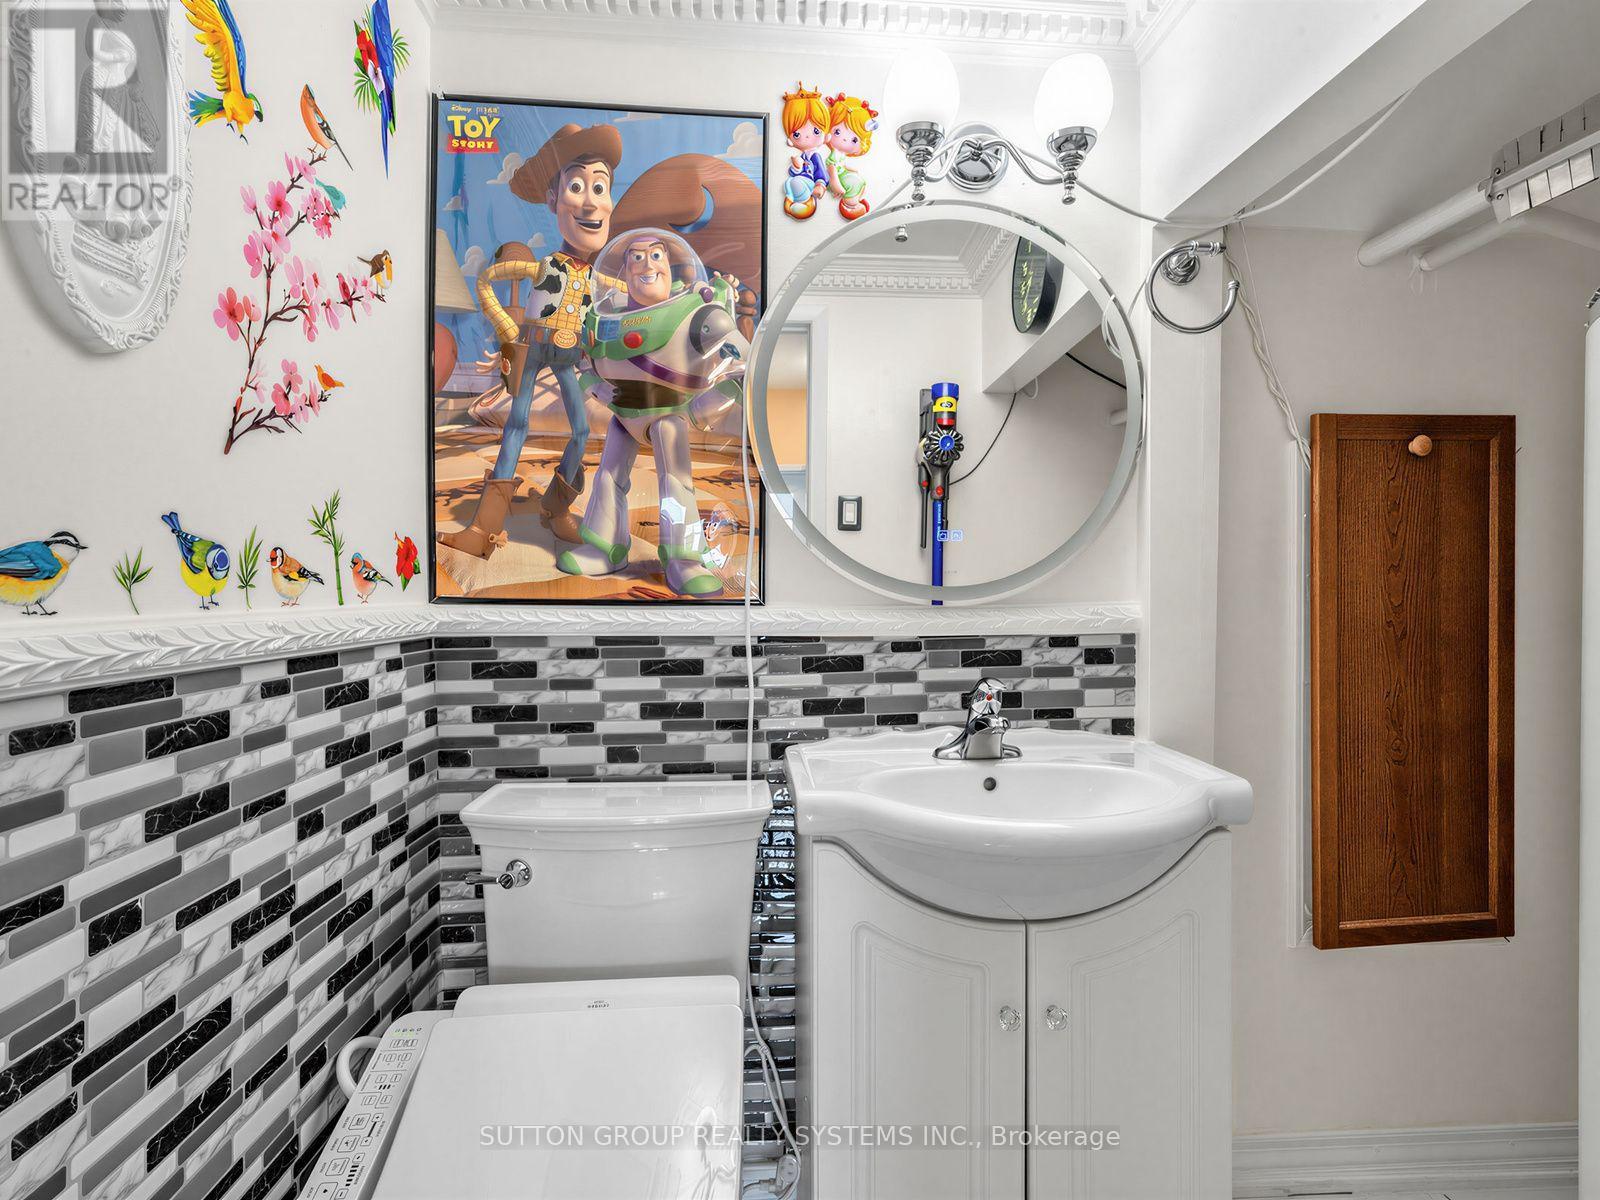
| 一楼 | 浴室 | 1.27 m | 2.29 m | 1.27 m x 2.29 m |
| 一楼 | 洗衣房 | 4.27 m | 2.29 m | 4.27 m x 2.29 m |

The trademarks REALTOR®, REALTORS®, and the REALTOR® logo are controlled by The Canadian Real Estate Association (CREA) and identify real estate professionals who are members of CREA. The trademarks MLS®, Multiple Listing Service® and the associated logos are owned by The Canadian Real Estate Association (CREA) and identify the quality of services provided by real estate professionals who are members of CREA. The trademark DDF® is owned by The Canadian Real Estate Association (CREA) and identifies CREA's Data Distribution Facility (DDF®)
Toronto Real Estate Board
Sutton Group Realty Systems Inc.
August 03 2026 07:29:43
