
86 - 2350 Grand Ravine Drive Oakville (Ro River Oaks), Ontario L6H 6E2


$849,900管理费,Common Area Maintenance, Insurance, Parking
$135.36 每月
管理费,Common Area Maintenance, Insurance, Parking
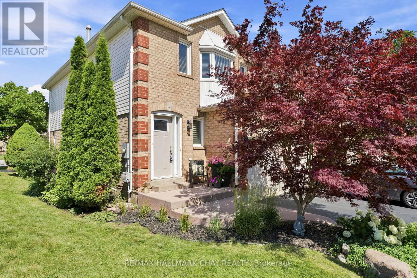
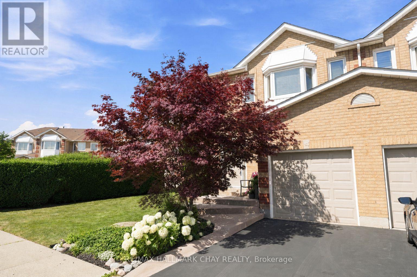
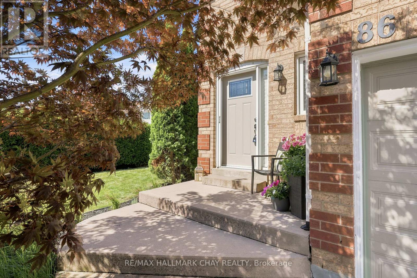
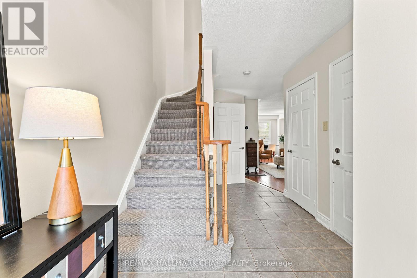
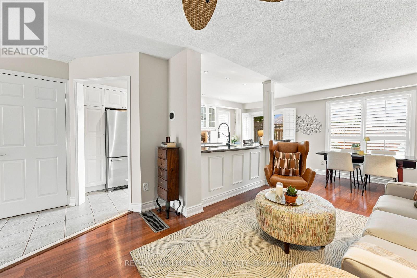
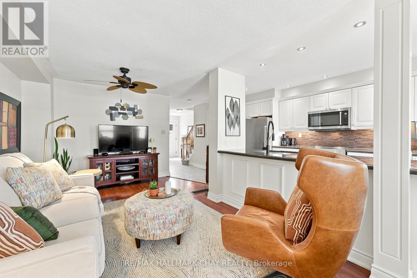
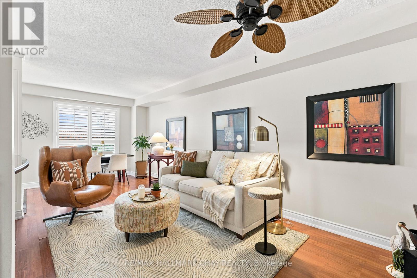
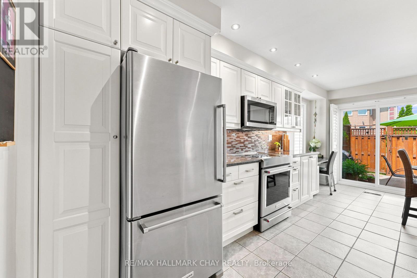
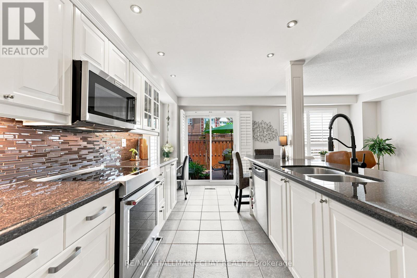
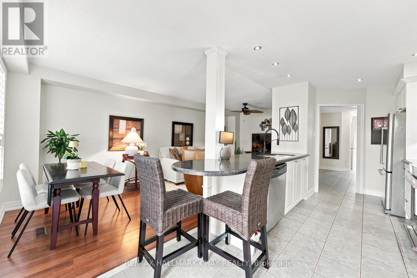
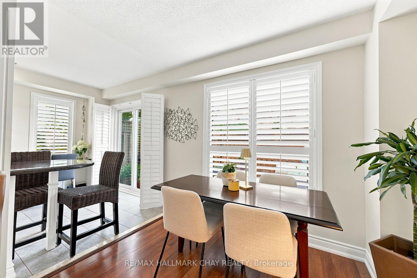
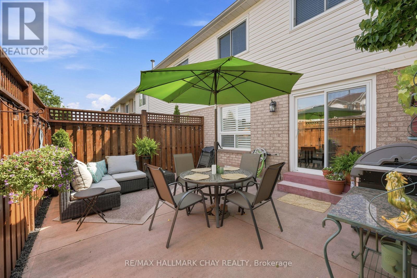
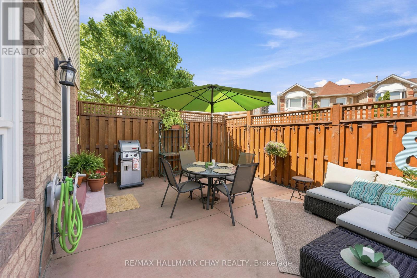
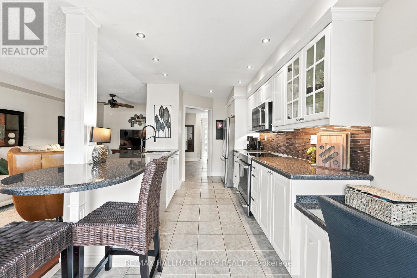
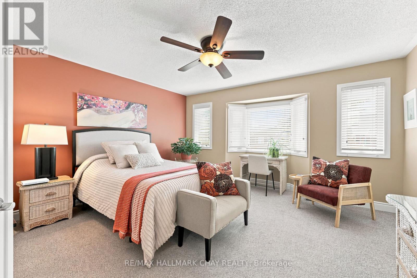
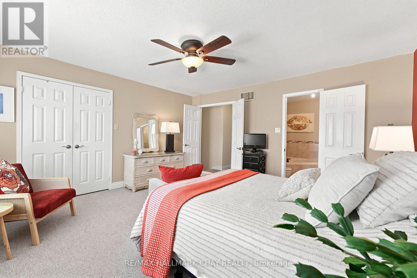
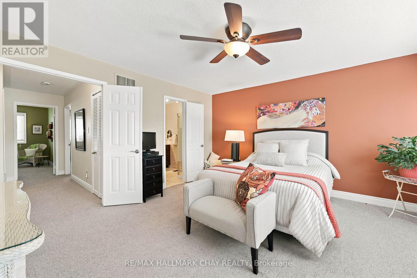
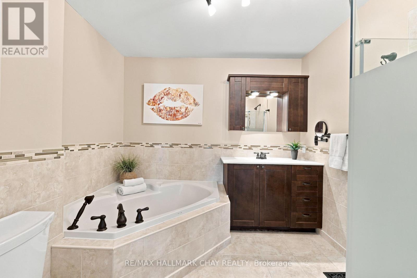
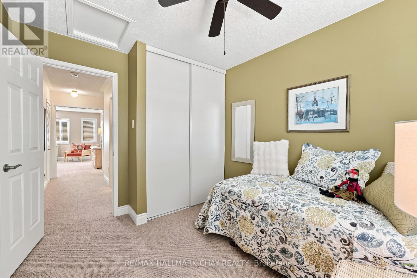
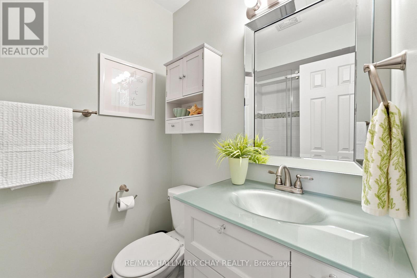
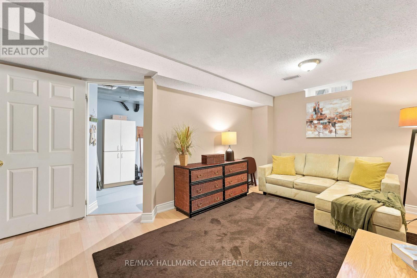
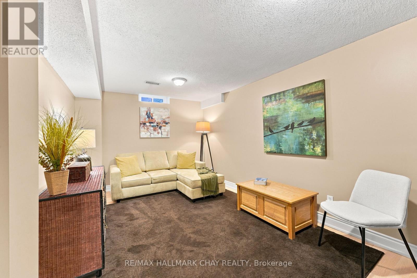
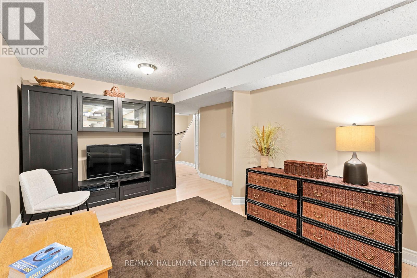
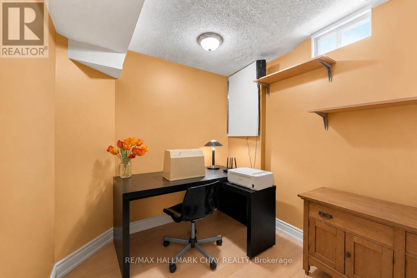
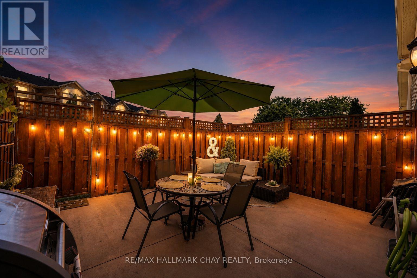
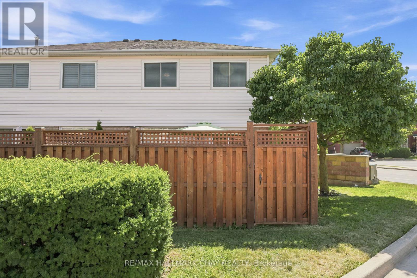
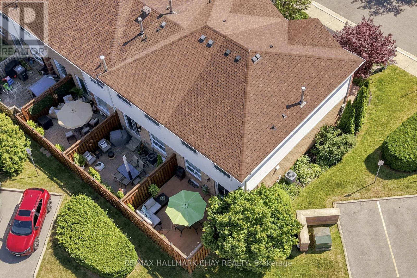
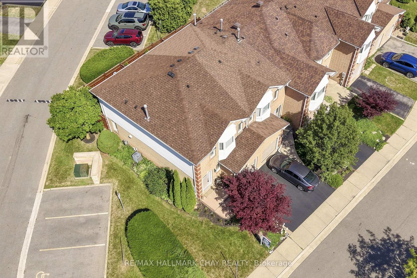
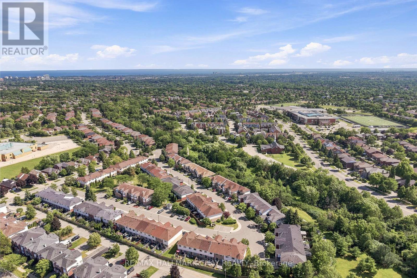
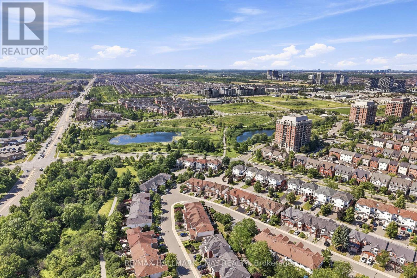
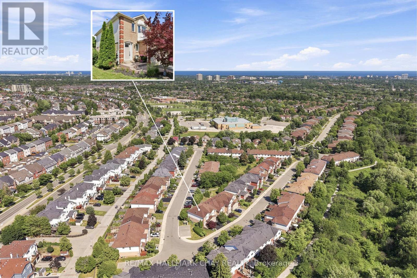
$135.36 每月Immaculately Maintained End-Unit Townhome In Oakville's Highly Sought-After River Oaks Community! Nestled In A Quiet, Family-Friendly Enclave Surrounded By Mature Trees, A Strong Sense Of Community & Low Turnover, This Move-In Ready Home Showcases True Pride Of Ownership Inside & Out. Bright, Functional Main Floor Featuring An Open Concept Living & Dining Area, Kitchen With Granite Countertops, Stainless Steel Appliances & Walkout To A Private Rear Yard With Newly Upgraded Fence & Private Rear Entrance. Perfect For Entertaining Or Peaceful Evenings Outdoors. Spacious Primary Retreat Complete With Walk-In Closet & Private Ensuite. Freshly Painted Finished Basement With Versatile Den. Enjoy Carefree Living With Incredibly Low Condo Fees Plus Major Updates Including New Windows (2019) & Roof (2023). Convenient Inside Garage Access. Ideally Located Just Minutes To Top-Rated Schools, Parks, Scenic Trails, Shopping, Restaurants, Oakville GO Station & Quick Access To The QEW, 403 & 407. Ample Visitor Parking. An Exceptional Opportunity For First-Time Buyers, Downsizers Or Investors To Own In One Of Oakville's Most Desirable Communities. Simply Move In & Enjoy. (id:43681)
房源概要
| MLS® Number | W13566974 |
| 房源类型 | 民宅 |
| 社区名字 | 1015 - RO River Oaks |
| 社区特征 | Pets Allowed With Restrictions |
| 总车位 | 2 |
详 情
| 浴室 | 3 |
| 地上卧房 | 3 |
| 总卧房 | 3 |
| 地下室进展 | 已装修 |
| 地下室类型 | N/a (finished) |
| 空调 | 没有 |
| 外墙 | 砖 |
| 壁炉 | 有 |
| Flooring Type | Tile, Vinyl |
| 客人卫生间(不包含洗浴) | 1 |
| 供暖方式 | 天然气 |
| 供暖类型 | 压力热风 |
| 储存空间 | 2 |
| 内部尺寸 | 1200 - 1399 Sqft |
| 类型 | 联排别墅 |
车 位
| 附加车库 | |
| Garage |
土地
| 英亩数 | 无 |
房 间
| 楼 层 | 类 型 | 长 度 | 宽 度 | 面 积 |
|---|---|---|---|---|
| 二楼 | 主卧 | 4.39 m | 4.59 m | 4.39 m x 4.59 m |
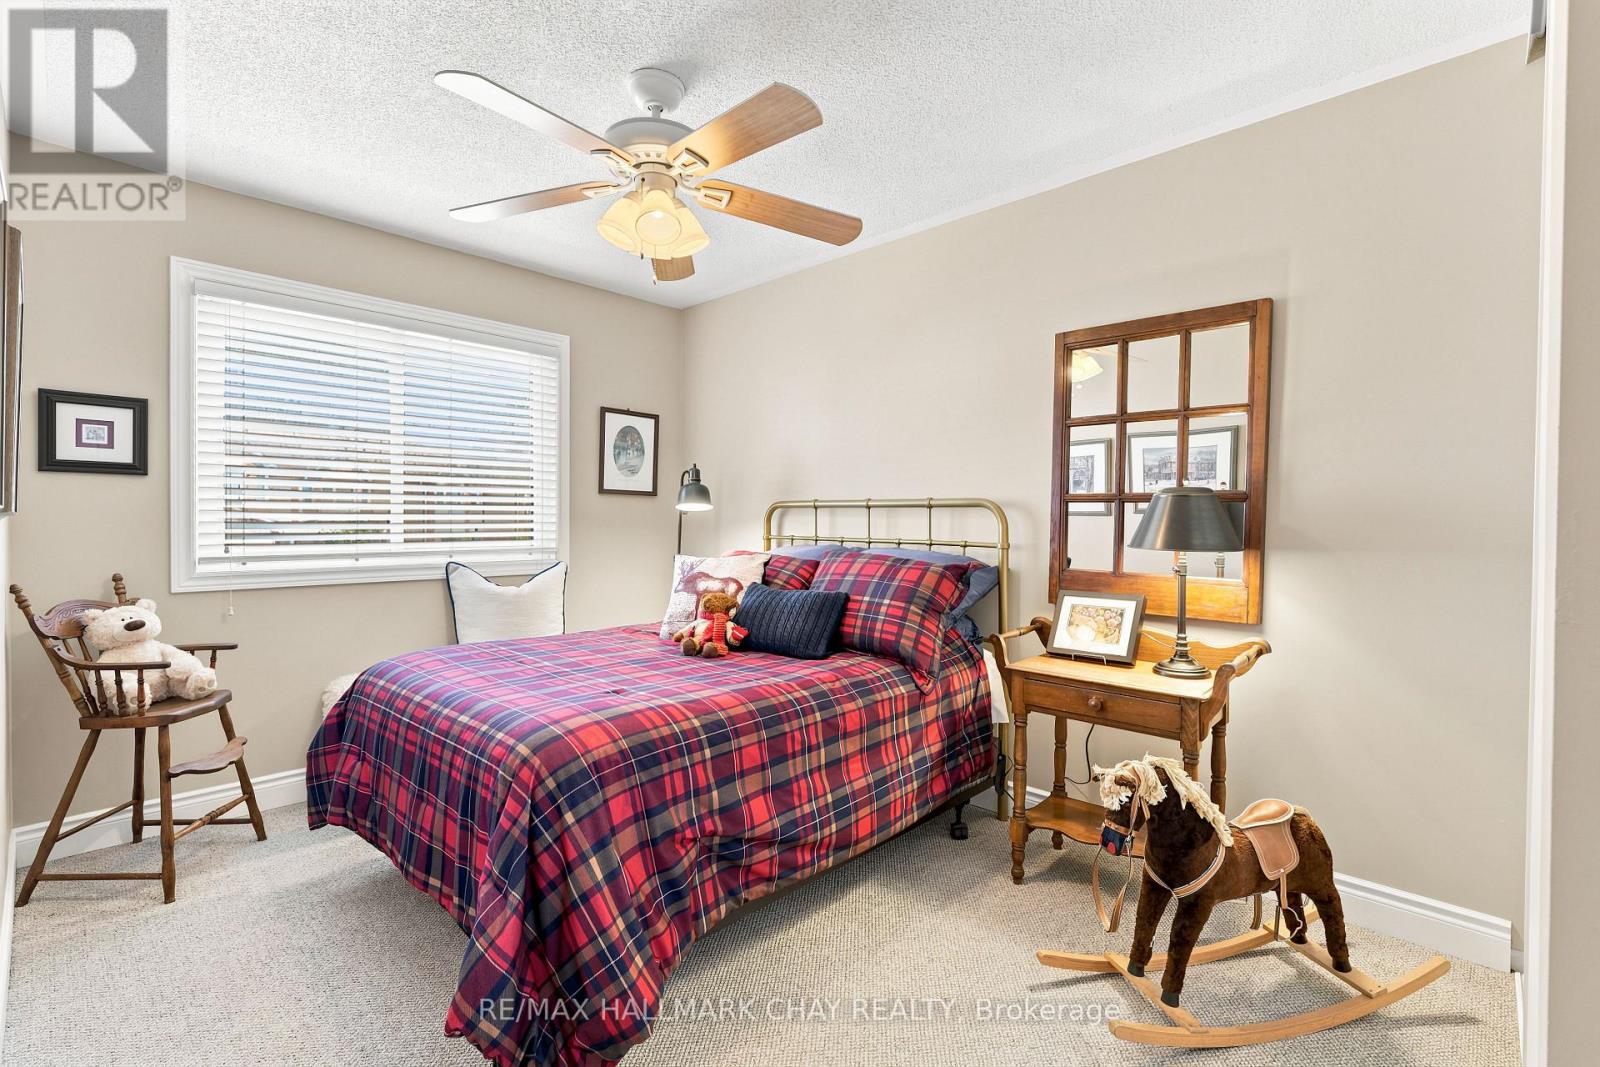
| 二楼 | 第二卧房 | 2.64 m | 4.14 m | 2.64 m x 4.14 m |
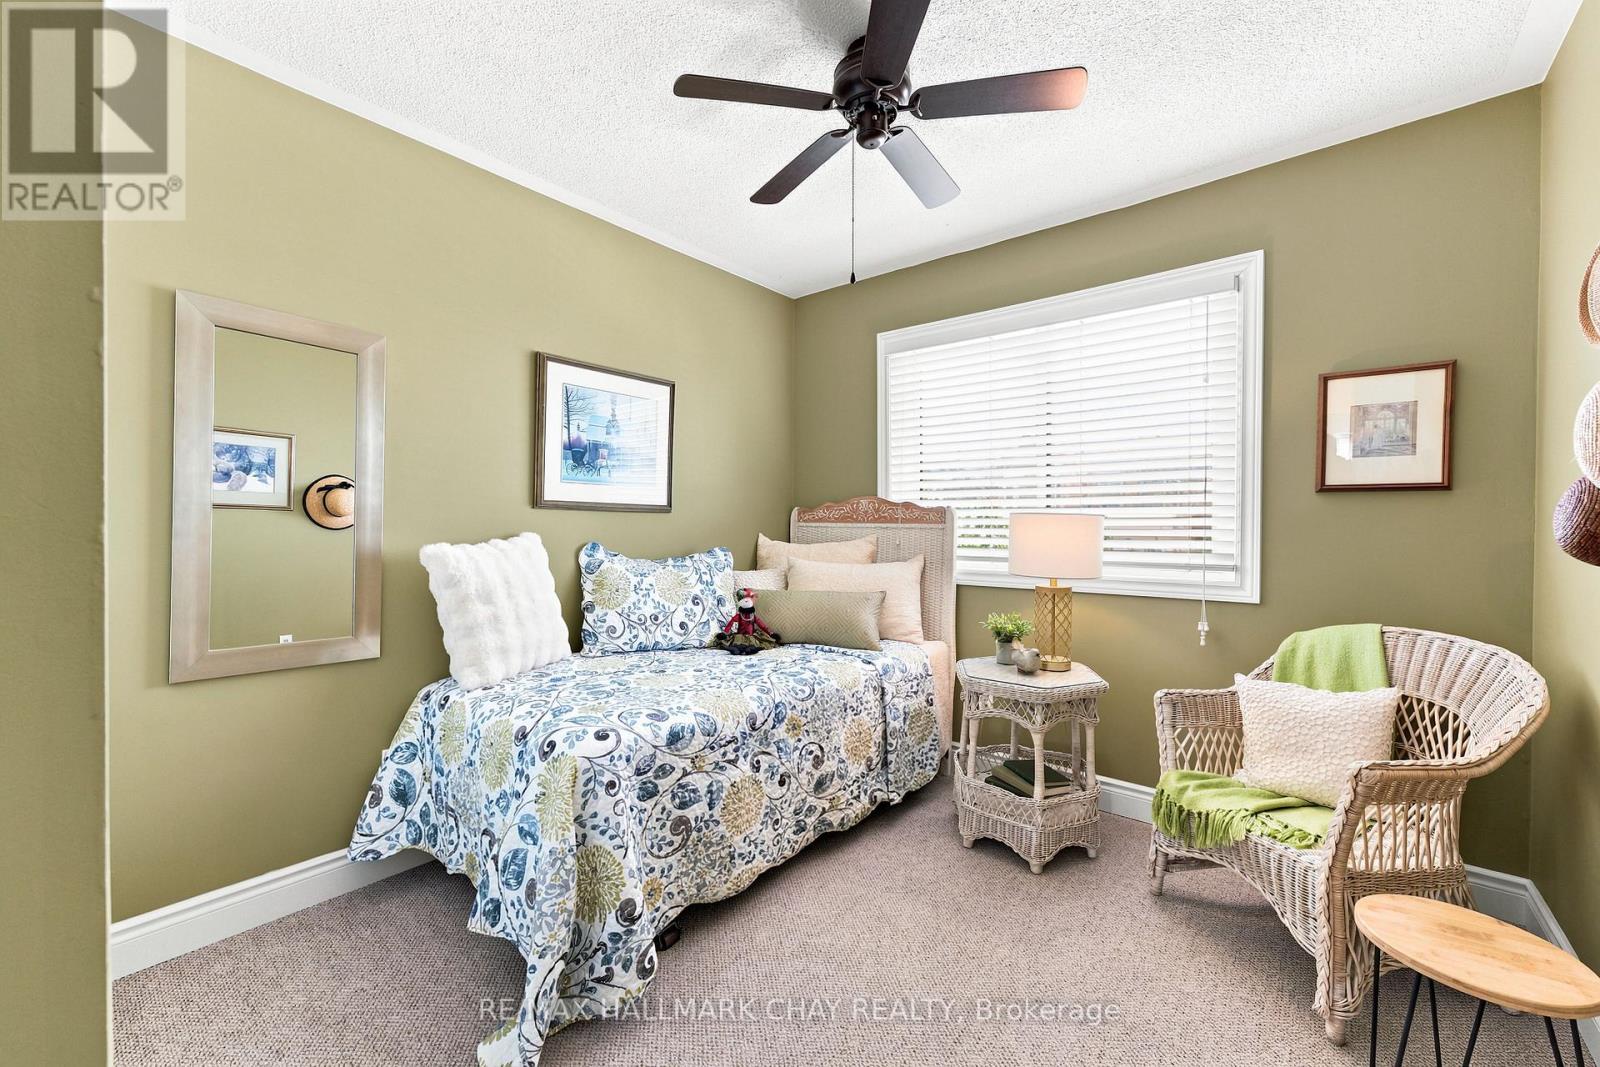
| 二楼 | 第三卧房 | 2.69 m | 3.05 m | 2.69 m x 3.05 m |
| 地下室 | 娱乐,游戏房 | 3.14 m | 4.59 m | 3.14 m x 4.59 m |
| 地下室 | Office | 2.33 m | 2.35 m | 2.33 m x 2.35 m |
| 地下室 | 设备间 | 1.71 m | 2.59 m | 1.71 m x 2.59 m |
| 一楼 | 客厅 | 4.36 m | 4.96 m | 4.36 m x 4.96 m |
| 一楼 | 厨房 | 2.67 m | 5.67 m | 2.67 m x 5.67 m |
| 一楼 | 餐厅 | 2.78 m | 1.62 m | 2.78 m x 1.62 m |

The trademarks REALTOR®, REALTORS®, and the REALTOR® logo are controlled by The Canadian Real Estate Association (CREA) and identify real estate professionals who are members of CREA. The trademarks MLS®, Multiple Listing Service® and the associated logos are owned by The Canadian Real Estate Association (CREA) and identify the quality of services provided by real estate professionals who are members of CREA. The trademark DDF® is owned by The Canadian Real Estate Association (CREA) and identifies CREA's Data Distribution Facility (DDF®)
Toronto Real Estate Board
RE/MAX Hallmark Chay Realty
July 15 2026 05:07:04
