
858 Grierson Street Oshawa (Centennial), Ontario L1G 5J9


$649,900
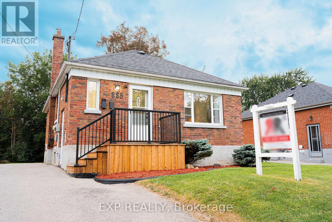
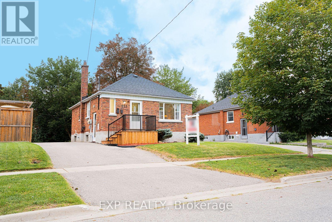
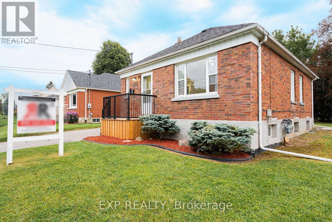
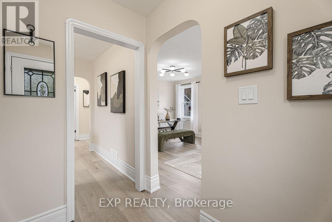
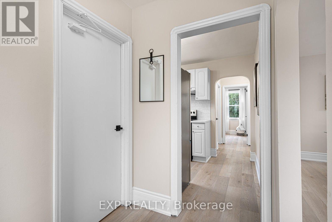
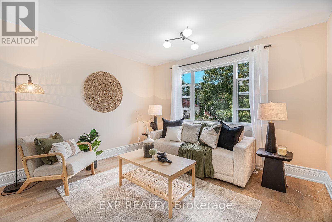
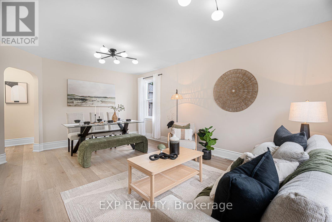
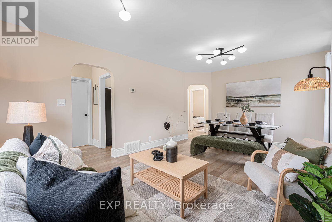
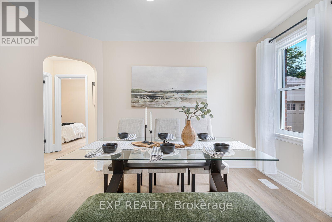
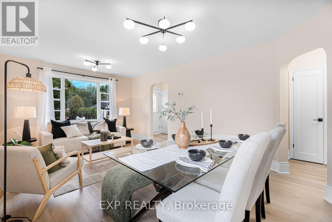
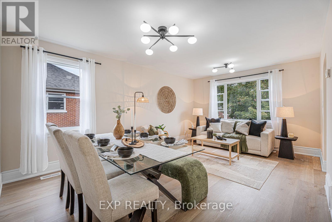
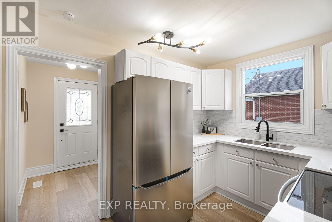
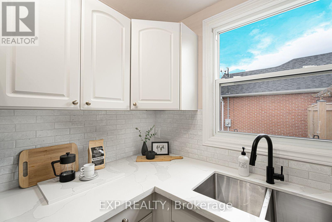
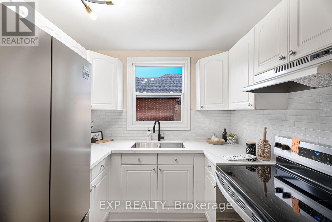
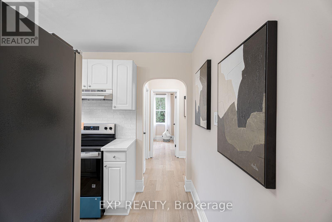
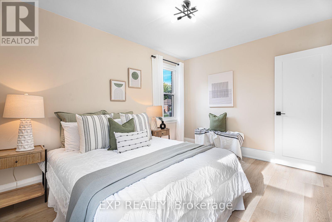
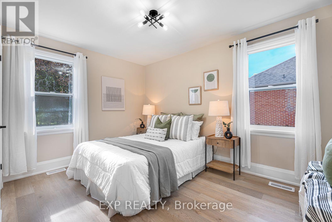
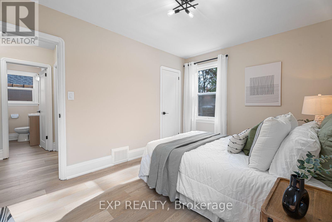
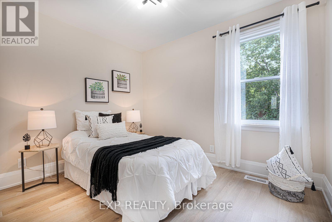
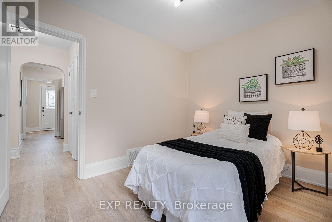
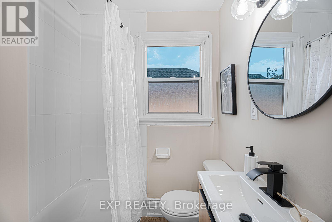
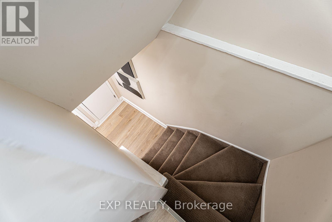
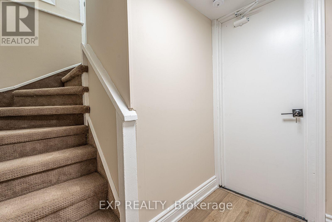
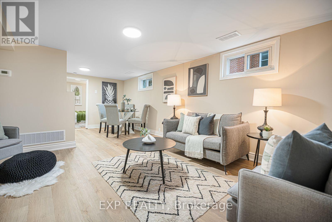
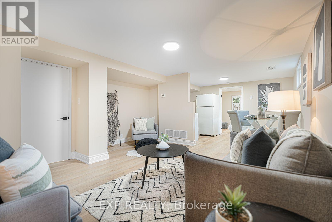
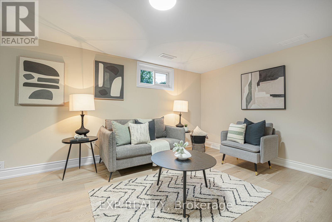
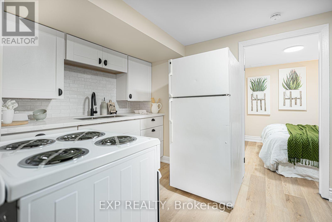
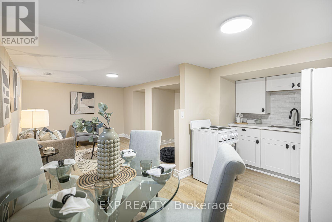
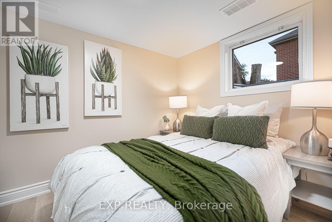
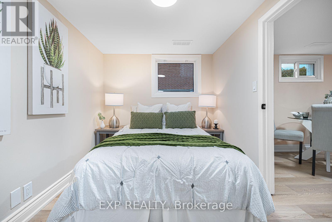
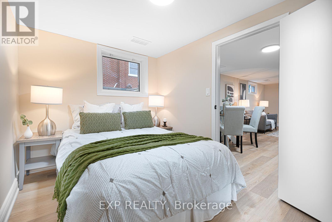
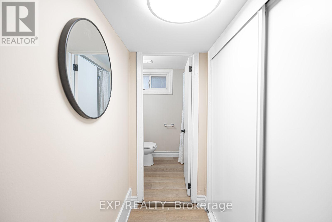
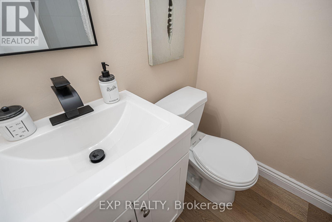
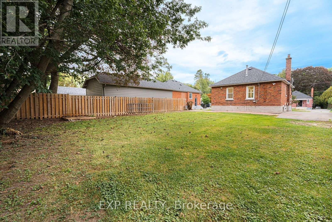
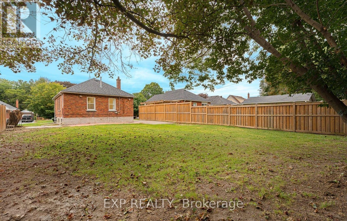
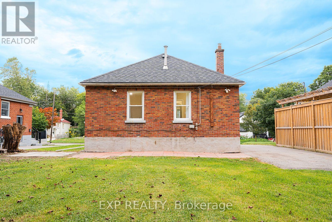
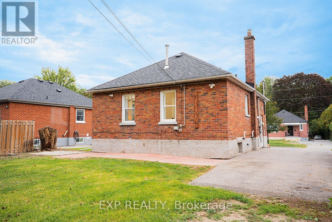
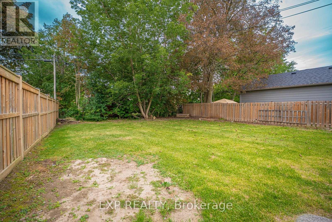
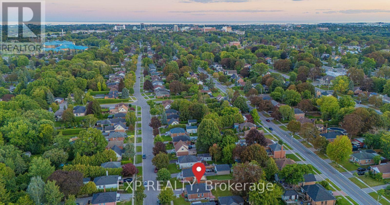
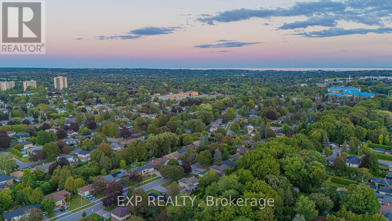
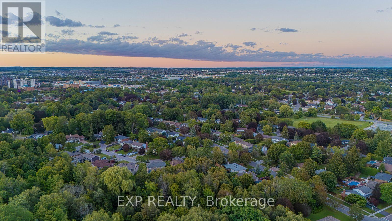
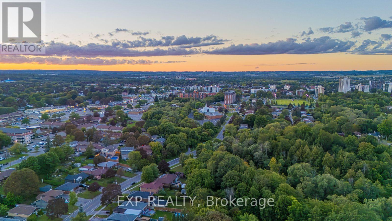
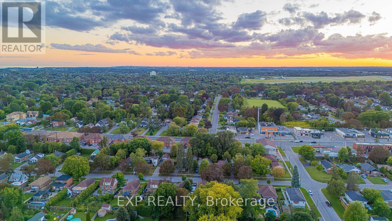
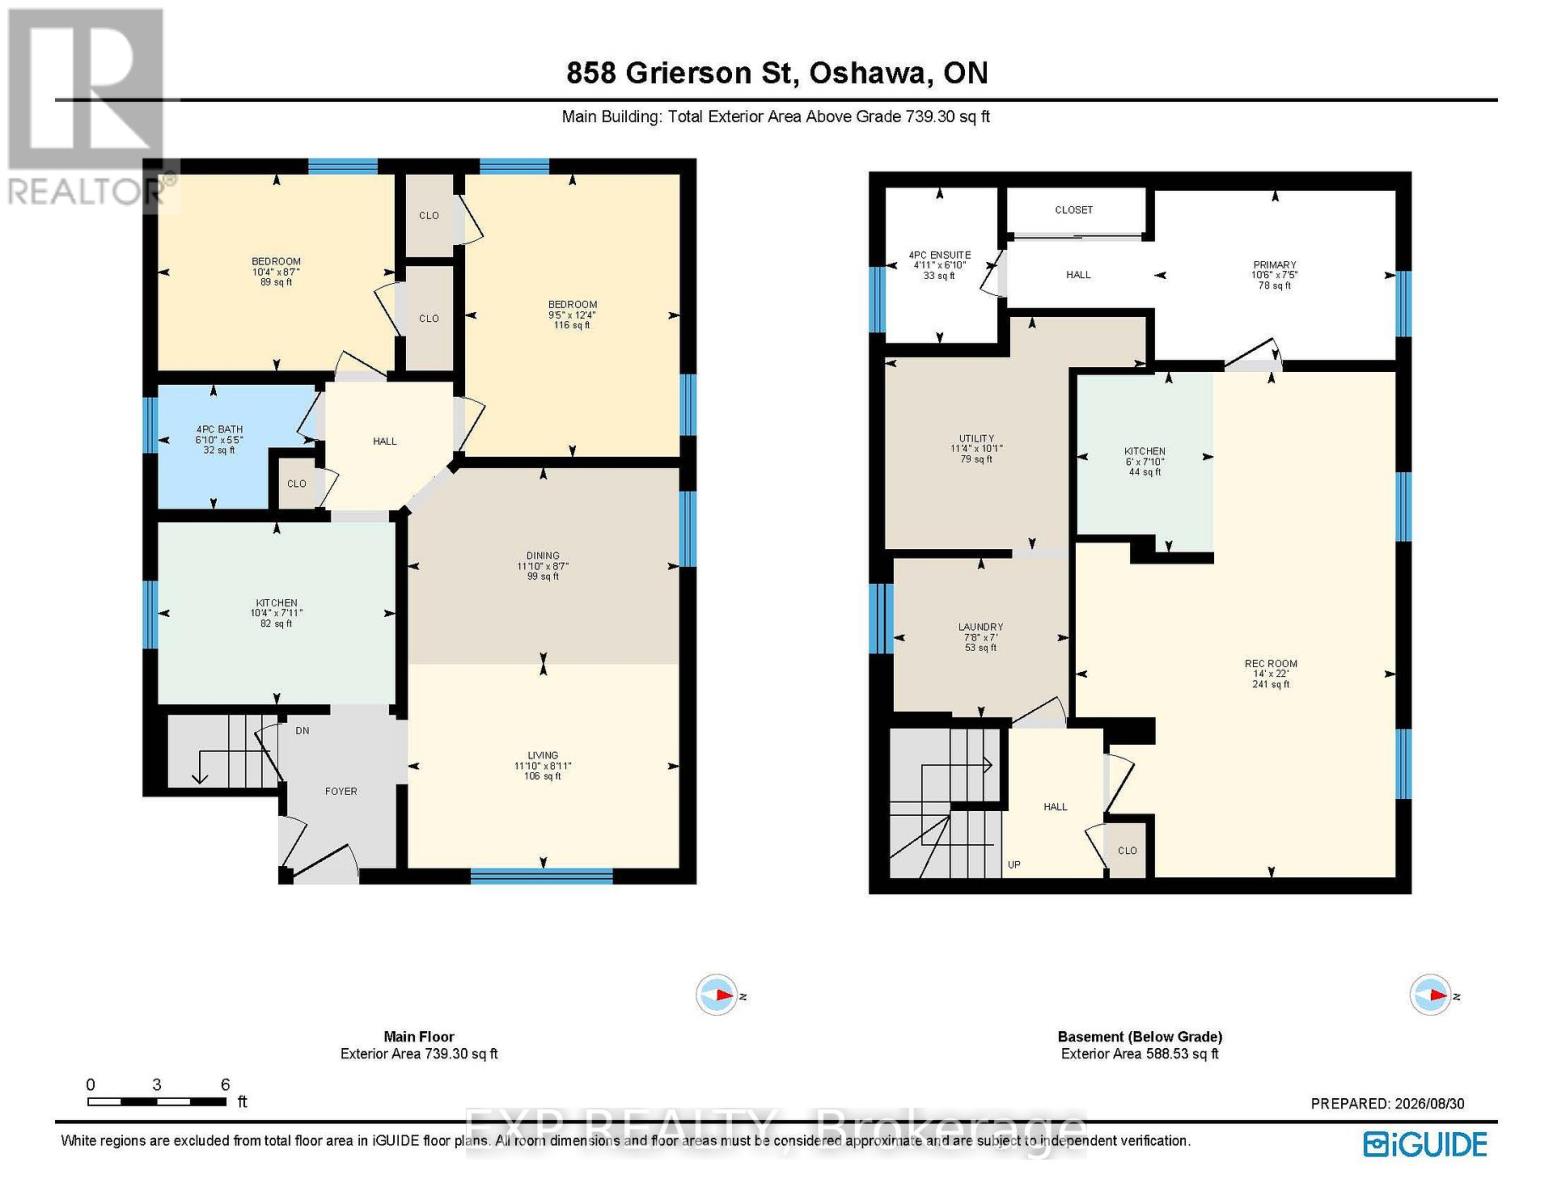
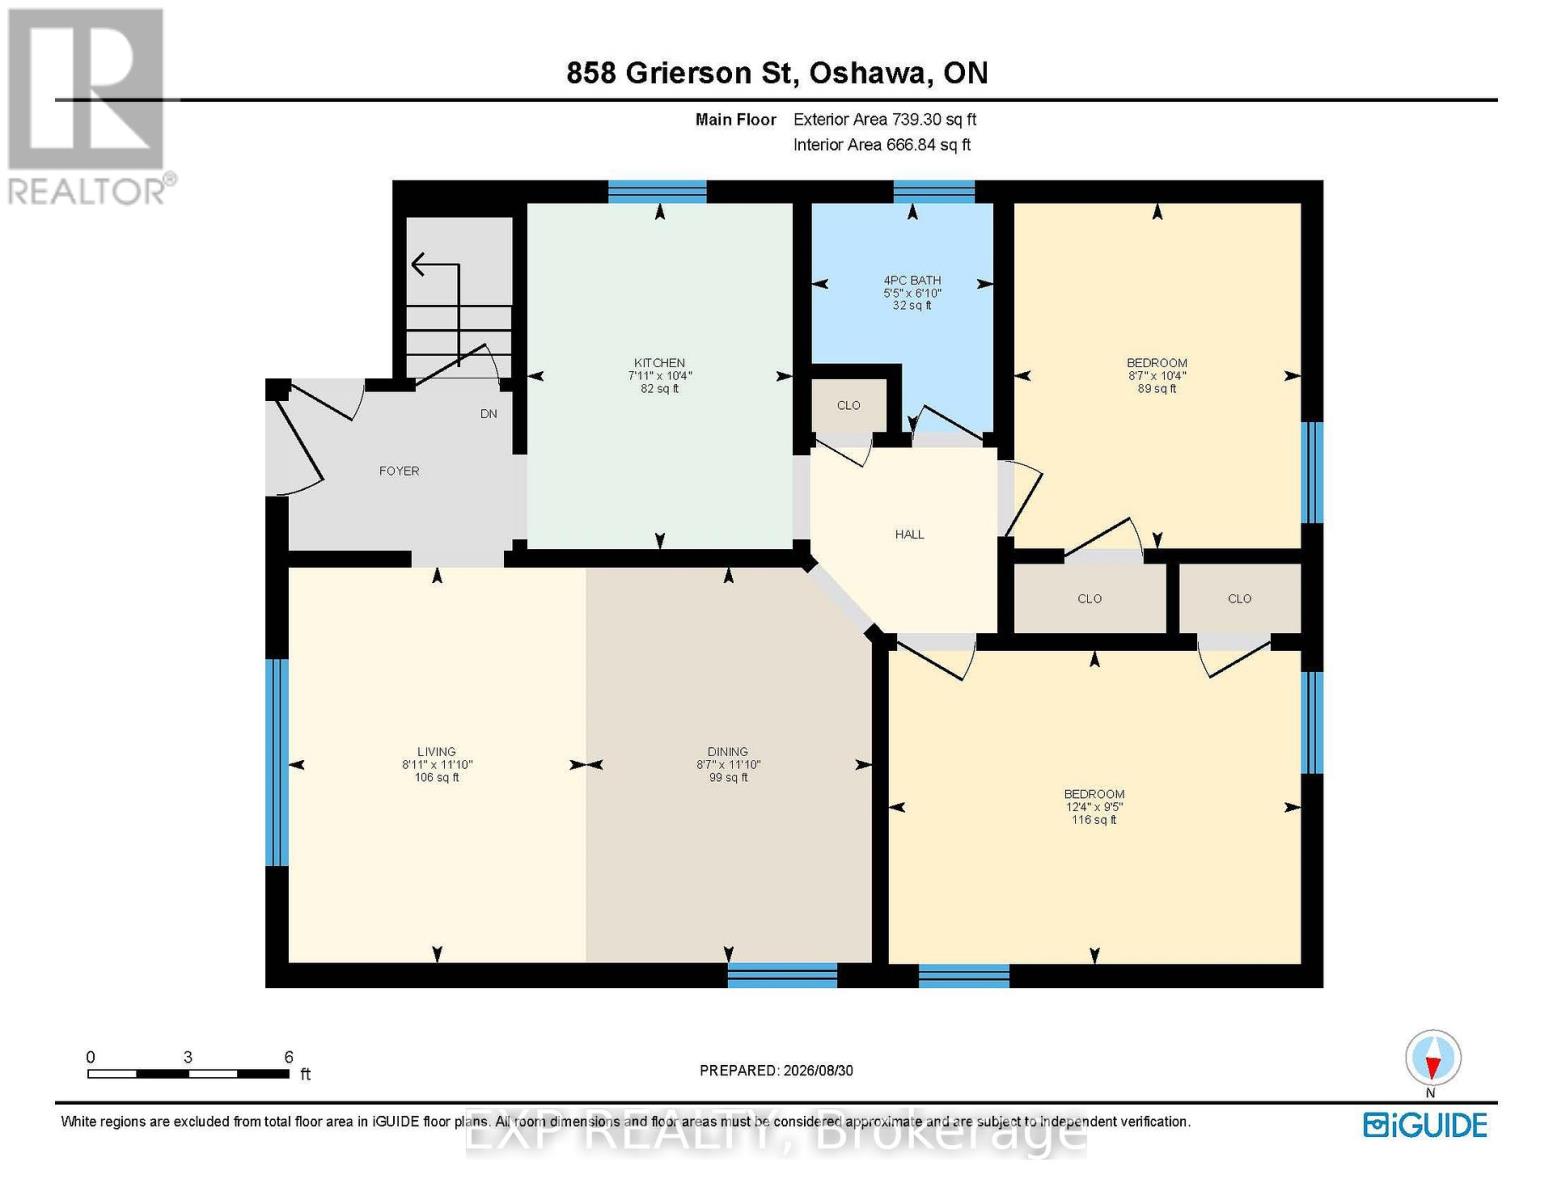
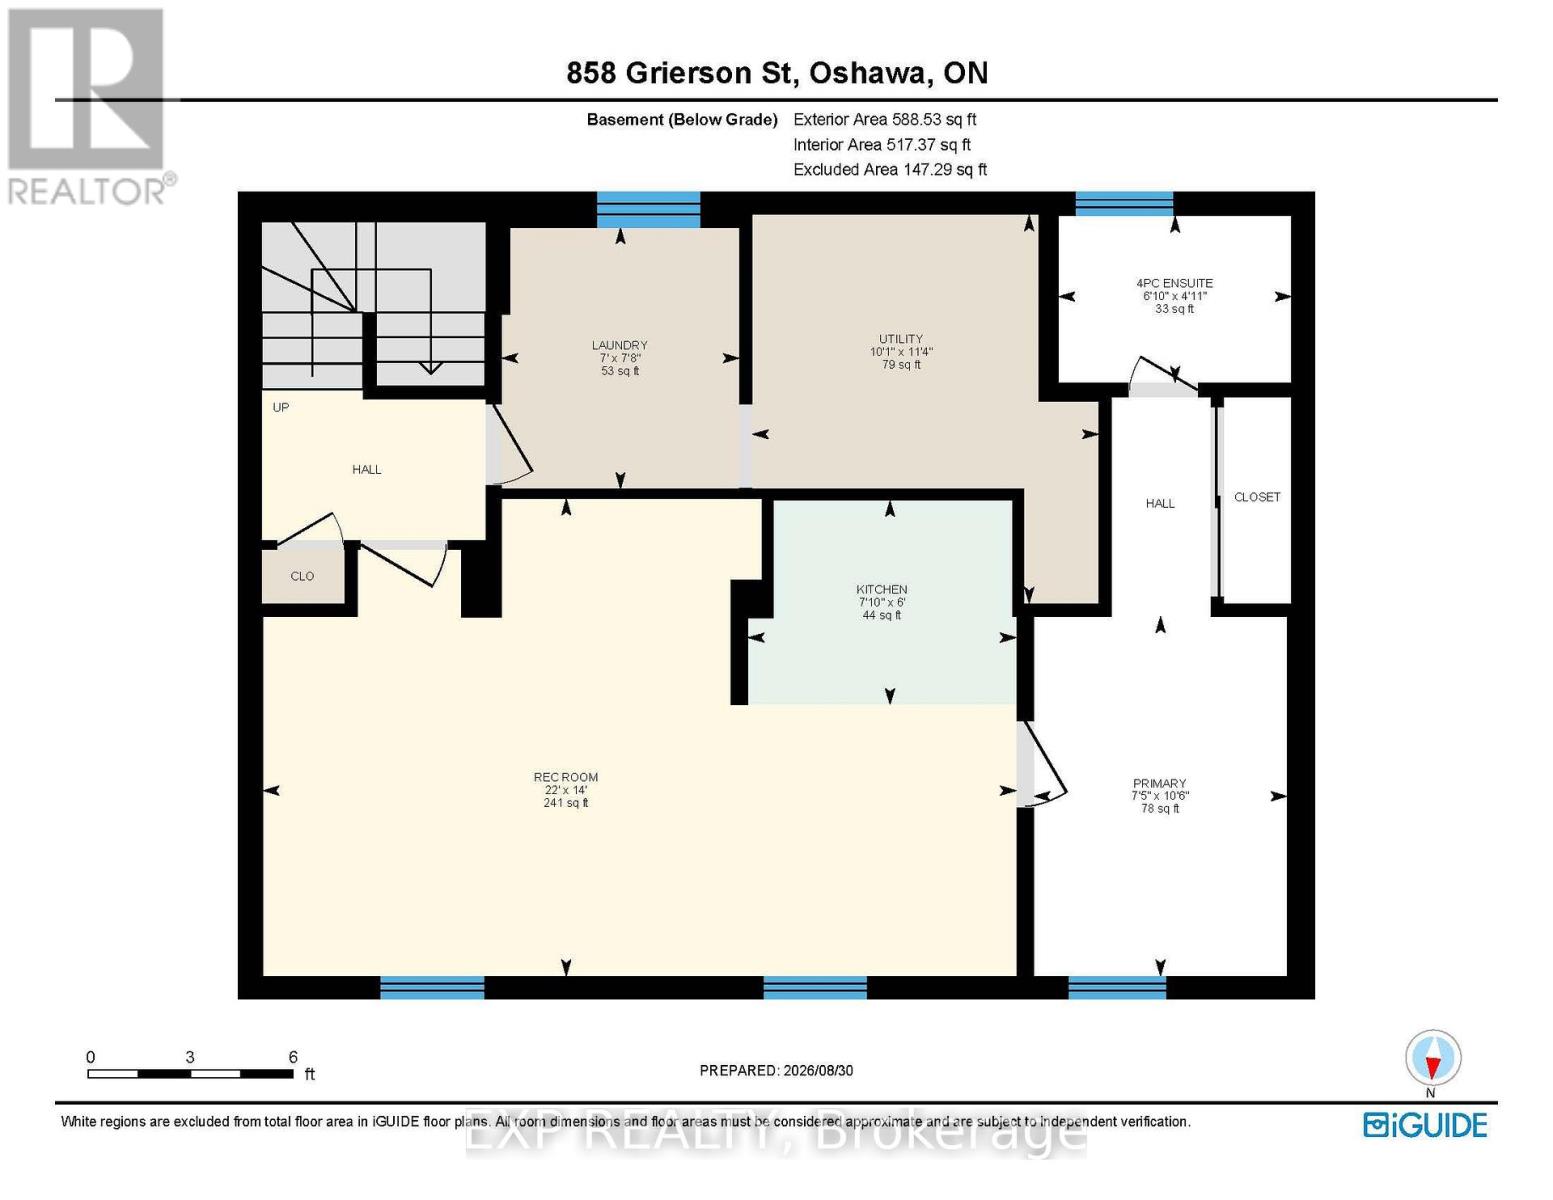
Registered as a Two-Unit Dwelling with the City of Oshawa and situated on a 50 by 122 foot lot in a great neighbourhood with 2 furnaces and 2 Hot Water Tanks, welcome to 858 Grierson St., Oshawa! The main floor of this brick bungalow offers charming arched doorways and a wide east facing, front window to let the morning light flood the living and dining rooms. Separately laid out at the back of the home are two inviting bedrooms just off the hall with access to the updated bathroom. The kitchen was also redone with quartz counters, a tiled backsplash, new stainless fridge and range, and a window over the sink. The 4 piece bath was rebuilt with a new tub, tiled surround, vanity, toilet, lighting and floor. The lower unit has its own side entrance and stays bright under the many above-grade windows. It holds a 22 foot living and dining area, its own kitchen, a bedroom, a second 4 piece bath finished to the same standard, and the 2 units are finished with a laundry room. Two gas furnaces, one per level, installed 2014/2015. Roof 2015. 2 hot water tanks as well, which are owned. Luxury vinyl plank runs through both levels, the paint is fresh, and the light fixtures are new throughout. A private drive runs the full length of the house offering four spaces in total. The yard behind it is fenced on three sides with mature trees along the back and a concrete patio for evenings watching the sunset at the end of a great day. Quiet centrally located street, walkable to Beau Valley Public School and North Oshawa Park, minutes to Ritson Rd N and the Costco plaza it offers, with Lakeridge Health Oshawa close by, and both the Oshawa Centre and Highway 401 a short drive south. This is the perfect home to get into the market with, living upstairs while renting out the basement, or rent out both! (id:43681)
房源概要
| MLS® Number | E13742196 |
| 房源类型 | Multi-family |
| 社区名字 | Centennial |
| 设备类型 | Furnace |
| 总车位 | 4 |
| 租赁设备类型 | Furnace |
详 情
| 浴室 | 2 |
| 地上卧房 | 2 |
| 地下卧室 | 1 |
| 总卧房 | 3 |
| 公寓设施 | Separate 电ity Meters |
| 家电类 | Water Meter, 烘干机, Hood 电扇, 炉子, 洗衣机, 窗帘, 冰箱 |
| 建筑风格 | 平房 |
| 地下室功能 | Separate Entrance, Apartment In Basement |
| 地下室类型 | N/a, N/a |
| 空调 | 没有 |
| 外墙 | 砖 |
| Flooring Type | Vinyl, 混凝土 |
| 地基类型 | 混凝土 |
| 供暖方式 | 天然气 |
| 供暖类型 | 压力热风 |
| 储存空间 | 1 |
| 内部尺寸 | 700 - 1100 Sqft |
| 类型 | Duplex |
| 设备间 | 市政供水 |
车 位
| 没有车库 |
土地
| 英亩数 | 无 |
| 污水道 | Sanitary Sewer |
| 土地深度 | 122 Ft |
| 土地宽度 | 50 Ft |
| 不规则大小 | 50 X 122 Ft |
房 间
| 楼 层 | 类 型 | 长 度 | 宽 度 | 面 积 |
|---|---|---|---|---|
| 地下室 | 客厅 | 6.72 m | 4.26 m | 6.72 m x 4.26 m |
| 地下室 | 厨房 | 2.39 m | 1.82 m | 2.39 m x 1.82 m |
| 地下室 | 卧室 | 3.21 m | 2.26 m | 3.21 m x 2.26 m |
| 地下室 | 洗衣房 | 2.33 m | 2.12 m | 2.33 m x 2.12 m |
| 地下室 | 设备间 | 3.47 m | 3.09 m | 3.47 m x 3.09 m |
| 一楼 | 客厅 | 3.61 m | 2.72 m | 3.61 m x 2.72 m |
| 一楼 | 餐厅 | 3.61 m | 2.6 m | 3.61 m x 2.6 m |
| 一楼 | 厨房 | 3.16 m | 2.42 m | 3.16 m x 2.42 m |
| 一楼 | 主卧 | 3.76 m | 2.86 m | 3.76 m x 2.86 m |
| 一楼 | 第二卧房 | 3.15 m | 2.62 m | 3.15 m x 2.62 m |
设备间
| 配电箱 | 已安装 |
| 污水道 | 已安装 |
https://www.realtor.ca/real-estate/30231664/858-grierson-street-oshawa-centennial-centennial

The trademarks REALTOR®, REALTORS®, and the REALTOR® logo are controlled by The Canadian Real Estate Association (CREA) and identify real estate professionals who are members of CREA. The trademarks MLS®, Multiple Listing Service® and the associated logos are owned by The Canadian Real Estate Association (CREA) and identify the quality of services provided by real estate professionals who are members of CREA. The trademark DDF® is owned by The Canadian Real Estate Association (CREA) and identifies CREA's Data Distribution Facility (DDF®)
Toronto Real Estate Board
Exp Realty
September 07 2026 04:25:14
