
8570 8th Line Essa, Ontario L0M 1T0


$899,900
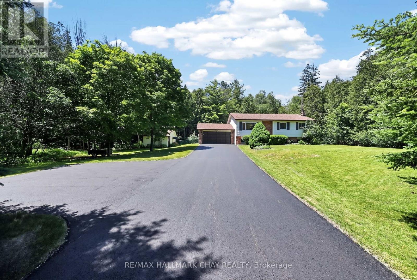
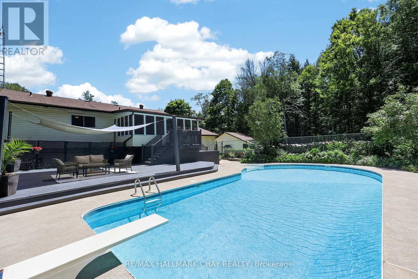
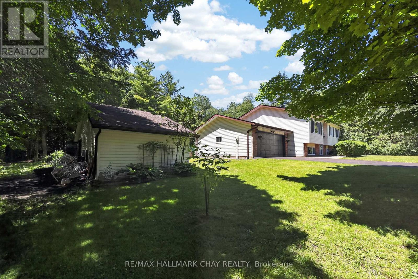
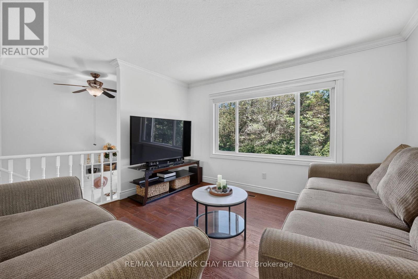
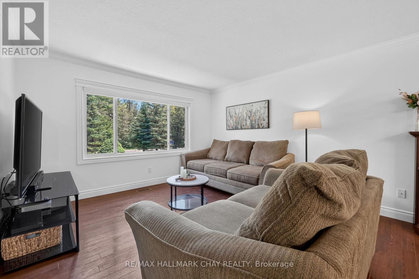
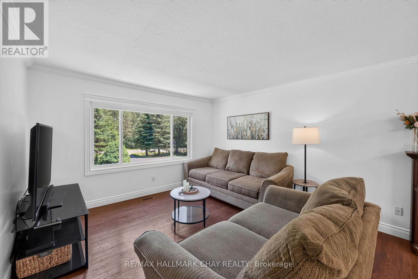
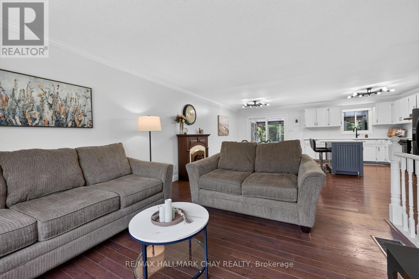
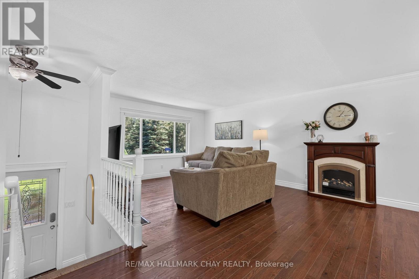
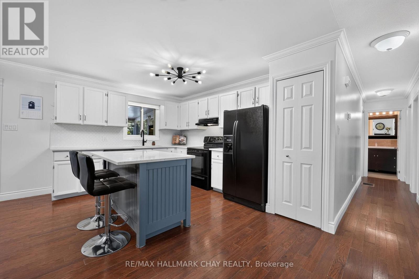
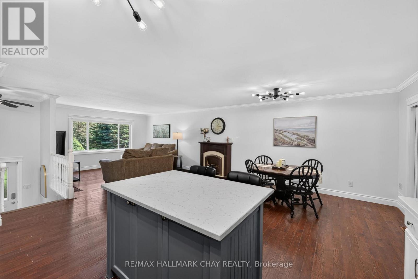
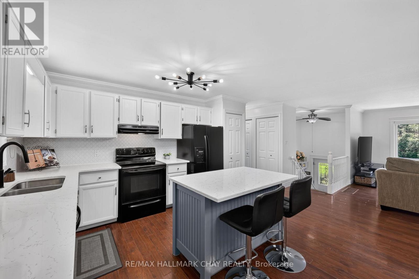
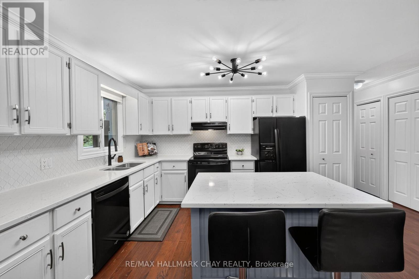
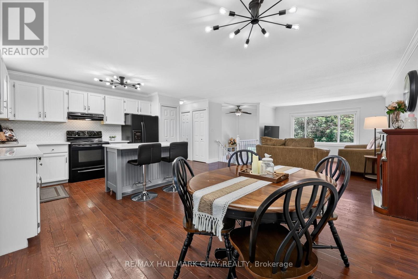
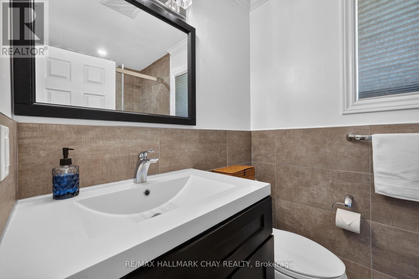
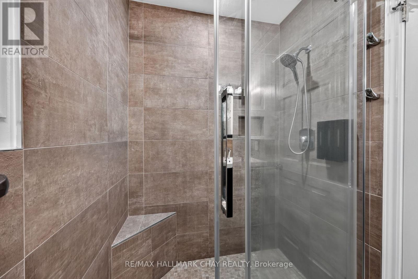
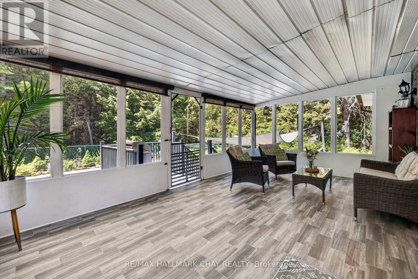
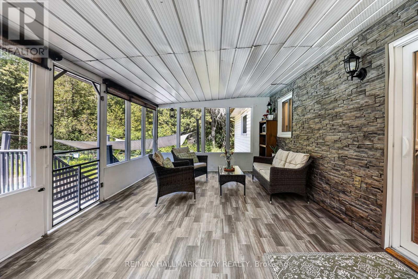
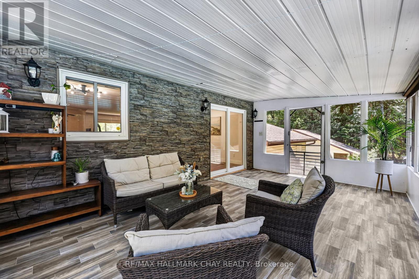
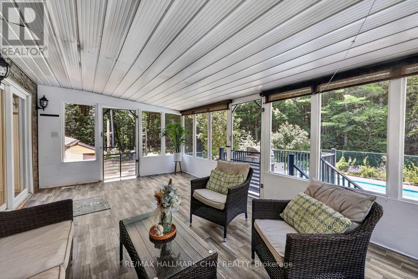
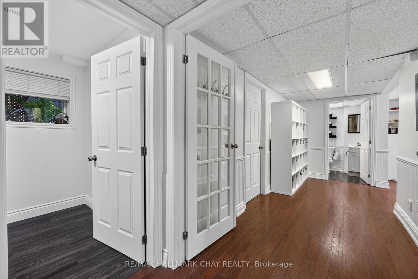
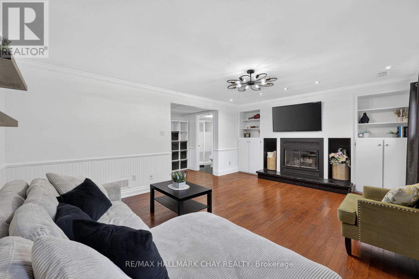
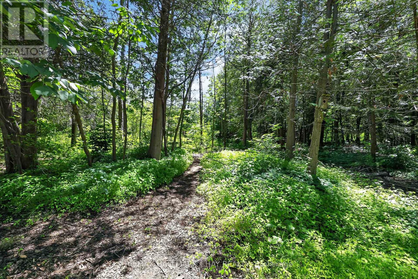
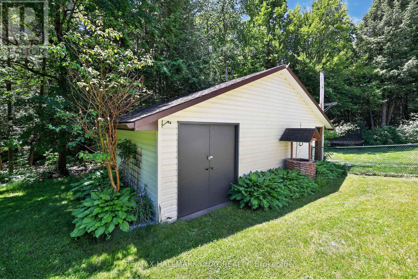
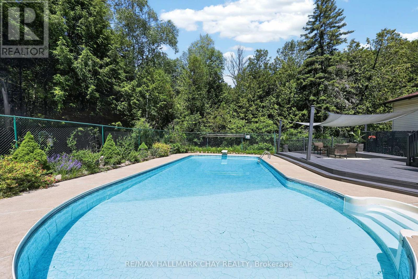
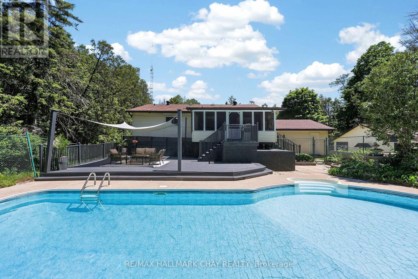
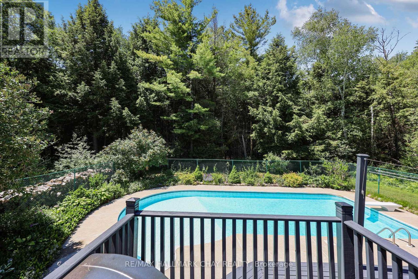
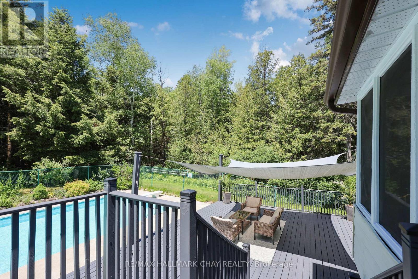
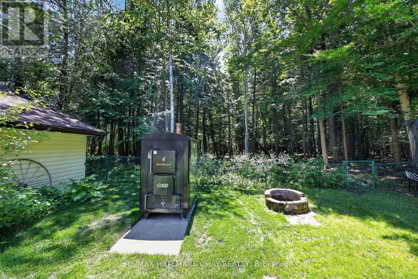
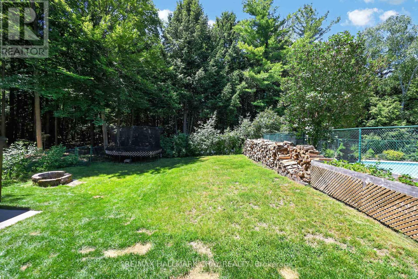
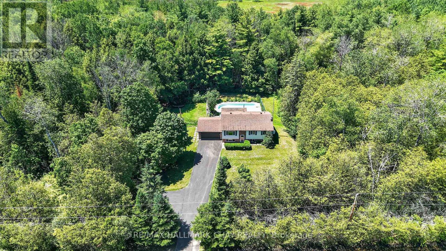
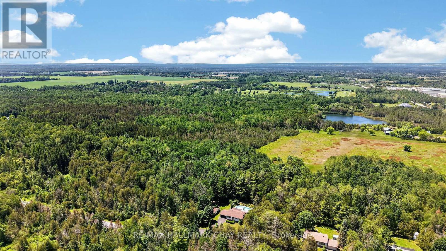
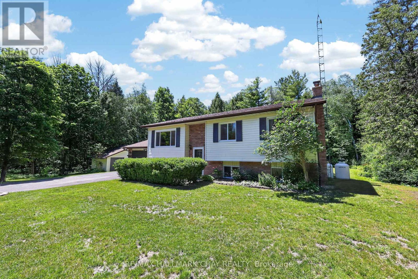
Experience the perfect blend of peaceful country living and everyday convenience in this beautifully updated home, privately nestled among mature trees while being just 7 minutes from Barrie. The thoughtfully designed open-concept layout is ideal for entertaining, showcasing a stunning kitchen with an oversized island that seamlessly connects to the dining and living areas. A bright sunroom surrounded by windows extends the living space and offers a walkout to the expansive back deck, creating the perfect setting for indoor-outdoor gatherings. Outside, the private backyard is your own personal retreat, complete with a heated inground pool, a fenced area for pets, and plenty of space to relax or entertain. The pool is efficiently heated by an outdoor wood furnace, which can also be used to heat the home-providing an economical and versatile heating option throughout the seasons. Completing the property is a detached 28x14 outbuilding with hydro, offering the perfect space for a workshop, hobbies, or additional storage. Surrounded by mature trees and located just minutes from Bear Creek Golf Club and Tiffin Conservation Area, this exceptional property delivers the privacy of country living without sacrificing convenience. (id:43681)
房源概要
| MLS® Number | N13490928 |
| 房源类型 | 民宅 |
| 社区名字 | Rural Essa |
| 设备类型 | 热水器 |
| 特征 | 树木繁茂的地区, Flat Site |
| 总车位 | 12 |
| 泳池类型 | Inground Pool |
| 租赁设备类型 | 热水器 |
| 结构 | Deck, Patio(s), Porch, Workshop |
详 情
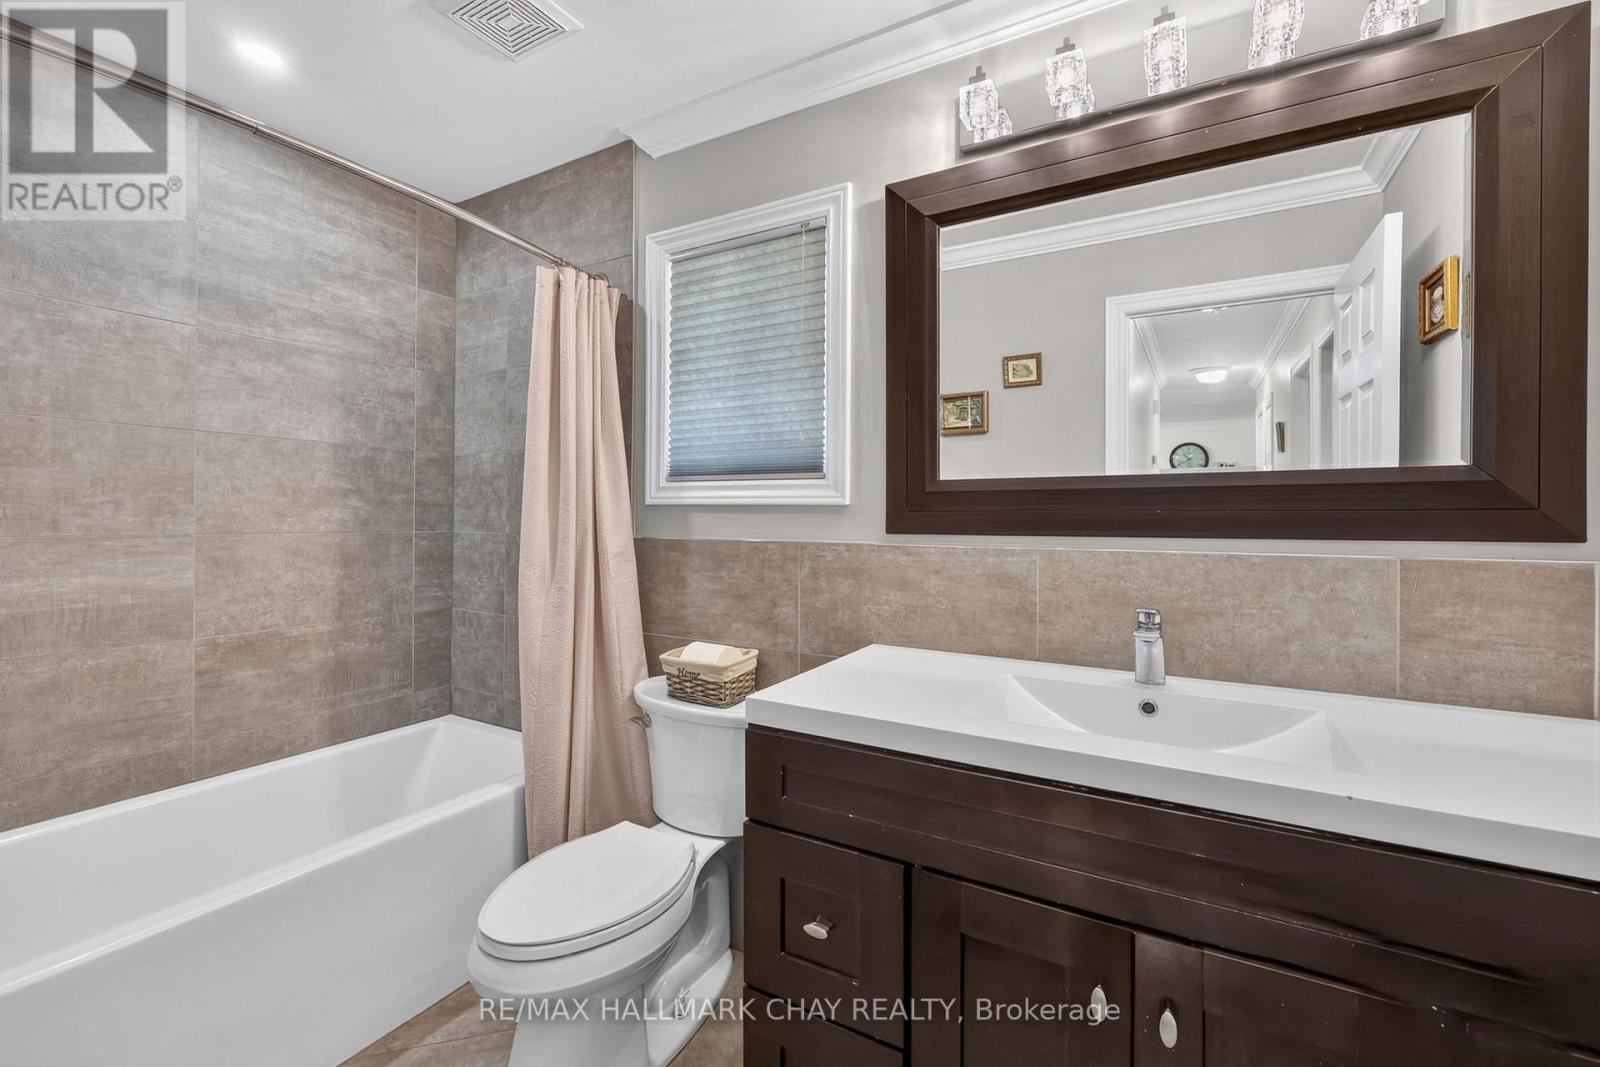
| 浴室 | 3 |
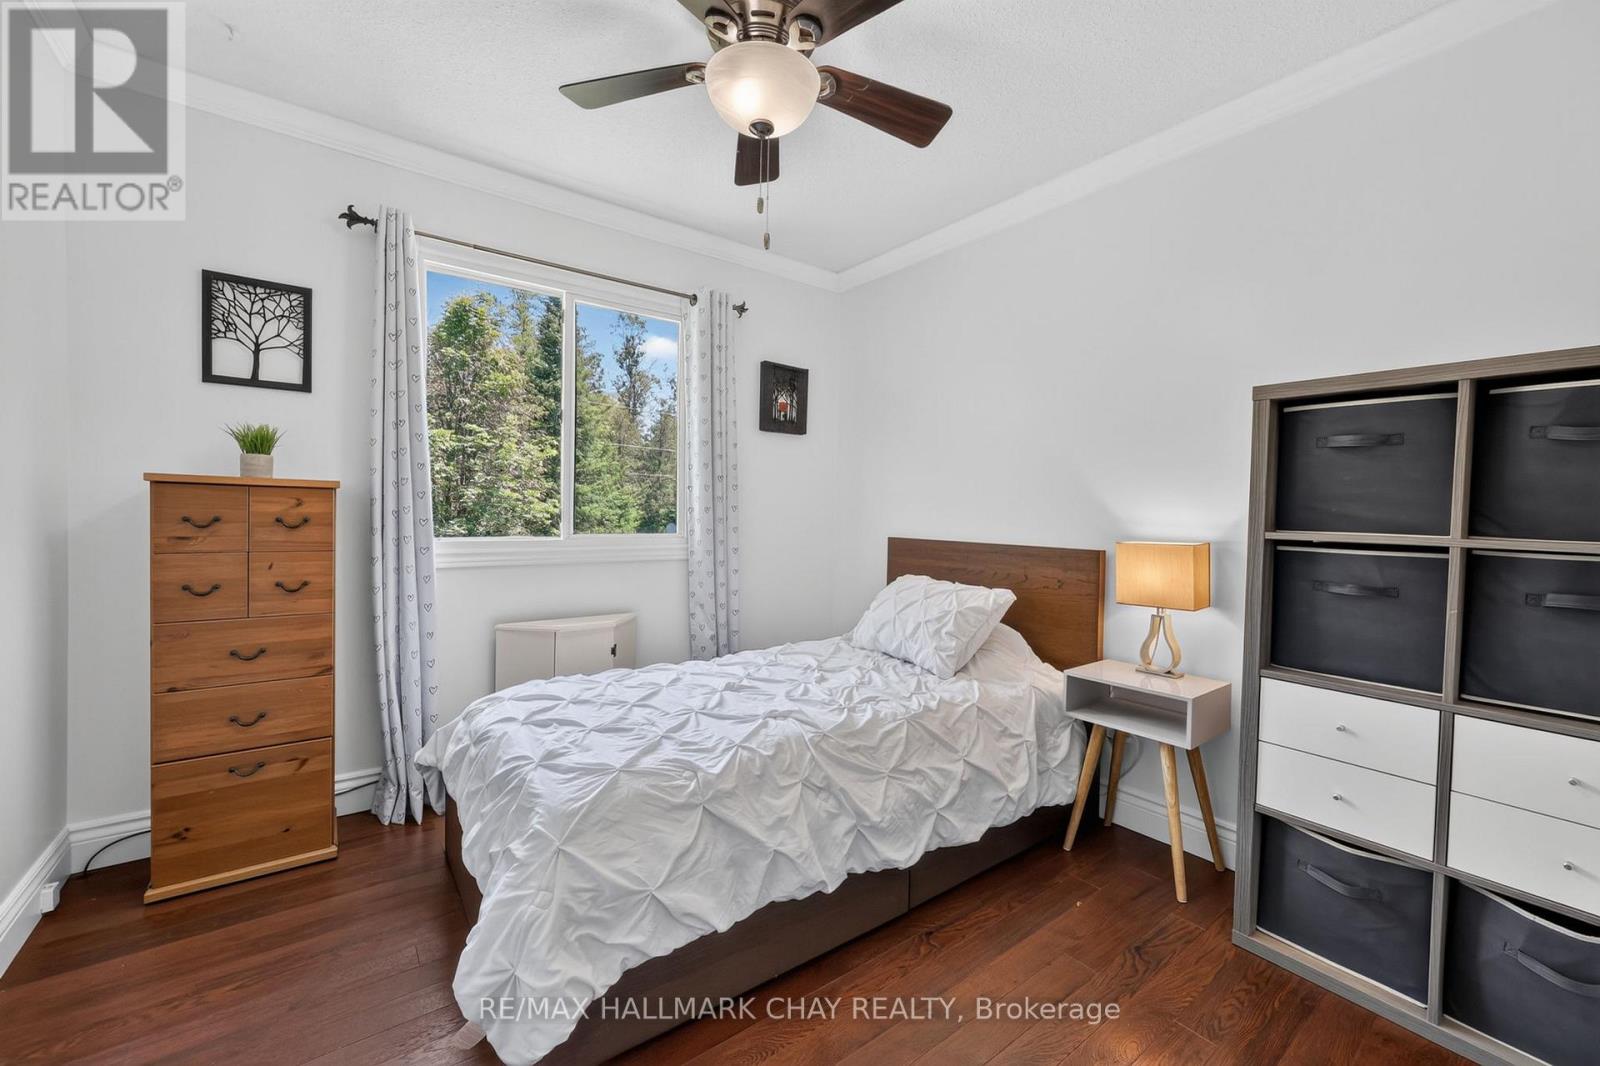
| 地上卧房 | 3 |
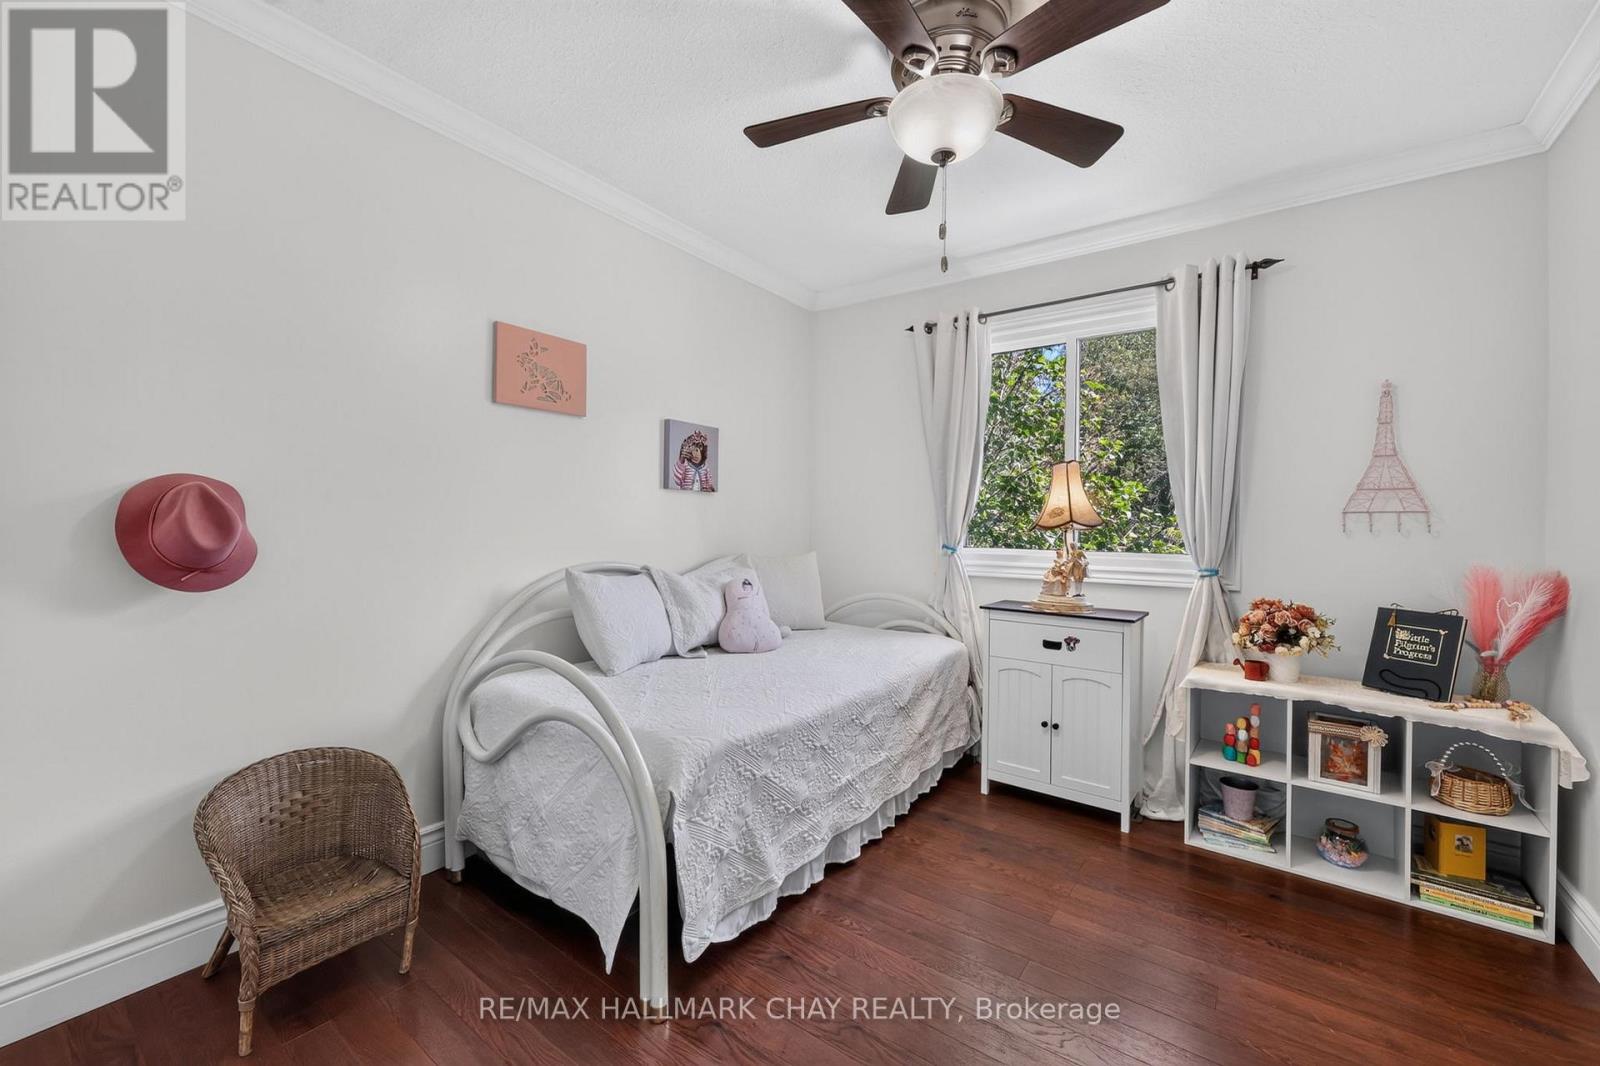
| 地下卧室 | 2 |
| 总卧房 | 5 |
| 公寓设施 | Fireplace(s) |
| 家电类 | Water Softener, 洗碗机, 烘干机, 炉子, 洗衣机, 冰箱 |
| 建筑风格 | Raised Bungalow |
| 地下室进展 | 已装修 |
| 地下室类型 | 全完工 |
| 施工种类 | 独立屋 |
| 空调 | 中央空调 |
| 外墙 | 铝壁板, 砖 |
| 壁炉 | 有 |
| 地基类型 | 水泥 |
| 供暖方式 | Propane, 木头 |
| 供暖类型 | 压力热风 |
| 储存空间 | 1 |
| 内部尺寸 | 1100 - 1500 Sqft |
| 类型 | 独立屋 |
车 位
| 附加车库 | |
| Garage |
土地
| 英亩数 | 无 |
| Landscape Features | Landscaped |
| 污水道 | Septic System |
| 土地深度 | 200 Ft |
| 土地宽度 | 200 Ft |
| 不规则大小 | 200 X 200 Ft |
| 规划描述 | A2 住宅 |
房 间
| 楼 层 | 类 型 | 长 度 | 宽 度 | 面 积 |
|---|---|---|---|---|
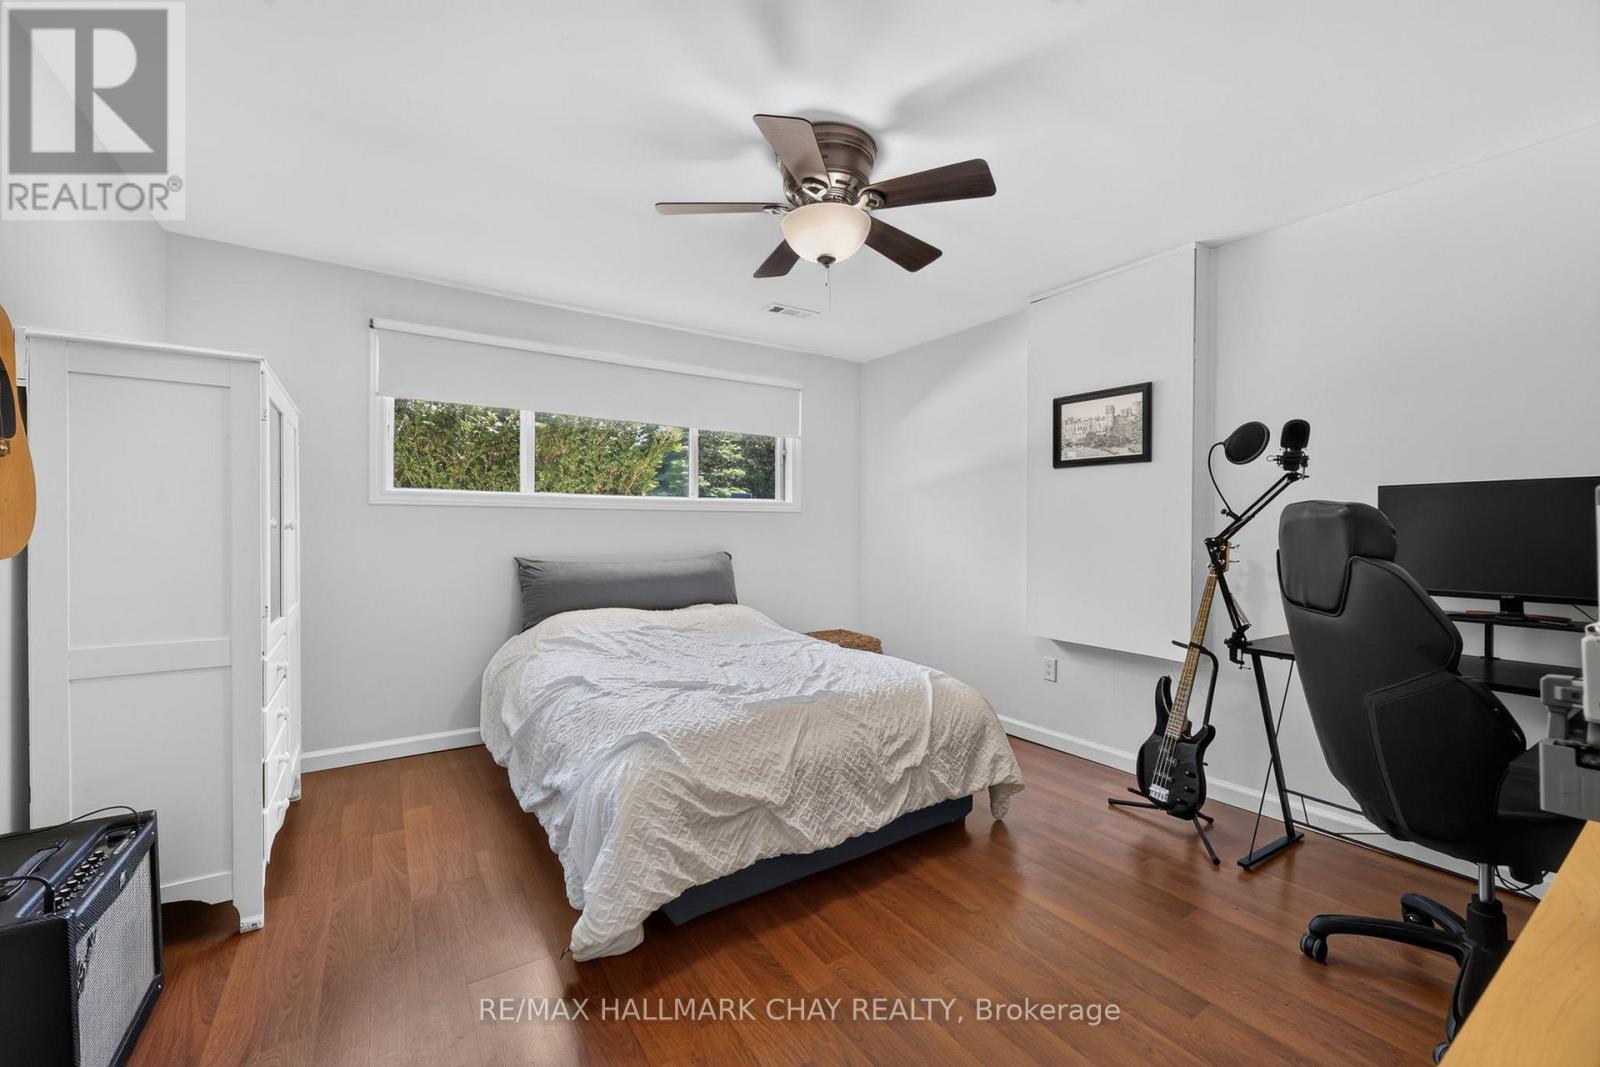
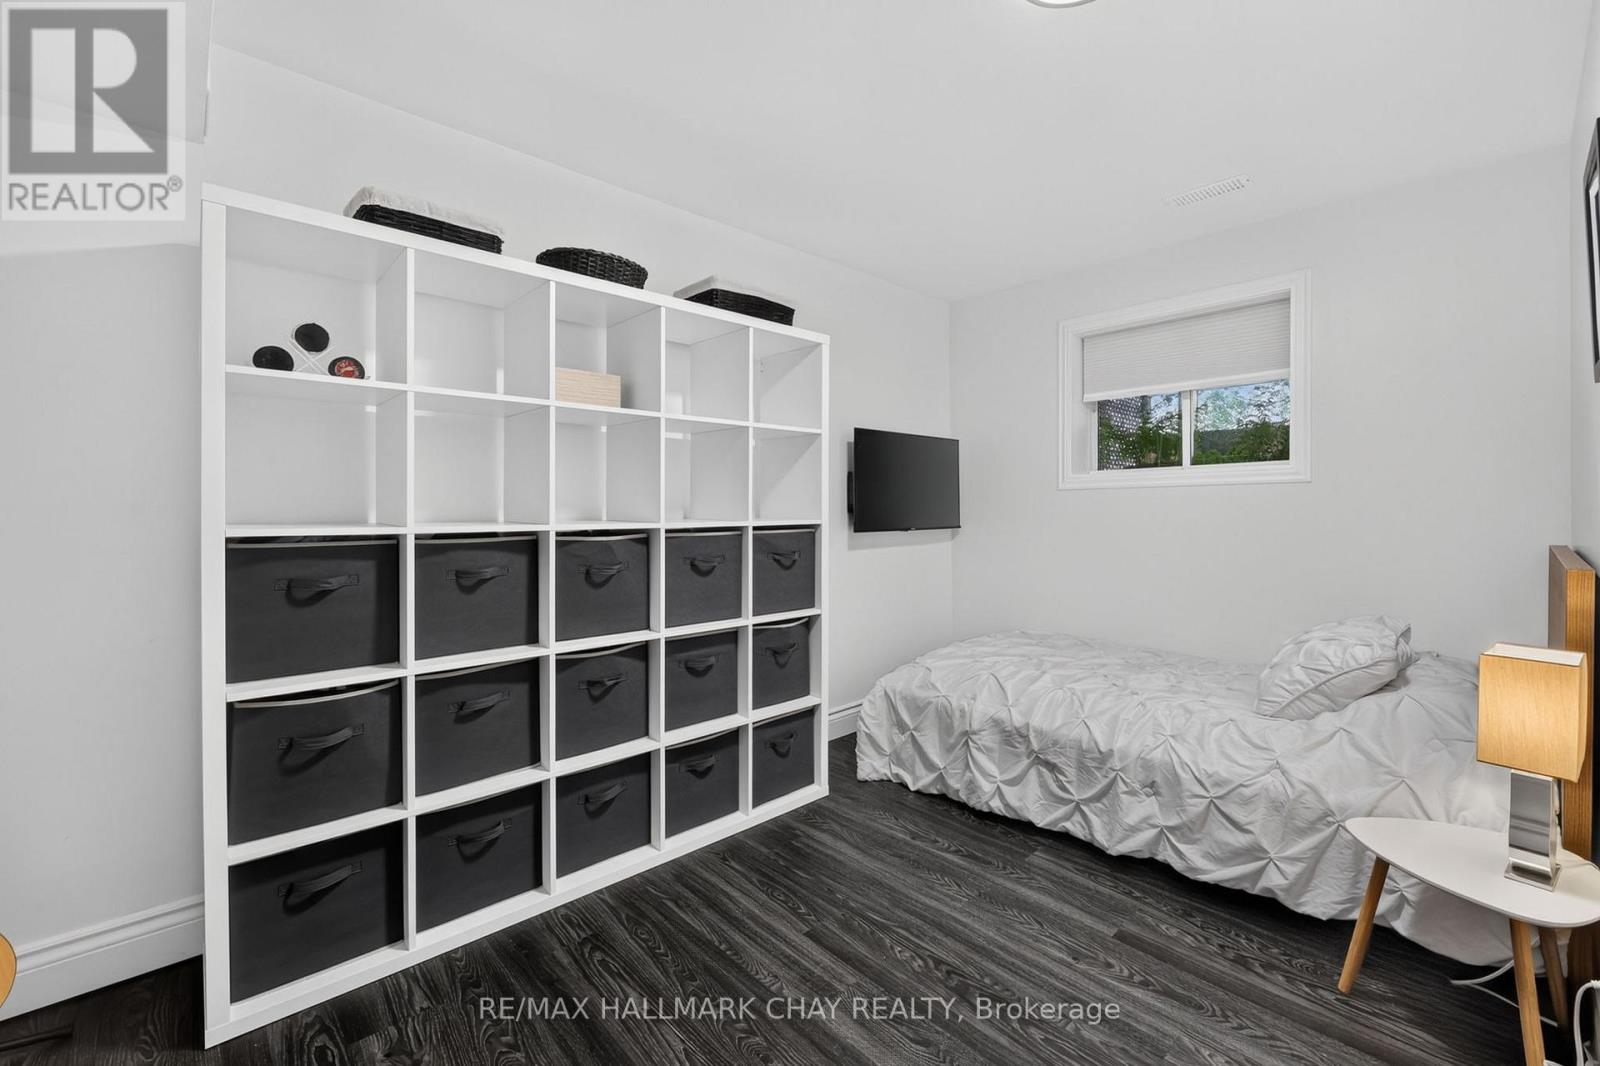
| 地下室 | Bedroom 4 | 4.1 m | 3.73 m | 4.1 m x 3.73 m |
| 地下室 | Bedroom 5 | 4.05 m | 3.24 m | 4.05 m x 3.24 m |
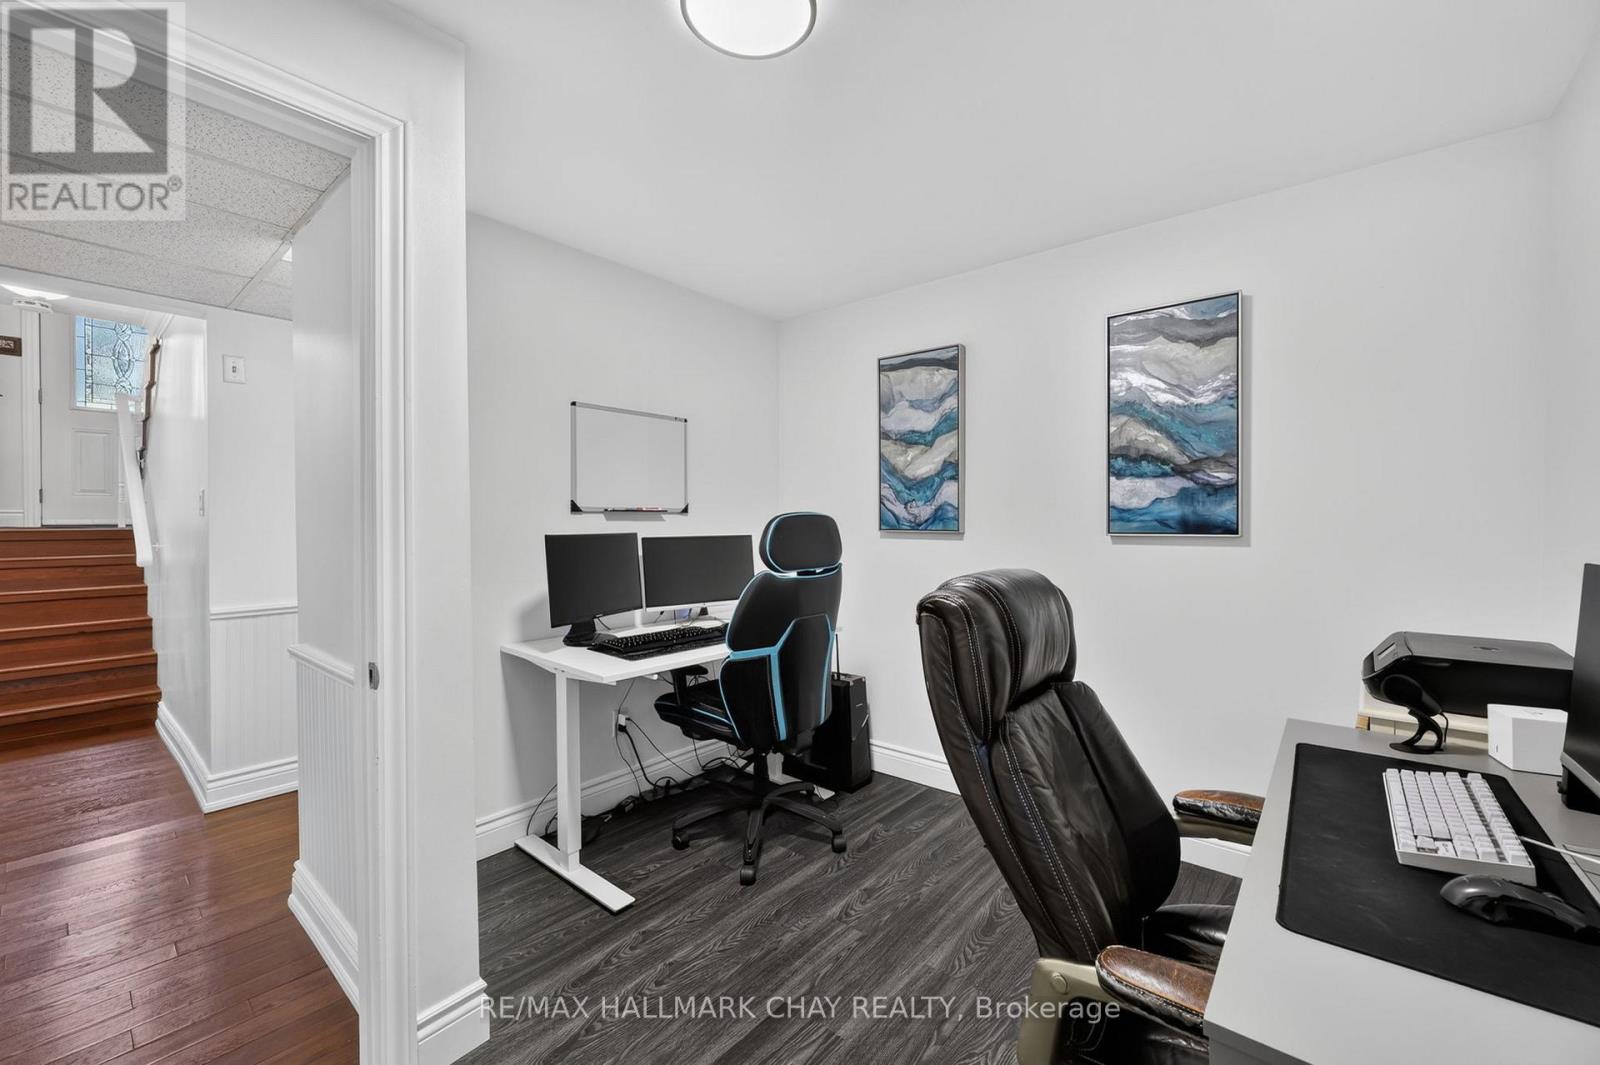
| 地下室 | Office | 3 m | 3 m | 3 m x 3 m |
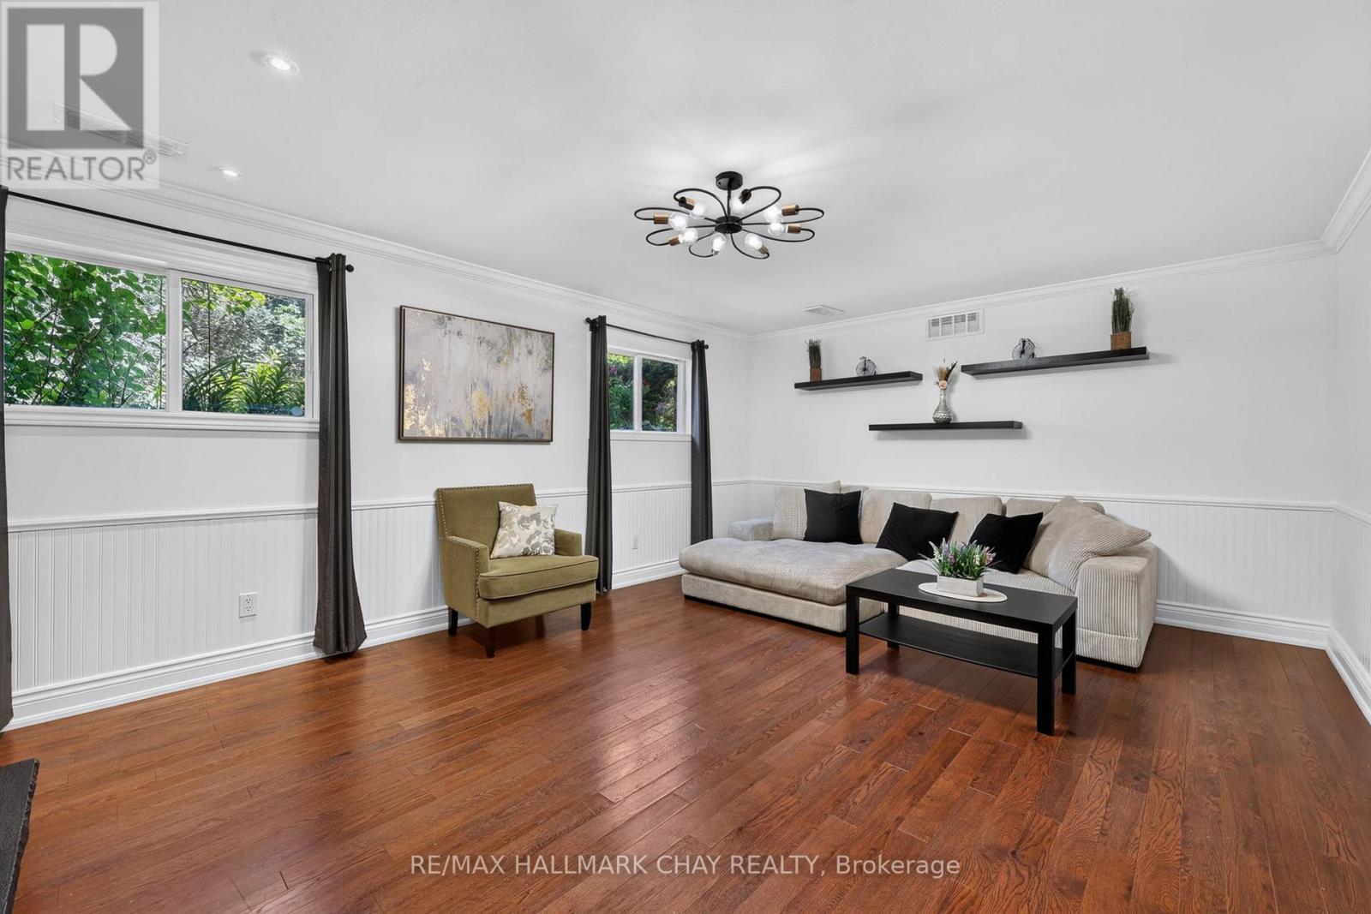
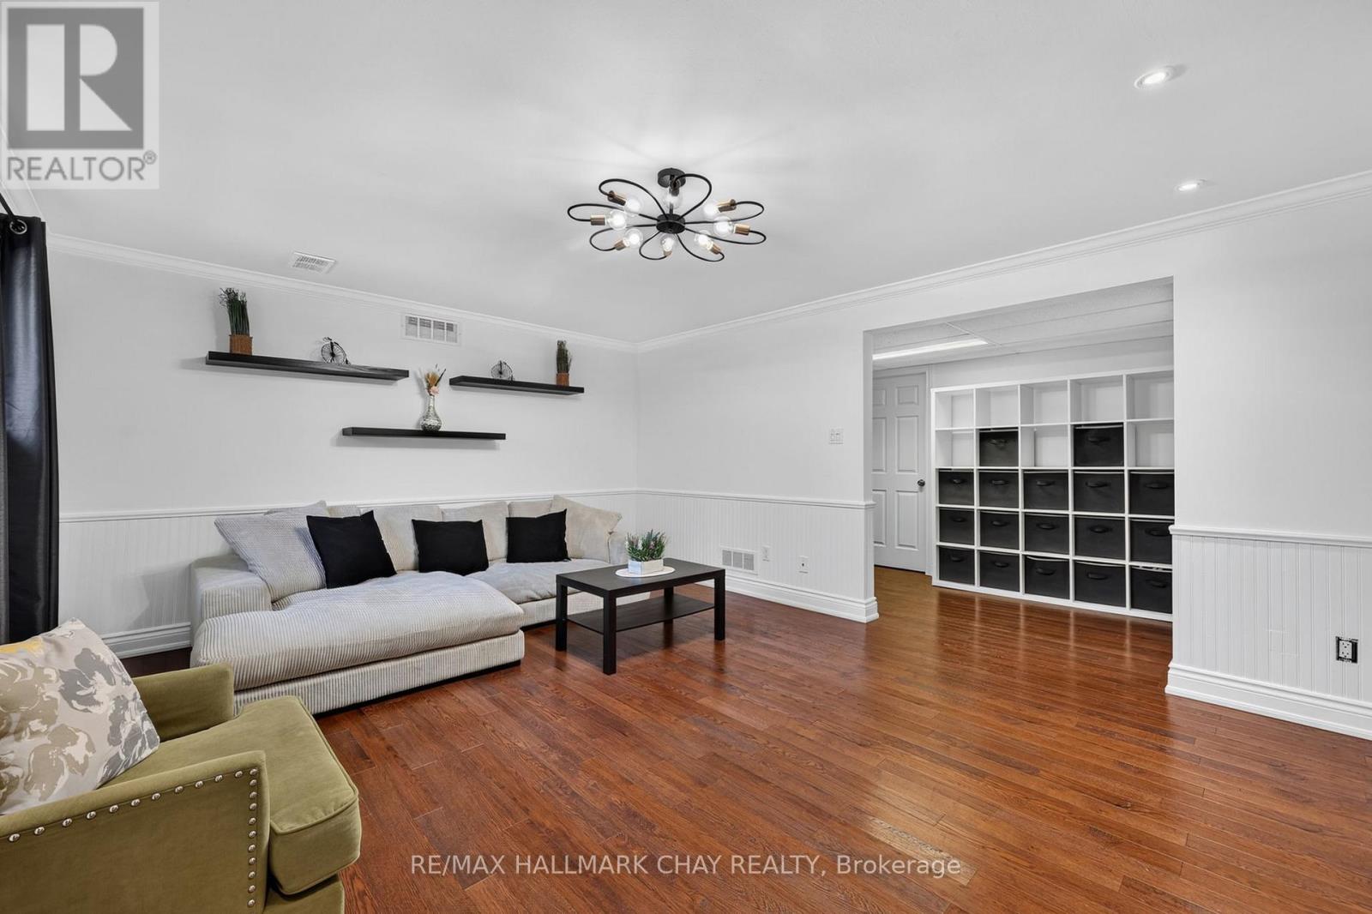
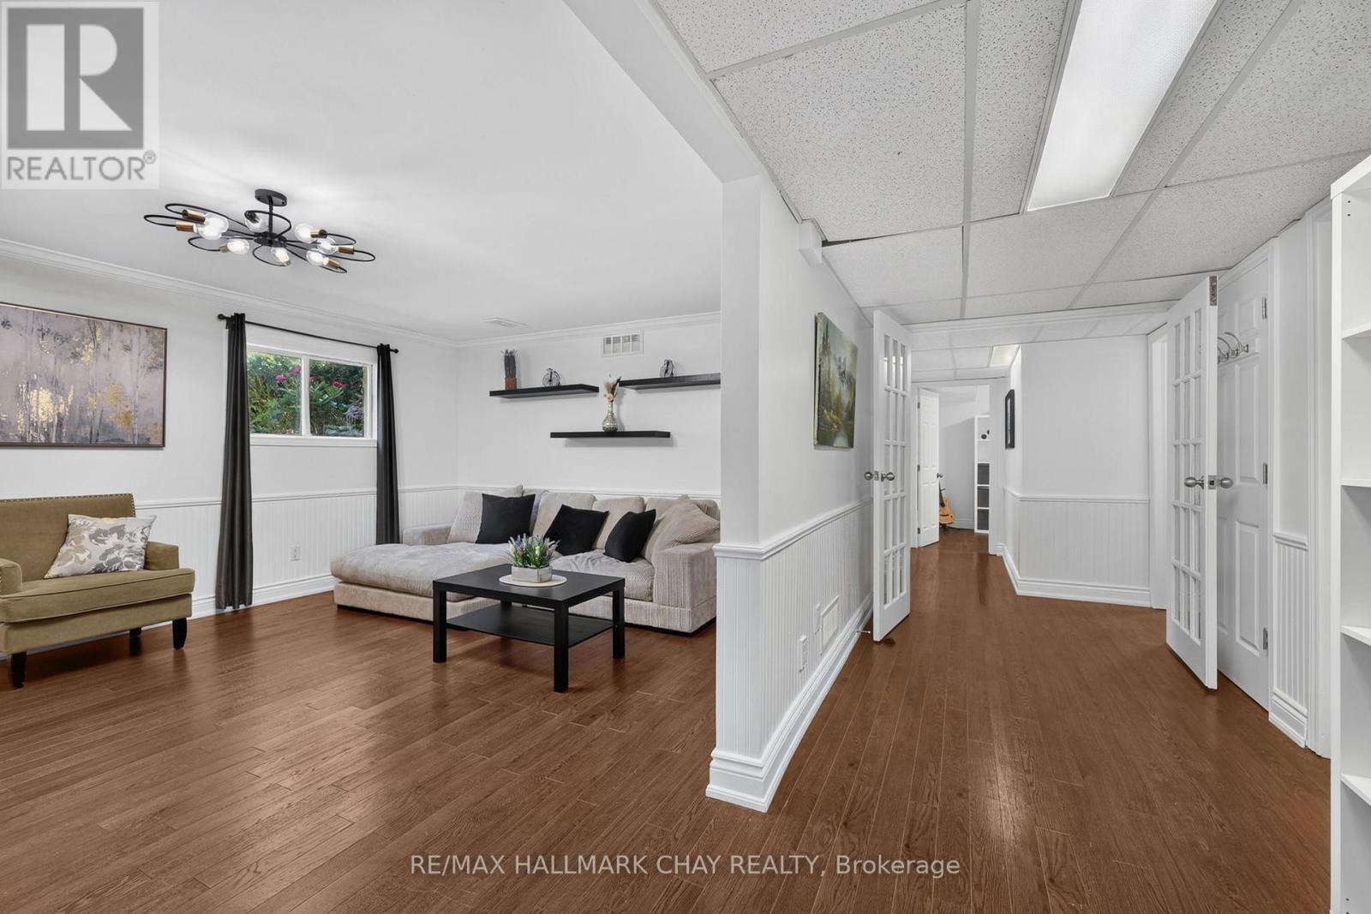
| 地下室 | 家庭房 | 5.82 m | 4.12 m | 5.82 m x 4.12 m |
| 一楼 | 客厅 | 5.8 m | 4.7 m | 5.8 m x 4.7 m |
| 一楼 | Solarium | 5.91 m | 3.57 m | 5.91 m x 3.57 m |
| 一楼 | 餐厅 | 4.27 m | 3.24 m | 4.27 m x 3.24 m |
| 一楼 | 厨房 | 4.27 m | 2.91 m | 4.27 m x 2.91 m |
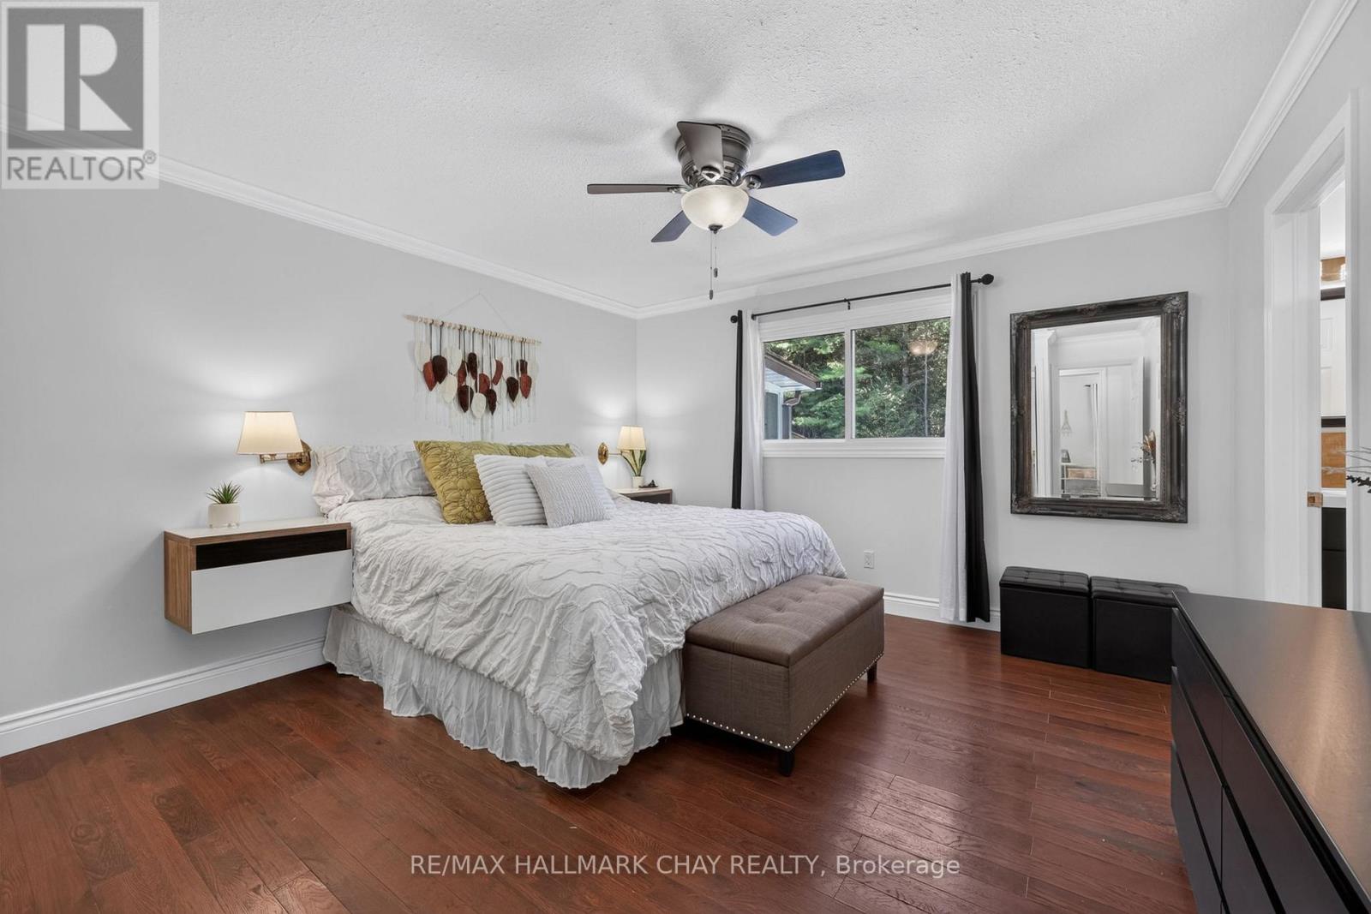
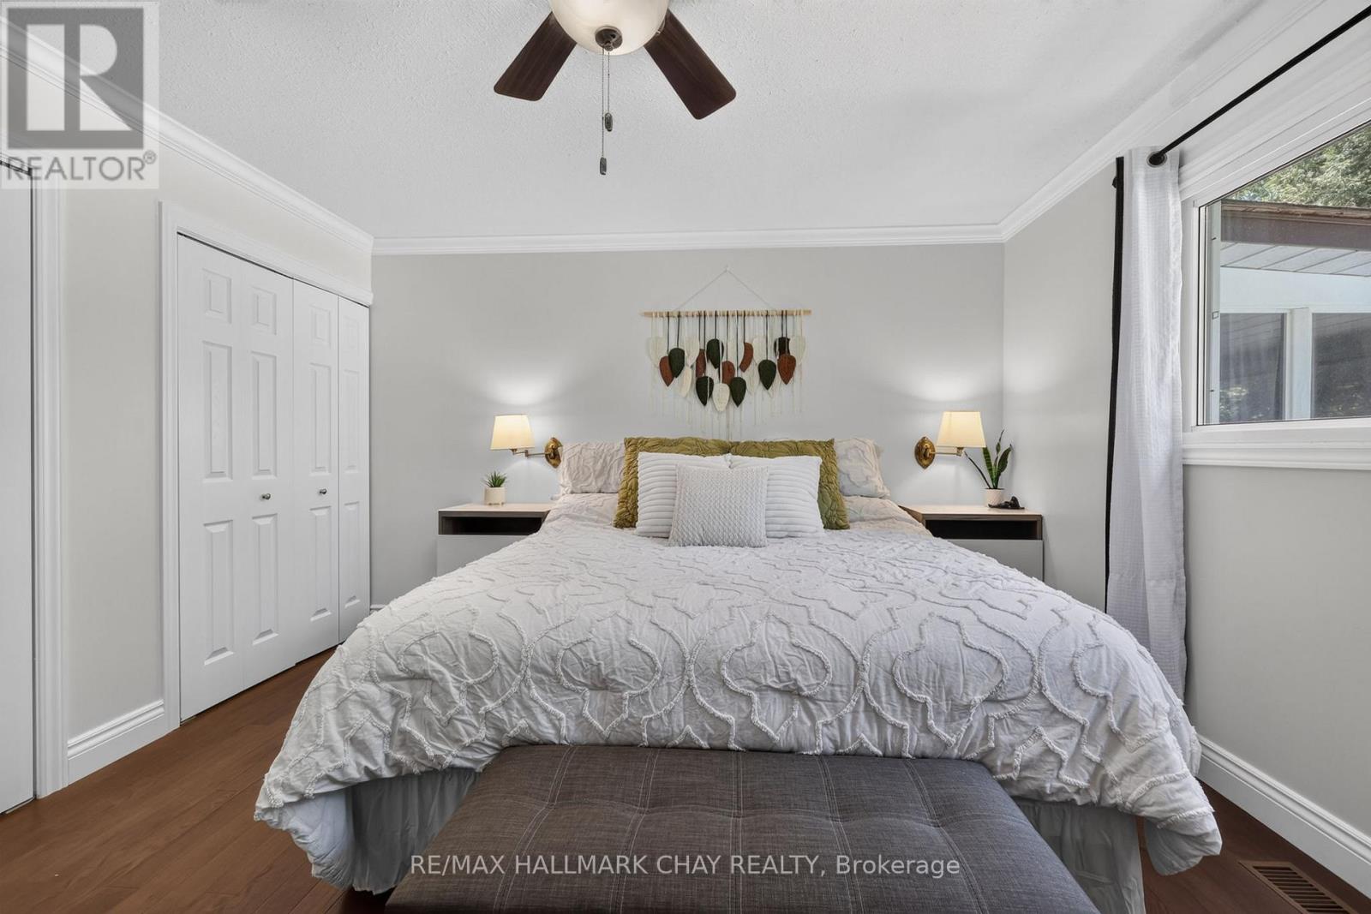
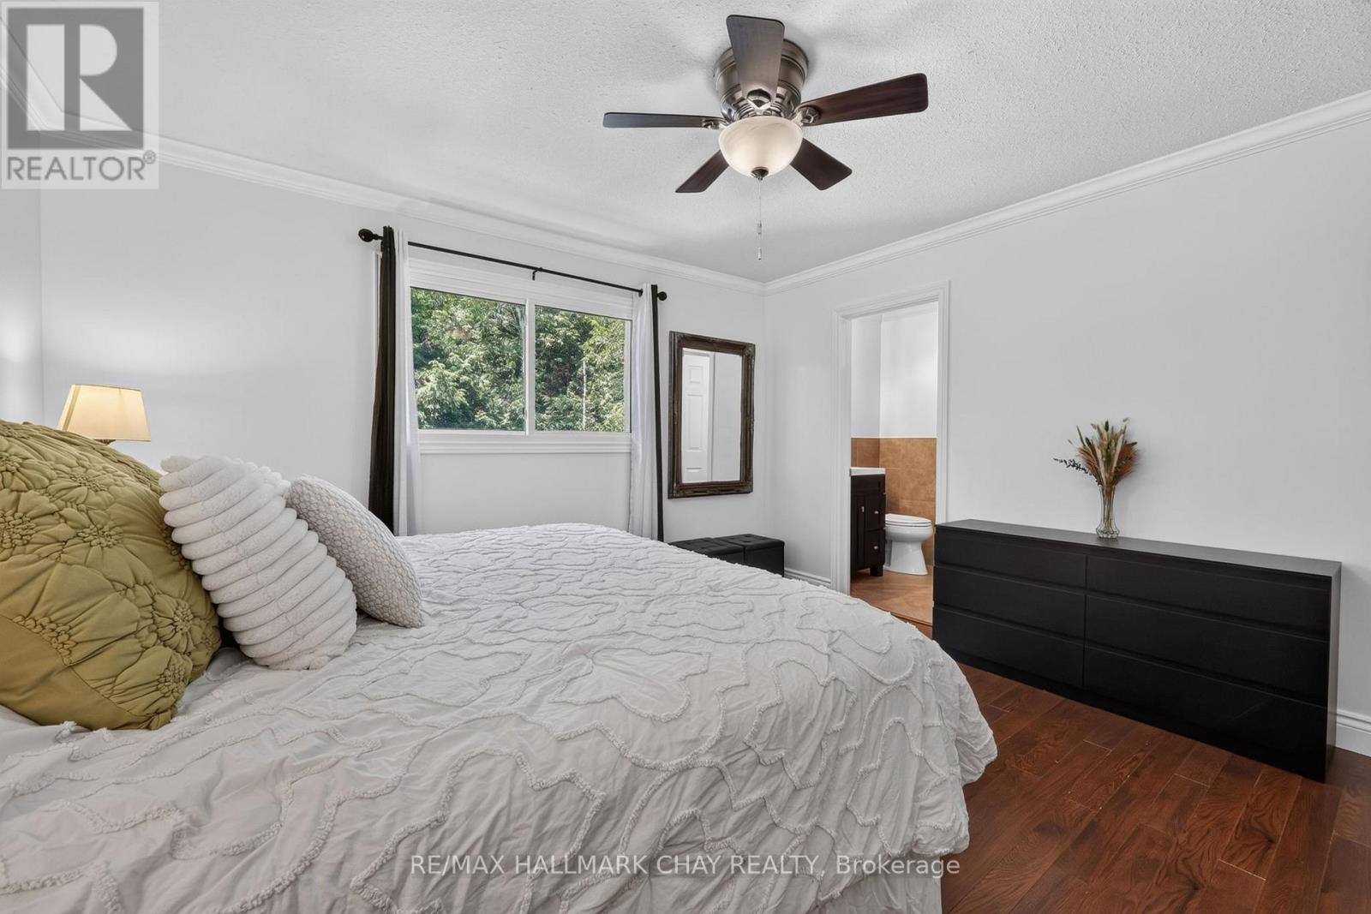
| 一楼 | 主卧 | 4.59 m | 3.97 m | 4.59 m x 3.97 m |
| 一楼 | 第二卧房 | 3.73 m | 2.92 m | 3.73 m x 2.92 m |
| 一楼 | 第三卧房 | 3.73 m | 2.87 m | 3.73 m x 2.87 m |
https://www.realtor.ca/real-estate/29954929/8570-8th-line-essa-rural-essa

The trademarks REALTOR®, REALTORS®, and the REALTOR® logo are controlled by The Canadian Real Estate Association (CREA) and identify real estate professionals who are members of CREA. The trademarks MLS®, Multiple Listing Service® and the associated logos are owned by The Canadian Real Estate Association (CREA) and identify the quality of services provided by real estate professionals who are members of CREA. The trademark DDF® is owned by The Canadian Real Estate Association (CREA) and identifies CREA's Data Distribution Facility (DDF®)
Toronto Real Estate Board
RE/MAX Hallmark Chay Realty
June 25 2026 09:38:31
