
857 Attersley Drive Oshawa (Pinecrest), Ontario L1K 1T9


$669,000
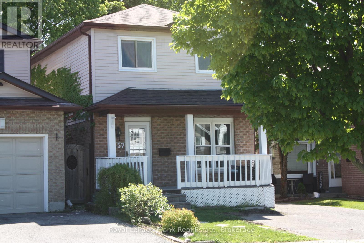
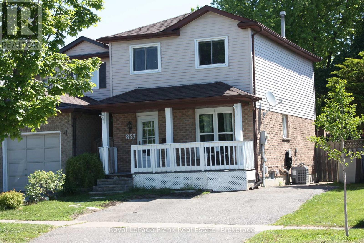
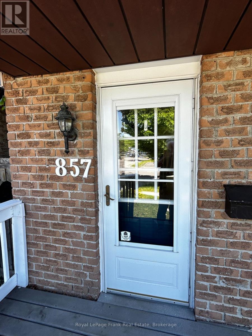
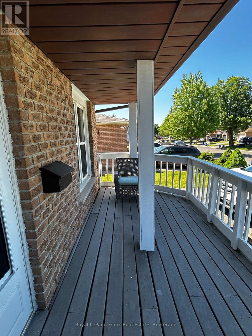
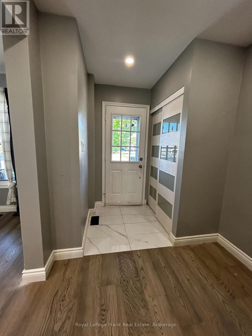
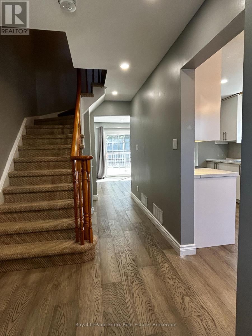
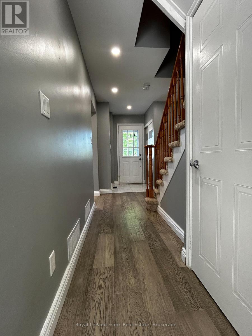
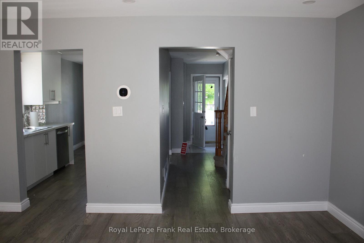
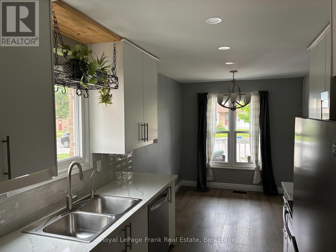
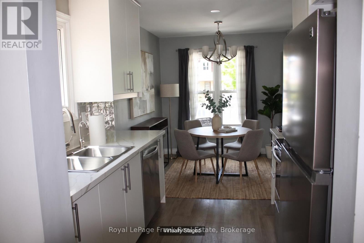
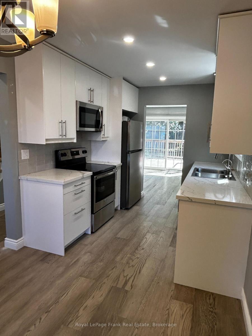
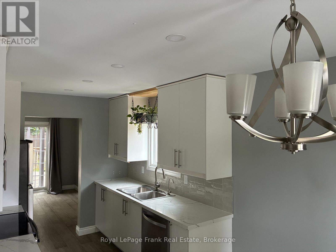
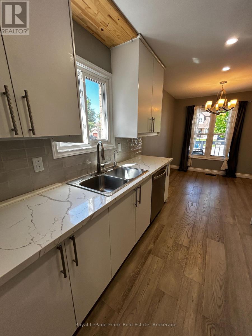
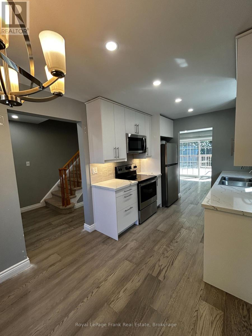
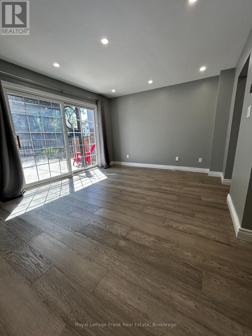
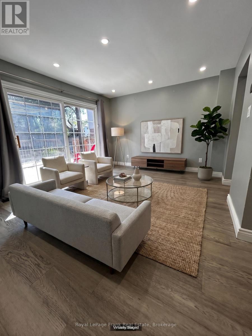
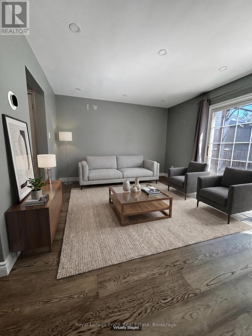
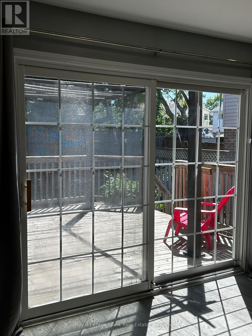
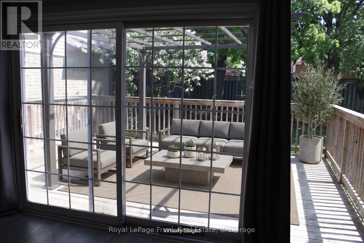
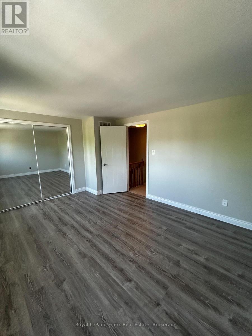
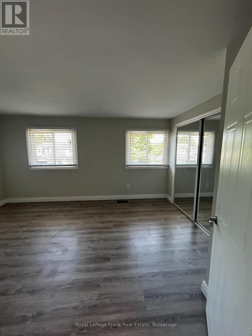
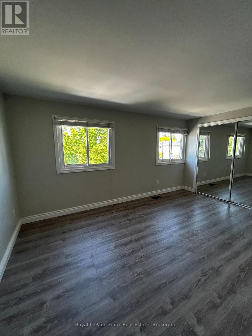
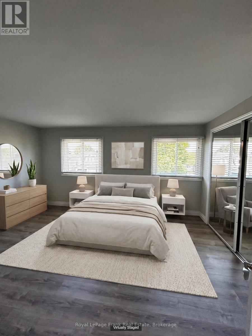
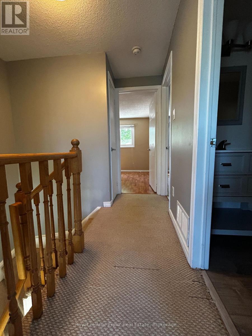
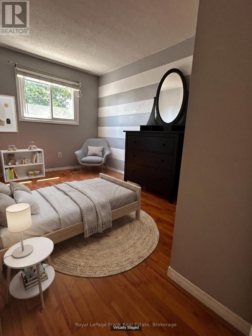
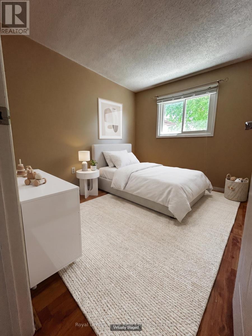
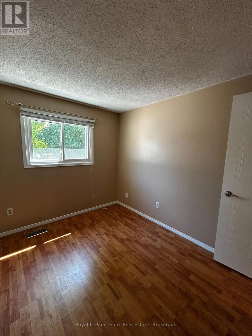
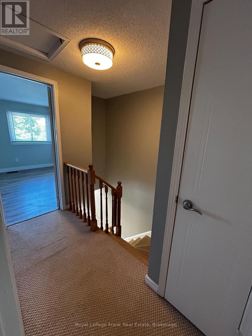
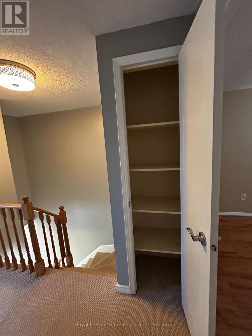
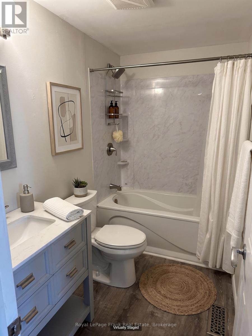
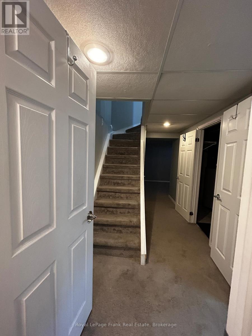
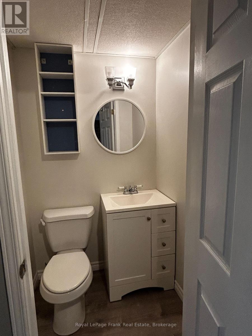
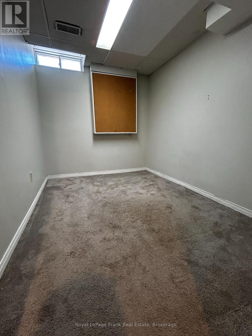
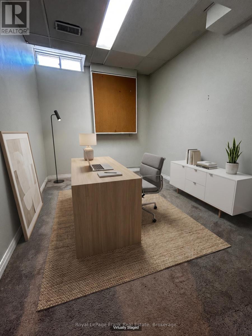
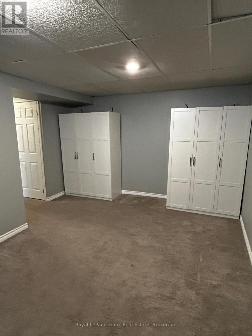
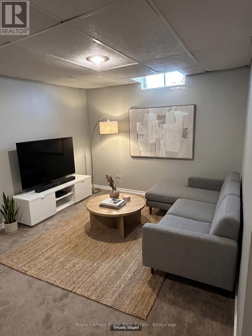
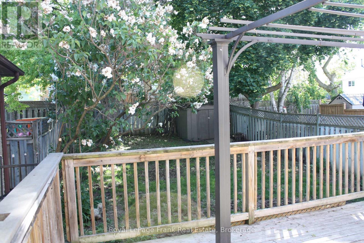
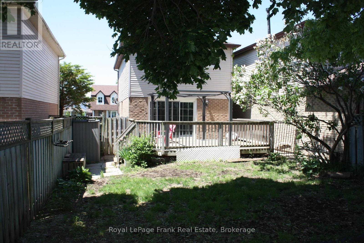
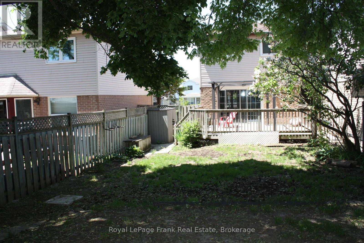
Stop renting and step into homeownership with this move-in-ready 3-bedroom, 2-bath home in North Oshawa's highly sought-after Pinecrest community. Offering a detached lifestyle at a semi-detached price, this unique property delivers excellent privacy with no shared living walls. The main floor features stylish vinyl plank flooring and a beautifully renovated, family-sized kitchen (2020) complete with quartz countertops, a subway tile backsplash, a built-in pantry, and stainless-steel appliances, including a new fridge (2024). Downstairs, enjoy extra living space in the cozy, fully finished basement featuring a recreation room and a flexible space perfect for a home office or extra bedroom. A major highlight is the rare 112-foot-deep lot, featuring a fully fenced private backyard retreat with a spacious deck perfect for relaxing or outdoor dining. Plus, say goodbye to parking stress with a long, low-maintenance driveway that easily accommodates up to 3 cars. Location is everything for young families and active buyers. You are steps from Gordon B.Attersley Public School right on your street, and minutes from top-tier schools like Coronation Public School (Gifted Program), St. Joseph Catholic School, and Maxwell Heights Secondary School. Outdoor enthusiasts and dog lovers will love being within walking distance to Harmony Valley Conservation Area, featuring 60 hectares of trails and the famous Clare Ford Off-Leash Dog Park. Commuting and shopping are a breeze, located minutes from the Taunton & Harmony retail hub, 10 minutes to the 407, and 15 minutes to the Oshawa GO Station. Welcome home to 857 Attersley Drive! (Note: Roof replaced 2025, A/C 2024. Some photos have been virtually staged to showcase potential. ** This is a linked property.** (id:43681)
房源概要
| MLS® Number | E13418920 |
| 房源类型 | 民宅 |
| 社区名字 | Pinecrest |
| 附近的便利设施 | 公园, 学校, 公共交通 |
| 设备类型 | 热水器 - Gas, 热水器 |
| 特征 | Irregular Lot Size |
| 总车位 | 3 |
| 租赁设备类型 | 热水器 - Gas, 热水器 |
| 结构 | Deck, Porch, 棚 |
详 情
| 浴室 | 2 |
| 地上卧房 | 3 |
| 地下卧室 | 1 |
| 总卧房 | 4 |
| Age | 31 To 50 Years |
| 家电类 | Water Heater, 洗碗机, 烘干机, Hood 电扇, 微波炉, 炉子, 洗衣机, 窗帘, 冰箱 |
| 地下室进展 | 已装修 |
| 地下室类型 | 全完工 |
| 施工种类 | 独立屋 |
| 空调 | 中央空调 |
| 外墙 | 砖, 乙烯基壁板 |
| Flooring Type | 木头, Hardwood, Carpeted |
| 地基类型 | 混凝土浇筑 |
| 客人卫生间(不包含洗浴) | 1 |
| 供暖方式 | 天然气 |
| 供暖类型 | 压力热风 |
| 储存空间 | 2 |
| 内部尺寸 | 700 - 1100 Sqft |
| 类型 | 独立屋 |
| 设备间 | 市政供水 |
车 位
| 没有车库 |
土地
| 英亩数 | 无 |
| 围栏类型 | Fully Fenced, Fenced Yard |
| 土地便利设施 | 公园, 学校, 公共交通 |
| Landscape Features | Landscaped |
| 污水道 | Sanitary Sewer |
| 土地深度 | 113 Ft ,3 In |
| 土地宽度 | 28 Ft |
| 不规则大小 | 28 X 113.3 Ft ; 112.59 Ft X 28.02 Ft X 113.30 Ft X 27.72 |
| 规划描述 | R2 |
房 间
| 楼 层 | 类 型 | 长 度 | 宽 度 | 面 积 |
|---|---|---|---|---|
| 二楼 | 主卧 | 4.48 m | 3.54 m | 4.48 m x 3.54 m |
| 二楼 | 第二卧房 | 4.07 m | 2.42 m | 4.07 m x 2.42 m |
| 二楼 | 第三卧房 | 3.08 m | 2.61 m | 3.08 m x 2.61 m |
| 地下室 | 娱乐,游戏房 | 4.75 m | 3.04 m | 4.75 m x 3.04 m |
| 地下室 | Office | 3.33 m | 2.2 m | 3.33 m x 2.2 m |
| 地下室 | 浴室 | 1.31 m | 1.11 m | 1.31 m x 1.11 m |
| 一楼 | 客厅 | 4.88 m | 3.59 m | 4.88 m x 3.59 m |
| 一楼 | 厨房 | 5.32 m | 2.56 m | 5.32 m x 2.56 m |
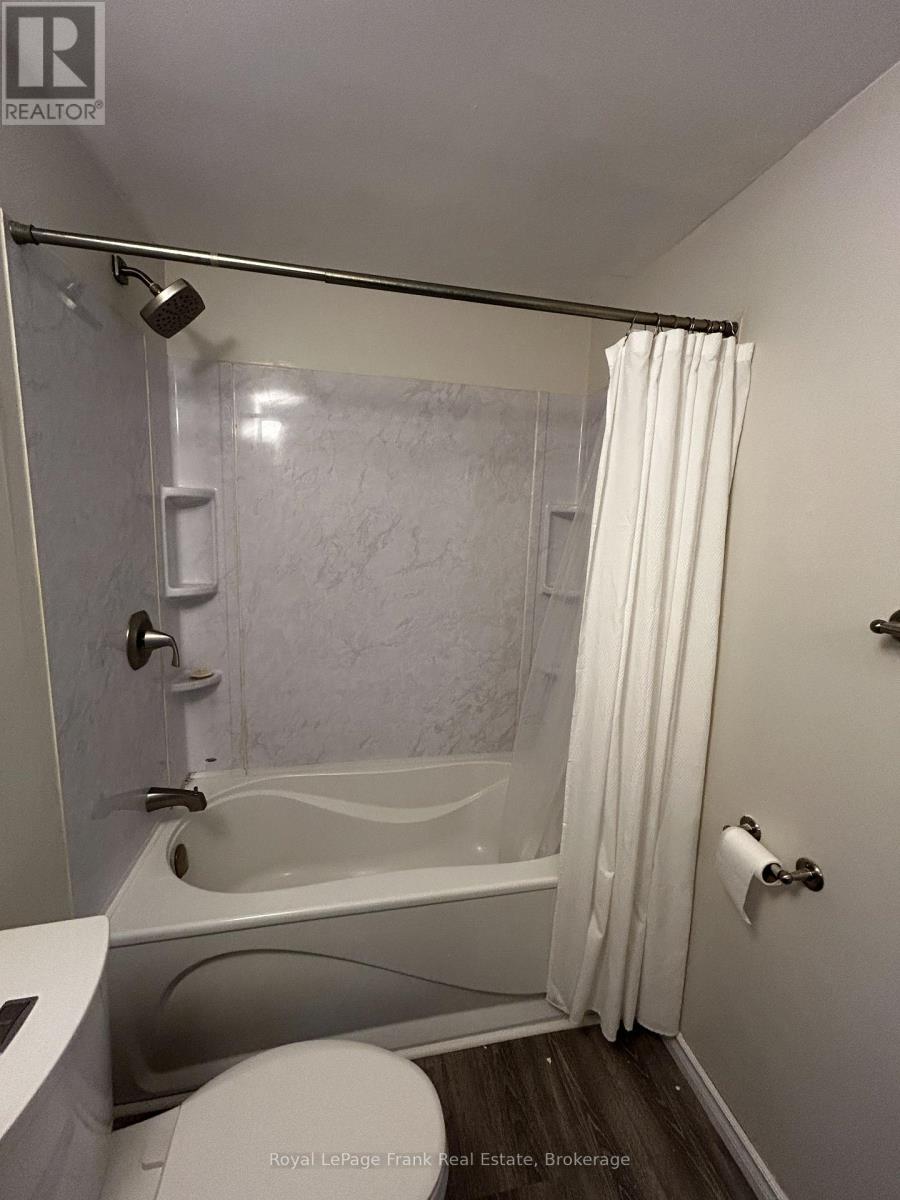
| 一楼 | 浴室 | 2.44 m | 1.51 m | 2.44 m x 1.51 m |
设备间
| 有线电视 | 已安装 |
| 配电箱 | 已安装 |
| 污水道 | 已安装 |
https://www.realtor.ca/real-estate/29875203/857-attersley-drive-oshawa-pinecrest-pinecrest

The trademarks REALTOR®, REALTORS®, and the REALTOR® logo are controlled by The Canadian Real Estate Association (CREA) and identify real estate professionals who are members of CREA. The trademarks MLS®, Multiple Listing Service® and the associated logos are owned by The Canadian Real Estate Association (CREA) and identify the quality of services provided by real estate professionals who are members of CREA. The trademark DDF® is owned by The Canadian Real Estate Association (CREA) and identifies CREA's Data Distribution Facility (DDF®)
Durham Region Association of REALTORS®
Royal LePage Frank Real Estate
June 24 2026 04:07:44
