
853 Manning Avenue Toronto (Annex), Ontario M6G 2X1


$2,100,000
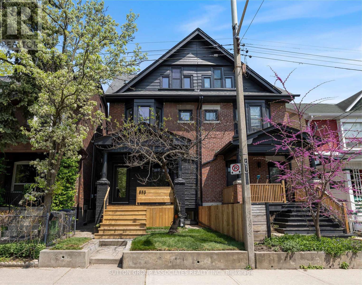
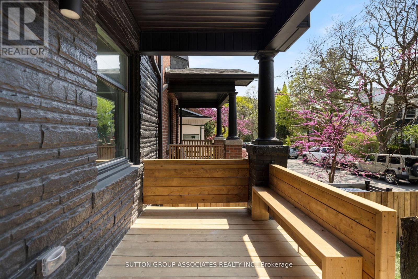
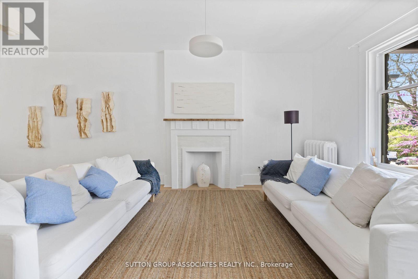
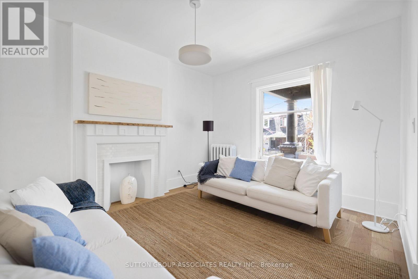
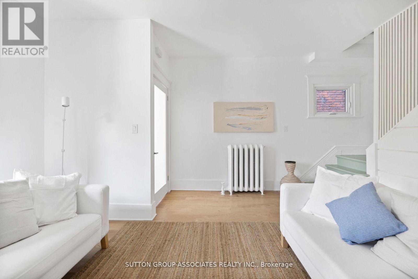
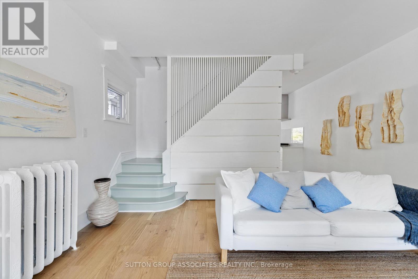
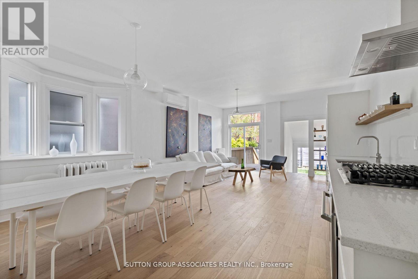
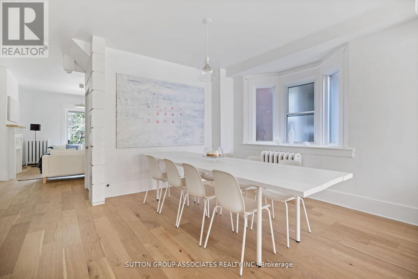
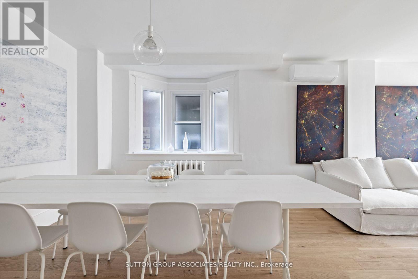
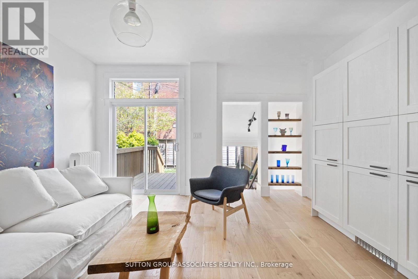
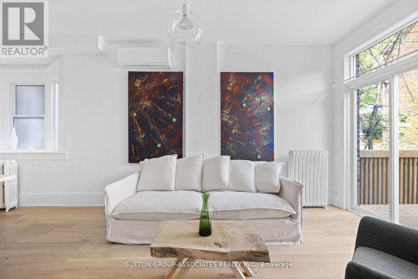
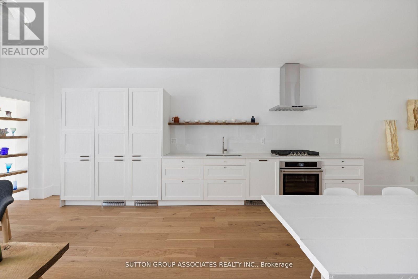
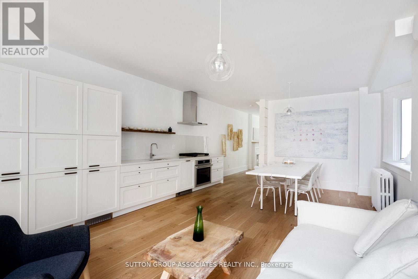
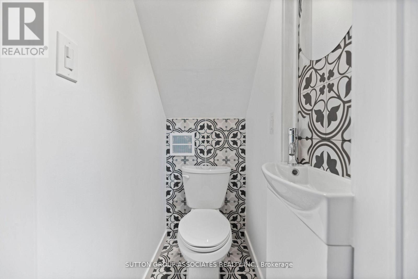
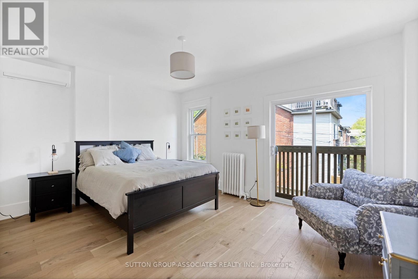
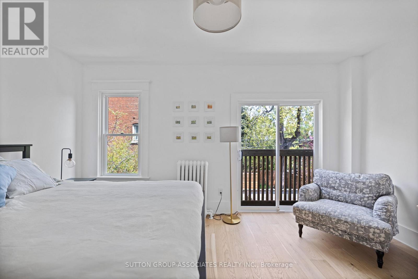
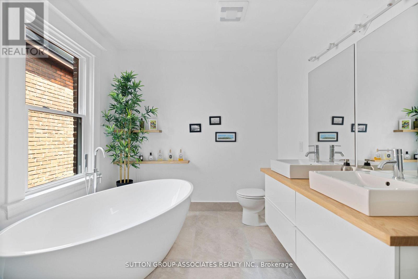
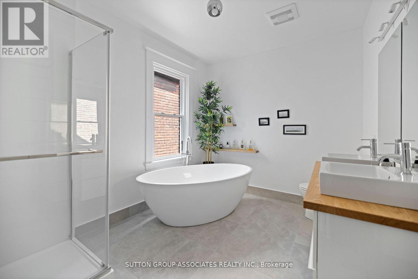
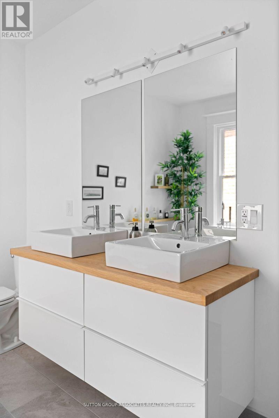
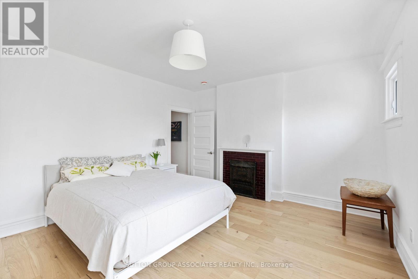
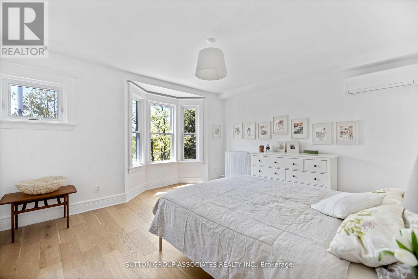
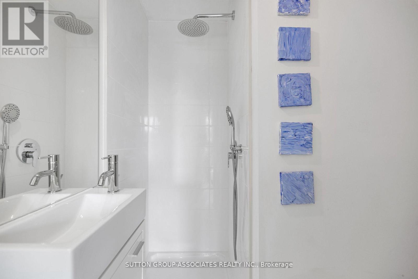
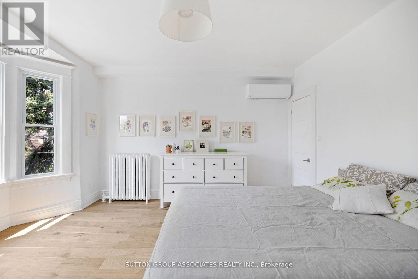
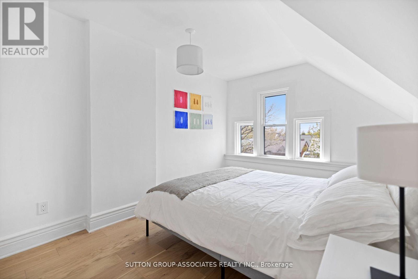
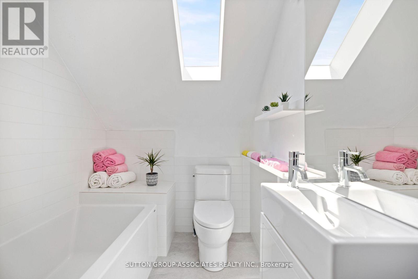
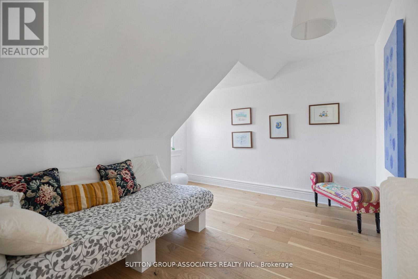
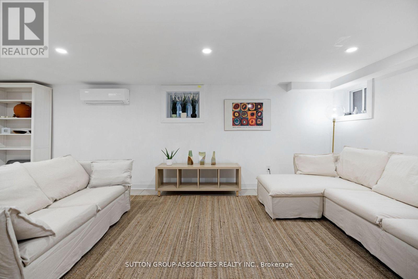
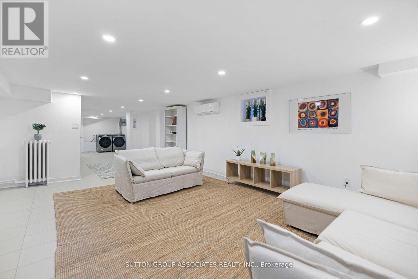
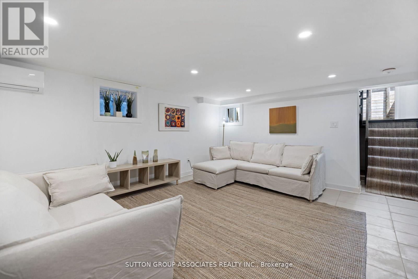
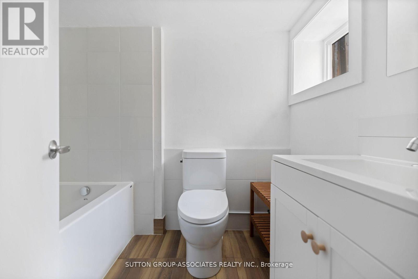
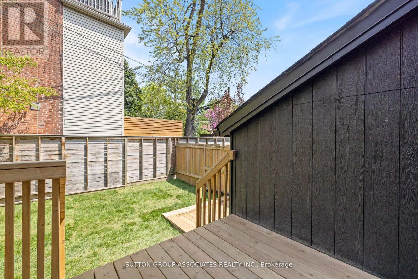
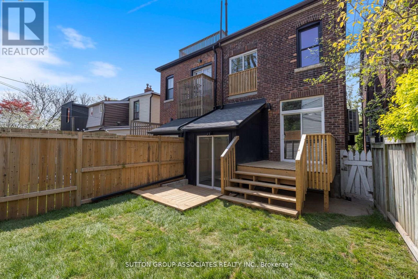
Simply fabulous 3 storey, renovated Seaton Village move-up home. Highly designed spaces. Completely reimagined for ideal family living with 4 generous bedrooms, 5 bathrooms (2 ensuite) + finished basement. Rare size & function for this coveted location. Dream main floor setup. Front living room, powder room, sprawling open concept kitchen + family room with walkout to yard. Massive dining area with space for all your friends and family to gather. European inspired kitchen. Built-in appliances, two side-by-side fridges. Caesarstone counter. Primary suite: Luxurious ensuite with double vanity, soaker tub & glass shower. 3rd floor with 2 bedrooms + a 4 piece bathroom. Finished, insulated basement perfect as a rec/playroom. Less than a 5 minute walk to popular St. Alban's community centre, Bill Bolton arena, desirable Palmerston Ave Jr. School (French Immersion) & Vermont park. Short walk to Bloor Street subway, restaurants & shops. This house has it all: Spacious, bright, and modern spaces, just move in and enjoy! (id:43681)
房源概要
| MLS® Number | C13788724 |
| 房源类型 | 民宅 |
| 社区名字 | Annex |
详 情
| 浴室 | 5 |
| 地上卧房 | 4 |
| 总卧房 | 4 |
| 家电类 | 洗碗机, 烘干机, Water Heater, 烤箱, 洗衣机, Two 冰箱s |
| 地下室进展 | 已装修 |
| 地下室功能 | Separate Entrance, Walk Out |
| 地下室类型 | N/a, N/a (finished) |
| 施工种类 | Semi-detached |
| 空调 | Wall Unit |
| 外墙 | 砖 |
| Flooring Type | Porcelain Tile, Hardwood |
| 地基类型 | 砖, 石 |
| 客人卫生间(不包含洗浴) | 1 |
| 供暖方式 | 天然气 |
| 储存空间 | 3 |
| 内部尺寸 | 1500 - 2000 Sqft |
| 类型 | 独立屋 |
| 设备间 | 市政供水 |
车 位
| 没有车库 |
土地
| 英亩数 | 无 |
| 污水道 | Sanitary Sewer |
| 土地深度 | 83 Ft |
| 土地宽度 | 18 Ft ,6 In |
| 不规则大小 | 18.5 X 83 Ft |
房 间
| 楼 层 | 类 型 | 长 度 | 宽 度 | 面 积 |
|---|---|---|---|---|
| 二楼 | 主卧 | 4.88 m | 3.76 m | 4.88 m x 3.76 m |
| 二楼 | 卧室 | 4.88 m | 4.88 m | 4.88 m x 4.88 m |
| 三楼 | 卧室 | 4.2 m | 3.86 m | 4.2 m x 3.86 m |
| 三楼 | 卧室 | 3.86 m | 3.77 m | 3.86 m x 3.77 m |
| Lower Level | 洗衣房 | 7.52 m | 3.12 m | 7.52 m x 3.12 m |
| Lower Level | 娱乐,游戏房 | 6.47 m | 4.72 m | 6.47 m x 4.72 m |
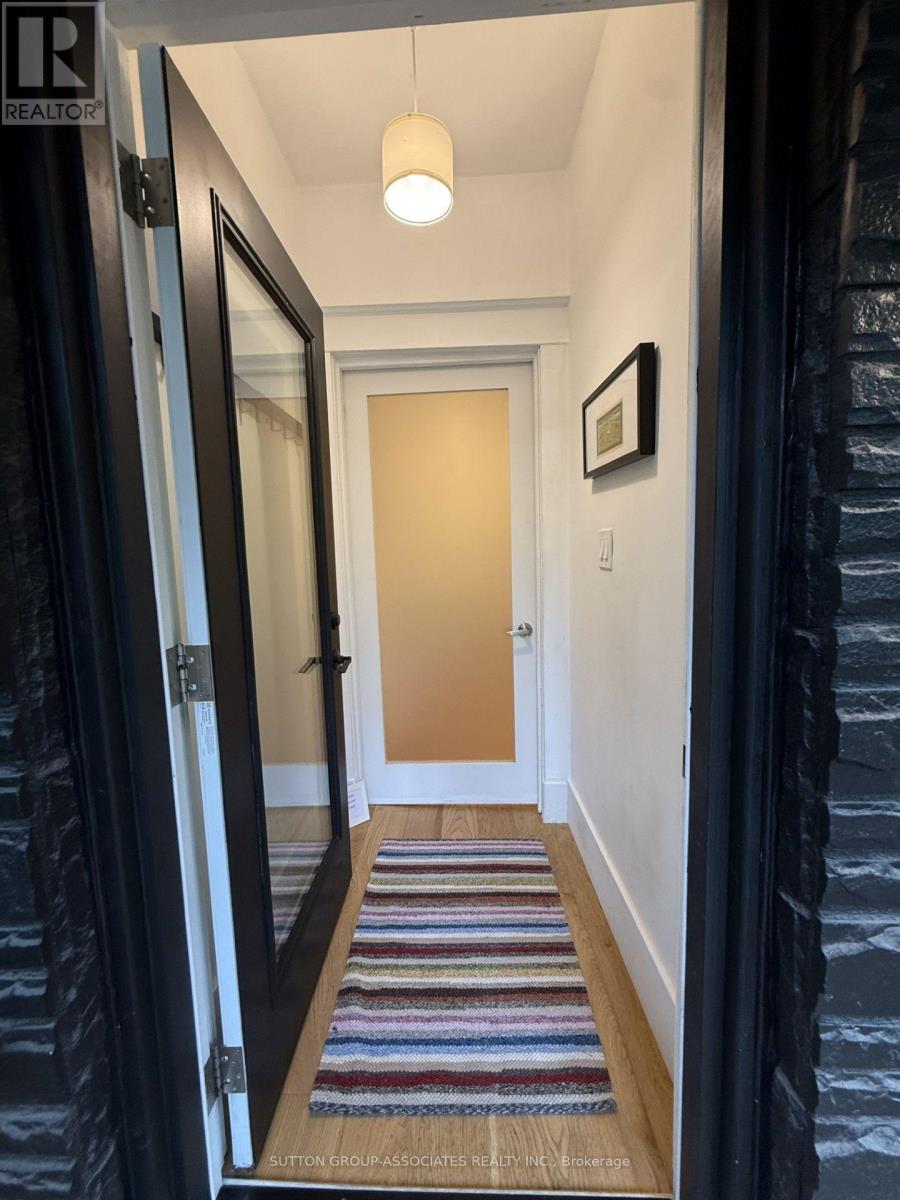
| 一楼 | 门厅 | 1.35 m | 1.19 m | 1.35 m x 1.19 m |
| 一楼 | 客厅 | 5.11 m | 4.72 m | 5.11 m x 4.72 m |
| 一楼 | 餐厅 | 3.71 m | 3.18 m | 3.71 m x 3.18 m |
| 一楼 | 厨房 | 6.83 m | 1.54 m | 6.83 m x 1.54 m |
| 一楼 | 家庭房 | 3.39 m | 3.18 m | 3.39 m x 3.18 m |
https://www.realtor.ca/real-estate/30284209/853-manning-avenue-toronto-annex-annex

The trademarks REALTOR®, REALTORS®, and the REALTOR® logo are controlled by The Canadian Real Estate Association (CREA) and identify real estate professionals who are members of CREA. The trademarks MLS®, Multiple Listing Service® and the associated logos are owned by The Canadian Real Estate Association (CREA) and identify the quality of services provided by real estate professionals who are members of CREA. The trademark DDF® is owned by The Canadian Real Estate Association (CREA) and identifies CREA's Data Distribution Facility (DDF®)
Toronto Real Estate Board
Sutton Group-Associates Realty Inc.
September 16 2026 12:25:29
