
853 Kowal Drive Mississauga (Lorne Park), Ontario L5H 3T3


$1,769,000
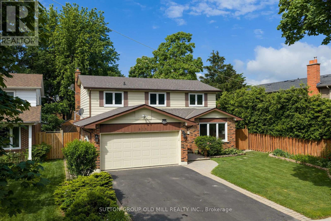
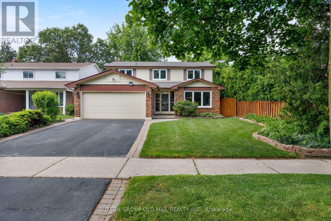
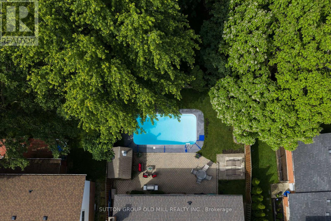
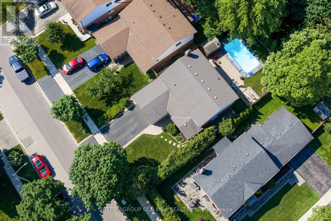
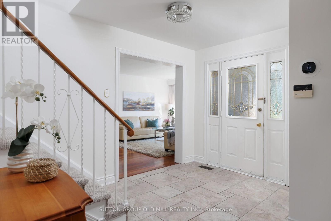
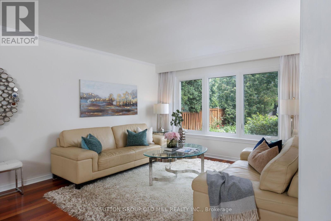
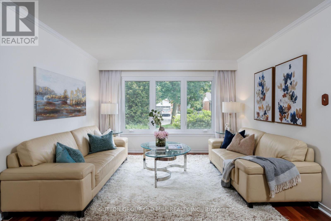
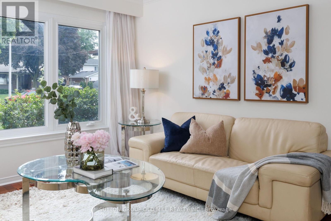
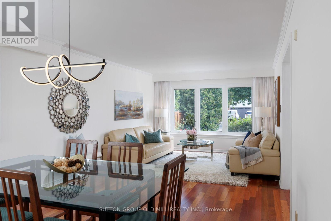
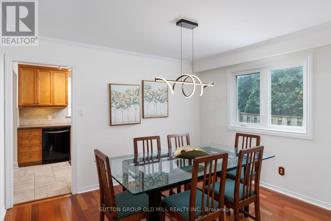
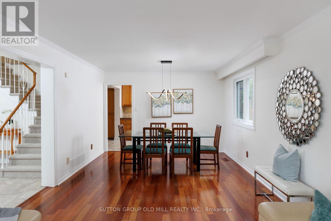
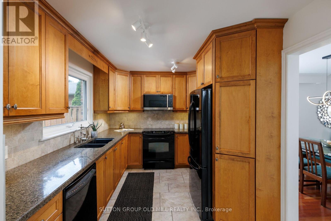
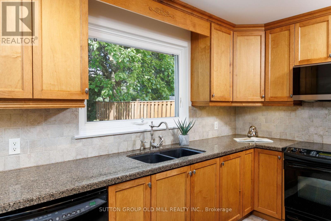
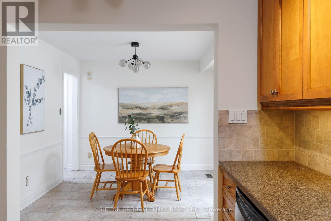
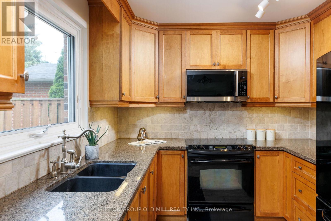
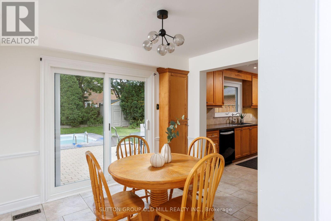
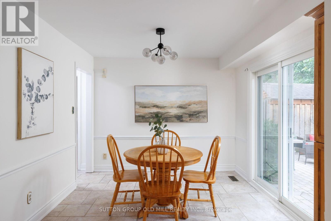
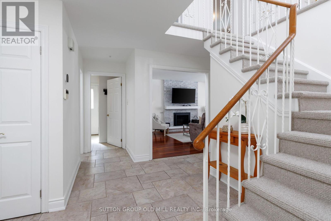
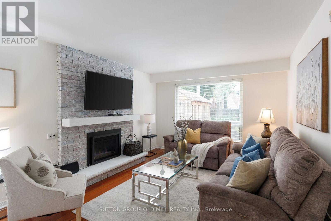
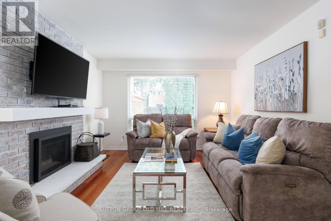
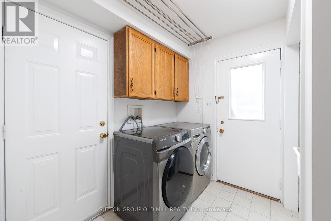
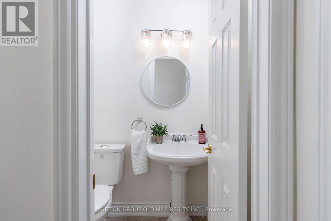
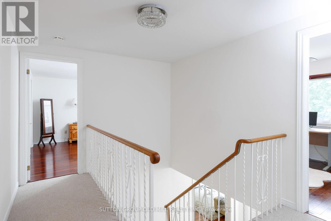
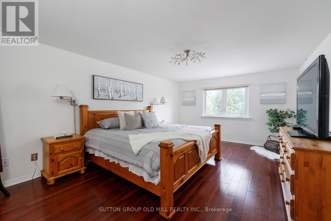
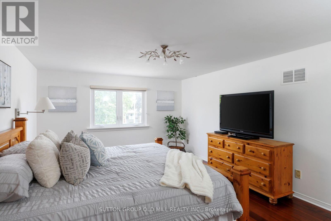
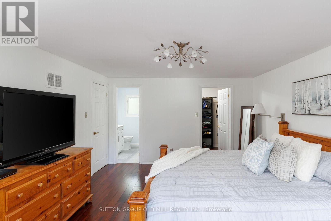
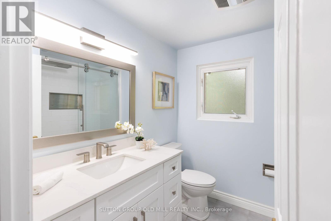
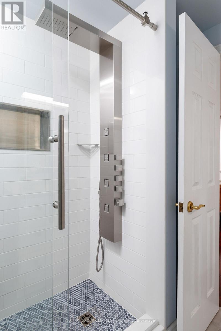
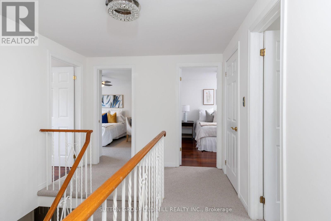
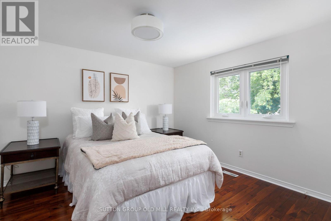
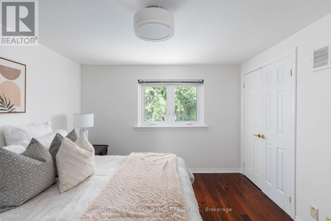
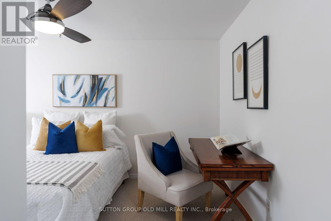
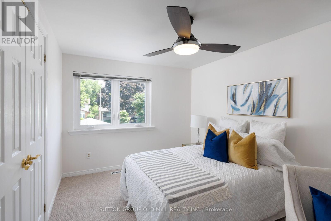
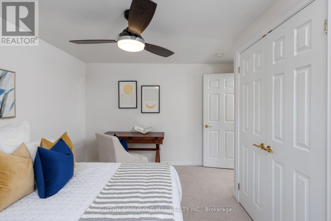
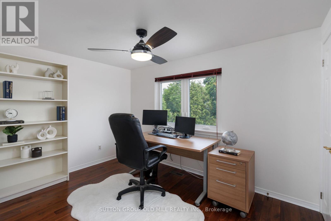
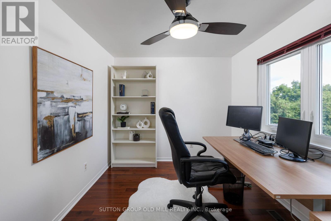
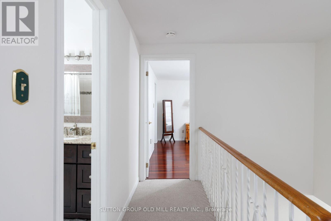
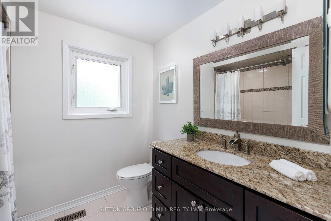
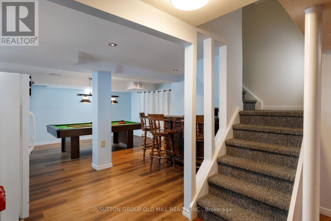
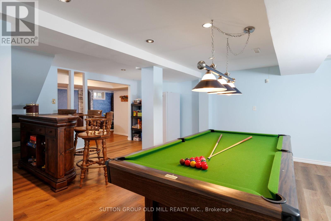
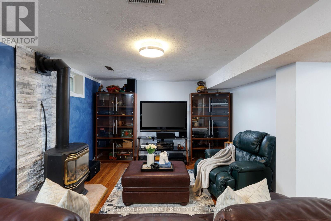
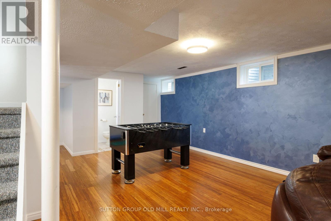
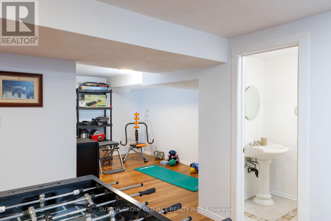
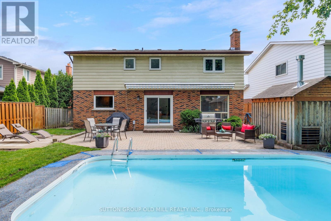
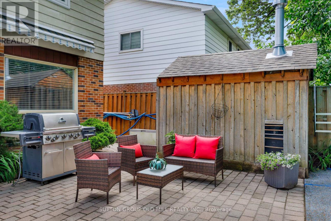
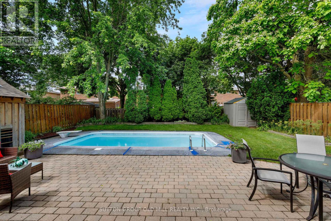
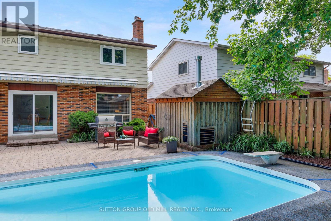
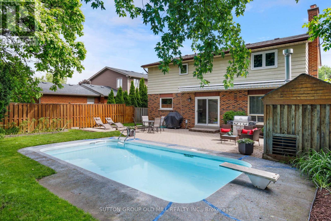
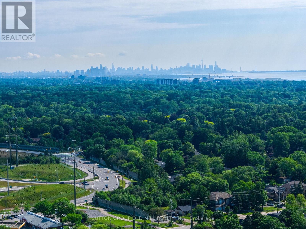
Tucked away on a quiet street in a sought-after, family-friendly neighbourhood known for its top-rated schools, this Lorne Park property ticks all the boxes. This beautiful 4-bedroom, 4-bathroom detached home offers a wonderful balance of updates, everyday family functionality, and an unbeatable location. The main floor features spacious open-concept living and dining rooms with hardwood floors, a welcoming family room with built-in gas fireplace, and the convenience of a main floor powder room and laundry room with direct access to the garage and side entrance. A bright, eat-in kitchen leads out to your own fully fenced private outdoor retreat complete with an in-ground pool, patio area, and plenty of space to relax, entertain, and make the most of warm summer gatherings with family and friends. Large windows throughout fill the home with abundant natural light. Upstairs, the generous primary suite features a walk-in closet and a beautifully remodelled 3-piece spa inspired ensuite. Three additionally well-appointed bedrooms and a 4-piece family bathroom provide ample room for everyone. The lower level offers exceptional versatility with spaces for fitness, movie nights, recreation, and ample storage, along with a convenient 2-piece bathroom. Easy highway access, surrounded by top-rated schools, scenic trails, beautiful parks, this home offers the very best of Lorne Park living. Move in, unpack, and enjoy everything this special home and community have to offer. (id:43681)
房源概要
| MLS® Number | W13466106 |
| 房源类型 | 民宅 |
| 社区名字 | Lorne Park |
| 总车位 | 4 |
| 泳池类型 | Inground Pool |
详 情
| 浴室 | 4 |
| 地上卧房 | 4 |
| 总卧房 | 4 |
| 家电类 | Central Vacuum, 洗碗机, 烘干机, 微波炉, Range, 炉子, Wall Mounted Tv, 洗衣机, 窗帘, 冰箱 |
| 地下室进展 | 已装修 |
| 地下室类型 | N/a (finished) |
| 施工种类 | 独立屋 |
| 空调 | 中央空调 |
| 外墙 | 砖, 铝壁板 |
| 壁炉 | 有 |
| Fireplace Total | 2 |
| 地基类型 | 混凝土 |
| 客人卫生间(不包含洗浴) | 2 |
| 供暖方式 | 天然气 |
| 供暖类型 | Forced Air, Heat Pump |
| 储存空间 | 2 |
| 内部尺寸 | 2000 - 2500 Sqft |
| 类型 | 独立屋 |
| 设备间 | 市政供水 |
车 位
| 附加车库 | |
| Garage |
土地
| 英亩数 | 无 |
| 污水道 | Sanitary Sewer |
| 土地深度 | 120 Ft |
| 土地宽度 | 50 Ft |
| 不规则大小 | 50 X 120 Ft |
房 间
| 楼 层 | 类 型 | 长 度 | 宽 度 | 面 积 |
|---|---|---|---|---|
| 二楼 | 卧室 | 2.62 m | 3.63 m | 2.62 m x 3.63 m |
| 二楼 | 浴室 | 2.1 m | 2.48 m | 2.1 m x 2.48 m |
| 二楼 | 浴室 | 2.1 m | 2.31 m | 2.1 m x 2.31 m |
| 二楼 | 主卧 | 5.61 m | 3.89 m | 5.61 m x 3.89 m |
| 二楼 | 卧室 | 3.73 m | 3.39 m | 3.73 m x 3.39 m |
| 二楼 | 卧室 | 3.98 m | 3.37 m | 3.98 m x 3.37 m |
| 地下室 | 娱乐,游戏房 | 10.41 m | 7 m | 10.41 m x 7 m |
| 地下室 | 娱乐,游戏房 | 5.11 m | 6.05 m | 5.11 m x 6.05 m |
| 地下室 | 浴室 | 1.31 m | 1.7 m | 1.31 m x 1.7 m |
| 一楼 | 门厅 | 2.31 m | 2.22 m | 2.31 m x 2.22 m |
| 一楼 | 浴室 | 1.23 m | 1.49 m | 1.23 m x 1.49 m |
| 一楼 | 客厅 | 5.03 m | 3.67 m | 5.03 m x 3.67 m |
| 一楼 | 餐厅 | 2.71 m | 3.67 m | 2.71 m x 3.67 m |
| 一楼 | 洗衣房 | 2.43 m | 2.42 m | 2.43 m x 2.42 m |
| 一楼 | 家庭房 | 5.18 m | 3.64 m | 5.18 m x 3.64 m |
| 一楼 | 厨房 | 2.69 m | 3.67 m | 2.69 m x 3.67 m |
| 一楼 | Eating Area | 3.05 m | 3.33 m | 3.05 m x 3.33 m |
https://www.realtor.ca/real-estate/29927916/853-kowal-drive-mississauga-lorne-park-lorne-park

The trademarks REALTOR®, REALTORS®, and the REALTOR® logo are controlled by The Canadian Real Estate Association (CREA) and identify real estate professionals who are members of CREA. The trademarks MLS®, Multiple Listing Service® and the associated logos are owned by The Canadian Real Estate Association (CREA) and identify the quality of services provided by real estate professionals who are members of CREA. The trademark DDF® is owned by The Canadian Real Estate Association (CREA) and identifies CREA's Data Distribution Facility (DDF®)
Toronto Real Estate Board
Sutton Group Old Mill Realty Inc.
July 06 2026 12:08:53
