
851 Timothy Street Peterborough (Northcrest Ward 5), Ontario K9H 6H5


$579,900
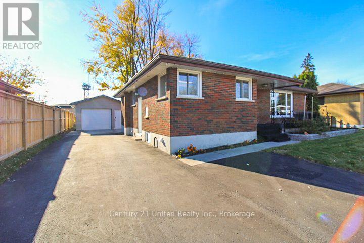
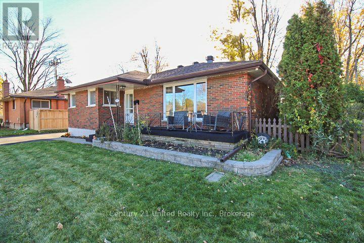
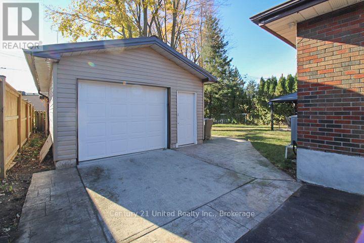
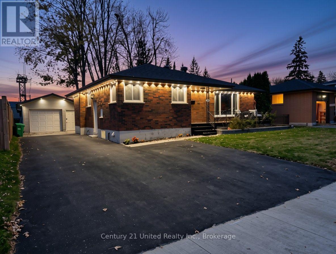
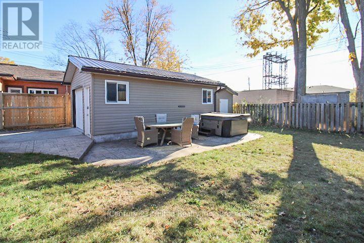
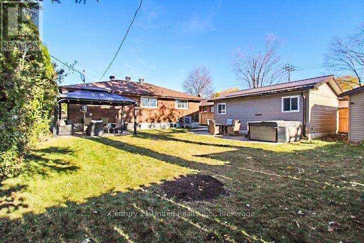
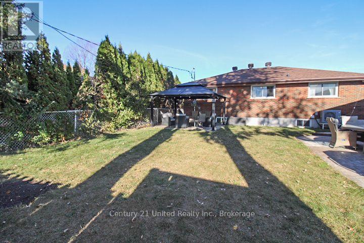
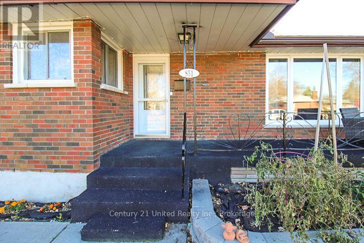
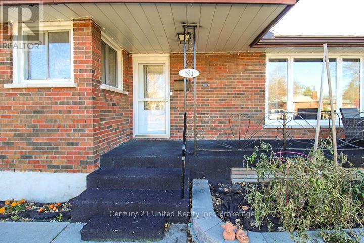
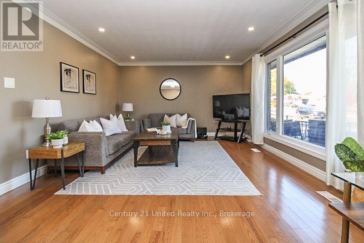
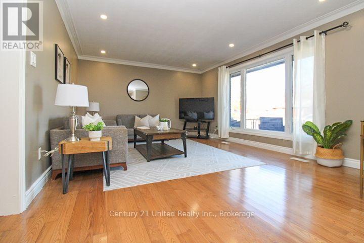
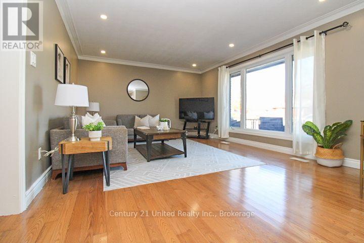
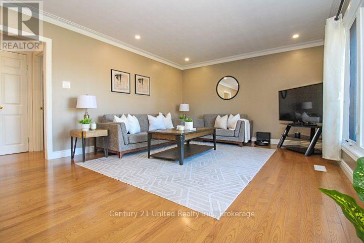
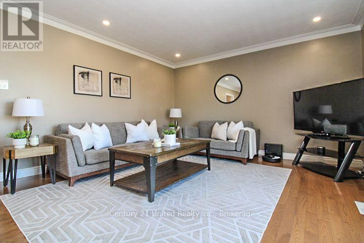
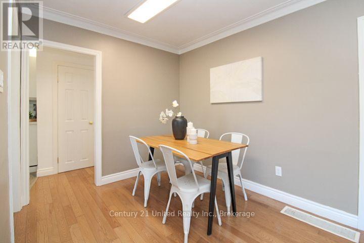
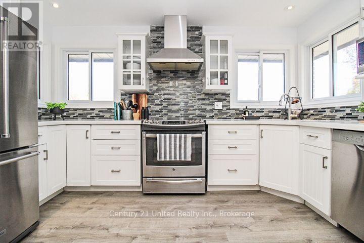
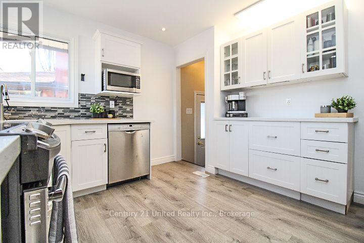
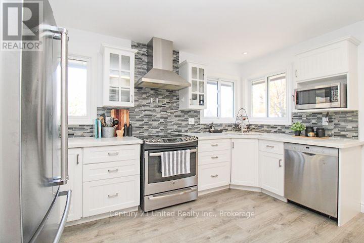
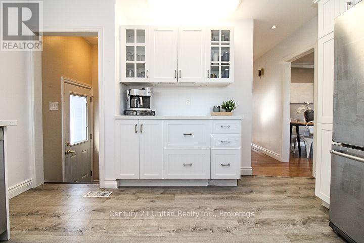
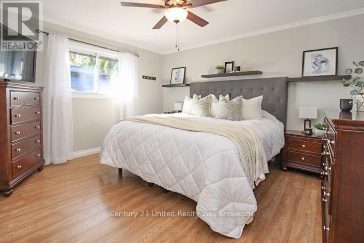
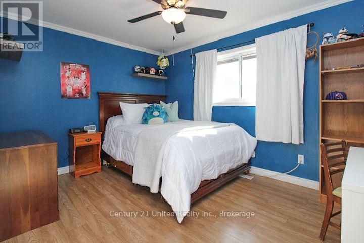
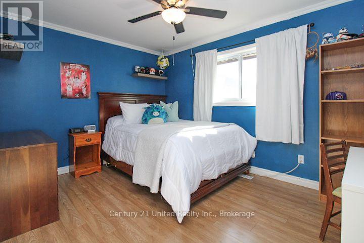
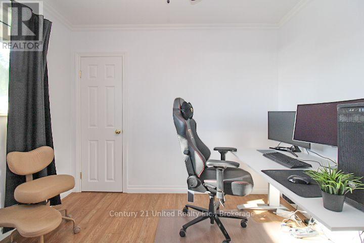
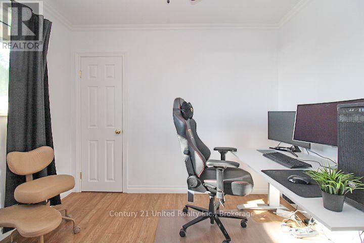
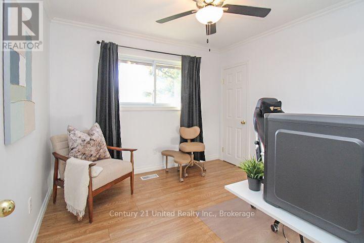
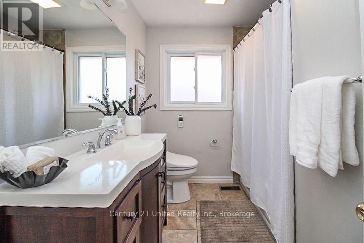
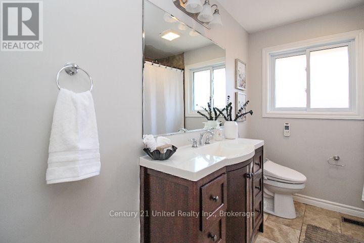
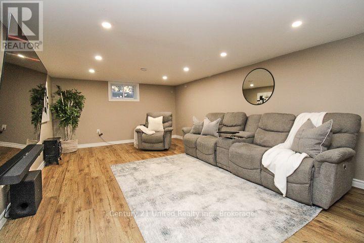
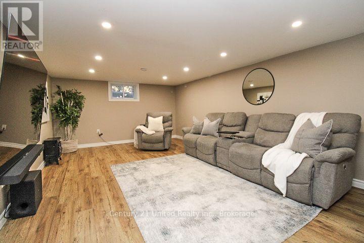
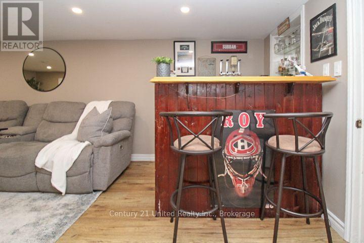
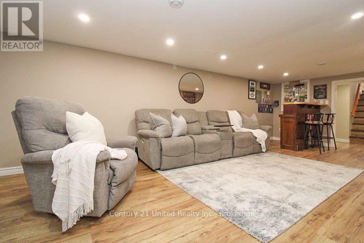
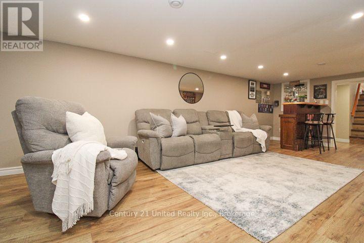
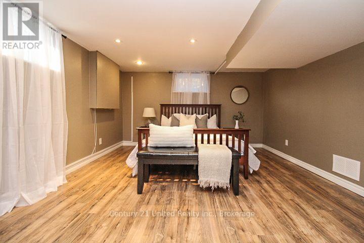
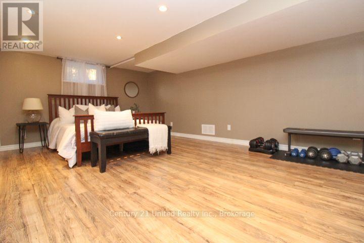
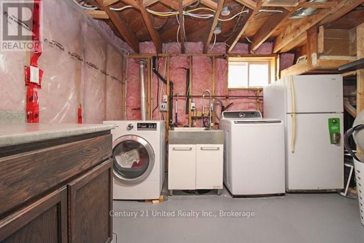
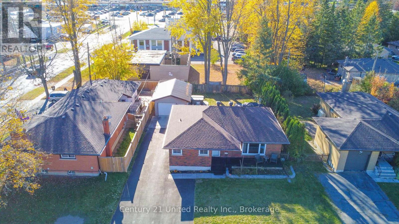
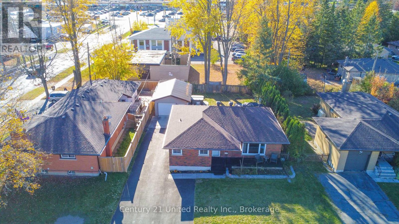
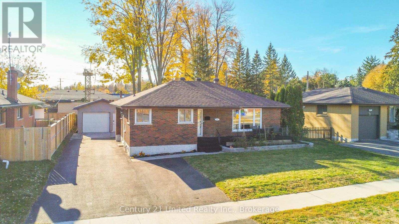
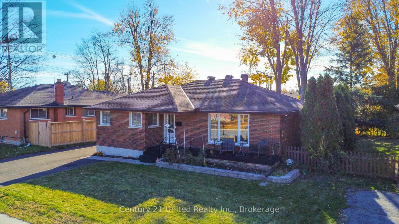
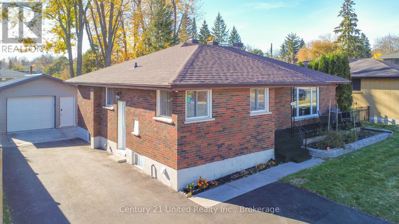
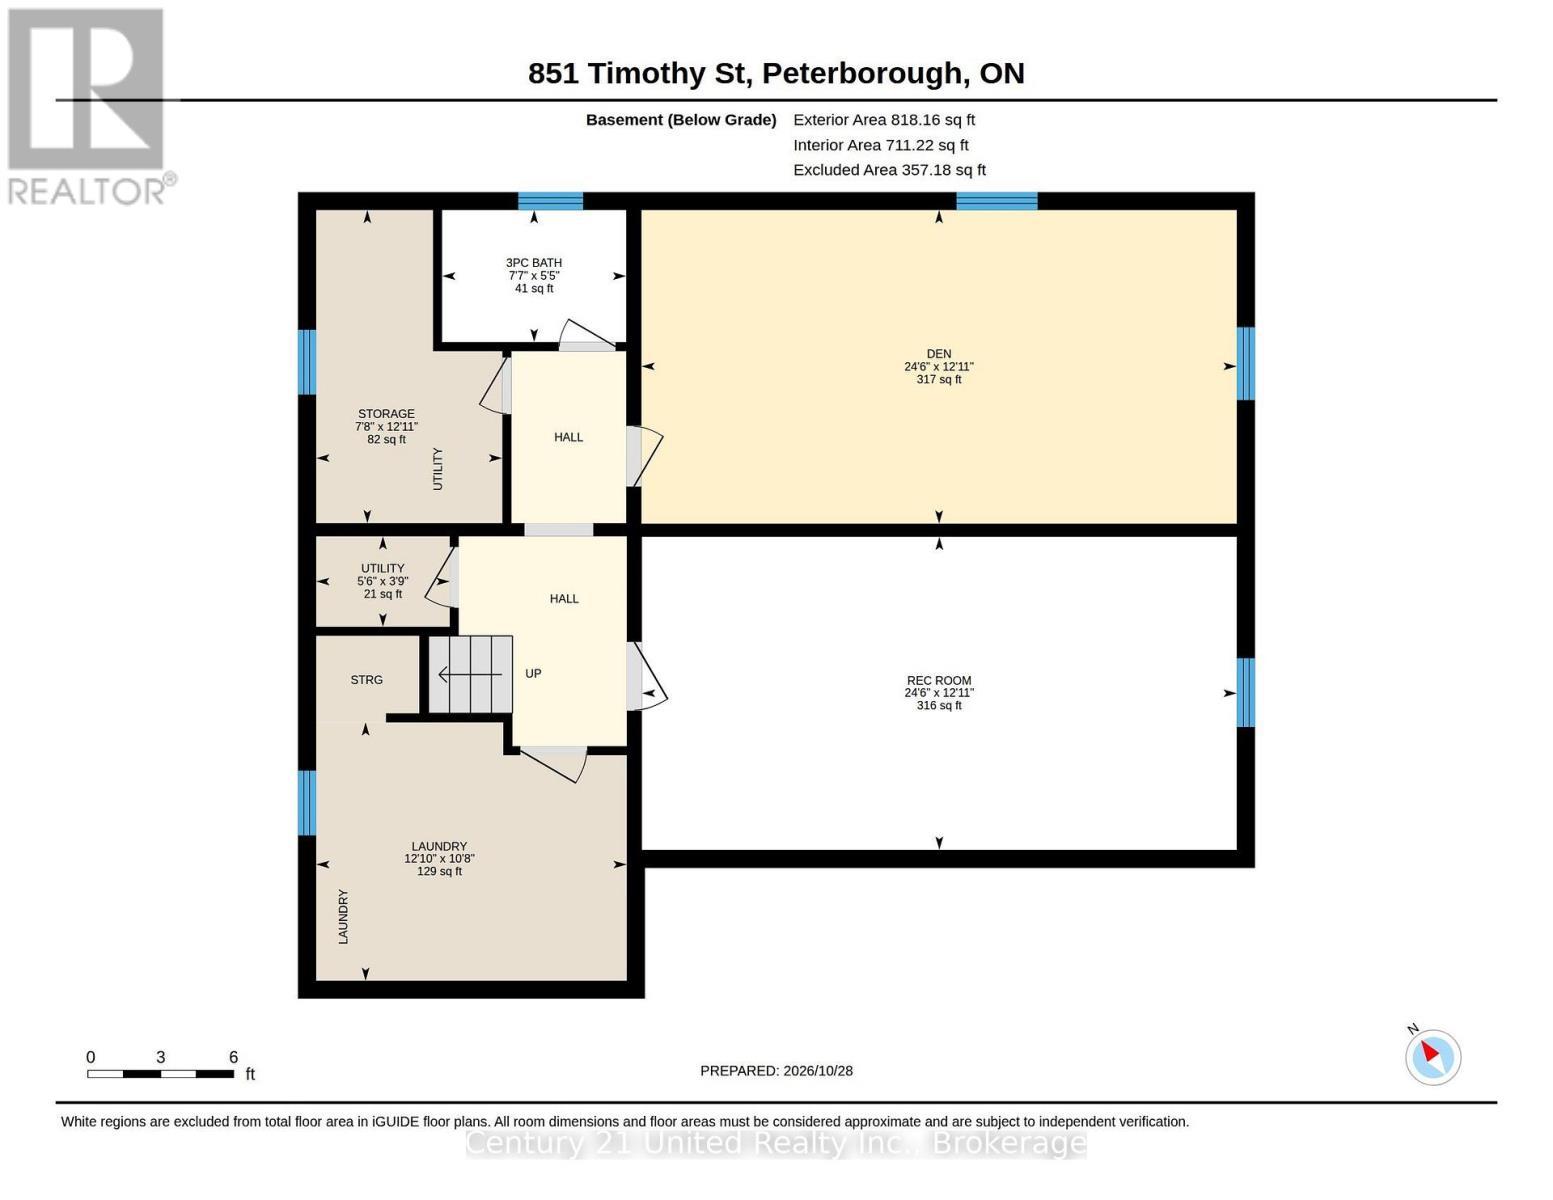
Ideally situated on a quiet North End street just steps from everyday amenities, this brick bungalow with a detached garage offers numerous mechanical and cosmetic updates. The main floor features 3 bedrooms, a modern kitchen, living/dining room, and 4-piece bath. A separate side entrance leads to the basement, complete with a spacious recreation room with wet bar, large den, 3-piece bath, laundry, and ample storage. Outside, enjoy a paved driveway with plenty of parking, a detached 16 'x 20' garage built in 2016, welcoming front porch, and a generous, private rear yard with patio. Updates include shingles (2025), heat pump (2023), and North Star windows. Walk to Brookdale Plaza, Walmart, restaurants, schools, and parks. A fantastic opportunity to enjoy comfortable living in a convenient location! (id:43681)
Open House
现在这个房屋大家可以去Open House参观了!
12:30 pm
结束于:2:00 pm
1:00 pm
结束于:3:00 pm
房源概要
| MLS® Number | X14127514 |
| 房源类型 | 民宅 |
| 社区名字 | Northcrest Ward 5 |
| 附近的便利设施 | 公共交通, 学校, 公园, 礼拜场所 |
| 社区特征 | 社区活动中心 |
| 设备类型 | 热水器 |
| 总车位 | 6 |
| 租赁设备类型 | 热水器 |
| 结构 | Porch |
详 情
| 浴室 | 2 |
| 地上卧房 | 3 |
| 总卧房 | 3 |
| 家电类 | 洗碗机, 烘干机, Freezer, 炉子, 洗衣机, 冰箱 |
| 建筑风格 | 平房 |
| 地下室进展 | 已装修 |
| 地下室类型 | 全完工 |
| 施工种类 | 独立屋 |
| 外墙 | 砖 |
| 地基类型 | 混凝土 |
| 供暖方式 | 电, Natural Gas |
| 供暖类型 | Forced Air, Heat Pump |
| 储存空间 | 1 |
| 内部尺寸 | 1100 - 1500 Sqft |
| 类型 | 独立屋 |
| 设备间 | 市政供水 |
车 位
| Detached Garage | |
| Garage |
土地
| 英亩数 | 无 |
| 土地便利设施 | 公共交通, 学校, 公园, 宗教场所 |
| Landscape Features | Landscaped |
| 污水道 | Sanitary Sewer |
| 土地深度 | 111 Ft ,7 In |
| 土地宽度 | 60 Ft |
| 不规则大小 | 60 X 111.6 Ft |
房 间
| 楼 层 | 类 型 | 长 度 | 宽 度 | 面 积 |
|---|---|---|---|---|
| 地下室 | 娱乐,游戏房 | 7.47 m | 3.93 m | 7.47 m x 3.93 m |
| 地下室 | 衣帽间 | 7.47 m | 3.94 m | 7.47 m x 3.94 m |
| 地下室 | 洗衣房 | 3.91 m | 3.25 m | 3.91 m x 3.25 m |
| 地下室 | 设备间 | 3.94 m | 2.34 m | 3.94 m x 2.34 m |
| 一楼 | 客厅 | 5.52 m | 4.01 m | 5.52 m x 4.01 m |
| 一楼 | 厨房 | 3.97 m | 3.33 m | 3.97 m x 3.33 m |
| 一楼 | 餐厅 | 2.52 m | 2.1 m | 2.52 m x 2.1 m |
| 一楼 | 主卧 | 4.08 m | 3.68 m | 4.08 m x 3.68 m |
| 一楼 | 卧室 | 3.96 m | 3 m | 3.96 m x 3 m |
| 一楼 | 卧室 | 3.05 m | 3.01 m | 3.05 m x 3.01 m |

The trademarks REALTOR®, REALTORS®, and the REALTOR® logo are controlled by The Canadian Real Estate Association (CREA) and identify real estate professionals who are members of CREA. The trademarks MLS®, Multiple Listing Service® and the associated logos are owned by The Canadian Real Estate Association (CREA) and identify the quality of services provided by real estate professionals who are members of CREA. The trademark DDF® is owned by The Canadian Real Estate Association (CREA) and identifies CREA's Data Distribution Facility (DDF®)
Durham Region Association of REALTORS®
Century 21 United Realty Inc.
October 30 2026 04:29:59
