
851 Charlotte Street Niagara-On-The-Lake (Town), Ontario L0S 1J0


$5,000 Monthly
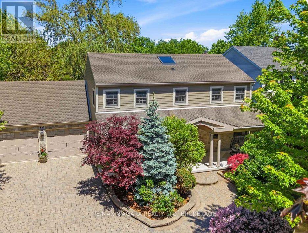
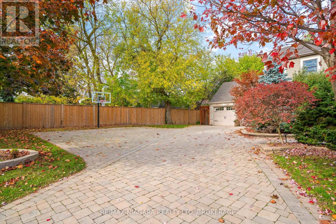
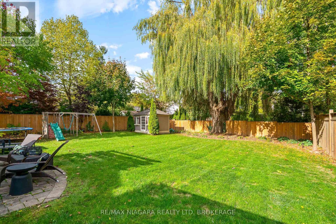
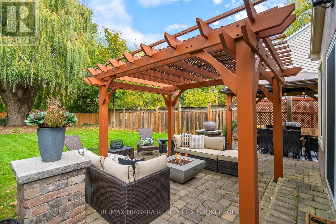
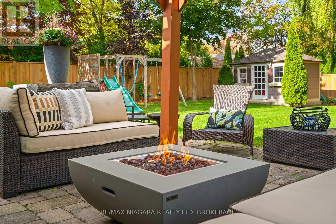
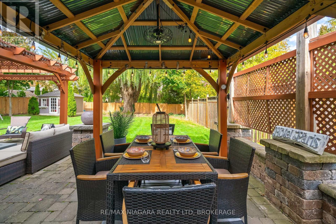
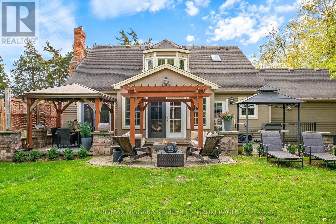
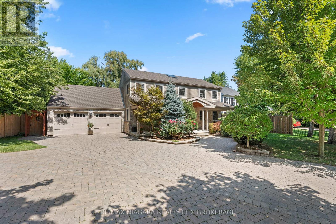
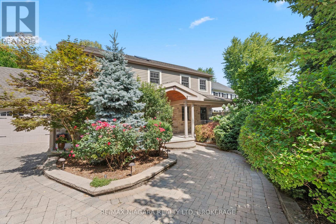
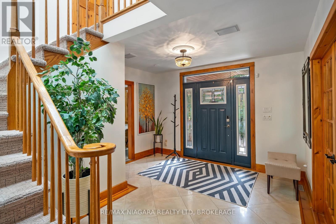
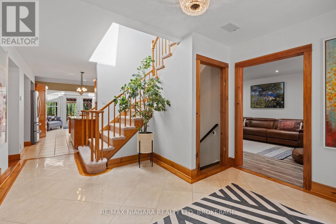
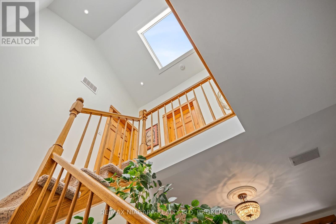
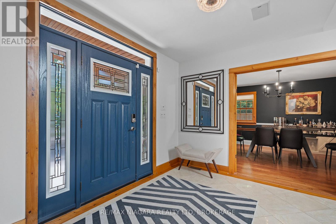
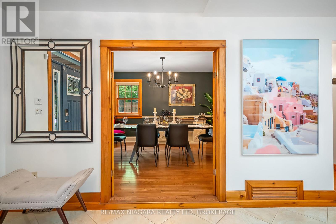
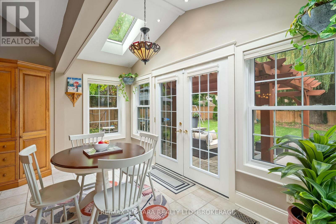
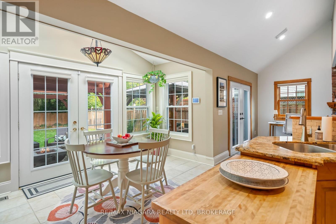
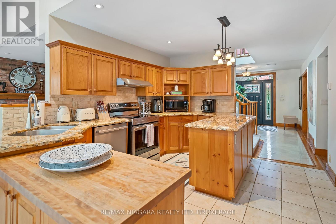
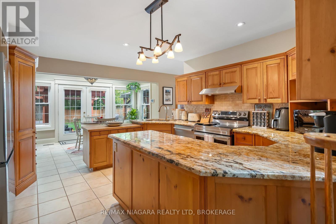
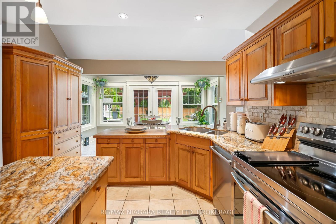
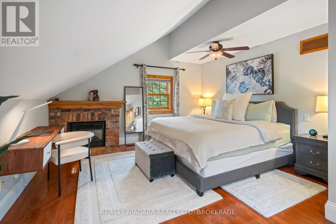
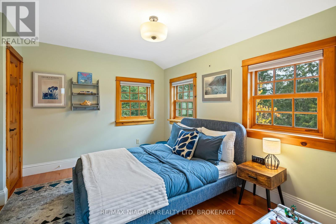
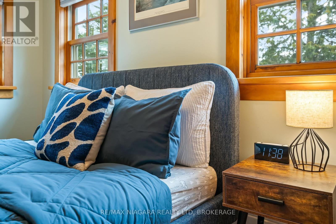
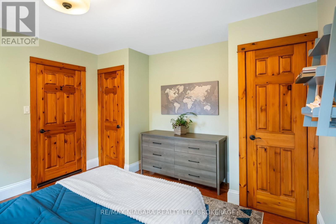
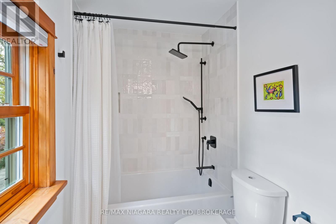
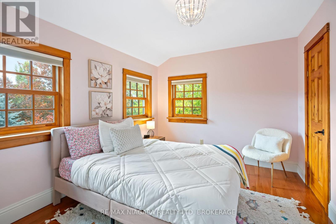
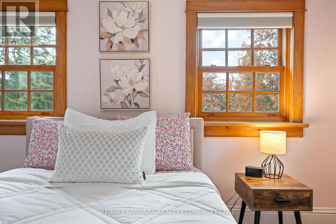
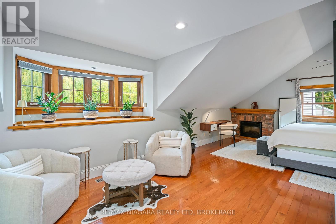
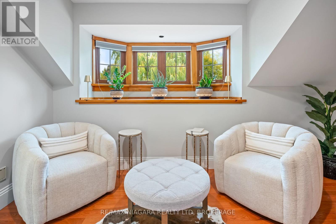
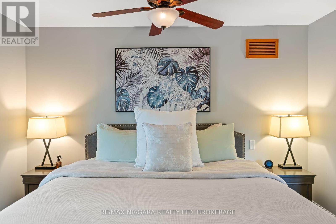
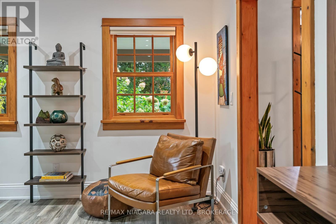
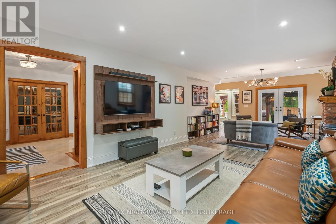
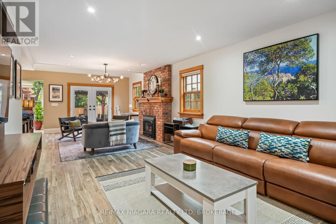
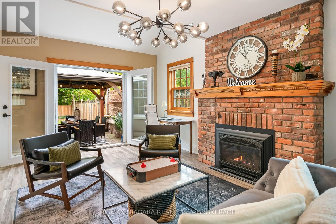
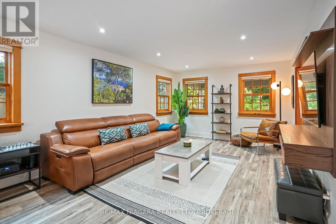
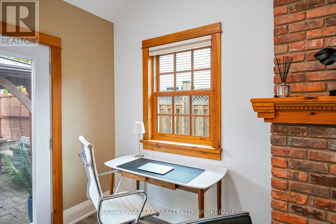
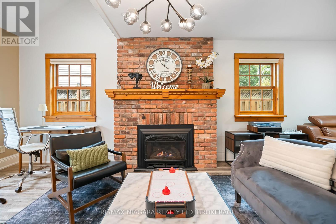
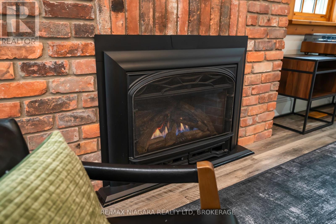
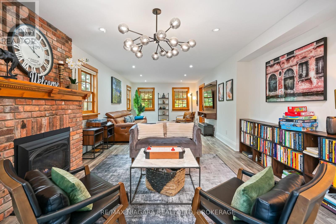
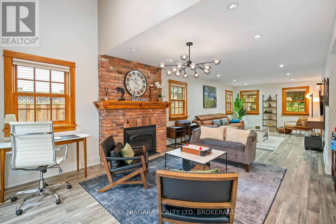
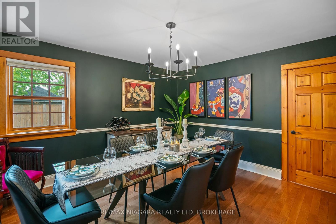
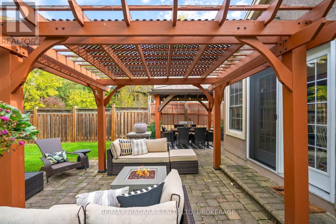
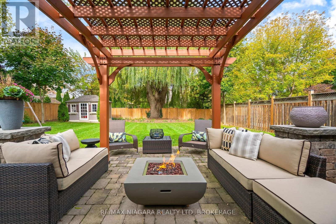
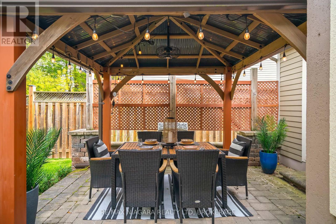
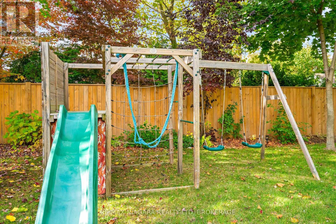
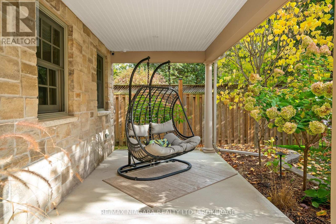
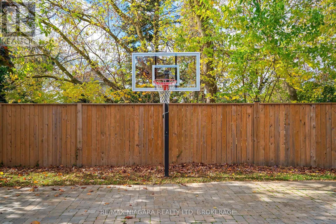
Enjoy the Niagara-on-the-Lake lifestyle in this fully furnished Colonial Georgian home, available for rent just a five-minute walk from the Heritage Trail. Close to wineries, open countryside, and the town's many attractions, this beautifully maintained home offers approximately 3,600 square feet of finished living space across three levels.A generous covered front porch welcomes you into a bright foyer with a vaulted ceiling and skylight. Gather in the formal dining room, unwind beside the brick gas fireplace in the spacious, updated living room, or enjoy casual meals in the large kitchen and breakfast area overlooking the private backyard. Main-floor laundry, a washroom, and access to the oversized double garage add everyday convenience.Upstairs, the spacious primary bedroom features a walk-in closet and five-piece ensuite, complemented by two additional bedrooms and a recently renovated family bathroom. The finished lower level provides a fourth bedroom, bathroom, recreation room, and ample storage, along with a separate side entrance accessed via a stairwell.Outside, the fully fenced, landscaped backyard offers a peaceful setting for relaxing and entertaining, with a gazebo, pergola, large patio, and garden shed. Mature trees and shrubs provide added privacy, while the interlock driveway offers extensive parking.Comfort, character, and a wonderful location come together in this inviting, fully furnished Niagara-on-the-Lake rental. (id:43681)
房源概要
| MLS® Number | X14099460 |
| 房源类型 | 民宅 |
| 社区名字 | 101 - Town |
| 特征 | In Suite Laundry |
| 总车位 | 8 |
详 情
| 浴室 | 4 |
| 地上卧房 | 3 |
| 地下卧室 | 1 |
| 总卧房 | 4 |
| Age | 16 To 30 Years |
| 公寓设施 | Fireplace(s) |
| 家电类 | Garage Door Opener Remote(s), Central Vacuum |
| 地下室进展 | 已装修 |
| 地下室功能 | Walk-up |
| 地下室类型 | N/a, N/a (finished) |
| 施工种类 | 独立屋 |
| 空调 | 中央空调 |
| 外墙 | 石 |
| 壁炉 | 有 |
| Fireplace Total | 2 |
| 地基类型 | 混凝土浇筑 |
| 客人卫生间(不包含洗浴) | 1 |
| 供暖方式 | 天然气 |
| 供暖类型 | 压力热风 |
| 储存空间 | 2 |
| 内部尺寸 | 2500 - 3000 Sqft |
| 类型 | 独立屋 |
| 设备间 | 市政供水 |
车 位
| 附加车库 | |
| Garage |
土地
| 英亩数 | 无 |
| 污水道 | Sanitary Sewer |
| 土地深度 | 149 Ft |
| 土地宽度 | 78 Ft ,2 In |
| 不规则大小 | 78.2 X 149 Ft |
房 间
| 楼 层 | 类 型 | 长 度 | 宽 度 | 面 积 |
|---|---|---|---|---|
| 二楼 | 浴室 | 3.37 m | 1.54 m | 3.37 m x 1.54 m |
| 二楼 | 浴室 | 3.96 m | 2.99 m | 3.96 m x 2.99 m |
| 二楼 | 主卧 | 7.11 m | 3.73 m | 7.11 m x 3.73 m |
| 二楼 | 卧室 | 3.65 m | 2.89 m | 3.65 m x 2.89 m |
| 二楼 | 卧室 | 3.88 m | 2.89 m | 3.88 m x 2.89 m |
| 地下室 | Office | 3.53 m | 3.02 m | 3.53 m x 3.02 m |
| 地下室 | 其它 | 3.32 m | 3.7 m | 3.32 m x 3.7 m |
| 地下室 | 浴室 | 2.59 m | 1.86 m | 2.59 m x 1.86 m |
| 地下室 | 家庭房 | 5.43 m | 6.22 m | 5.43 m x 6.22 m |
| 地下室 | 卧室 | 3.4 m | 3.91 m | 3.4 m x 3.91 m |
| 一楼 | 浴室 | 1.8 m | 1.48 m | 1.8 m x 1.48 m |
| 一楼 | Eating Area | 4.1 m | 3.5 m | 4.1 m x 3.5 m |
| 一楼 | 客厅 | 10.15 m | 3.96 m | 10.15 m x 3.96 m |
| 一楼 | 餐厅 | 4.03 m | 3.63 m | 4.03 m x 3.63 m |
| 一楼 | 厨房 | 4.95 m | 3.35 m | 4.95 m x 3.35 m |
| 一楼 | 洗衣房 | 3.09 m | 3.35 m | 3.09 m x 3.35 m |
设备间
| 有线电视 | 已安装 |
| 配电箱 | 已安装 |
| 污水道 | 已安装 |
https://www.realtor.ca/real-estate/30424541/851-charlotte-street-niagara-on-the-lake-town-101-town

The trademarks REALTOR®, REALTORS®, and the REALTOR® logo are controlled by The Canadian Real Estate Association (CREA) and identify real estate professionals who are members of CREA. The trademarks MLS®, Multiple Listing Service® and the associated logos are owned by The Canadian Real Estate Association (CREA) and identify the quality of services provided by real estate professionals who are members of CREA. The trademark DDF® is owned by The Canadian Real Estate Association (CREA) and identifies CREA's Data Distribution Facility (DDF®)
Niagara Association of REALTORS®
RE/MAX Niagara Realty Ltd.
October 20 2026 07:54:59
