
851 Cedar Glen Road Kawartha Lakes (Verulam), Ontario K0M 1L0


$839,900
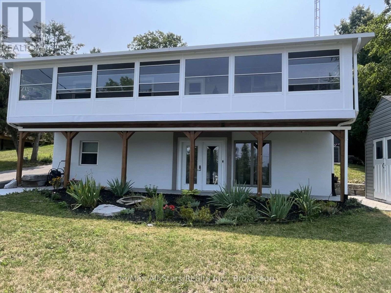
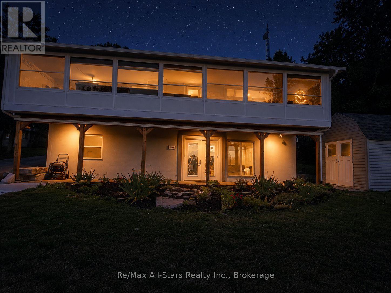
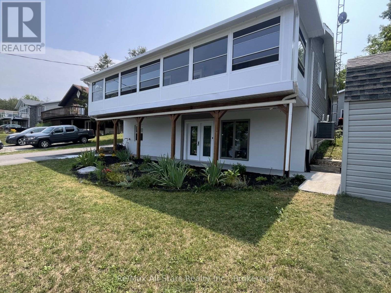
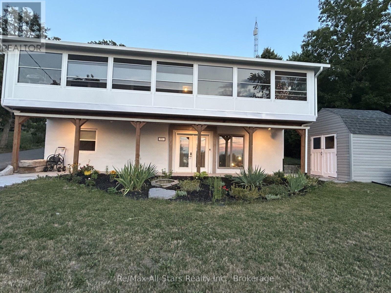
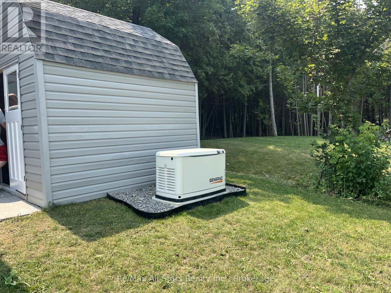
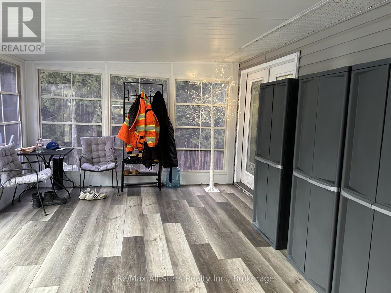
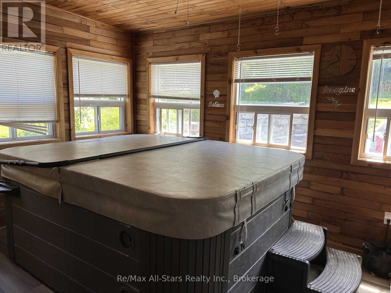
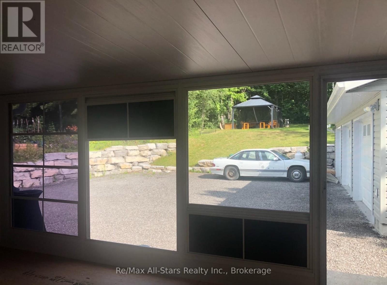
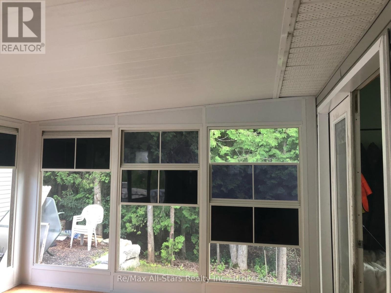
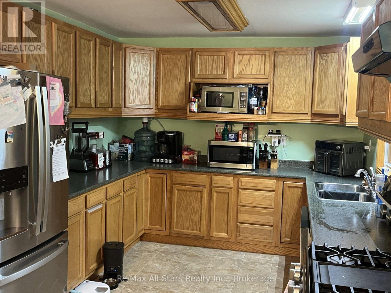
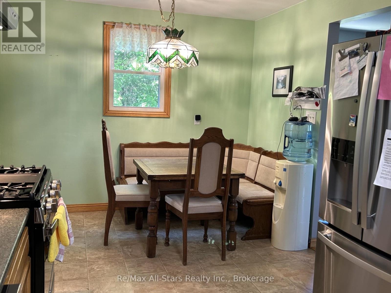
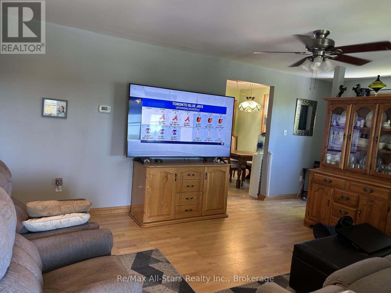
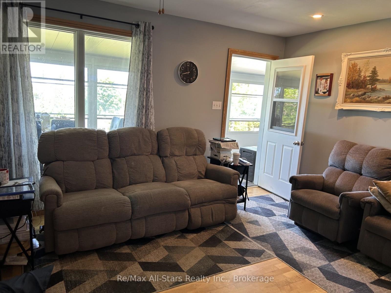
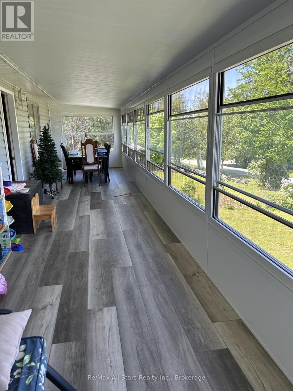
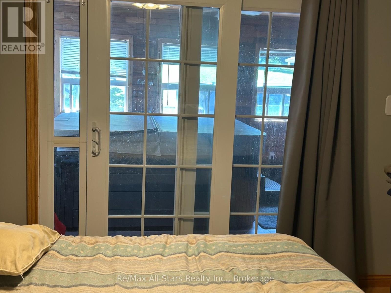
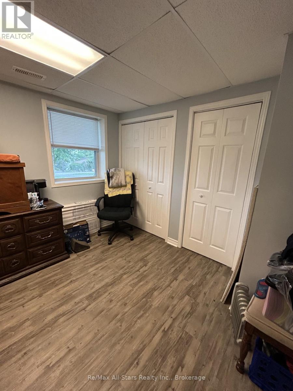
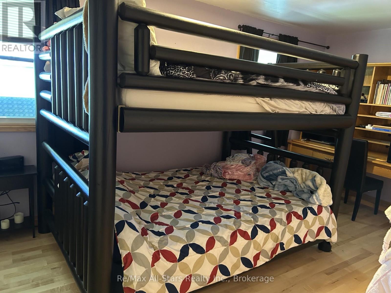
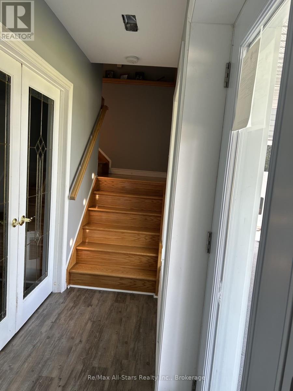
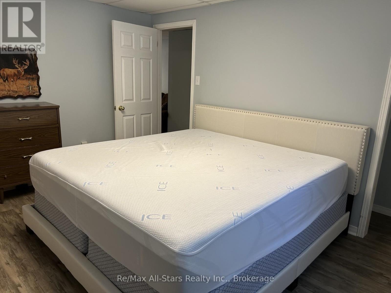
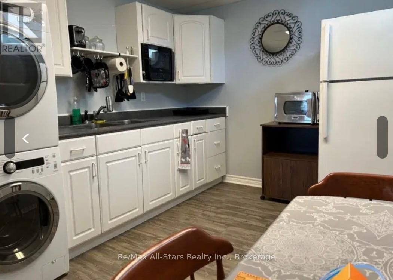
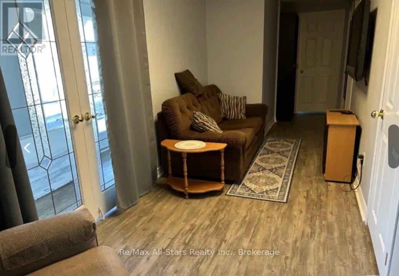
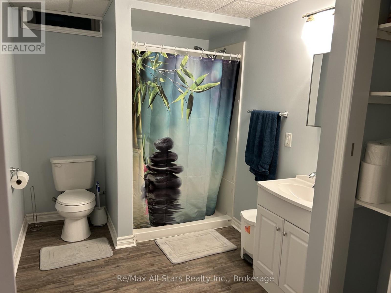
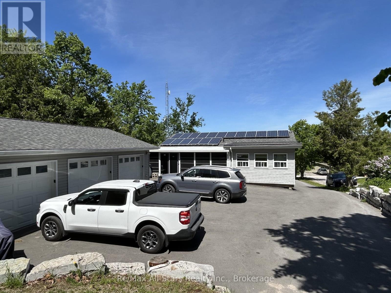
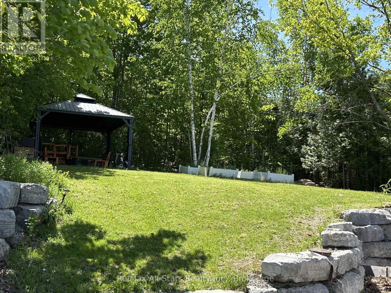
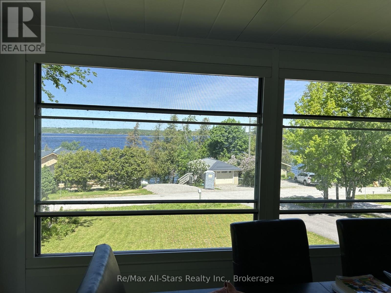
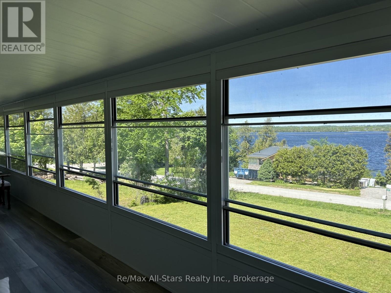
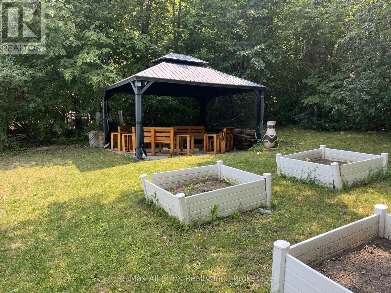
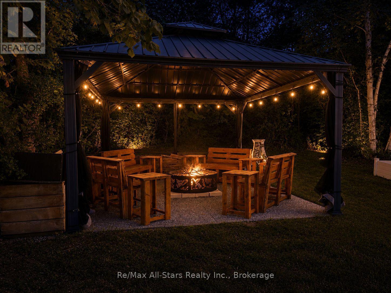
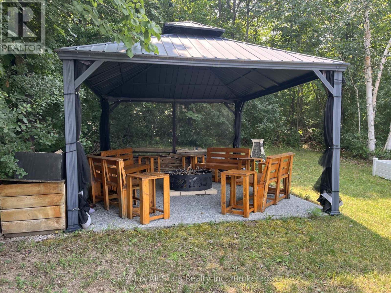
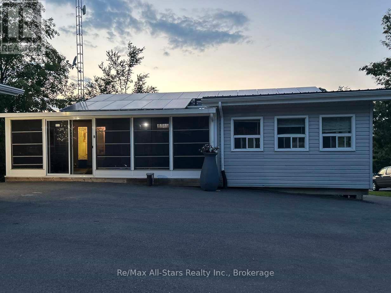
Welcome to 851 Cedar Glen Rd, a remarkable 2+2 bedroom, 2 bath home that offers sweeping panoramic views of beautiful Sturgeon Lake and access down the street. Designed for large or multi-generational families, this property features a separate 2-bedroom nanny suite, ensuring ample space and privacy for everyone. The expansive eat-in kitchen seamlessly flows into an even larger living room, both of which overlook the tranquil lake and provide an ideal setting for gatherings and relaxation. Step outside and discover an impressive 24 x 36 ft three-bay garage with durable epoxy floors, perfect for vehicle storage or hobbies. The extensive backyard landscaping, complete with striking armour stone walls, creates a stunning outdoor retreat. With a 200 ft deep lot and no neighbours behind, you'll enjoy unparalleled privacy and peaceful moments in your backyard gazebo. Adding to the home's value, there are ten years remaining on the solar panel contract, offering sustainable energy benefits. Notably, the property boasts two spacious 300+ sq ft Sunspace sunrooms stretching across both the front and back of the house, providing a bright and inviting space to enjoy the outdoors year-round. The elegant oak staircase and a Generac backup generator further enhance the home's comfort and functionality, making this an exceptional opportunity for anyone seeking a blend of scenic beauty, space, and thoughtful amenities. (id:43681)
房源概要
| MLS® Number | X13609528 |
| 房源类型 | 民宅 |
| 社区名字 | Verulam |
| 社区特征 | School Bus |
| 设备类型 | 热水器 |
| 特征 | 亲戚套间 |
| 总车位 | 13 |
| 租赁设备类型 | 热水器 |
| 结构 | Deck, Porch, 棚 |
| View Type | Lake View |
详 情
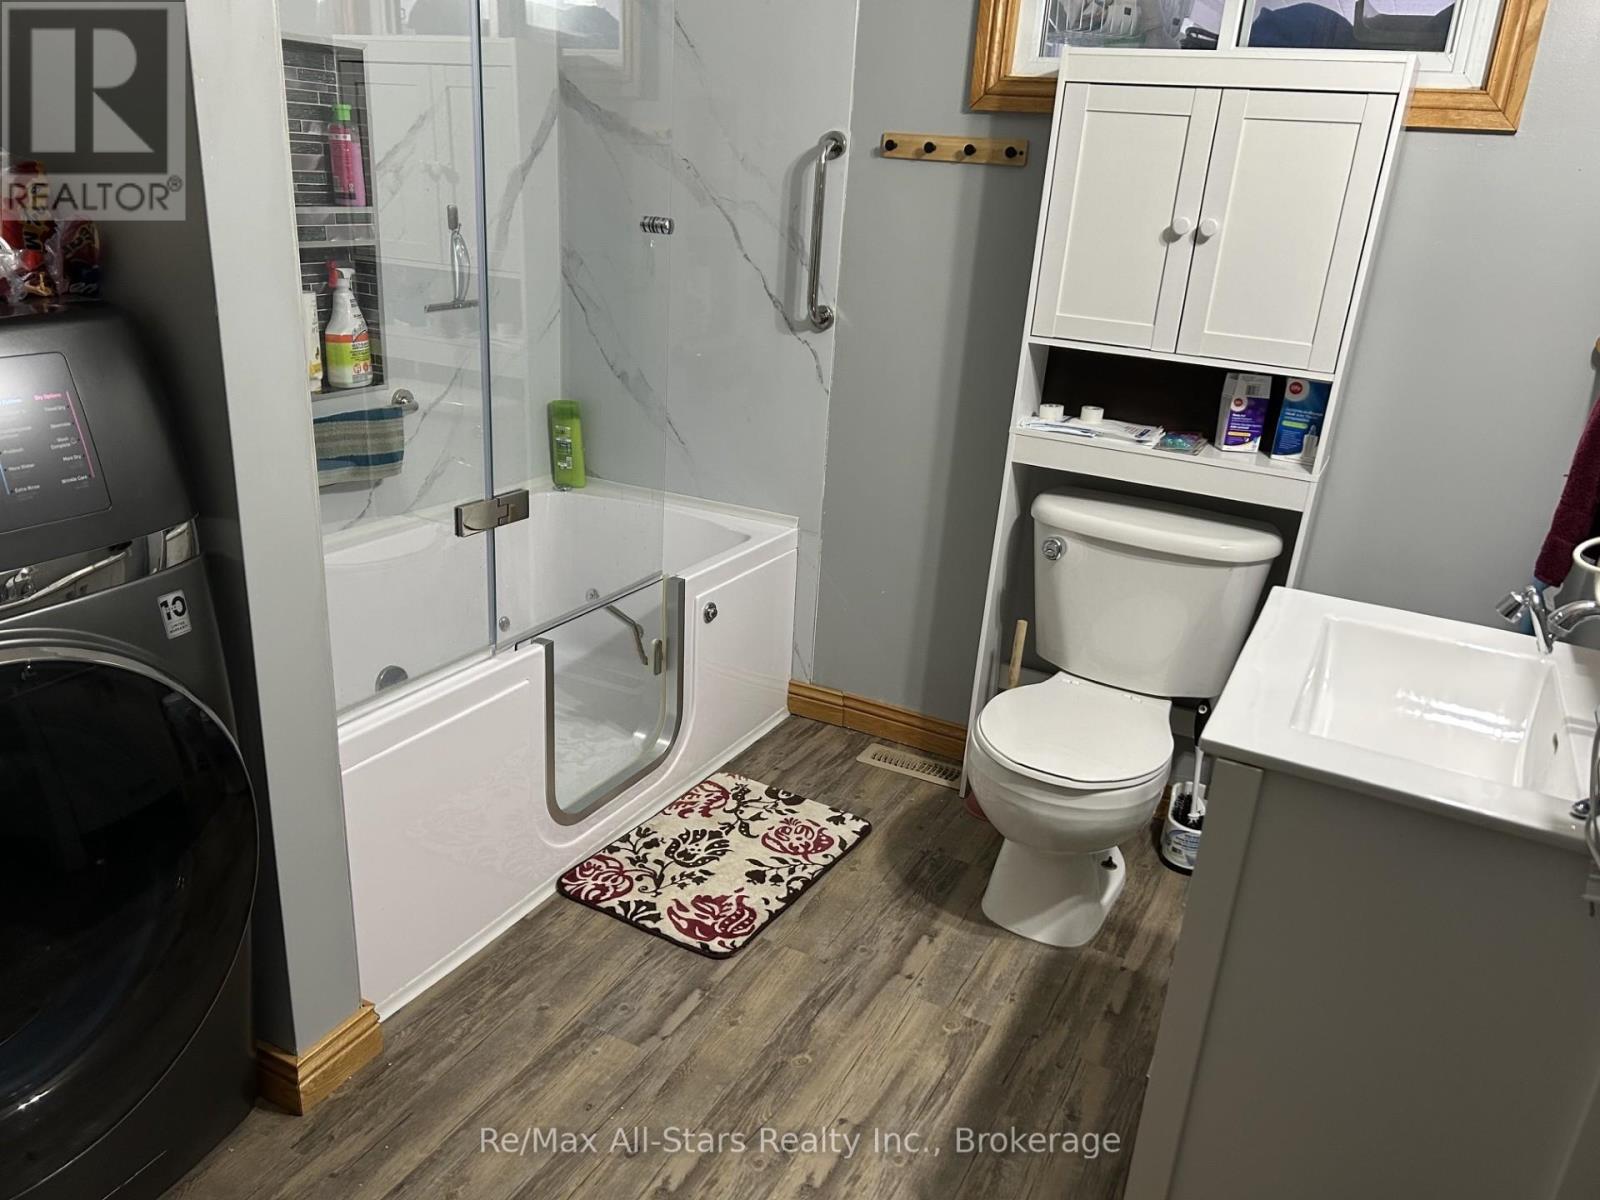
| 浴室 | 2 |
| 地上卧房 | 2 |
| 地下卧室 | 2 |
| 总卧房 | 4 |
| Age | 51 To 99 Years |
| 家电类 | 洗碗机, 烘干机, 炉子, 洗衣机, 冰箱 |
| 建筑风格 | Raised Bungalow |
| 地下室进展 | 已装修 |
| 地下室类型 | N/a (finished) |
| 施工种类 | 独立屋 |
| 空调 | 中央空调 |
| 外墙 | 乙烯基壁板 |
| 地基类型 | 水泥 |
| 供暖方式 | Propane |
| 供暖类型 | 压力热风 |
| 储存空间 | 1 |
| 内部尺寸 | 700 - 1100 Sqft |
| 类型 | 独立屋 |
车 位
| Detached Garage | |
| Garage |
土地
| 英亩数 | 无 |
| 污水道 | Septic System |
| 土地深度 | 204 Ft ,10 In |
| 土地宽度 | 75 Ft |
| 不规则大小 | 75 X 204.9 Ft |
| 规划描述 | R1 |
房 间
| 楼 层 | 类 型 | 长 度 | 宽 度 | 面 积 |
|---|---|---|---|---|
| Lower Level | 第三卧房 | 4.26 m | 3.65 m | 4.26 m x 3.65 m |
| Lower Level | 家庭房 | 4.87 m | 2.13 m | 4.87 m x 2.13 m |
| Lower Level | 厨房 | 4.26 m | 3.65 m | 4.26 m x 3.65 m |
| 一楼 | Sunroom | 9.14 m | 3.65 m | 9.14 m x 3.65 m |
| 一楼 | Solarium | 4.26 m | 4.26 m | 4.26 m x 4.26 m |
| 一楼 | 厨房 | 3.65 m | 2.74 m | 3.65 m x 2.74 m |
| 一楼 | Eating Area | 3.35 m | 3.65 m | 3.35 m x 3.65 m |
| 一楼 | 客厅 | 5.48 m | 3.96 m | 5.48 m x 3.96 m |
| 一楼 | Sunroom | 10.97 m | 2.43 m | 10.97 m x 2.43 m |
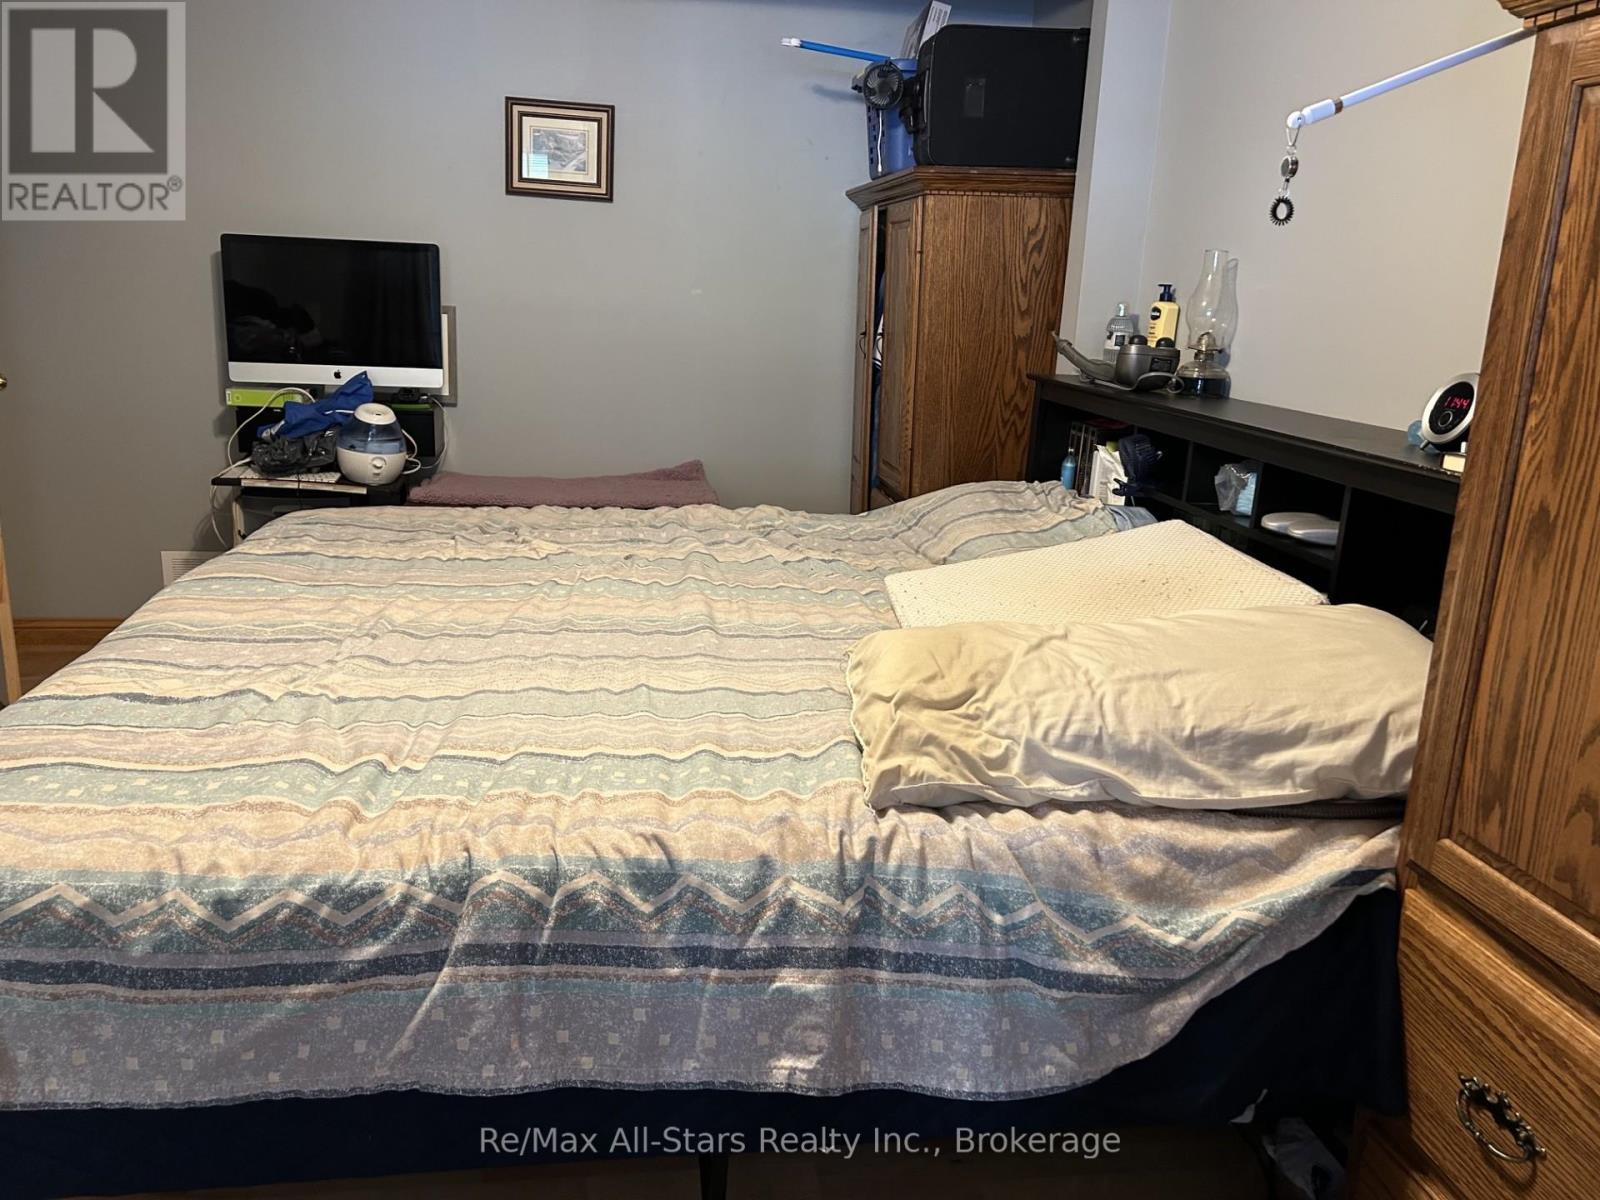
| 一楼 | 主卧 | 4.87 m | 3.65 m | 4.87 m x 3.65 m |
| 一楼 | 第二卧房 | 3.65 m | 4.26 m | 3.65 m x 4.26 m |
https://www.realtor.ca/real-estate/30083356/851-cedar-glen-road-kawartha-lakes-verulam-verulam

The trademarks REALTOR®, REALTORS®, and the REALTOR® logo are controlled by The Canadian Real Estate Association (CREA) and identify real estate professionals who are members of CREA. The trademarks MLS®, Multiple Listing Service® and the associated logos are owned by The Canadian Real Estate Association (CREA) and identify the quality of services provided by real estate professionals who are members of CREA. The trademark DDF® is owned by The Canadian Real Estate Association (CREA) and identifies CREA's Data Distribution Facility (DDF®)
Durham Region Association of REALTORS®
RE/MAX All-Stars Realty Inc.
July 27 2026 06:49:57
