
850 Cosburn Avenue Toronto (East York), Ontario M4C 2W2


$1,899,000
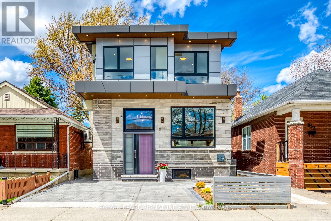
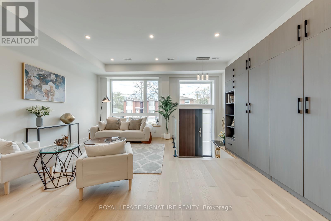
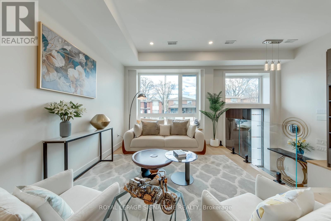
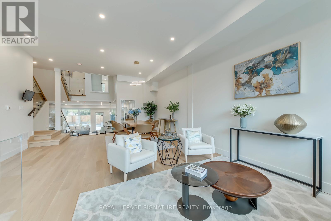
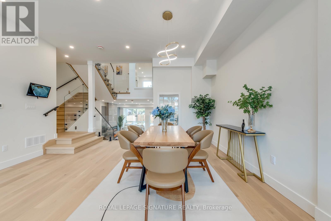
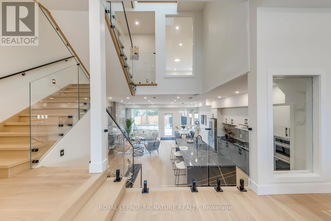
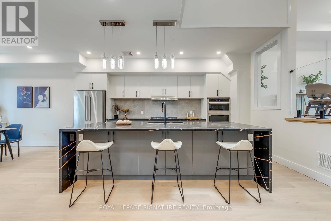
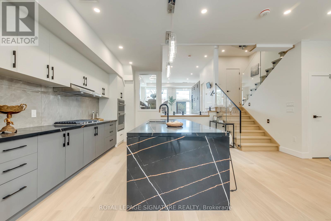
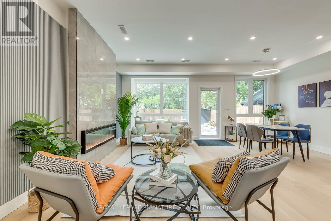
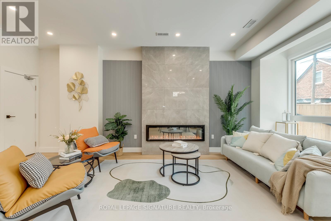
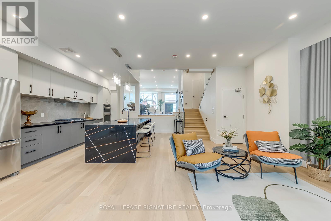
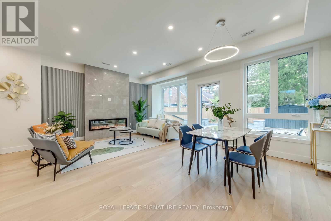
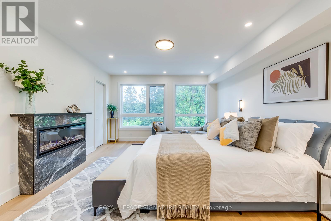
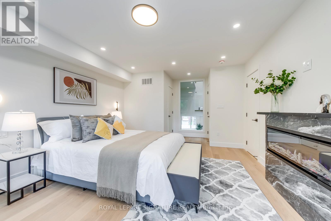
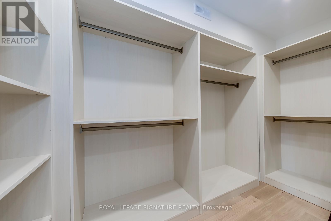
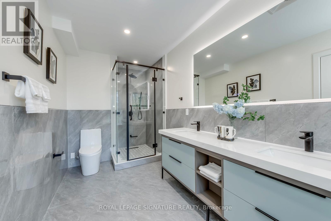
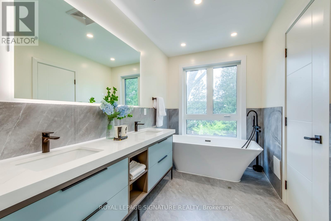
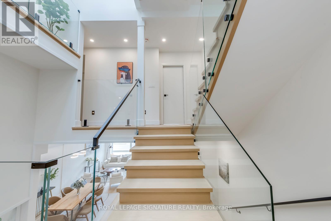
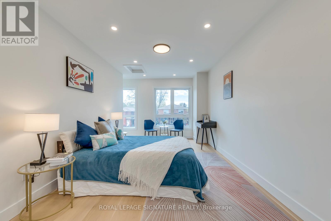
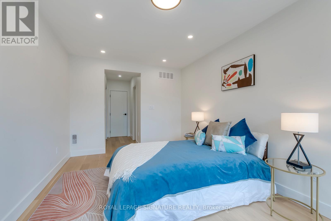
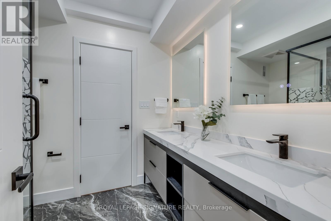
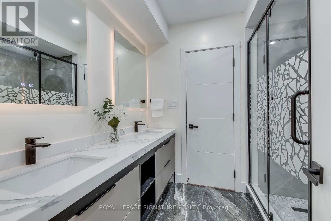
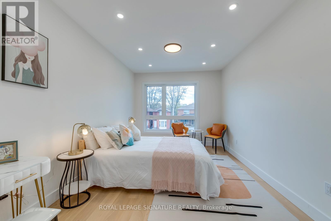
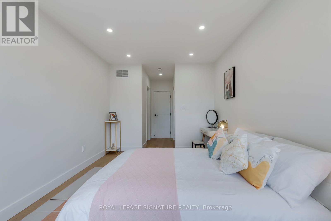
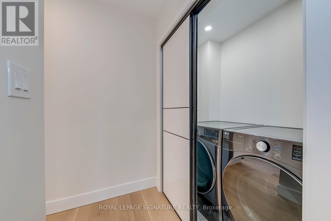
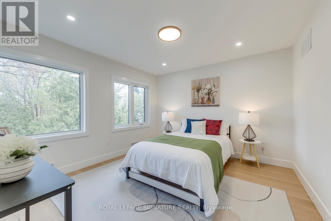
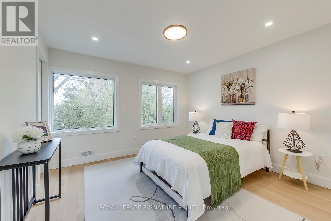
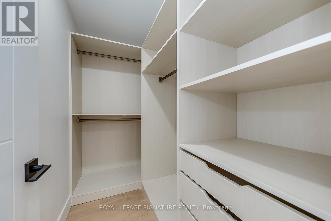
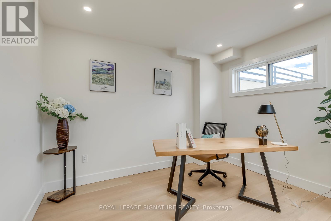
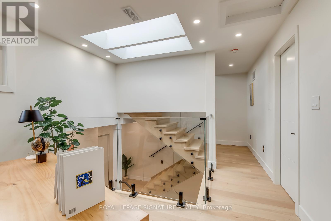
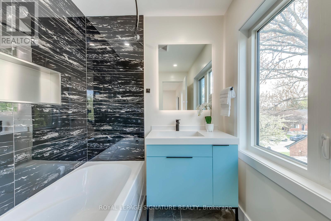
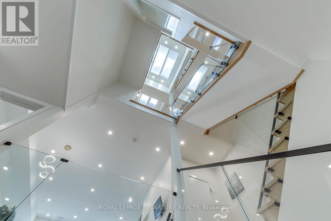
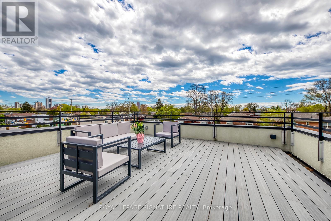
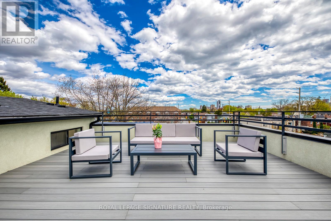
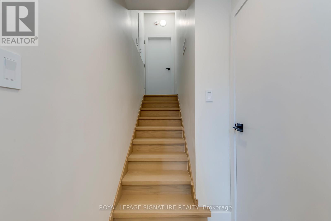
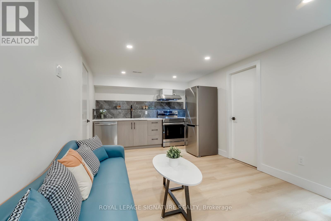
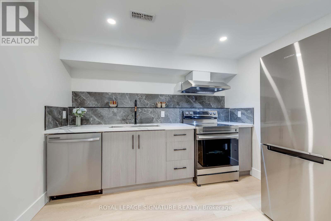
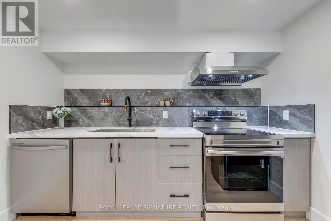
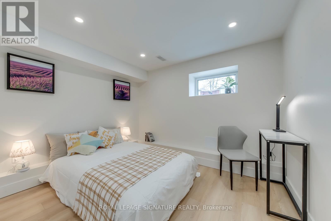
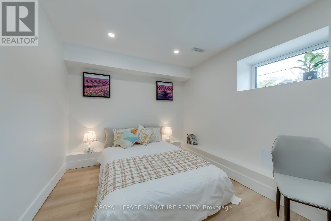
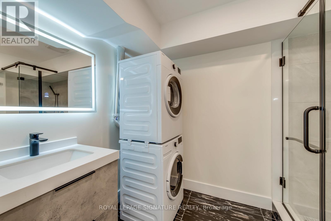
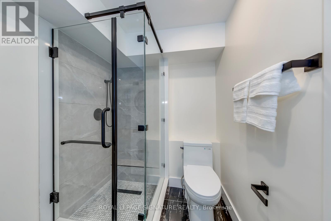
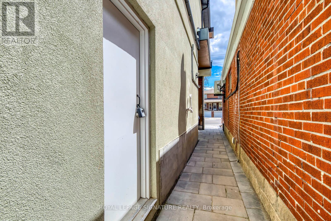
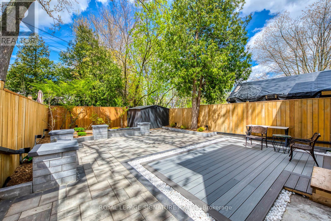
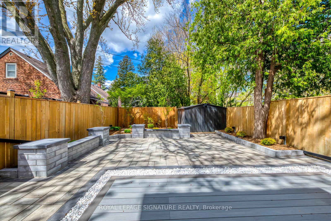
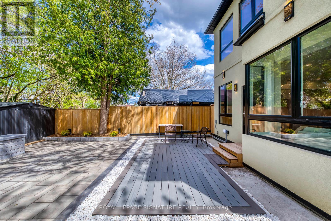
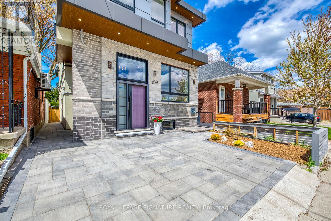
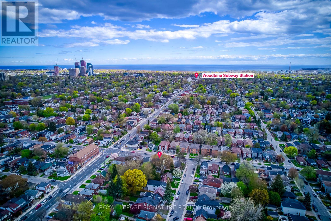
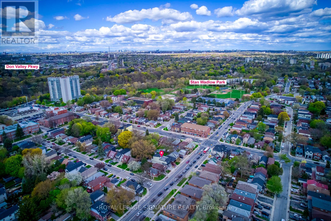
Custom-built and truly one-of-a-kind, this East York backsplit offers approximately 4,200 sq. ft. of beautifully designed living space, including 3,005 sq. ft. above grade, a legal basement unit, and a 432 sq. ft. rooftop terrace. The open-concept main floor features soaring 10-ft ceilings, floor-to-ceiling windows, a warm family-room fireplace, and a modern chef's kitchen with waterfall island, gas cooktop, and premium built-in appliances. Upstairs, 4 bedrooms, 3 bathrooms, central skylights, upper-level laundry, a top-floor office area, and a private bedroom suite with direct access to the oversized rooftop terrace create an ideal layout for both family living and entertaining. The primary retreat includes its own fireplace, soaker tub, and double vanity, while the finished basement unit offers a separate entrance, along with a kitchen and laundry, providing excellent flexibility for extended family, guest accommodations, or potential rental income. Complete with built-in security cameras, potential 2-car driveway parking, a fenced backyard with low-maintenance composite deck, and a generous 28 x 110 ft lot, this home is steps to Woodbine Subway, Danforth GO, parks, schools, Sobeys, Danforth amenities, and minutes to the DVP, Woodbine Beach, and Downtown Toronto. (id:43681)
房源概要
| MLS® Number | E13438554 |
| 房源类型 | 民宅 |
| 社区名字 | East York |
| 附近的便利设施 | 医院, 公园, 公共交通, 学校 |
| 社区特征 | 社区活动中心 |
| 特征 | Sump Pump |
| 总车位 | 1 |
详 情
| 浴室 | 5 |
| 地上卧房 | 4 |
| 地下卧室 | 1 |
| 总卧房 | 5 |
| 家电类 | Cooktop, 洗碗机, 烘干机, Water Heater, 微波炉, 烤箱, Hood 电扇, 炉子, 洗衣机, 冰箱 |
| 地下室进展 | 已装修 |
| 地下室功能 | Separate Entrance |
| 地下室类型 | N/a (finished), N/a |
| 施工种类 | 独立屋 |
| 空调 | 中央空调 |
| 外墙 | 砖, 石 |
| 地基类型 | 水泥 |
| 客人卫生间(不包含洗浴) | 1 |
| 供暖方式 | 天然气 |
| 供暖类型 | 压力热风 |
| 储存空间 | 2 |
| 内部尺寸 | 2500 - 3000 Sqft |
| 类型 | 独立屋 |
| 设备间 | 市政供水 |
车 位
| 没有车库 |
土地
| 英亩数 | 无 |
| 土地便利设施 | 医院, 公园, 公共交通, 学校 |
| 污水道 | Sanitary Sewer |
| 土地深度 | 110 Ft |
| 土地宽度 | 28 Ft |
| 不规则大小 | 28 X 110 Ft |
https://www.realtor.ca/real-estate/29897049/850-cosburn-avenue-toronto-east-york-east-york

The trademarks REALTOR®, REALTORS®, and the REALTOR® logo are controlled by The Canadian Real Estate Association (CREA) and identify real estate professionals who are members of CREA. The trademarks MLS®, Multiple Listing Service® and the associated logos are owned by The Canadian Real Estate Association (CREA) and identify the quality of services provided by real estate professionals who are members of CREA. The trademark DDF® is owned by The Canadian Real Estate Association (CREA) and identifies CREA's Data Distribution Facility (DDF®)
Toronto Real Estate Board
Royal LePage Signature Realty
July 03 2026 07:31:30
