
85 Westgate Park Drive St. Catharines (Lakeshore), Ontario L2N 5X1


$1,025,000
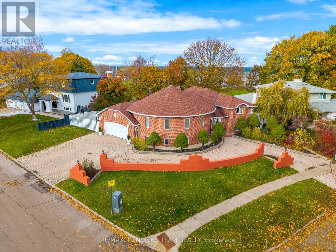
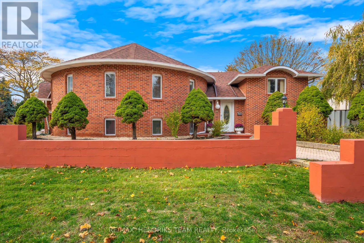
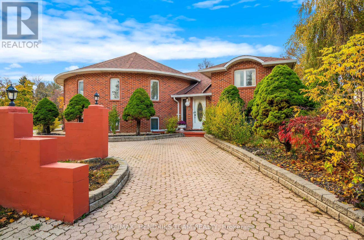
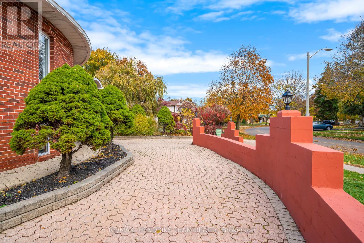
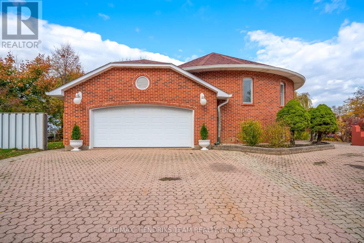
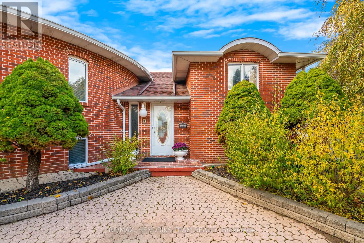
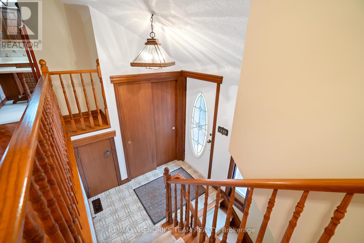
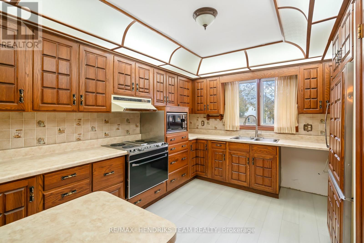
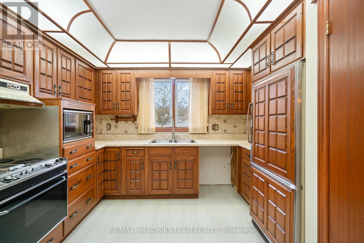
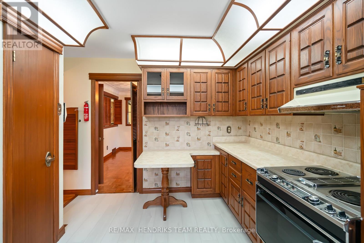
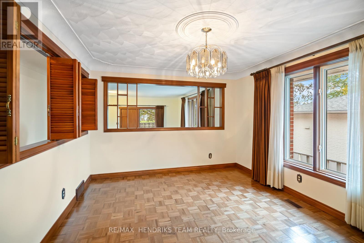
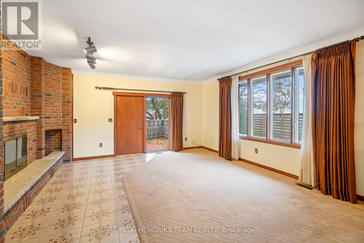
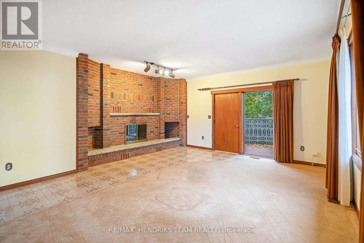
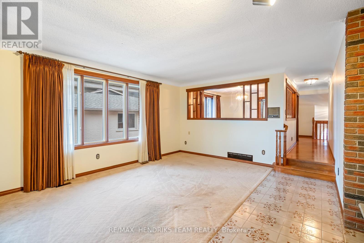
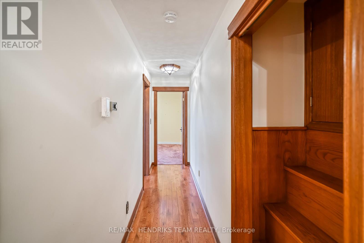
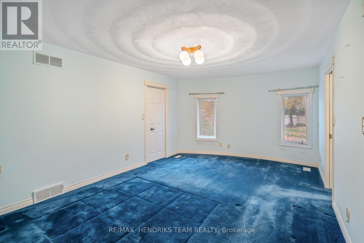
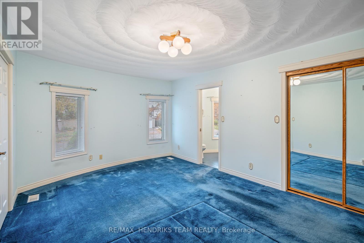
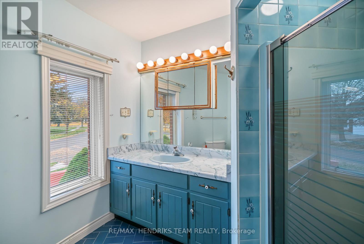
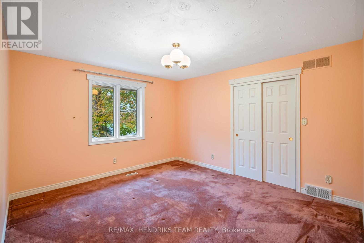
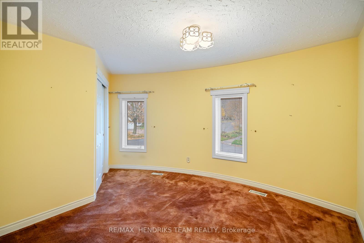
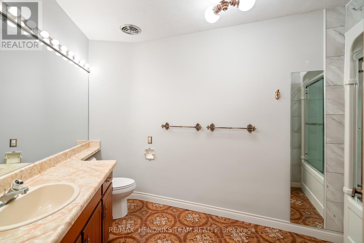
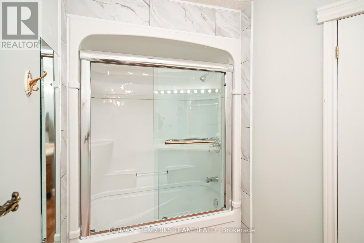
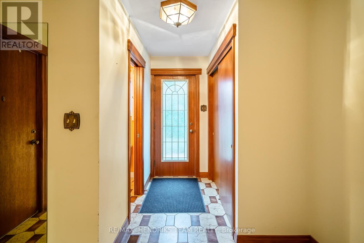
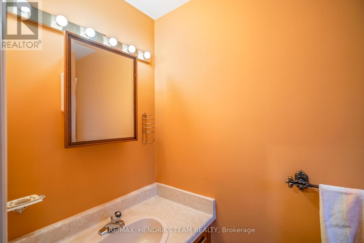
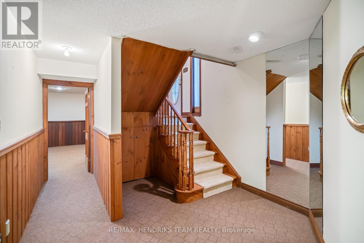
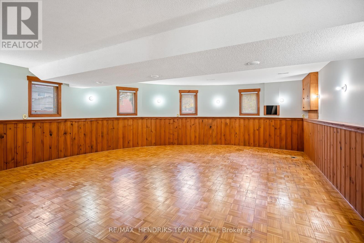
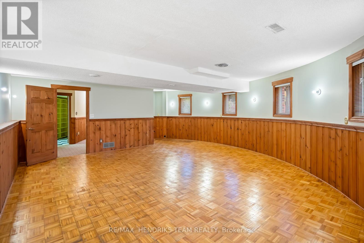
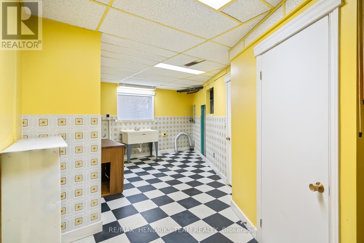
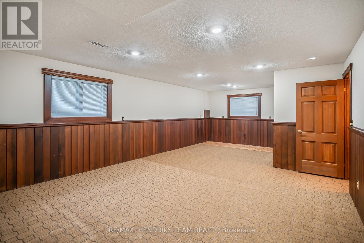
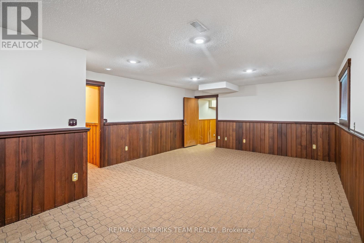
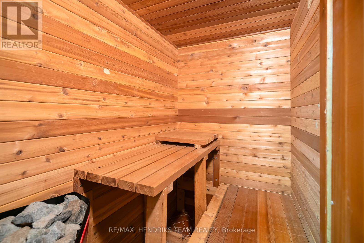
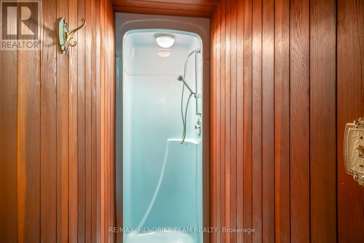
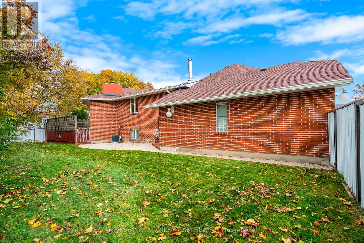
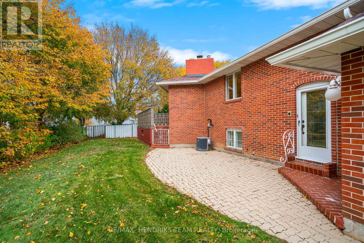
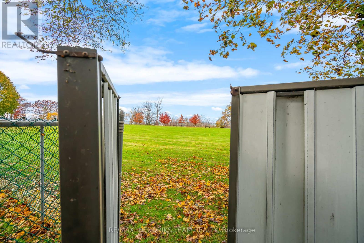
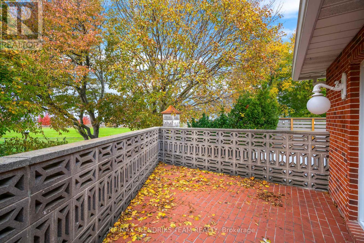
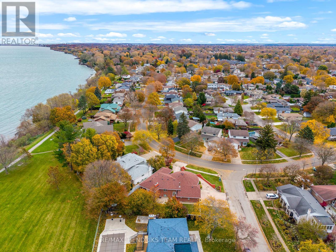
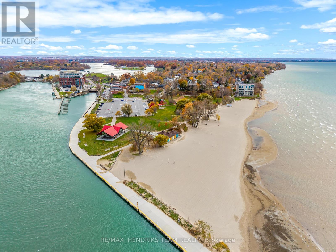
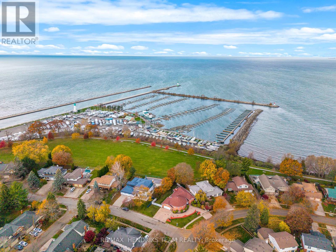
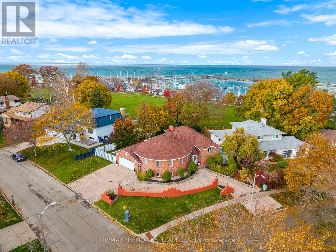
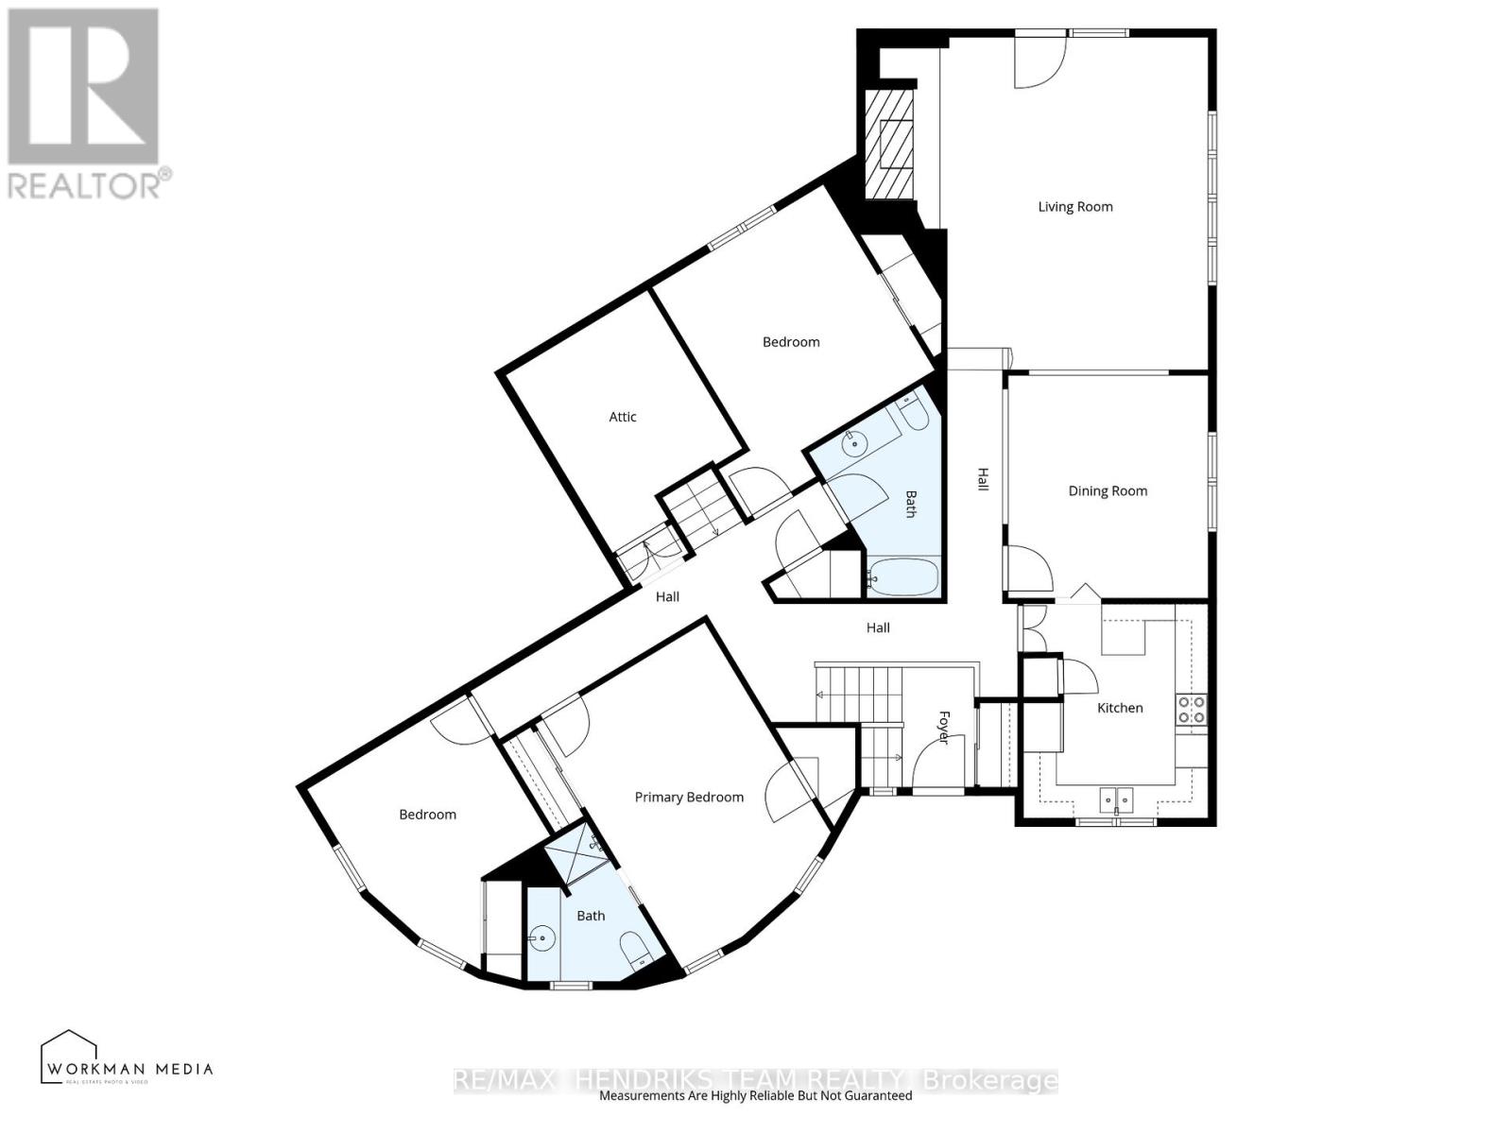
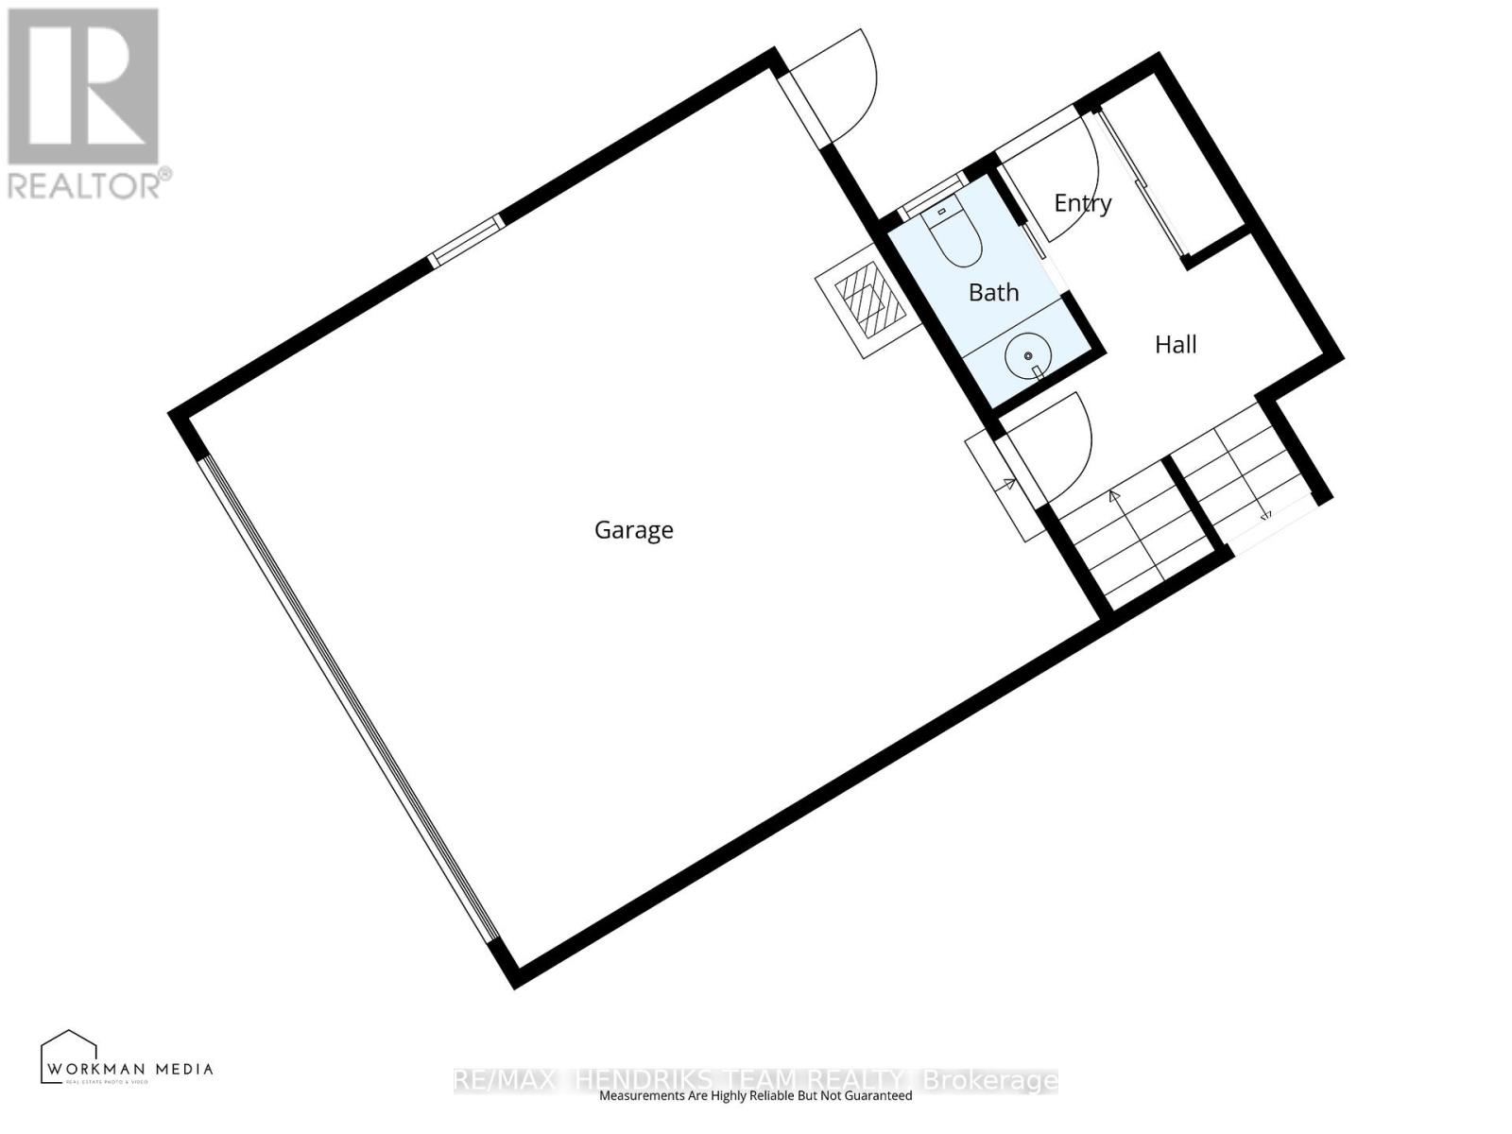
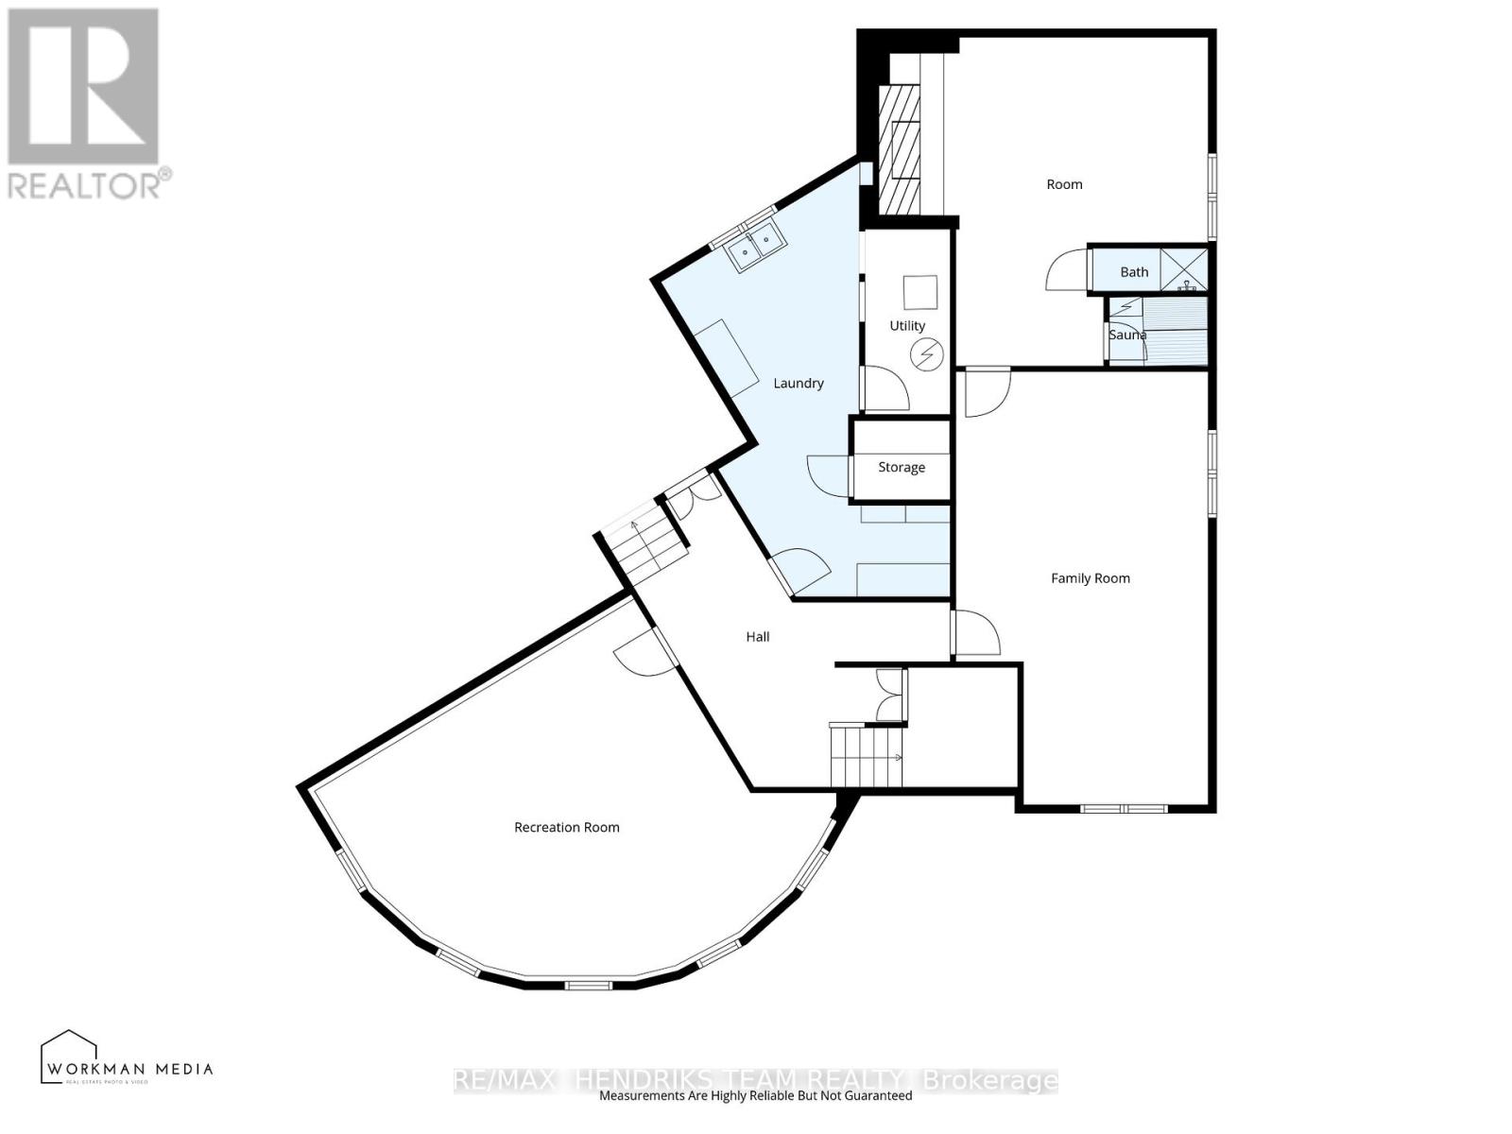
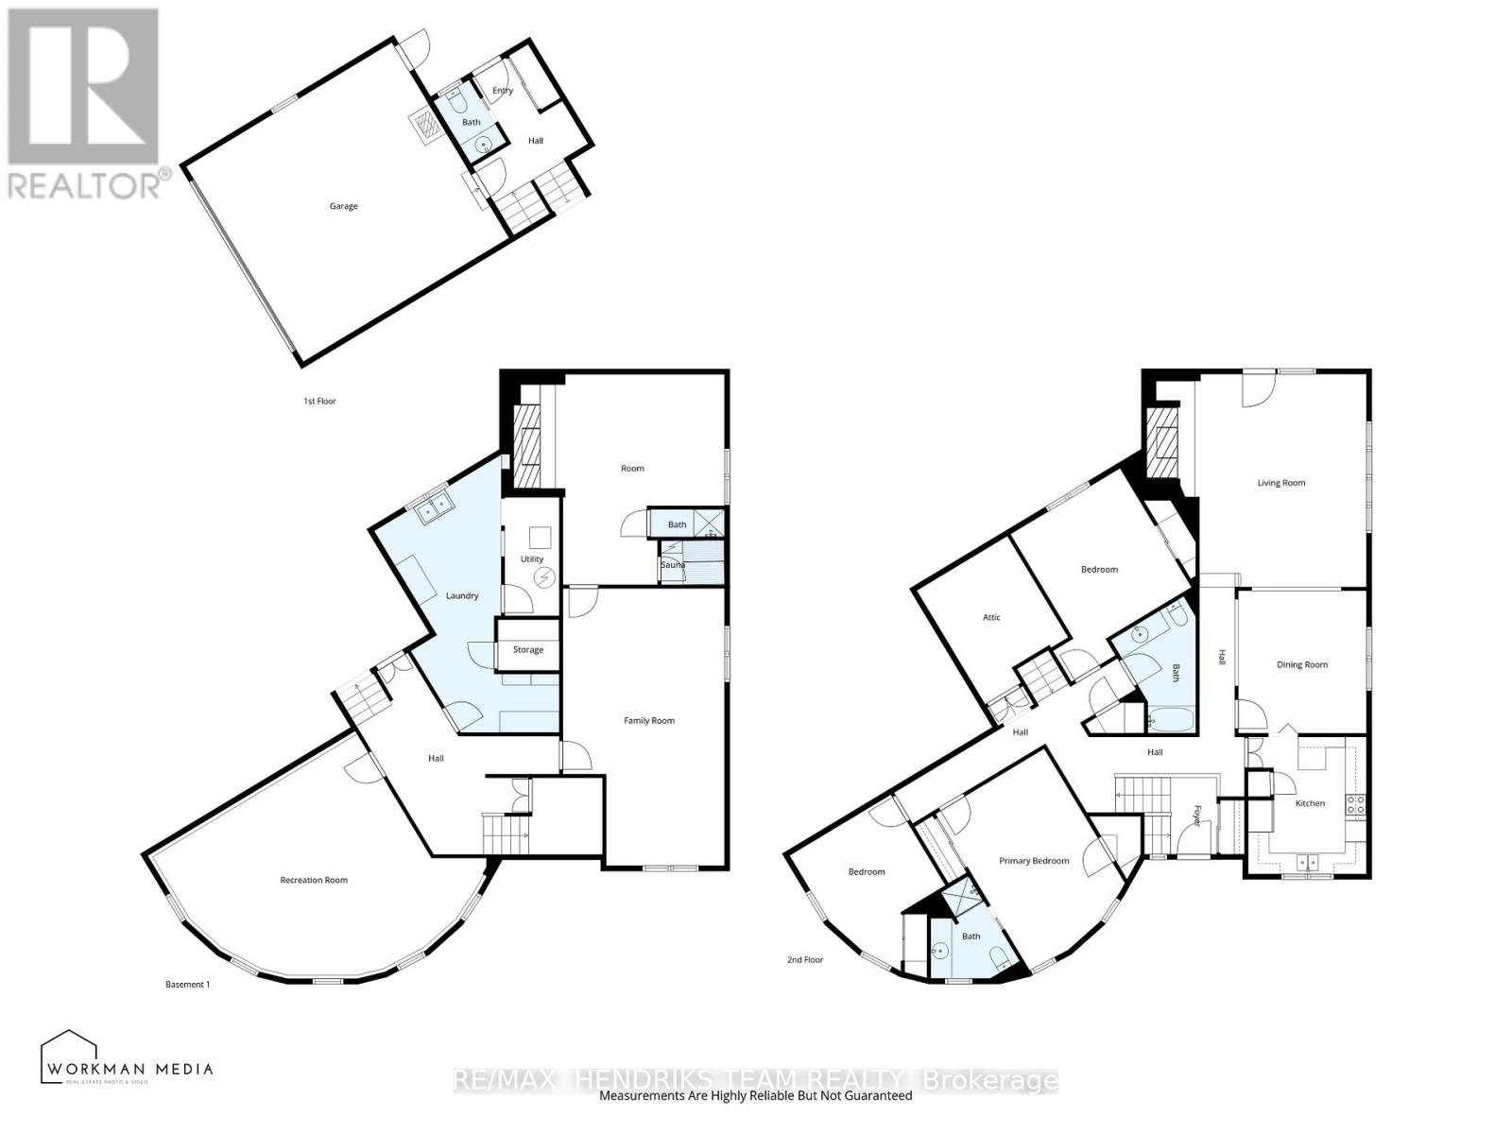
Discover an exceptional waterfront opportunity in the North end of St. Catharines, offering views of Lake Ontario and direct access to parkland. This custom-built home has been lovingly cared for by the same family since new and sits in one of St. Catharines' most desirable neighbourhoods. The property welcomes you with an expansive interlock driveway featuring two separate entrances and a convenient wraparound layout. Inside, the main floor offers approximately 2,000 sq ft of finished living space above grade. The main floor includes a convenient kitchen, formal dining room and a spacious family room highlighted by a wood-burning fireplace and large windows with lake views. Rich wood finishes and solid hardwood floors add warmth and character throughout. The upper level features three bedrooms with the primary having a private ensuite. Two additional bedrooms share a four-piece bath. A two-piece bathroom plus direct access to the oversized garage will also be found off the back hall. The lower level is accessible from both the front and rear of the home which offers exceptional flexibility. An oversized rec-room filled with natural light allows for endless possibilities. A second rec-room leads to a unique entertainment space with a sunken hot tub, full sauna with shower and secondary wood-burning fireplace which can be easily adaptable as a fourth bedroom. A large laundry room with ample storage completes this level. Outside the backyard is the true highlight, offering lake views and seamless access to the park behind. From here, enjoy a scenic walk along the waterfront trail straight into Port Dalhousie. With schools, coffee shops, grocery stores and the Niagara-on-the-Lake wine region just minutes away, is what makes this home's location the perfect fit. This rare opportunity offers the flexibility to move in and enjoy immediately or thoughtfully update to your personal style over time. (id:43681)
房源概要
| MLS® Number | X13017810 |
| 房源类型 | 民宅 |
| 社区名字 | 437 - Lakeshore |
| 附近的便利设施 | 公园, 公共交通 |
| 社区特征 | School Bus |
| 特征 | Flat Site, Sauna |
| 总车位 | 10 |
| View Type | Lake View, View Of Water, Direct Water View |
| Water Front Name | Lake Ontario |
| 湖景类型 | 湖景房 |
详 情
| 浴室 | 4 |
| 地上卧房 | 3 |
| 总卧房 | 3 |
| Age | 31 To 50 Years |
| 公寓设施 | Fireplace(s) |
| 家电类 | Garage Door Opener Remote(s), Central Vacuum, 微波炉, 炉子, 冰箱 |
| 建筑风格 | Raised Bungalow |
| 地下室进展 | 已装修 |
| 地下室类型 | 全完工 |
| 施工种类 | 独立屋 |
| 空调 | 中央空调 |
| 外墙 | 砖 |
| 壁炉 | 有 |
| Fireplace Total | 2 |
| 地基类型 | 混凝土浇筑 |
| 客人卫生间(不包含洗浴) | 2 |
| 供暖方式 | 天然气 |
| 供暖类型 | 压力热风 |
| 储存空间 | 1 |
| 内部尺寸 | 1500 - 2000 Sqft |
| 类型 | 独立屋 |
| 设备间 | 市政供水 |
车 位
| 附加车库 | |
| Garage |
土地
| 英亩数 | 无 |
| 围栏类型 | Fully Fenced, Fenced Yard |
| 土地便利设施 | 公园, 公共交通 |
| Landscape Features | Lawn Sprinkler |
| 污水道 | Sanitary Sewer |
| 土地深度 | 119 Ft ,10 In |
| 土地宽度 | 60 Ft |
| 不规则大小 | 60 X 119.9 Ft |
| 规划描述 | R1 |
房 间
| 楼 层 | 类 型 | 长 度 | 宽 度 | 面 积 |
|---|---|---|---|---|
| Lower Level | 其它 | 5.99 m | 5.97 m | 5.99 m x 5.97 m |
| Lower Level | 设备间 | 3.38 m | 1.55 m | 3.38 m x 1.55 m |
| Lower Level | 其它 | 1.75 m | 1.45 m | 1.75 m x 1.45 m |
| Lower Level | 娱乐,游戏房 | 9.45 m | 6.83 m | 9.45 m x 6.83 m |
| Lower Level | 家庭房 | 7.87 m | 4.6 m | 7.87 m x 4.6 m |
| Lower Level | 洗衣房 | 7.77 m | 3.73 m | 7.77 m x 3.73 m |
| Lower Level | 其它 | 1.8 m | 1.24 m | 1.8 m x 1.24 m |
| 一楼 | 厨房 | 3.89 m | 3.35 m | 3.89 m x 3.35 m |
| 一楼 | 餐厅 | 4.04 m | 3.63 m | 4.04 m x 3.63 m |
| 一楼 | 客厅 | 6.05 m | 5.97 m | 6.05 m x 5.97 m |
| 一楼 | 主卧 | 5.23 m | 3.58 m | 5.23 m x 3.58 m |
| 一楼 | 卧室 | 4.39 m | 3.61 m | 4.39 m x 3.61 m |
| 一楼 | 卧室 | 4.47 m | 4.29 m | 4.47 m x 4.29 m |

The trademarks REALTOR®, REALTORS®, and the REALTOR® logo are controlled by The Canadian Real Estate Association (CREA) and identify real estate professionals who are members of CREA. The trademarks MLS®, Multiple Listing Service® and the associated logos are owned by The Canadian Real Estate Association (CREA) and identify the quality of services provided by real estate professionals who are members of CREA. The trademark DDF® is owned by The Canadian Real Estate Association (CREA) and identifies CREA's Data Distribution Facility (DDF®)
Niagara Association of REALTORS®
RE/MAX Hendriks Team Realty
September 21 2026 09:24:17
