
85 Park Street W Mississauga (Port Credit), Ontario L5H 1L2


$2,249,000
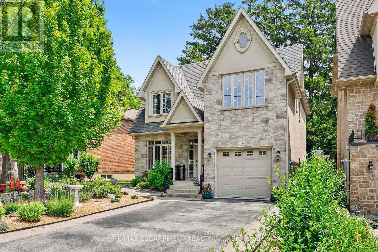
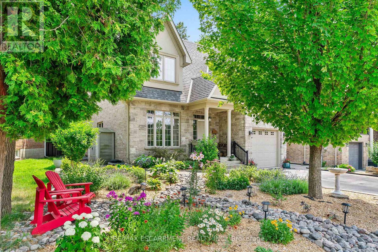
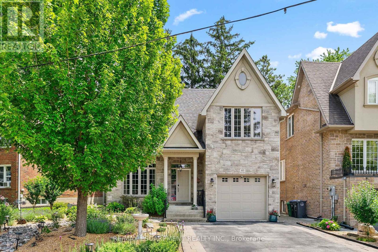
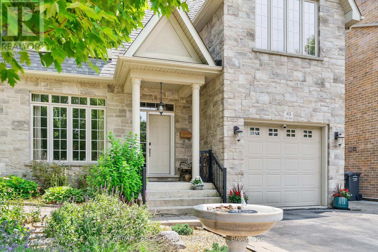
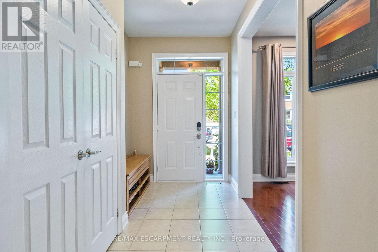
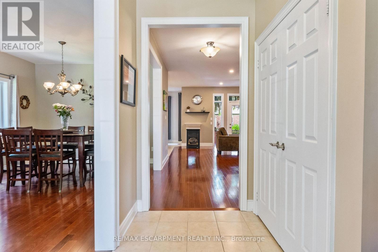
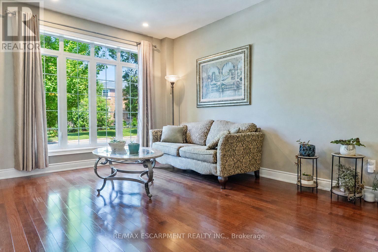
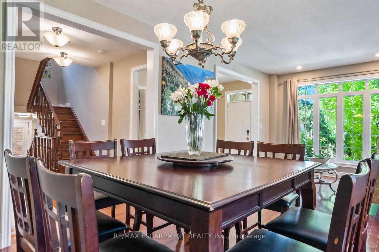
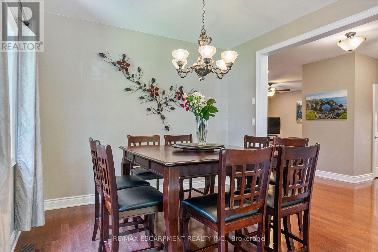
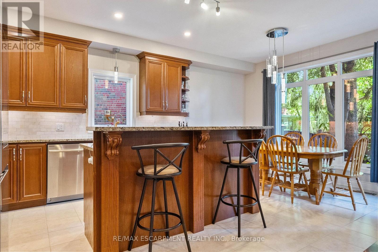
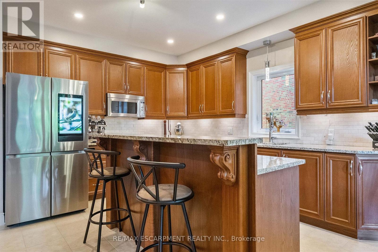
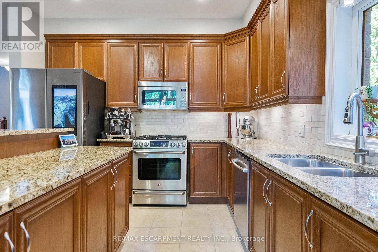
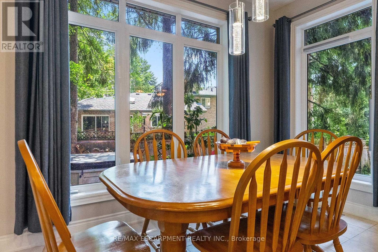
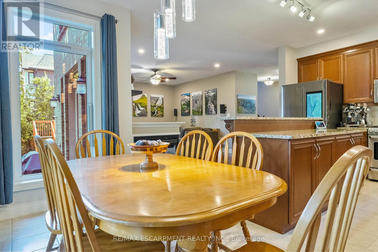
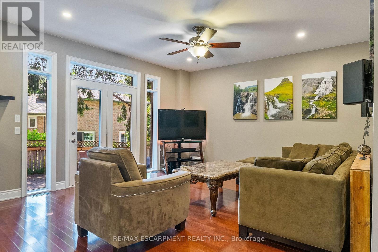
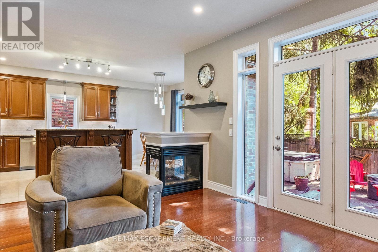
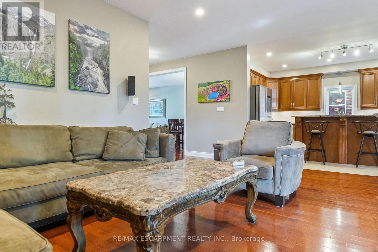
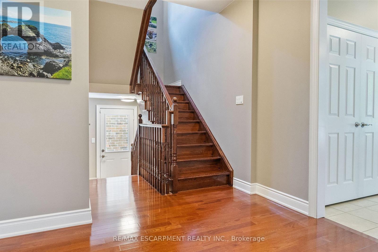
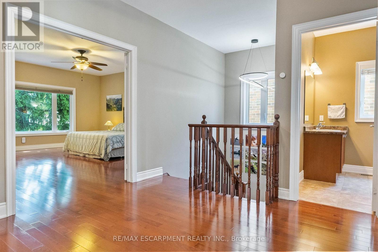
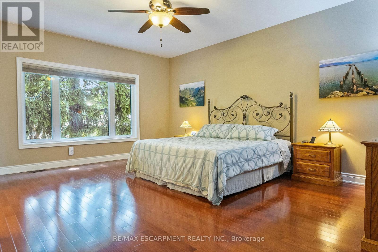
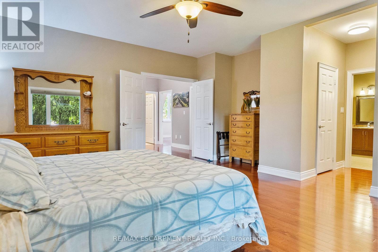
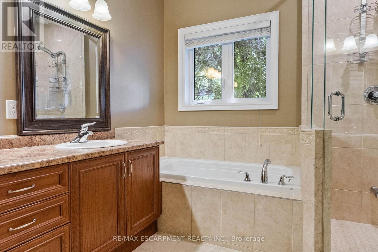
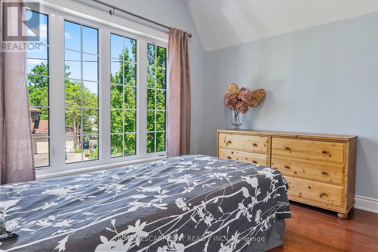
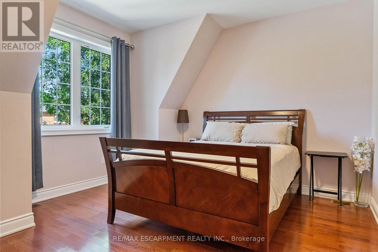
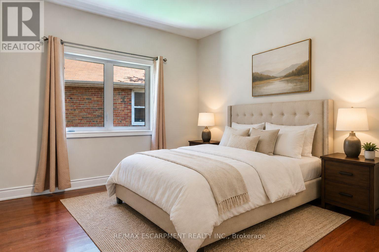
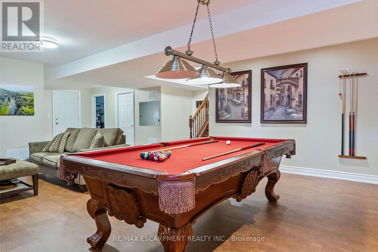
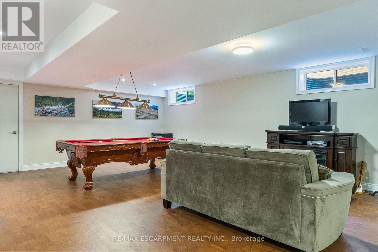
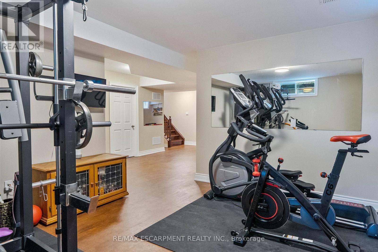
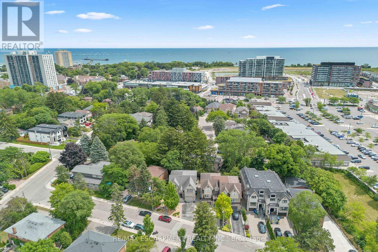
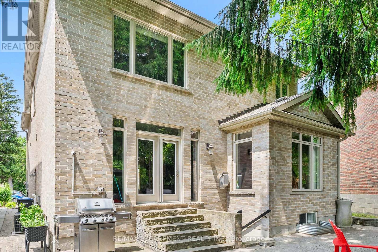
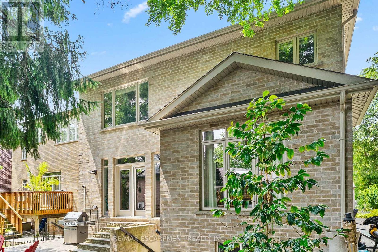
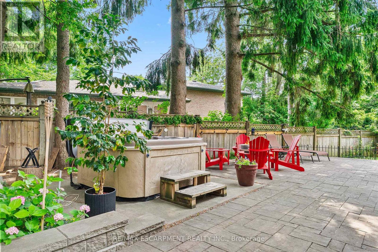
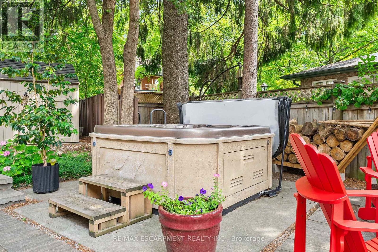
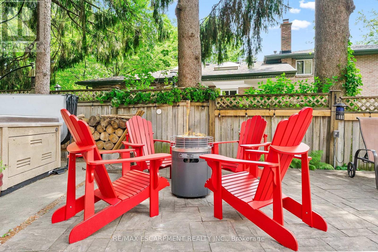
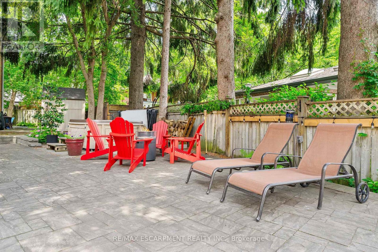
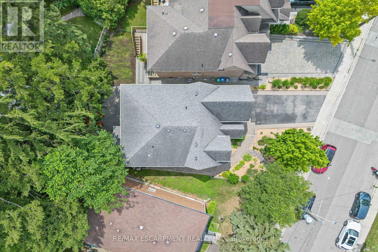
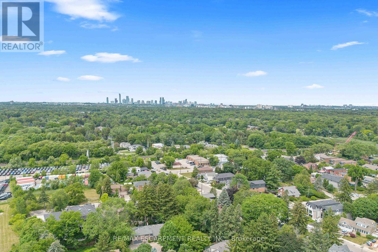
Ideally located just steps from the shops, restaurants and cafés of vibrant downtown Port Credit, as well as the shores of Lake Ontario and the Credit River, this beautifully maintained detached two-storey home offers an exceptional lifestyle in one of Mississauga's most sought-after neighbourhoods and desirable school districts. Custom built and offering over 3750 square feet of total living space, this spacious residence features 4 bedrooms, 3 bathrooms, soaring 9-foot ceilings, rich hardwood flooring and oversized windows that fill the home with natural light. The open-concept layout is ideal for both everyday living and entertaining, highlighted by a well-appointed kitchen with abundant cabinetry, generous counter space and a bright breakfast area overlooking the private backyard. Upstairs, the spacious primary retreat offers dual closets and a luxurious five-piece ensuite, while the convenient second-floor laundry room adds everyday practicality. The finished lower level features a separate entrance, offering excellent potential for a nanny or in-law suite, guest accommodations or future income opportunities. Ample storage throughout ensures every space is both beautiful and practical. Outside, this low maintenance property has professionally landscaped gardens, exceptional curb appeal, while the private backyard is an entertainer's dream, showcasing an expansive stone patio and relaxing hot tub beneath a mature tree canopy. Additional highlights include Smart Home functionality controlling the lighting, blinds, fireplace and HVAC systems, along with LeafFilter gutter protection installed on the upper level for added peace of mind. This is a rare opportunity to own a beautifully appointed family home in one of Mississauga's most coveted communities, just moments from waterfront trails, parks, marinas, top-rated schools and all that Port Credit has to offer. (id:43681)
房源概要
| MLS® Number | W13637066 |
| 房源类型 | 民宅 |
| 社区名字 | Port Credit |
| 附近的便利设施 | 公园, 公共交通, 学校 |
| 特征 | Cul-de-sac, 树木繁茂的地区, Irregular Lot Size, 无地毯, Sump Pump |
| 总车位 | 5 |
| 结构 | Patio(s) |
详 情
| 浴室 | 3 |
| 地上卧房 | 4 |
| 总卧房 | 4 |
| 公寓设施 | Fireplace(s) |
| 家电类 | Hot Tub, Central Vacuum, Water Heater - Tankless, Water Heater, Blinds, 洗碗机, 烘干机, Freezer, 微波炉, 炉子, 洗衣机 |
| 地下室进展 | 已装修 |
| 地下室功能 | Separate Entrance, Walk-up |
| 地下室类型 | Full, N/a, N/a, N/a (finished) |
| 施工种类 | 独立屋 |
| 空调 | 中央空调 |
| 外墙 | 砖, 石 |
| 壁炉 | 有 |
| Fireplace Total | 1 |
| 地基类型 | 混凝土浇筑 |
| 客人卫生间(不包含洗浴) | 1 |
| 供暖方式 | 天然气 |
| 供暖类型 | 压力热风 |
| 储存空间 | 2 |
| 内部尺寸 | 2500 - 3000 Sqft |
| 类型 | 独立屋 |
| 设备间 | 市政供水 |
车 位
| Garage |
土地
| 英亩数 | 无 |
| 土地便利设施 | 公园, 公共交通, 学校 |
| Landscape Features | Landscaped |
| 污水道 | Sanitary Sewer |
| 土地深度 | 83 Ft ,9 In |
| 土地宽度 | 52 Ft ,9 In |
| 不规则大小 | 52.8 X 83.8 Ft ; 52.87ft X 98.98 X 41.51 X11.56 X 83.82ft |
| 地表水 | 湖泊/池塘 |
| 规划描述 | R3 |
房 间
| 楼 层 | 类 型 | 长 度 | 宽 度 | 面 积 |
|---|---|---|---|---|
| 二楼 | 洗衣房 | 1.85 m | 1.8 m | 1.85 m x 1.8 m |
| 二楼 | 主卧 | 5.46 m | 4.75 m | 5.46 m x 4.75 m |
| 二楼 | 第二卧房 | 3.89 m | 3.53 m | 3.89 m x 3.53 m |
| 二楼 | 第三卧房 | 3.89 m | 3.81 m | 3.89 m x 3.81 m |
| 二楼 | Bedroom 4 | 3.4 m | 3.12 m | 3.4 m x 3.12 m |
| Lower Level | 娱乐,游戏房 | 6.58 m | 5.46 m | 6.58 m x 5.46 m |
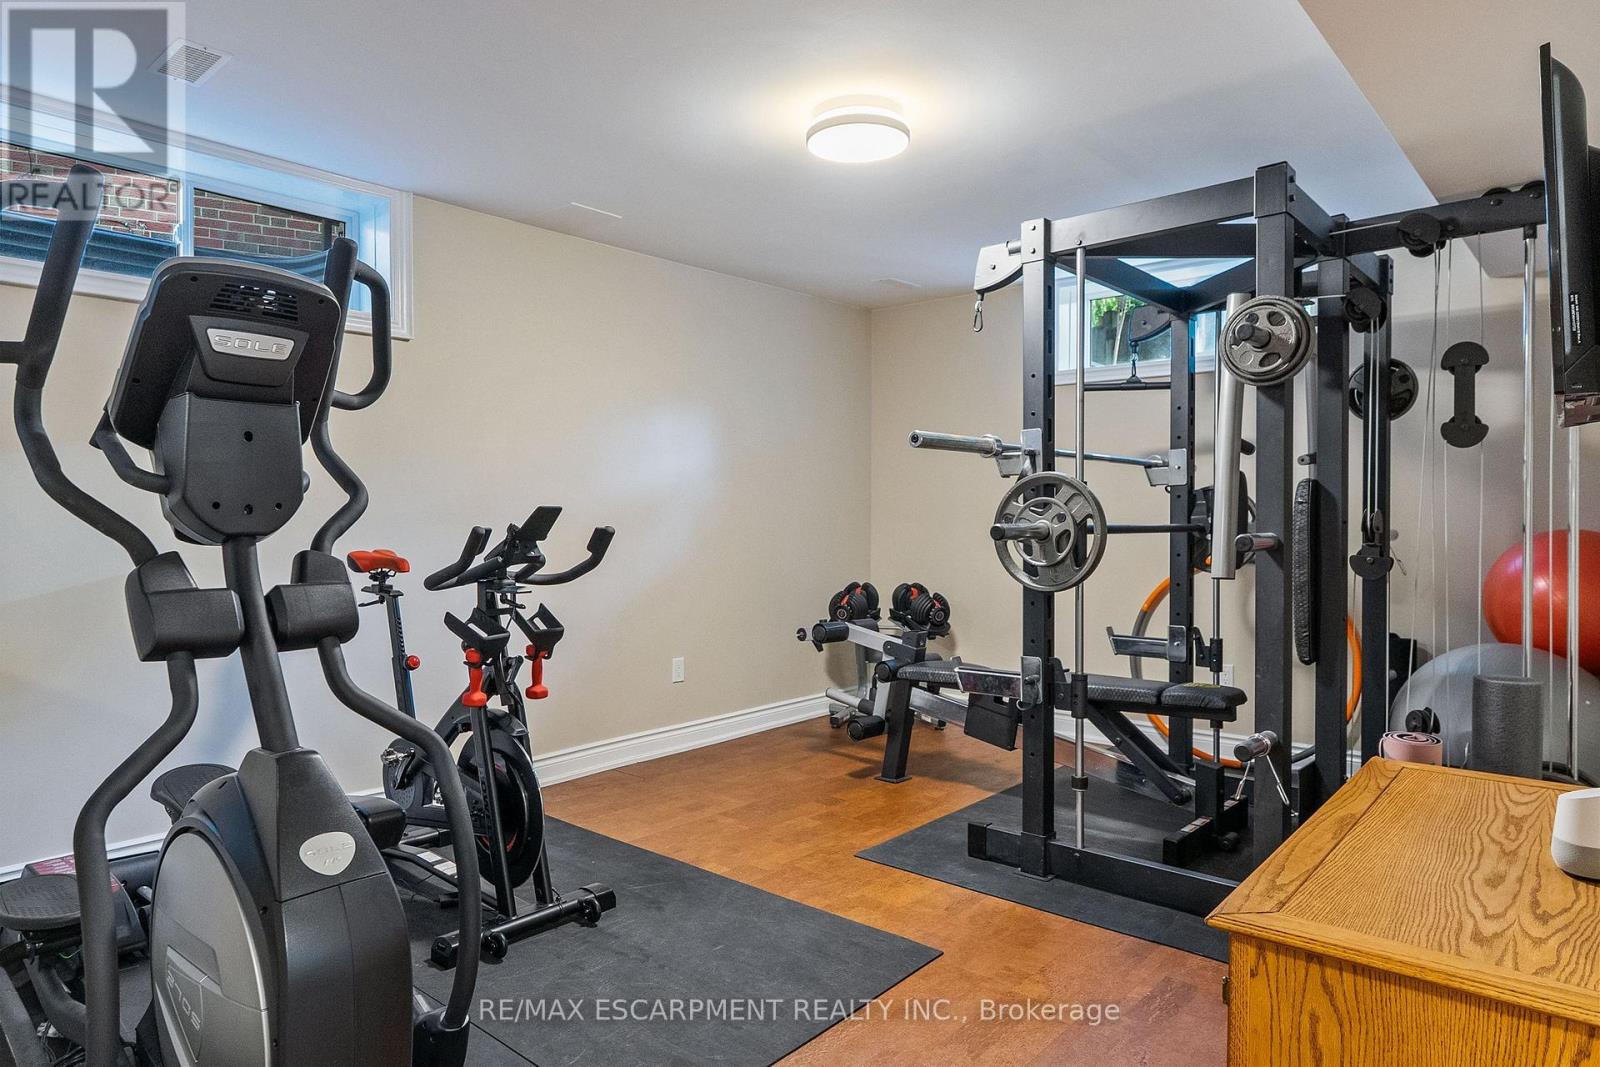
| Lower Level | Exercise Room | 4.7 m | 3.66 m | 4.7 m x 3.66 m |
| Lower Level | 其它 | 3.4 m | 3.05 m | 3.4 m x 3.05 m |
| Lower Level | 设备间 | 2.29 m | 2.18 m | 2.29 m x 2.18 m |
| Lower Level | Cold Room | 2.08 m | 1.27 m | 2.08 m x 1.27 m |
| 一楼 | 门厅 | 3.66 m | 1.93 m | 3.66 m x 1.93 m |
| 一楼 | 厨房 | 3.66 m | 3.4 m | 3.66 m x 3.4 m |
| 一楼 | Eating Area | 3.86 m | 2.36 m | 3.86 m x 2.36 m |
| 一楼 | 客厅 | 3.53 m | 3.4 m | 3.53 m x 3.4 m |
| 一楼 | 餐厅 | 3.53 m | 3.4 m | 3.53 m x 3.4 m |
| 一楼 | 家庭房 | 5.82 m | 4.42 m | 5.82 m x 4.42 m |
https://www.realtor.ca/real-estate/30113547/85-park-street-w-mississauga-port-credit-port-credit

The trademarks REALTOR®, REALTORS®, and the REALTOR® logo are controlled by The Canadian Real Estate Association (CREA) and identify real estate professionals who are members of CREA. The trademarks MLS®, Multiple Listing Service® and the associated logos are owned by The Canadian Real Estate Association (CREA) and identify the quality of services provided by real estate professionals who are members of CREA. The trademark DDF® is owned by The Canadian Real Estate Association (CREA) and identifies CREA's Data Distribution Facility (DDF®)
Toronto Real Estate Board
RE/MAX Escarpment Realty Inc.
September 02 2026 04:34:53
