
85 Meadowlands Boulevard Hamilton (Meadowlands), Ontario L9K 1H8


$1,499,000
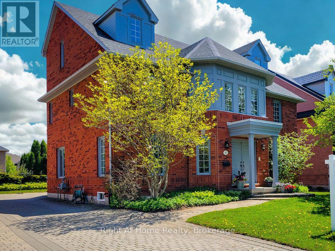
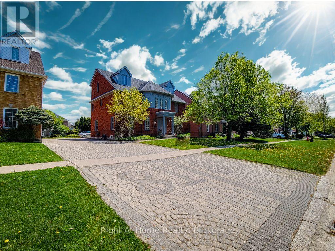
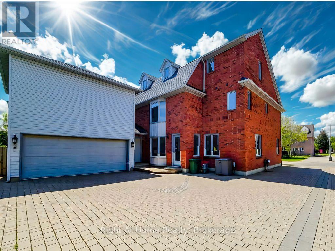
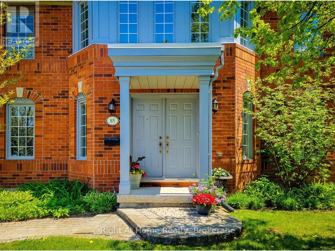
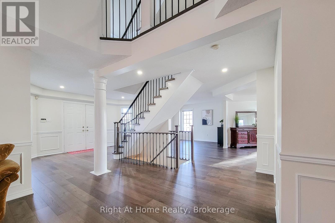
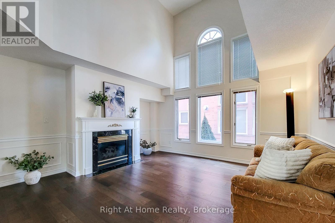
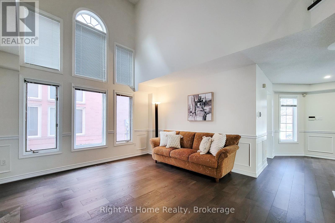
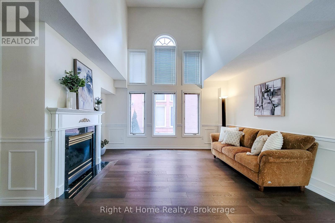
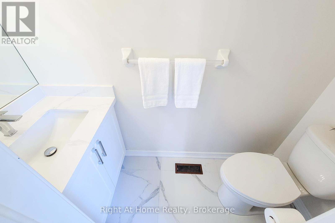
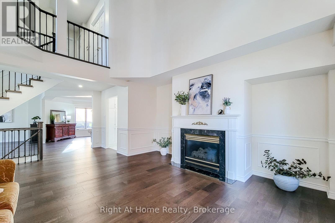
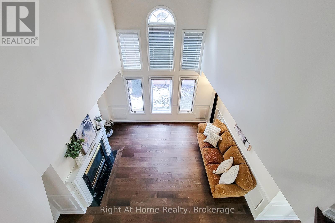
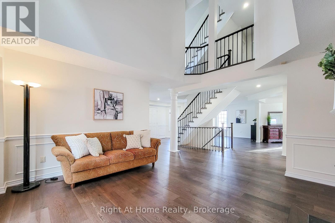
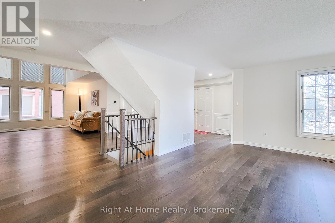
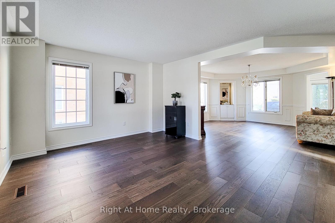
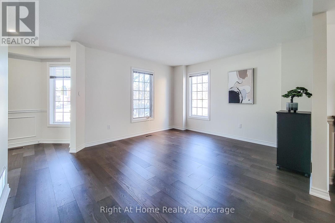
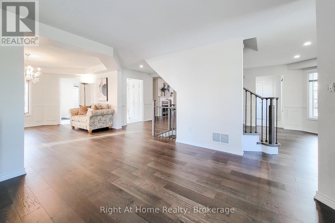
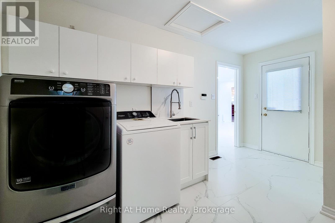
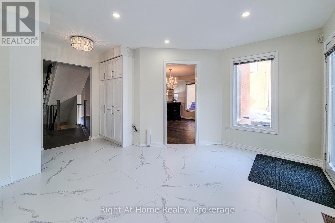
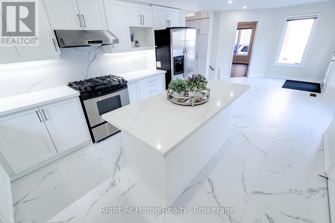
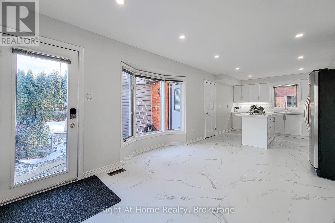
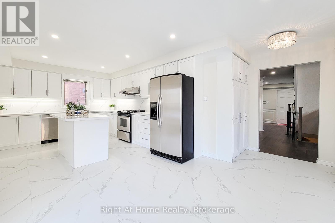
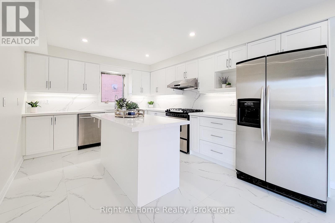
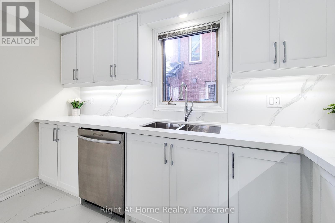
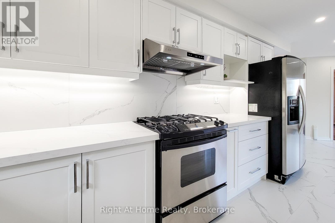
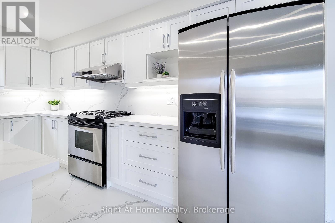
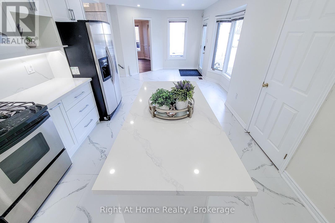
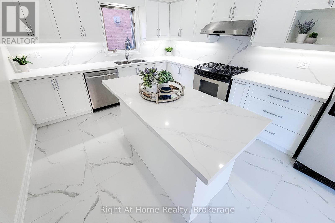
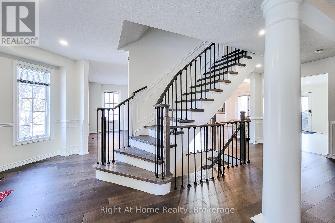
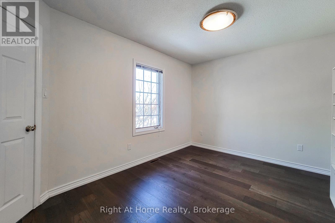
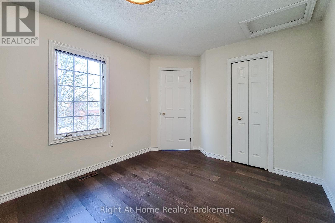
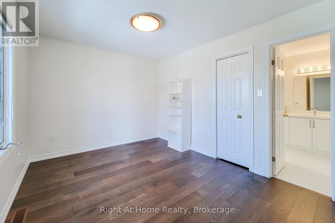
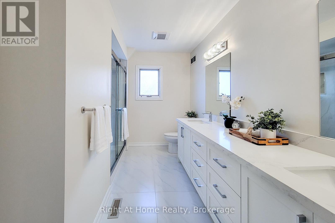
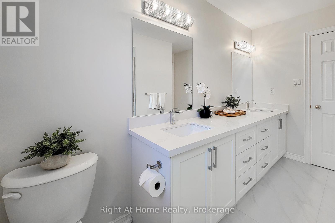
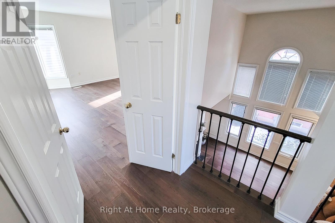
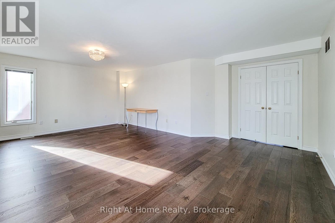
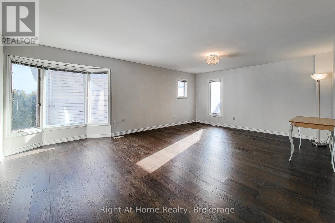
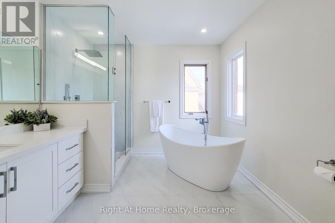
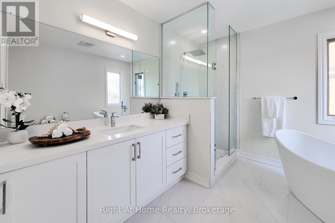
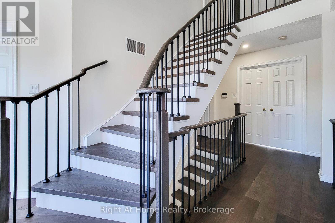
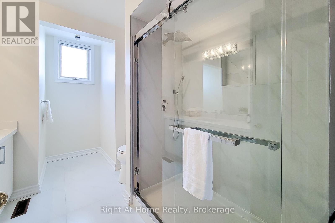
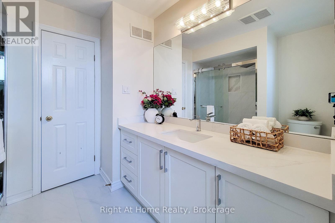
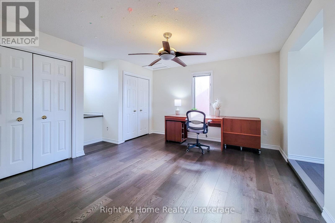
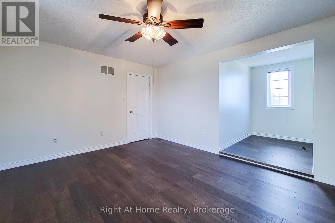
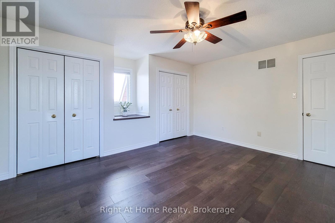
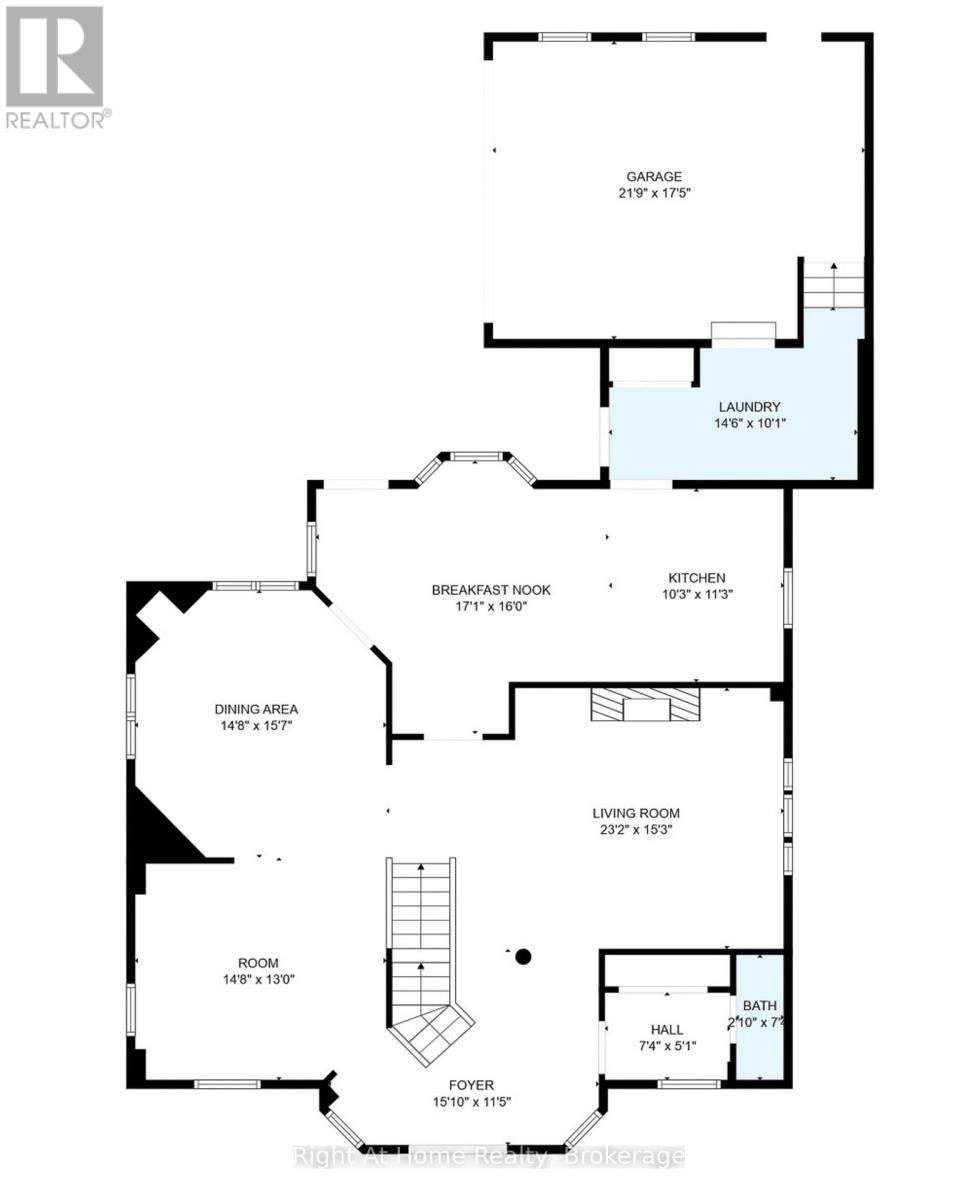
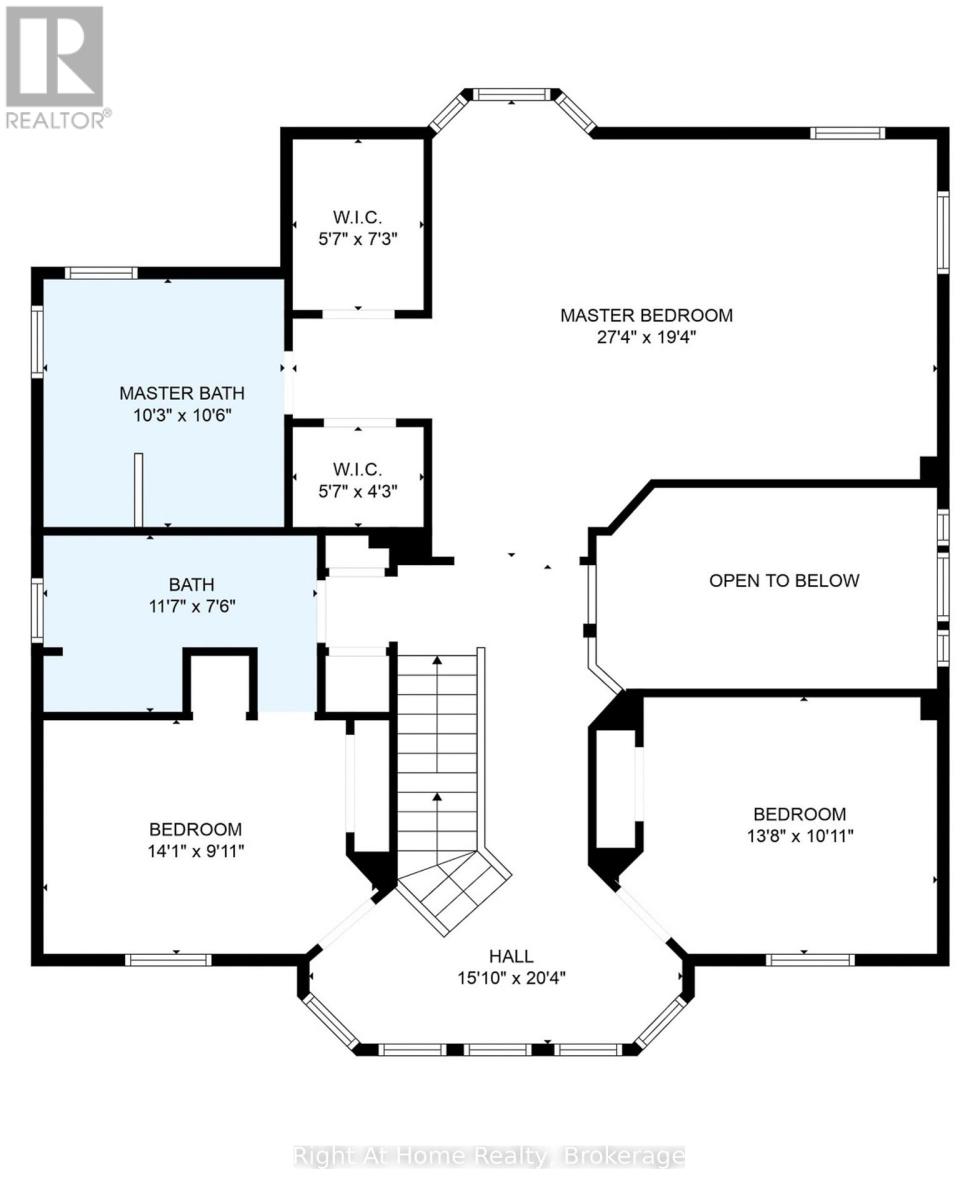
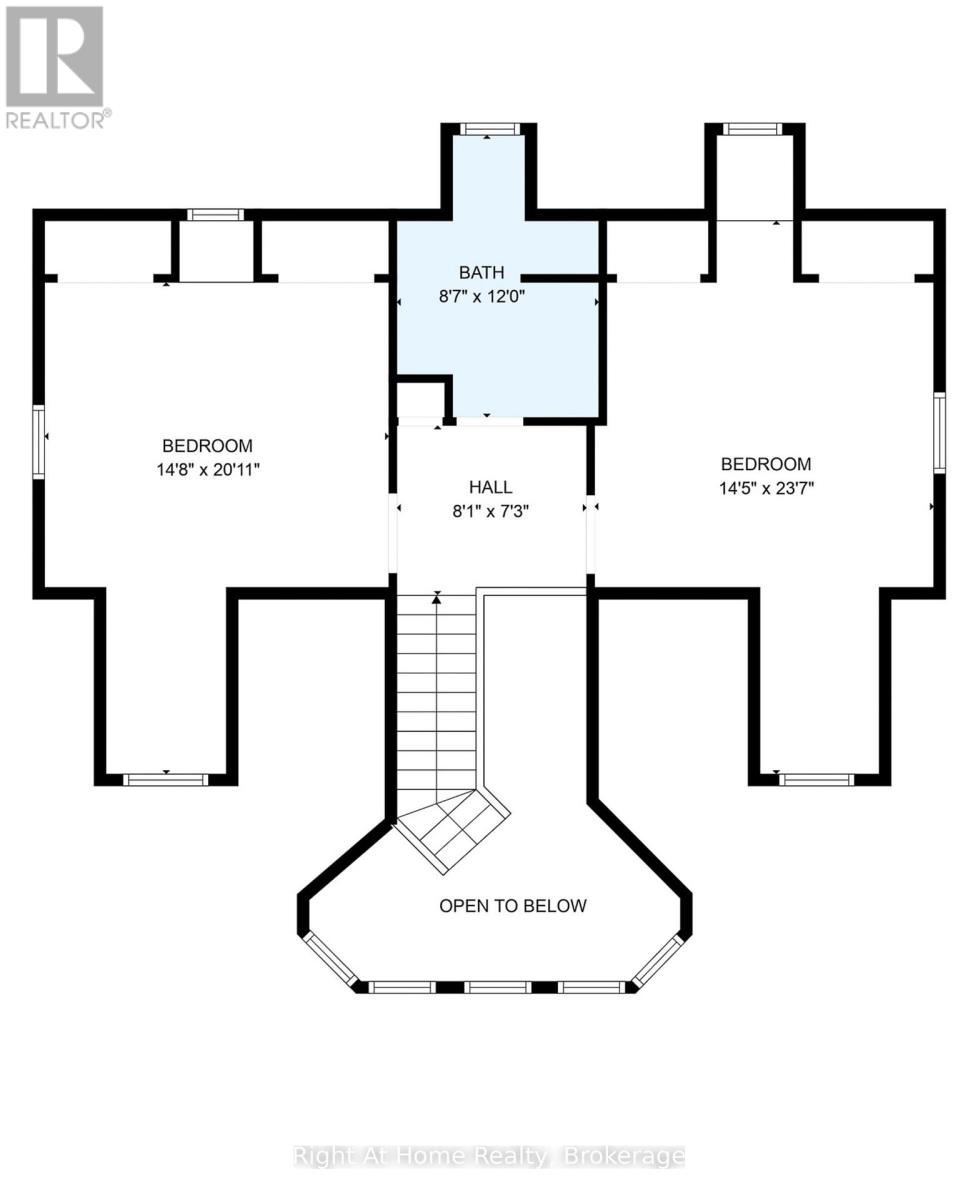
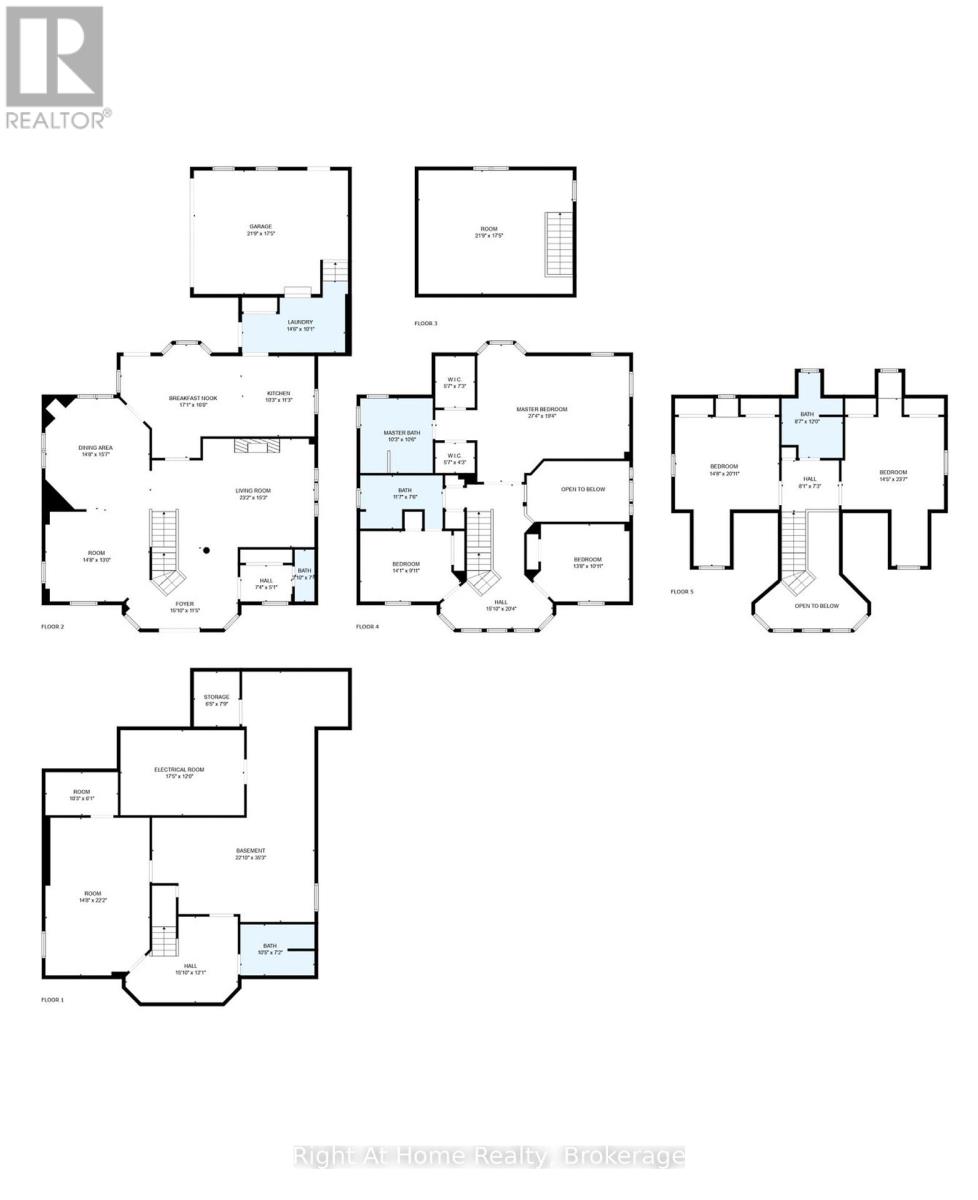
Welcome to this impressive 6-bedroom, 5-bathroom Ancaster home offering 4,819 sq ft of beautifully updated living space in the heart of Meadowlands. With a rare hidden 2-car garage with inside entry and parking for 7 more vehicles in the driveway, this home offers exceptional space both inside and out. Professionally renovated in December 2024, the main, second, and third floors showcase thoughtful updates throughout, including engineered hardwood flooring, hardwood stairs to all levels, fresh metal spindles, new paint, and beautifully finished bathrooms. The stunning chef-inspired kitchen features custom cabinetry, quartz countertops, oversized porcelain tile, and a layout designed for both everyday living and entertaining.The expansive main floor offers a seamless flow between the living and dining areas, plus an additional sitting space ideal for a home office, playroom, or family lounge. Upstairs, the second and third floors offer 5 spacious bedrooms and 4 bathrooms, providing flexibility and privacy for larger or growing families. The partially finished basement adds even more versatility with a 6th bedroom, bathroom, and a large unfinished area with excellent future potential for additional bedrooms, a gym, office, or recreation space. Above the garage, the bonus studio offers exciting possibilities for an in-law suite, guest space, home business, or potential income opportunity. Located in a sought-after Meadowlands neighbourhood, this home is walking distance to schools, parks, shopping, and public transit, with quick access to the 403. A rare opportunity to own a substantially renovated family home in one of Ancaster's most convenient locations. (id:43681)
房源概要
| MLS® Number | X13120698 |
| 房源类型 | 民宅 |
| 社区名字 | Meadowlands |
| 附近的便利设施 | 学校, 公共交通, 公园, 礼拜场所 |
| 社区特征 | School Bus |
| 设备类型 | 热水器 |
| 总车位 | 9 |
| 租赁设备类型 | 热水器 |
详 情
| 浴室 | 5 |
| 地上卧房 | 5 |
| 地下卧室 | 1 |
| 总卧房 | 6 |
| Age | 31 To 50 Years |
| 公寓设施 | Fireplace(s) |
| 家电类 | Central Vacuum, 洗碗机, Freezer, Hood 电扇, Range, 窗帘, 冰箱 |
| 地下室进展 | 部分完成 |
| 地下室类型 | N/a (partially Finished) |
| 施工种类 | 独立屋 |
| 空调 | 中央空调 |
| 外墙 | 砖, 木头 |
| 壁炉 | 有 |
| Fireplace Total | 1 |
| 地基类型 | 混凝土浇筑 |
| 客人卫生间(不包含洗浴) | 1 |
| 供暖方式 | 天然气 |
| 供暖类型 | 压力热风 |
| 储存空间 | 3 |
| 内部尺寸 | 3500 - 5000 Sqft |
| 类型 | 独立屋 |
车 位
| 附加车库 | |
| Garage |
土地
| 英亩数 | 无 |
| 土地便利设施 | 学校, 公共交通, 公园, 宗教场所 |
| 污水道 | Sanitary Sewer |
| 土地深度 | 114 Ft ,9 In |
| 土地宽度 | 59 Ft ,1 In |
| 不规则大小 | 59.1 X 114.8 Ft |
| 规划描述 | R3-329 |
房 间
| 楼 层 | 类 型 | 长 度 | 宽 度 | 面 积 |
|---|---|---|---|---|
| 二楼 | 主卧 | 8.33 m | 5.89 m | 8.33 m x 5.89 m |
| 二楼 | 第二卧房 | 4.29 m | 3.02 m | 4.29 m x 3.02 m |
| 二楼 | 第三卧房 | 4.17 m | 3.33 m | 4.17 m x 3.33 m |
| 三楼 | Bedroom 4 | 4.47 m | 6.38 m | 4.47 m x 6.38 m |
| 三楼 | Bedroom 5 | 4.39 m | 7.19 m | 4.39 m x 7.19 m |
| 地下室 | 卧室 | 4.47 m | 6.76 m | 4.47 m x 6.76 m |
| 一楼 | 客厅 | 7.06 m | 4.65 m | 7.06 m x 4.65 m |
| 一楼 | 餐厅 | 4.47 m | 4.75 m | 4.47 m x 4.75 m |
| 一楼 | 衣帽间 | 4.47 m | 3.96 m | 4.47 m x 3.96 m |
| 一楼 | 厨房 | 8.33 m | 5.26 m | 8.33 m x 5.26 m |
| 一楼 | 洗衣房 | 4.42 m | 3.07 m | 4.42 m x 3.07 m |

The trademarks REALTOR®, REALTORS®, and the REALTOR® logo are controlled by The Canadian Real Estate Association (CREA) and identify real estate professionals who are members of CREA. The trademarks MLS®, Multiple Listing Service® and the associated logos are owned by The Canadian Real Estate Association (CREA) and identify the quality of services provided by real estate professionals who are members of CREA. The trademark DDF® is owned by The Canadian Real Estate Association (CREA) and identifies CREA's Data Distribution Facility (DDF®)
Oakville, Milton & District Real Estate Board
Right At Home Realty, Brokerage
June 14 2026 08:25:41
