
85 Hampton Ridge Drive Belleville (Thurlow Ward), Ontario K8N 4Z5


$3,300 Monthly
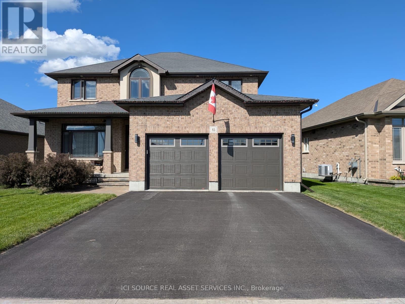
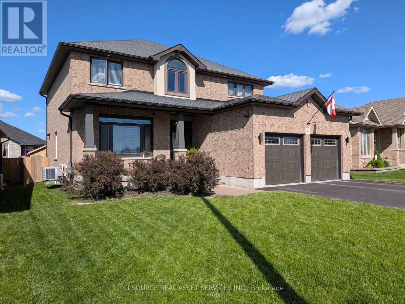
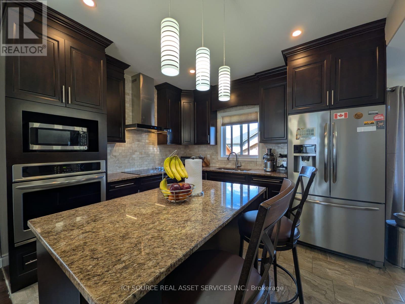
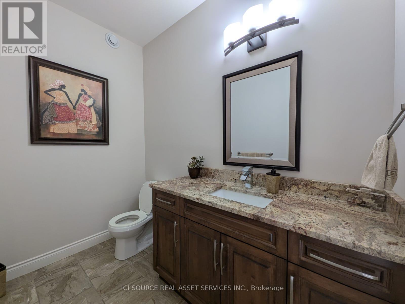
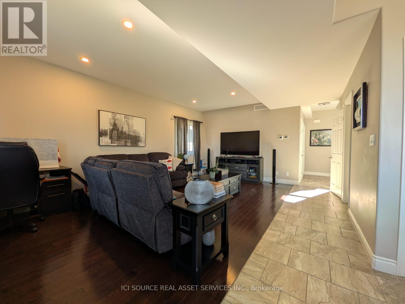
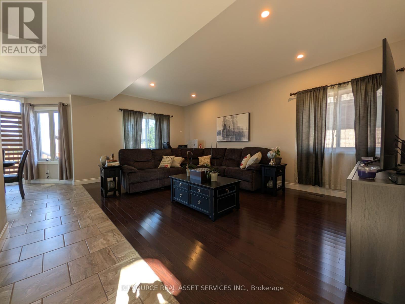
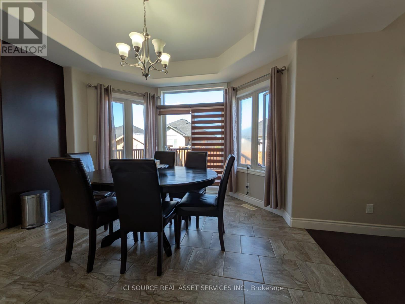
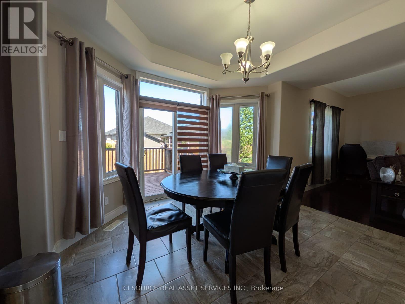
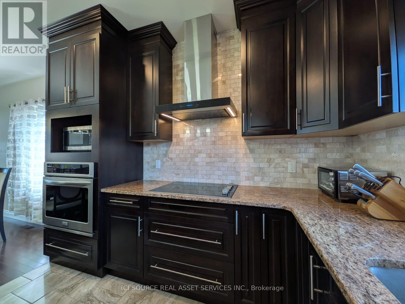
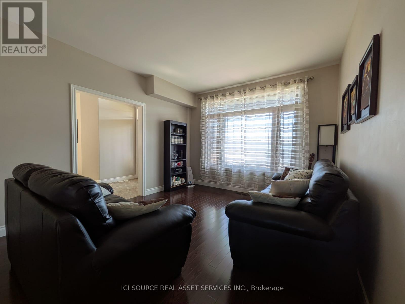
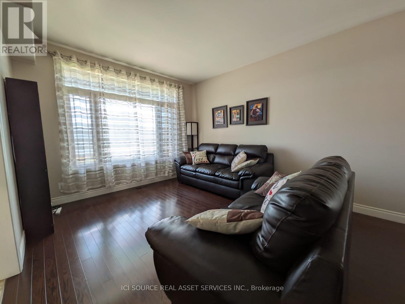
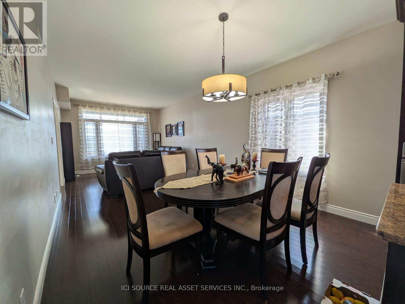
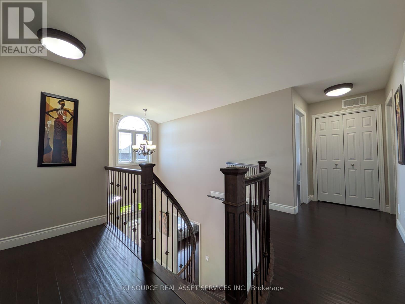
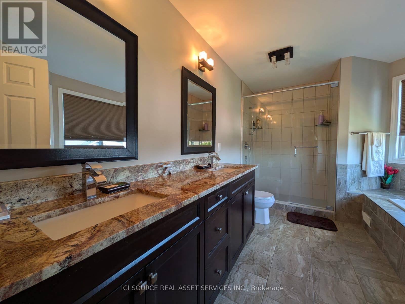
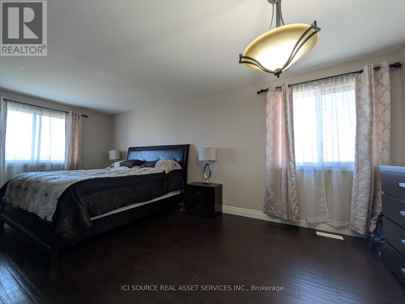
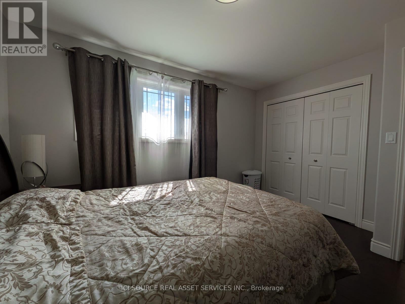
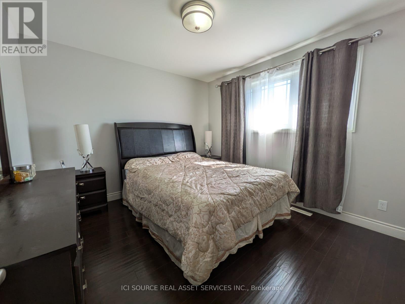
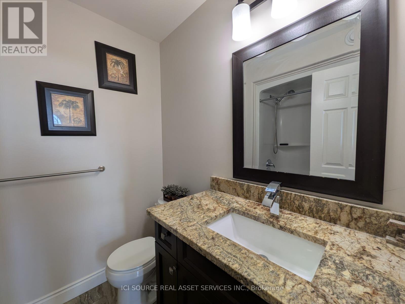
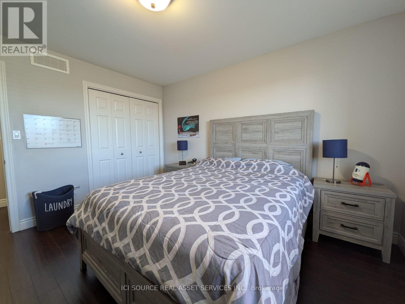
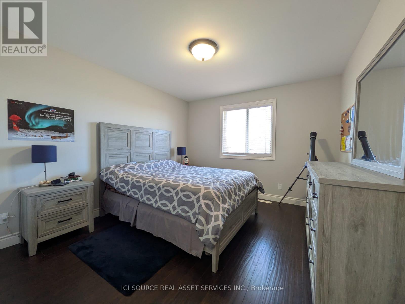
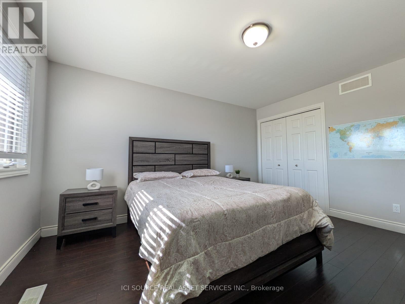
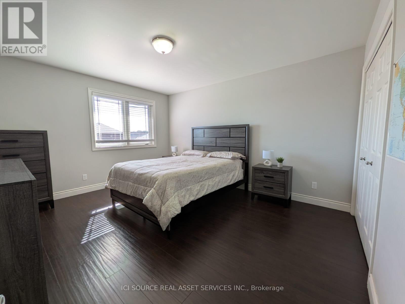
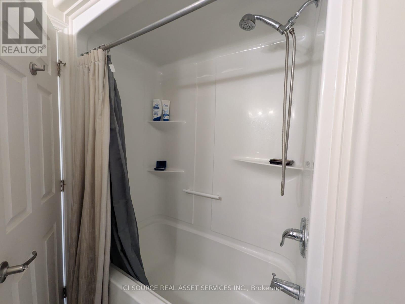
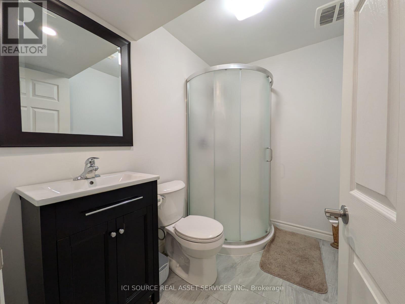
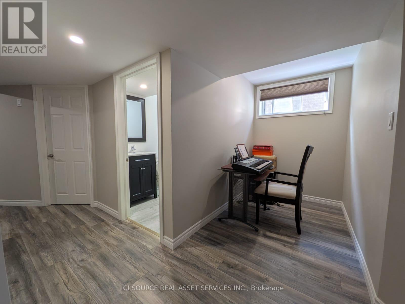
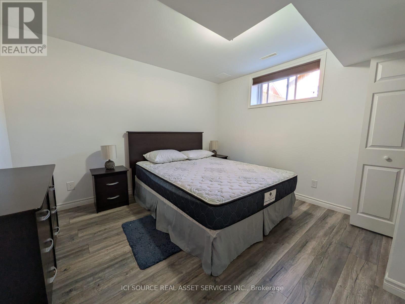
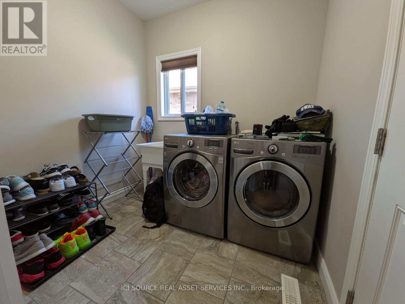
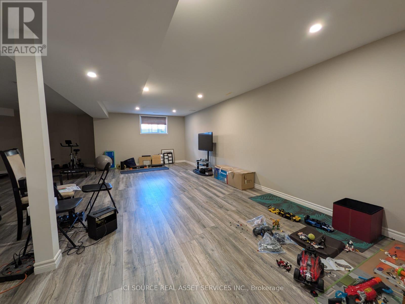
Welcome to 85 Hampton Ridge Drive, Belleville! This spacious 5-bedroom, 3.5-bathroom home offers the perfect combination of comfort, style, and convenience. Featuring a bright and functional layout, the home includes granite countertops, built-in stainless steel appliances, central heating and air conditioning, and the convenience of in-unit laundry. Enjoy outdoor living in the private fenced backyard with a deck, ideal for relaxing or entertaining. Parking is plentiful with an attached two-car garage and additional driveway space. Located in a sought-after family-friendly neighbourhood, this home is just minutes from Highway401, Quinte Mall, Walmart, schools, parks, restaurants, and other everyday amenities. Utilities are extra. Don't miss this opportunity to lease a well-appointed home in a prime Belleville location. *For Additional Property Details Click The Brochure Icon Below* (id:43681)
房源概要
| MLS® Number | X13536198 |
| 房源类型 | 民宅 |
| 社区名字 | Thurlow Ward |
| 特征 | In Suite Laundry |
| 总车位 | 4 |
详 情
| 浴室 | 4 |
| 地上卧房 | 4 |
| 地下卧室 | 1 |
| 总卧房 | 5 |
| 家电类 | 洗碗机, 烘干机, 烤箱, 炉子, 洗衣机, 冰箱 |
| 地下室进展 | 已装修 |
| 地下室类型 | N/a (finished) |
| 施工种类 | 独立屋 |
| 空调 | 中央空调 |
| 外墙 | 砖 |
| 地基类型 | Unknown |
| 客人卫生间(不包含洗浴) | 1 |
| 供暖方式 | 天然气 |
| 供暖类型 | 压力热风 |
| 储存空间 | 2 |
| 内部尺寸 | 2500 - 3000 Sqft |
| 类型 | 独立屋 |
| 设备间 | 市政供水 |
车 位
| 附加车库 | |
| Garage |
土地
| 英亩数 | 无 |
| 污水道 | Sanitary Sewer |
房 间
| 楼 层 | 类 型 | 长 度 | 宽 度 | 面 积 |
|---|---|---|---|---|
| 二楼 | 浴室 | 4.09 m | 2.96 m | 4.09 m x 2.96 m |
| 二楼 | 浴室 | 1.92 m | 2.2 m | 1.92 m x 2.2 m |
| 二楼 | 主卧 | 6.33 m | 3.35 m | 6.33 m x 3.35 m |
| 二楼 | 第二卧房 | 3 m | 3.9 m | 3 m x 3.9 m |
| 二楼 | 第三卧房 | 4.29 m | 3.63 m | 4.29 m x 3.63 m |
| 二楼 | Bedroom 4 | 3.81 m | 3.36 m | 3.81 m x 3.36 m |
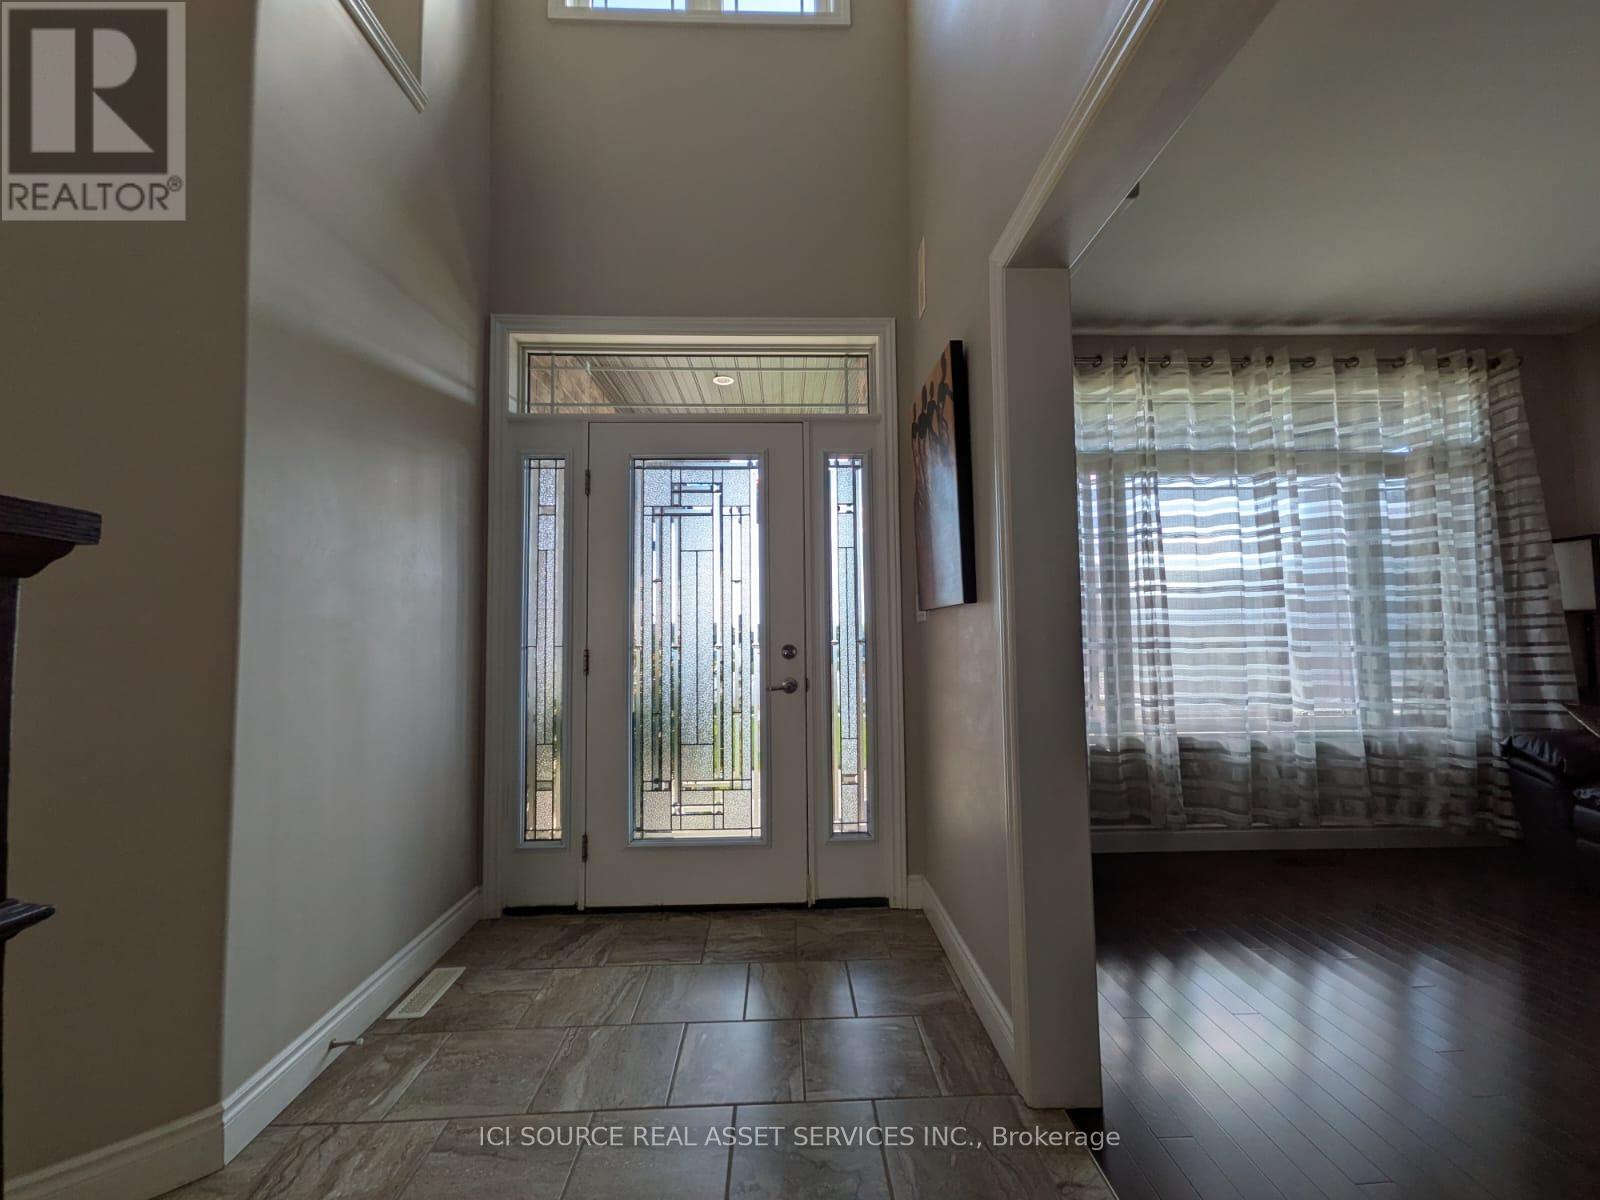
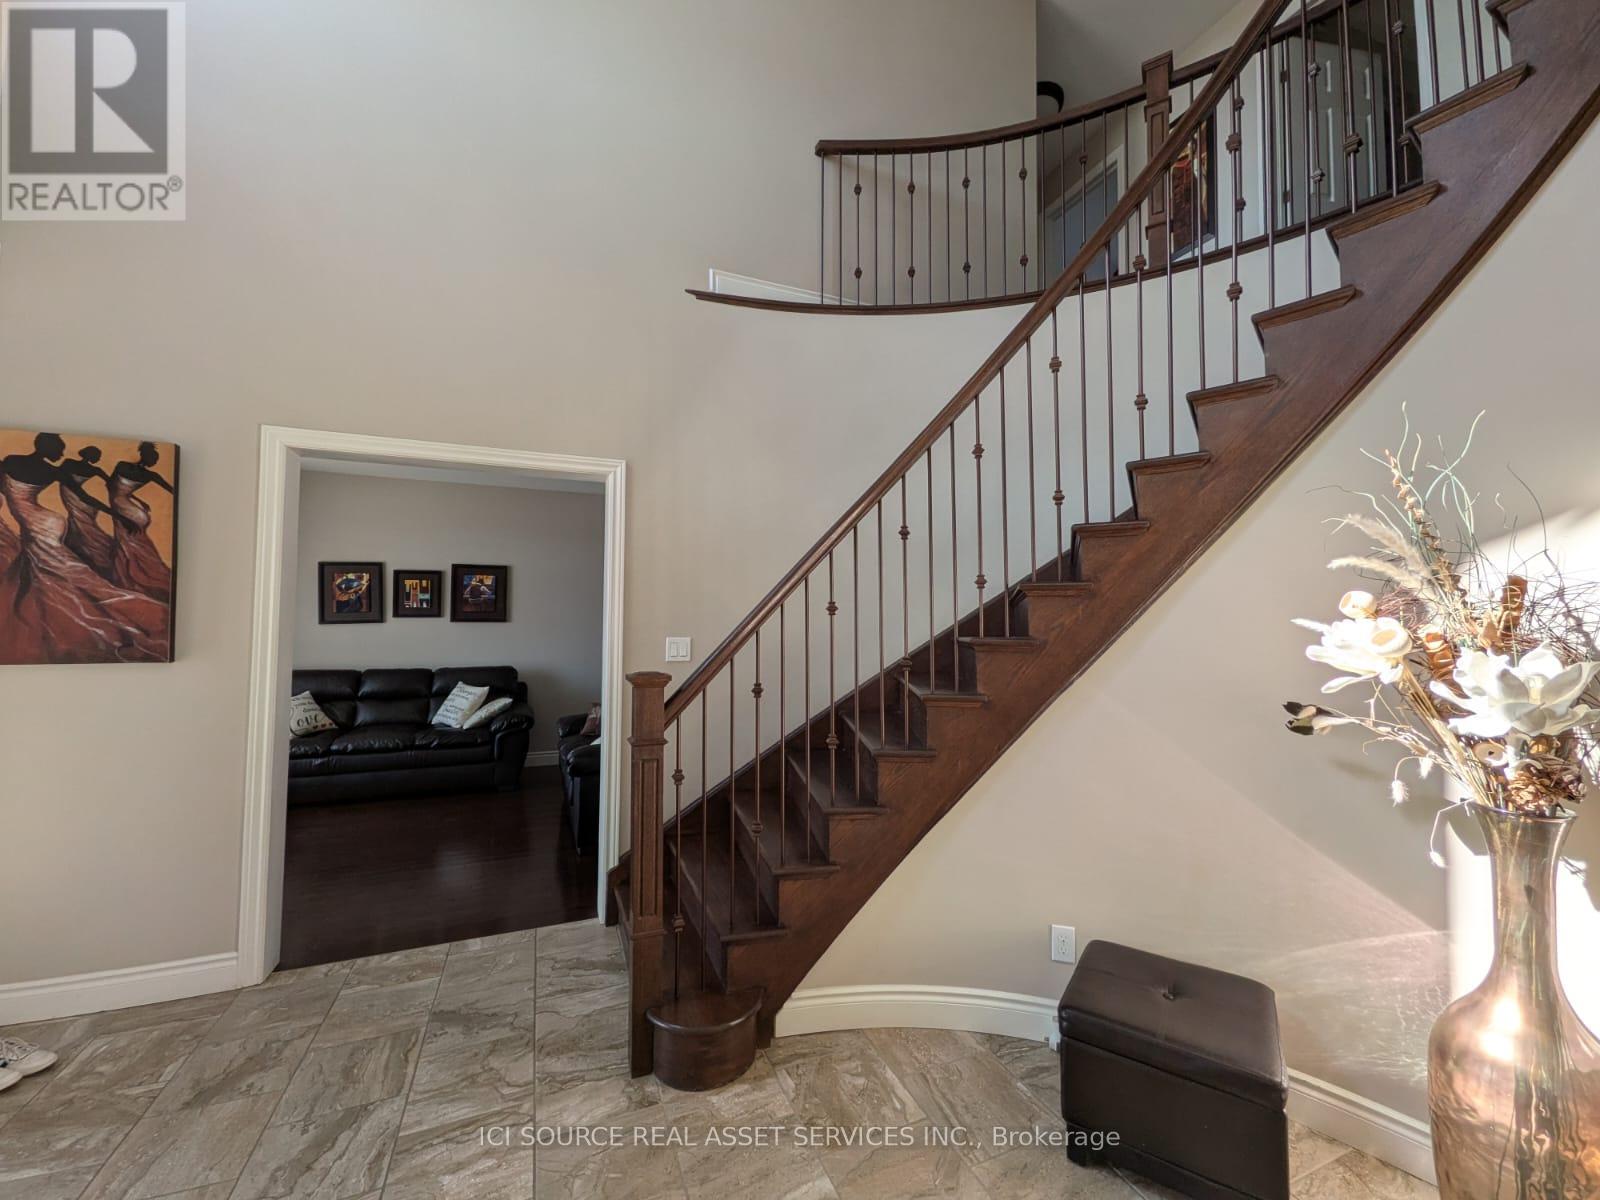
| 一楼 | 门厅 | 3.6 m | 3.5 m | 3.6 m x 3.5 m |
| 一楼 | 客厅 | 3.56 m | 6.4 m | 3.56 m x 6.4 m |
| 一楼 | 家庭房 | 4.6 m | 6 m | 4.6 m x 6 m |
| 一楼 | 厨房 | 3.5 m | 3.2 m | 3.5 m x 3.2 m |
| 一楼 | 餐厅 | 3.6 m | 3.7 m | 3.6 m x 3.7 m |
| 一楼 | 洗衣房 | 2.45 m | 2.18 m | 2.45 m x 2.18 m |

The trademarks REALTOR®, REALTORS®, and the REALTOR® logo are controlled by The Canadian Real Estate Association (CREA) and identify real estate professionals who are members of CREA. The trademarks MLS®, Multiple Listing Service® and the associated logos are owned by The Canadian Real Estate Association (CREA) and identify the quality of services provided by real estate professionals who are members of CREA. The trademark DDF® is owned by The Canadian Real Estate Association (CREA) and identifies CREA's Data Distribution Facility (DDF®)
Toronto Real Estate Board
Ici Source Real Asset Services Inc.
July 08 2026 12:06:22
