
85 Eldomar Avenue Brampton (Brampton East), Ontario L6W 1P9


$699,900
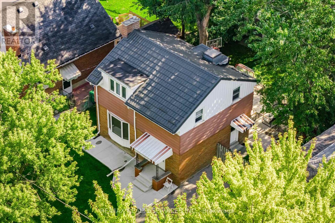
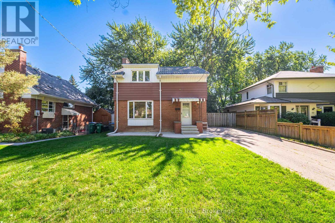
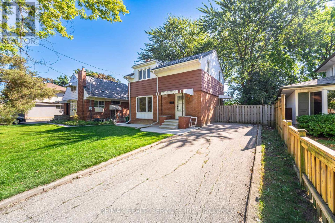
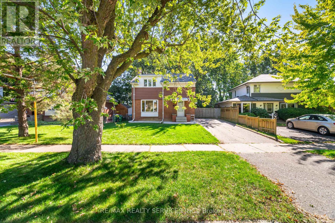
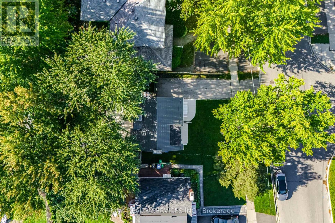
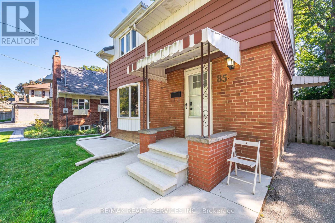
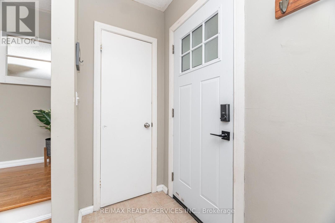
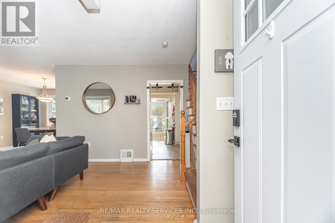
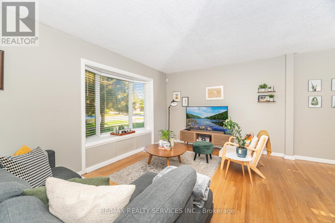
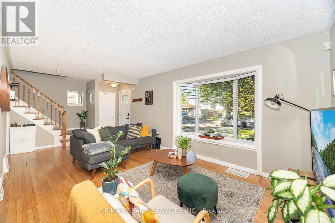
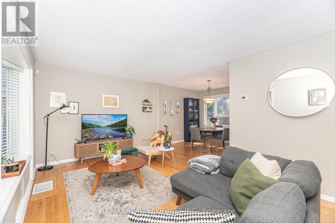
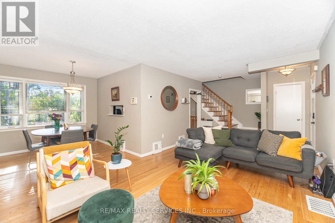
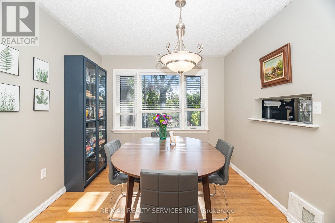
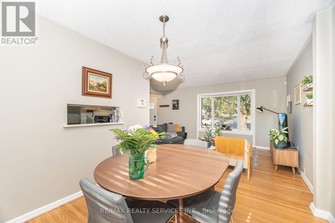
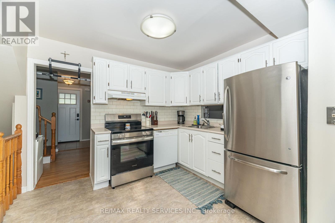
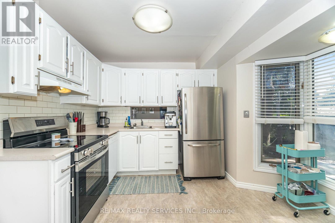
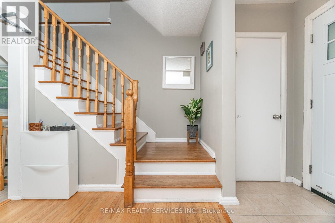
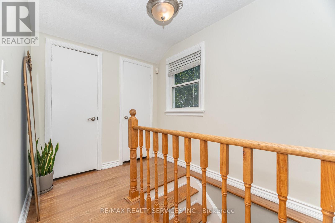
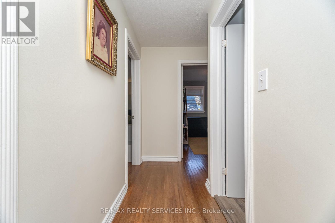
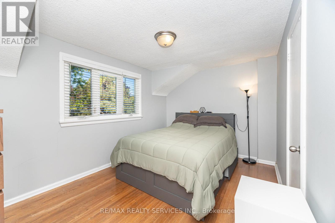
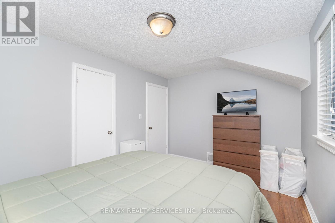
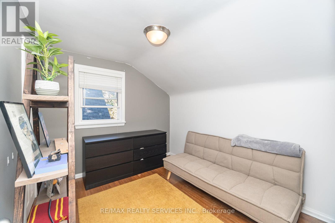
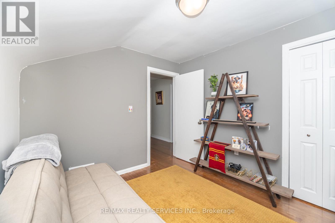
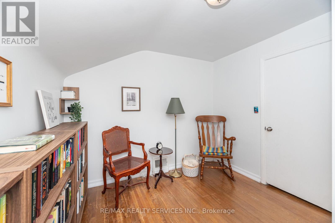
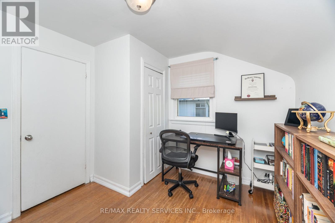
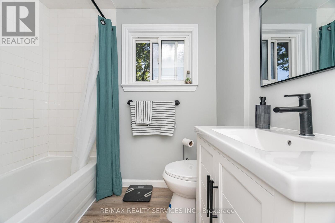
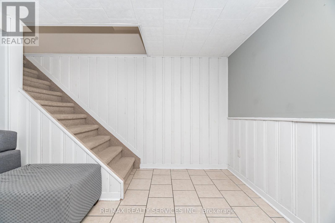
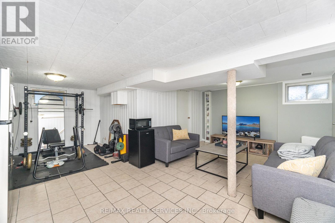
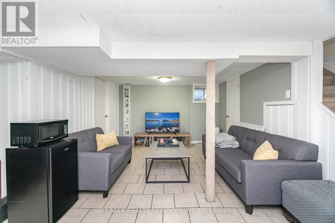
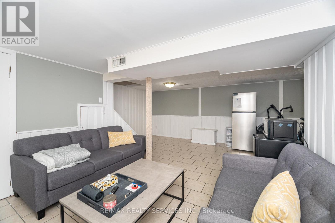
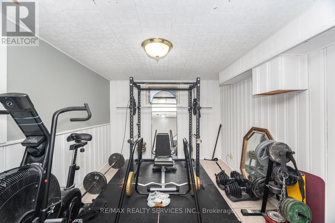
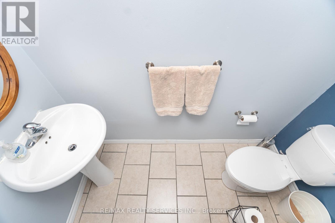
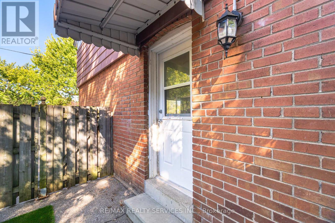
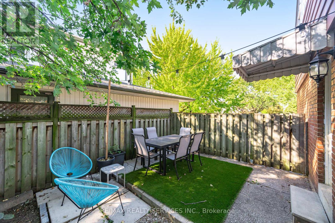
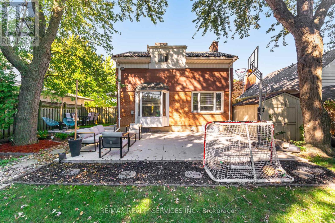
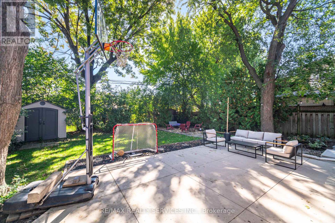
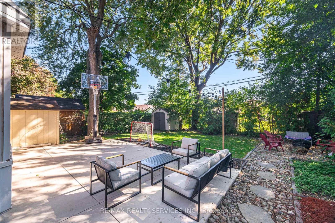
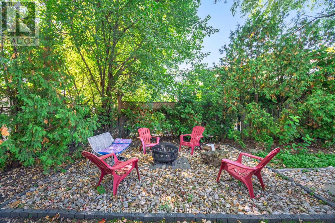
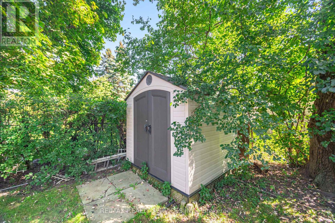
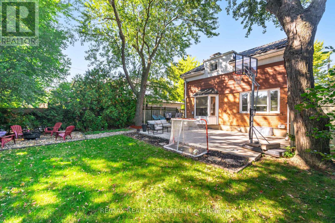
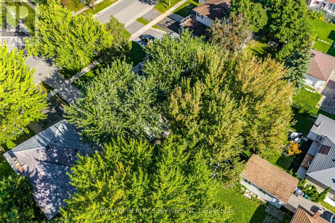
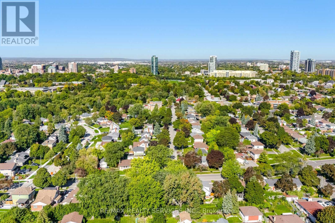
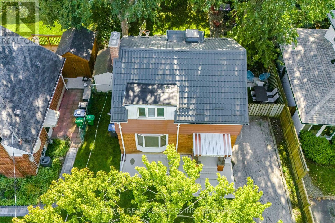
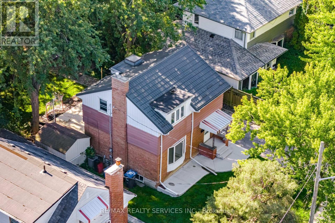
Lovely detached 3 bedroom home on tree lined street on the cusp of peel village. Paved concrete verandah, paved drive, spacious foyer w/closet, open concept living room with bay window & dining room with pass thru to eat-in kitchen w/loads of storage. Lots of counter space, & cupboard space, bay window that overlooks the fenced yard, large primary bedroom w/large window & closet, 2 other bedrooms w/closets, renovated 4pc bath, 2 storage closets, finished basement w/rec room, exercise room, 2 pc bath w/toto toilet, above ground windows, utility/laundry room, outside poured concrete patio, fire pit, bbq, dining area, 2 sheds and lots of privacy, metal roofing, central air, beautiful mature trees in the park like back yard. (id:43681)
房源概要
| MLS® Number | W13574198 |
| 房源类型 | 民宅 |
| 社区名字 | Brampton East |
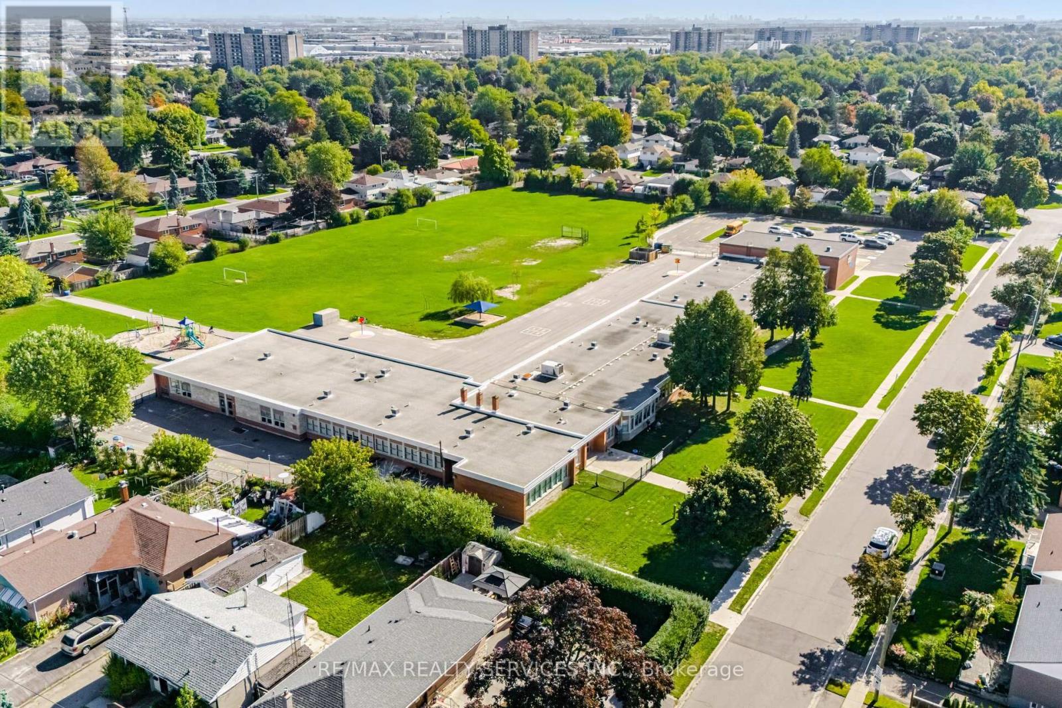
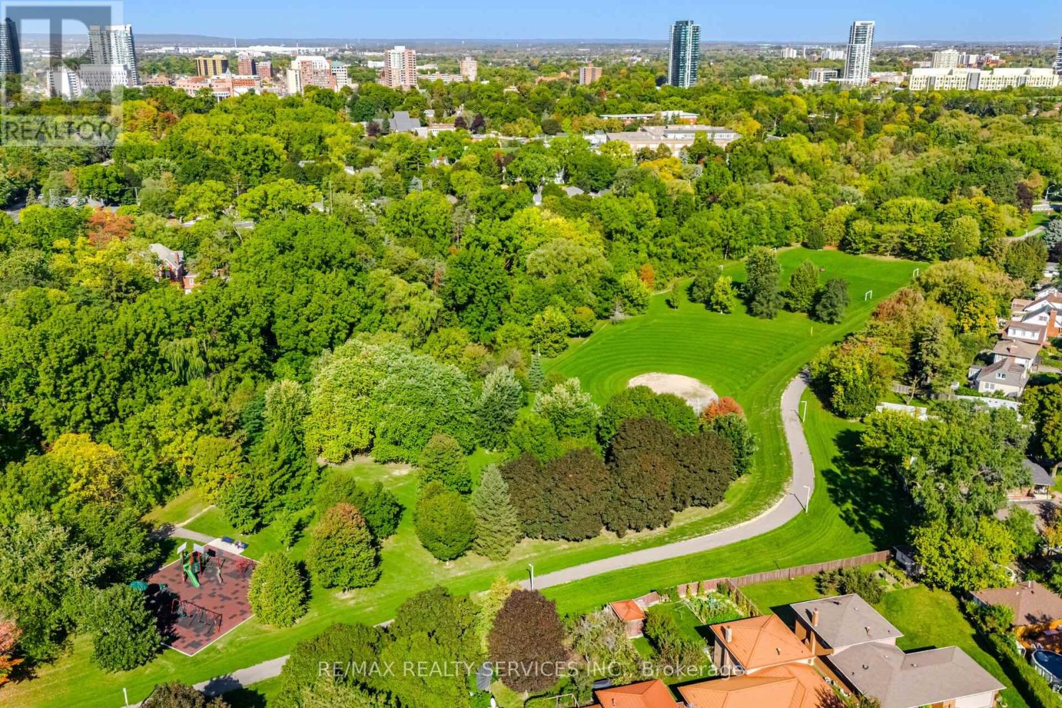
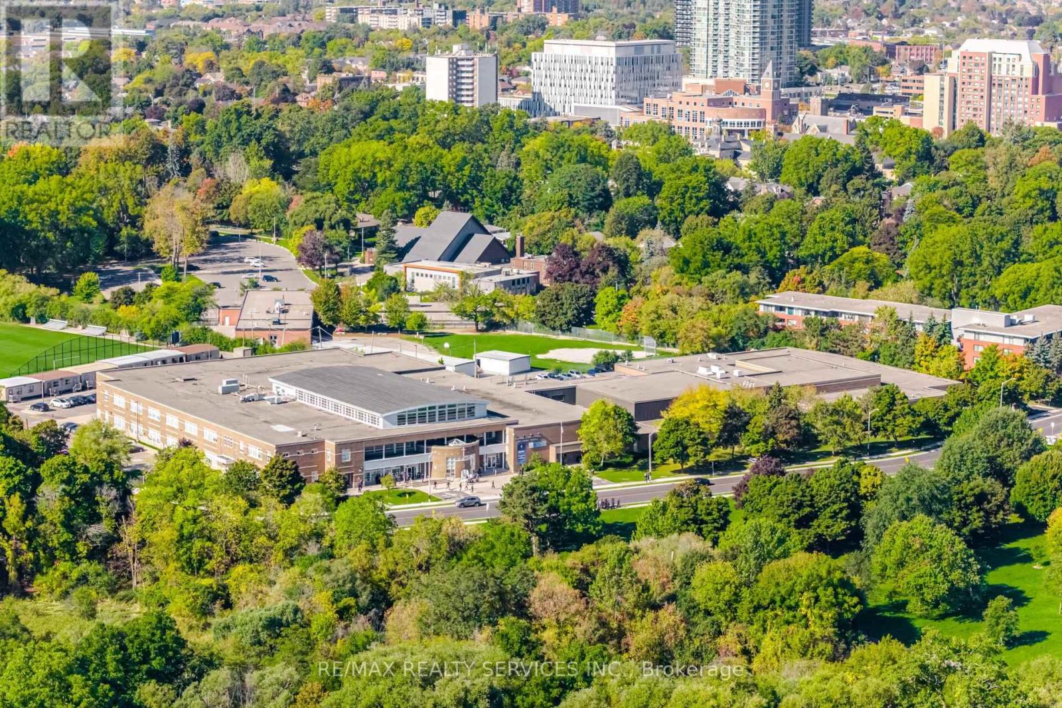
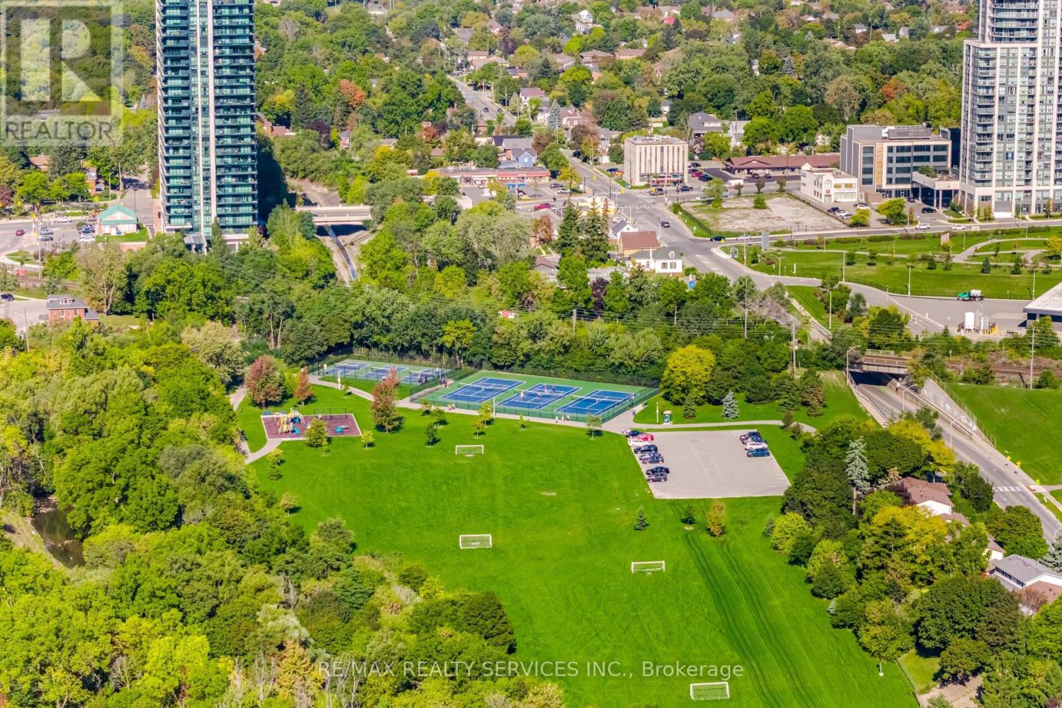
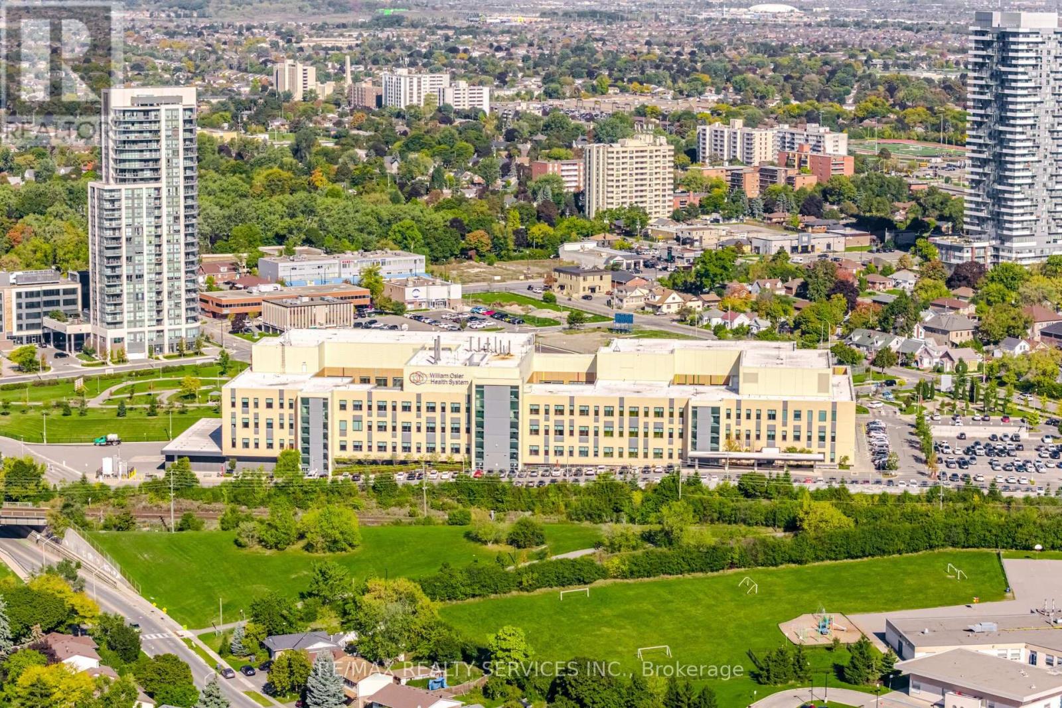
| 附近的便利设施 | 医院, 公园, 公共交通 |
| 社区特征 | 社区活动中心, School Bus |
| 设备类型 | 热水器 |
| 特征 | 无地毯 |
| 总车位 | 2 |
| 租赁设备类型 | 热水器 |
| 结构 | Patio(s), Porch, 棚 |
详 情
| 浴室 | 2 |
| 地上卧房 | 3 |
| 总卧房 | 3 |
| 家电类 | All, 窗帘 |
| 地下室进展 | 已装修 |
| 地下室类型 | 全完工 |
| 施工种类 | 独立屋 |
| 空调 | 中央空调 |
| 外墙 | 铝壁板, 砖 |
| Fire Protection | Smoke Detectors |
| Flooring Type | Hardwood, Ceramic |
| 地基类型 | 水泥 |
| 客人卫生间(不包含洗浴) | 1 |
| 供暖方式 | 天然气 |
| 供暖类型 | 压力热风 |
| 储存空间 | 2 |
| 内部尺寸 | 1100 - 1500 Sqft |
| 类型 | 独立屋 |
| 设备间 | 市政供水 |
车 位
| 没有车库 |
土地
| 英亩数 | 无 |
| 围栏类型 | Fenced Yard |
| 土地便利设施 | 医院, 公园, 公共交通 |
| Landscape Features | Landscaped |
| 污水道 | Sanitary Sewer |
| 土地深度 | 101 Ft ,1 In |
| 土地宽度 | 50 Ft ,1 In |
| 不规则大小 | 50.1 X 101.1 Ft |
房 间
| 楼 层 | 类 型 | 长 度 | 宽 度 | 面 积 |
|---|---|---|---|---|
| 二楼 | 第三卧房 | 3.02 m | 2.95 m | 3.02 m x 2.95 m |
| 二楼 | 第二卧房 | 3.26 m | 2.95 m | 3.26 m x 2.95 m |
| 二楼 | 主卧 | 3.99 m | 2.95 m | 3.99 m x 2.95 m |
| 地下室 | 娱乐,游戏房 | 6.5 m | 4.2 m | 6.5 m x 4.2 m |
| 地下室 | 洗衣房 | 2.7 m | 2.2 m | 2.7 m x 2.2 m |
| 地下室 | Exercise Room | 2.89 m | 3.02 m | 2.89 m x 3.02 m |
| 一楼 | 厨房 | 4.3 m | 3.2 m | 4.3 m x 3.2 m |
| 一楼 | 客厅 | 5.49 m | 3.44 m | 5.49 m x 3.44 m |
| 一楼 | 餐厅 | 2.99 m | 2.84 m | 2.99 m x 2.84 m |
https://www.realtor.ca/real-estate/30045353/85-eldomar-avenue-brampton-brampton-east-brampton-east

The trademarks REALTOR®, REALTORS®, and the REALTOR® logo are controlled by The Canadian Real Estate Association (CREA) and identify real estate professionals who are members of CREA. The trademarks MLS®, Multiple Listing Service® and the associated logos are owned by The Canadian Real Estate Association (CREA) and identify the quality of services provided by real estate professionals who are members of CREA. The trademark DDF® is owned by The Canadian Real Estate Association (CREA) and identifies CREA's Data Distribution Facility (DDF®)
Toronto Real Estate Board
RE/MAX Realty Services Inc.
July 16 2026 10:37:28
