
85 Aldershot Crescent Toronto (St. Andrew-Windfields), Ontario M2P 1M2


$11,200 Monthly
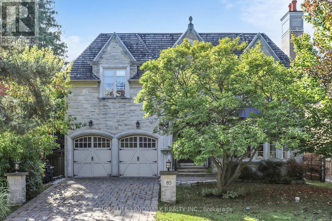
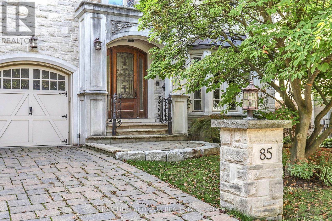
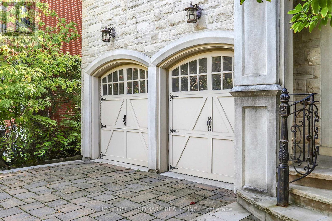
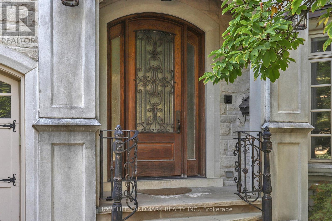
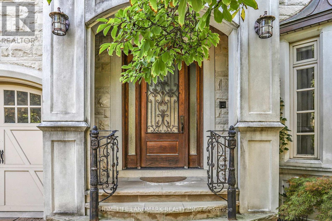
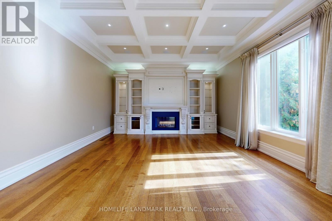
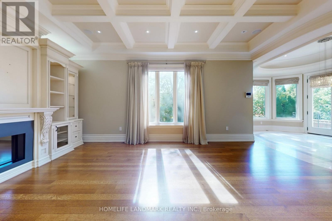
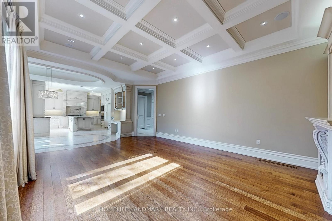
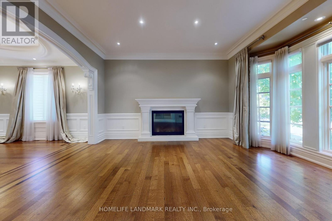
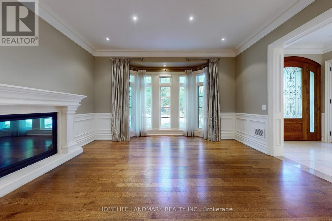
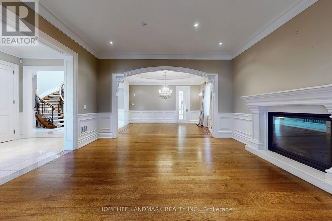
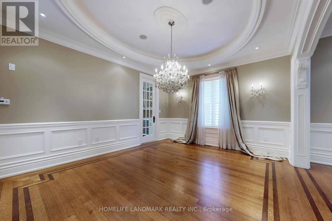
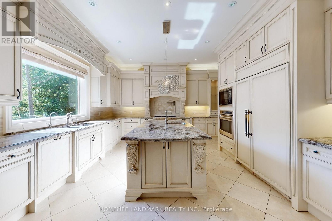
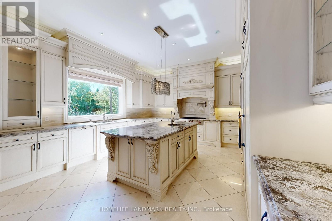
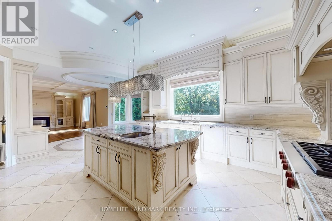
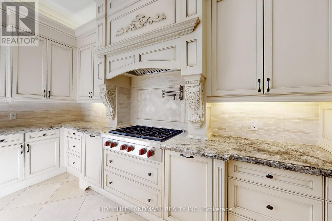
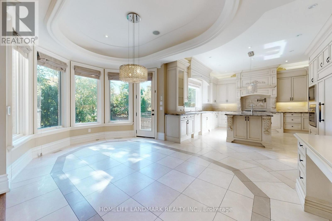
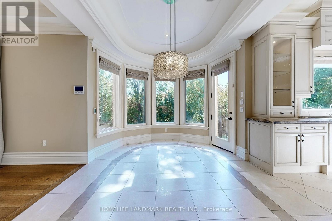
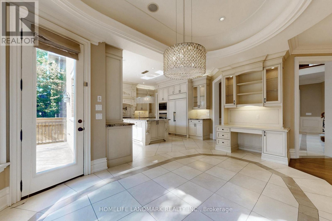
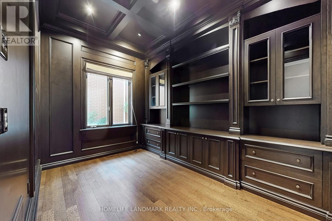
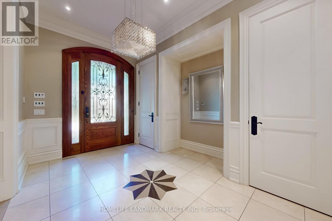
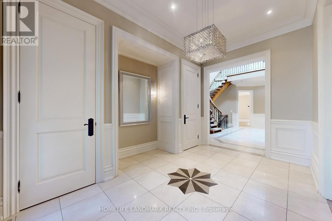
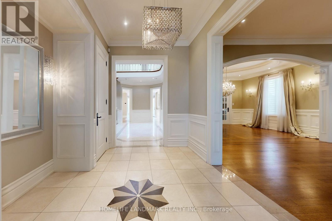
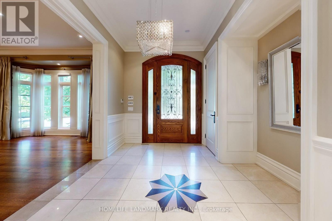
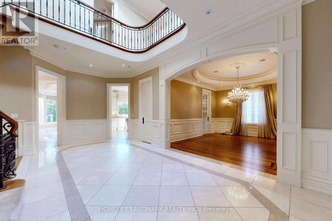
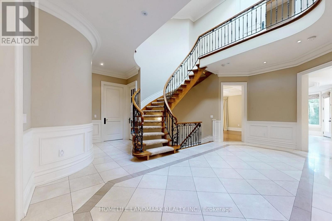
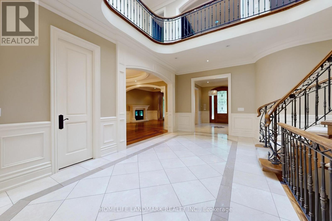
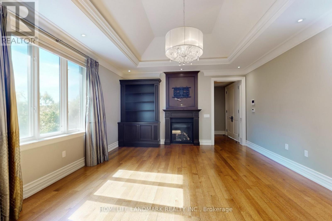
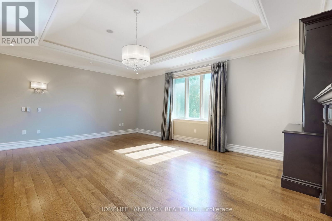
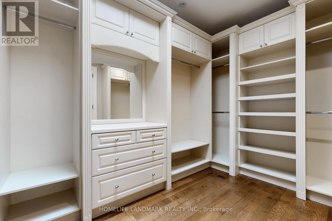
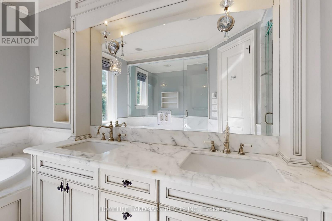
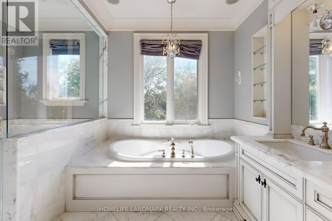
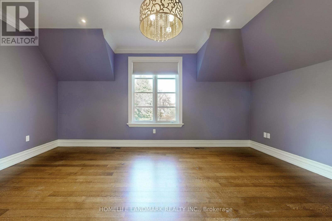
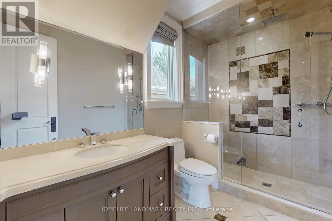
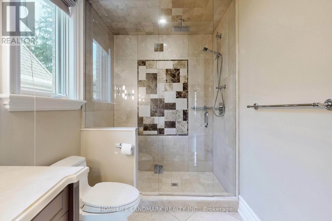
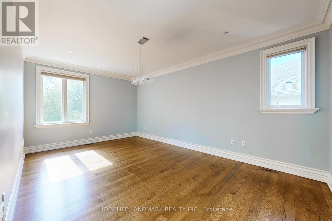
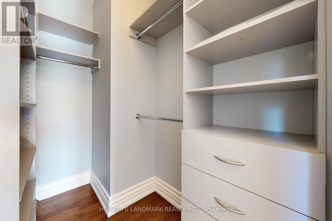
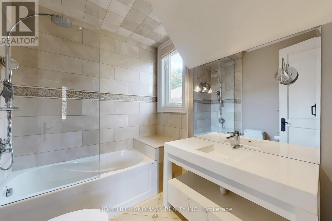
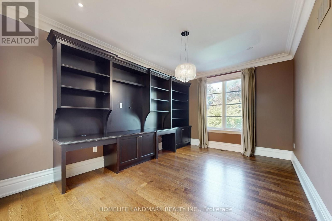
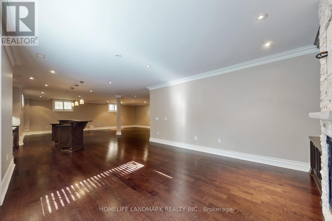
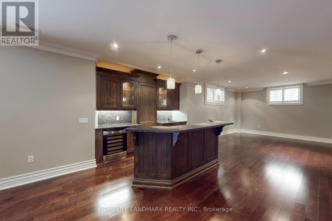
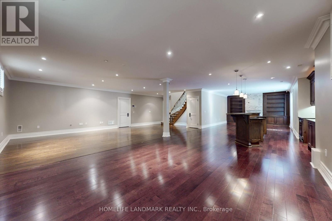
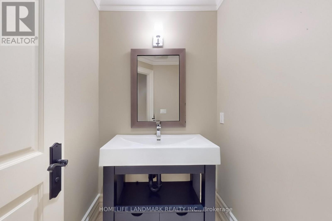
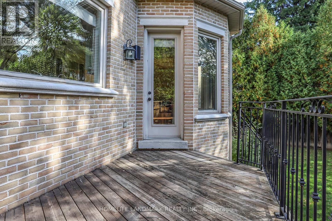
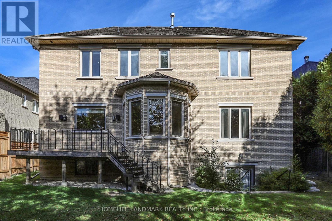
Exquisitely Radiant Custom Home w/ South Exposure! Standing on prestigious, highly sought-after neighbourhood, this residence showcases a palette of luxurious finishes and masterful craftsmanship. Featuring a limestone facade and cedar roof, the home is fully equipped with On-Q smart home automation and built-in stereo speakers. Marble and quarter-cut oak flooring throughout. Open-concept family room and designer maple kitchen with a convenient servery. The opulent primary suite boasts a 7-piece spa-inspired ensuite, a private boudoir, and a cozy fireplace. A rare additional study graces the second floor. Crystal chandeliers, silk draperies, and custom blinds elevate every detail. The lower level offers a walk-out with a full entertainers bar, climate-controlled wine cellar, sauna, and nanny suite. A rare opportunity to lease a luxury home in one of North York's most desirable neighbourhoods! (id:43681)
房源概要
| MLS® Number | C13763784 |
| 房源类型 | 民宅 |
| 社区名字 | St. Andrew-Windfields |
| 特征 | Sauna |
| 总车位 | 6 |
详 情
| 浴室 | 7 |
| 地上卧房 | 4 |
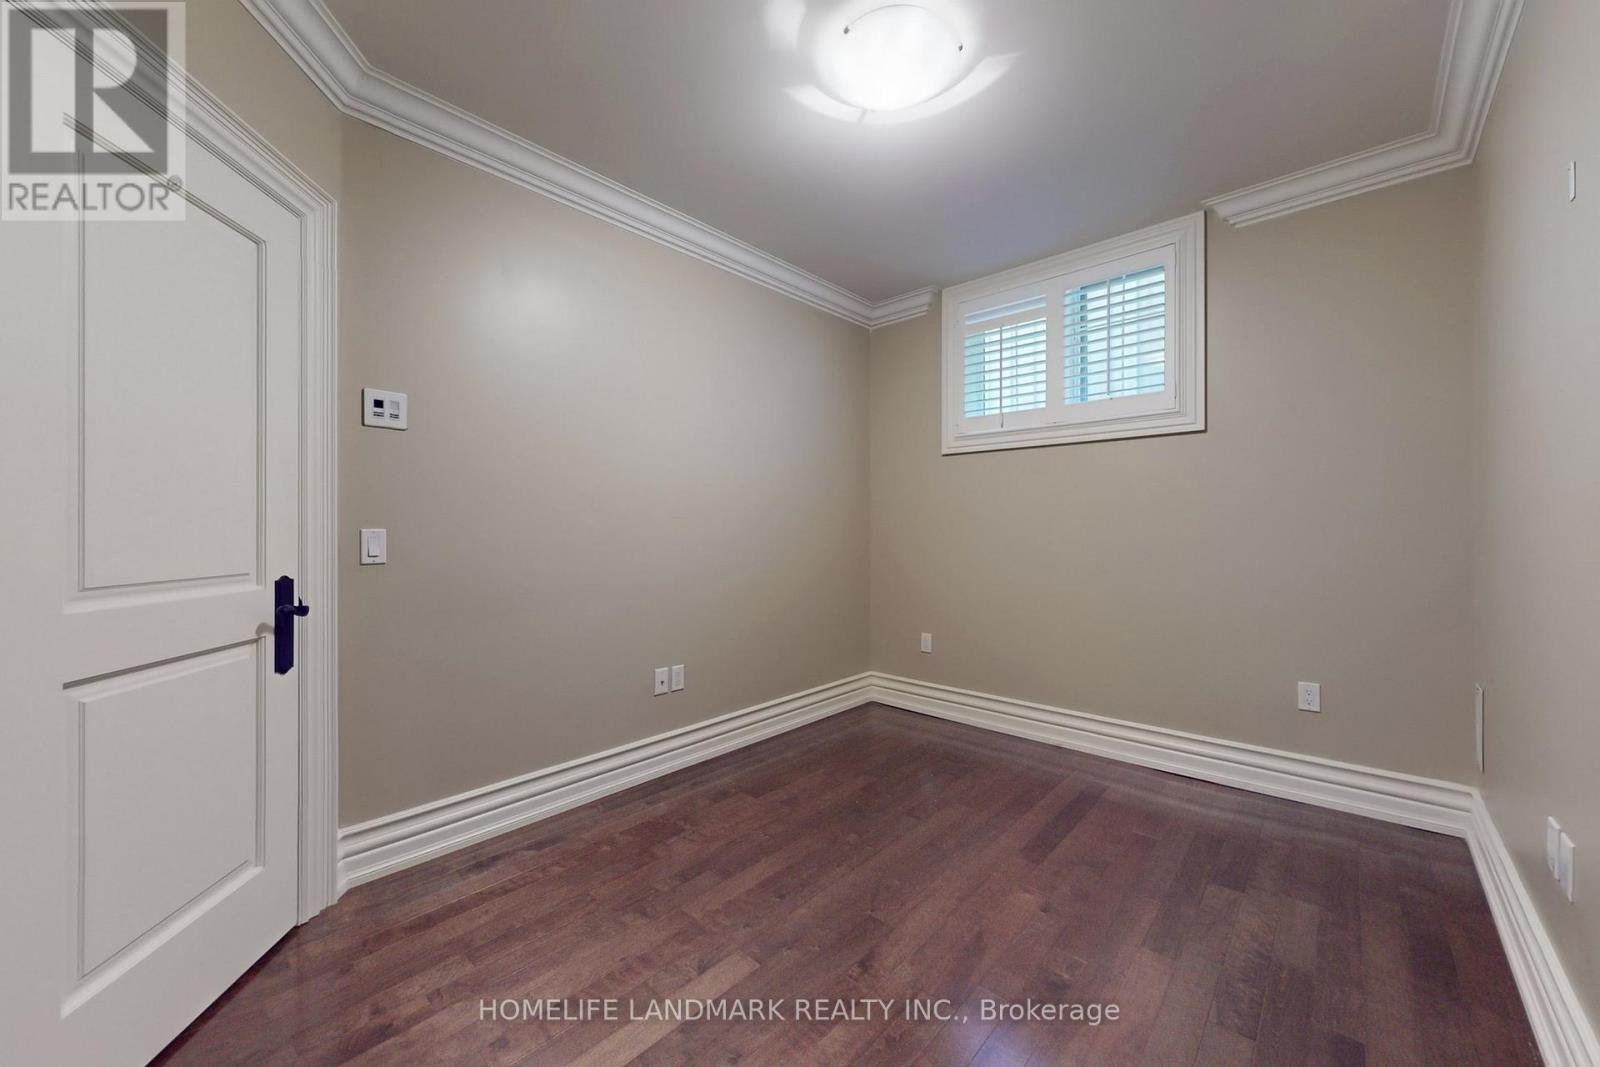
| 地下卧室 | 1 |
| 总卧房 | 5 |
| 家电类 | Central Vacuum |
| 地下室进展 | 已装修 |
| 地下室功能 | Walk-up |
| 地下室类型 | N/a (finished), N/a |
| 施工种类 | 独立屋 |
| 空调 | 中央空调 |
| 外墙 | 砖, 石 |
| 壁炉 | 有 |
| Flooring Type | Hardwood |
| 地基类型 | 混凝土 |
| 客人卫生间(不包含洗浴) | 2 |
| 供暖方式 | 天然气 |
| 供暖类型 | 压力热风 |
| 储存空间 | 2 |
| 内部尺寸 | 3500 - 5000 Sqft |
| 类型 | 独立屋 |
| 设备间 | 市政供水 |
车 位
| Garage |
土地
| 英亩数 | 无 |
| 污水道 | Sanitary Sewer |
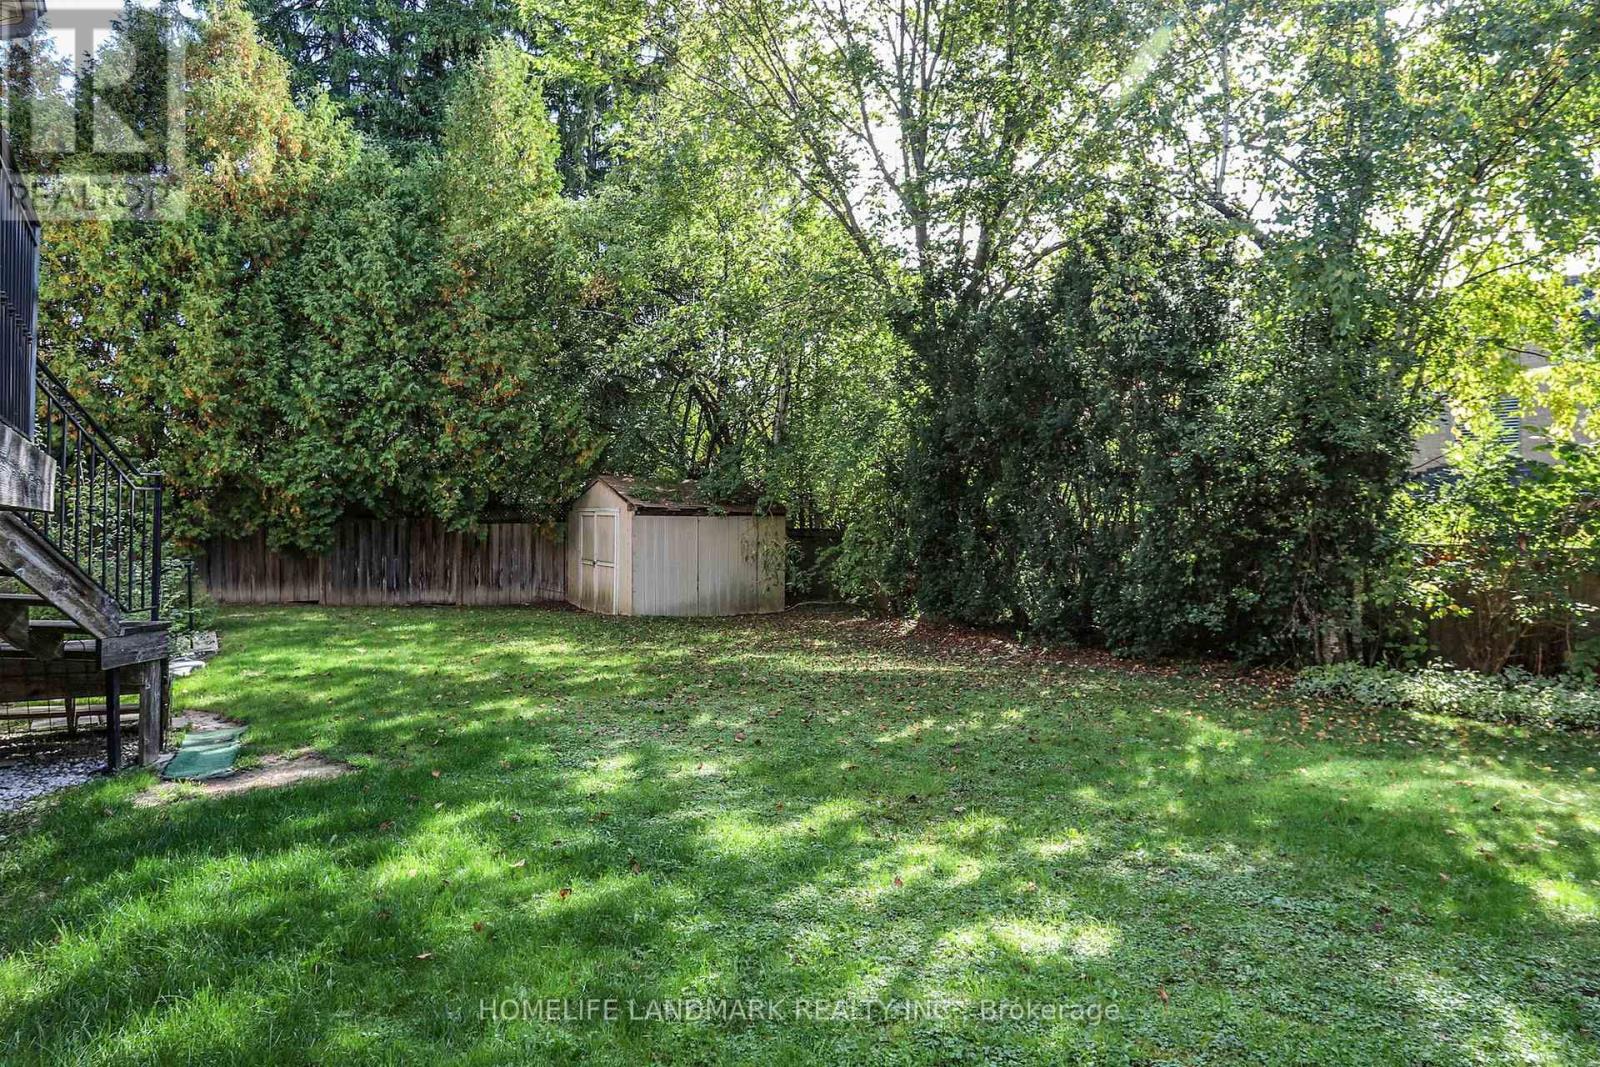
| 土地深度 | 125 Ft |
| 土地宽度 | 60 Ft |
| 不规则大小 | 60 X 125 Ft |
房 间
| 楼 层 | 类 型 | 长 度 | 宽 度 | 面 积 |
|---|---|---|---|---|
| 二楼 | 主卧 | 6.13 m | 4.54 m | 6.13 m x 4.54 m |
| 二楼 | 第二卧房 | 5.71 m | 3.6 m | 5.71 m x 3.6 m |
| 二楼 | 第三卧房 | 4.79 m | 4.21 m | 4.79 m x 4.21 m |
| 二楼 | Bedroom 4 | 5.62 m | 4.22 m | 5.62 m x 4.22 m |
| 二楼 | Study | 4.83 m | 3.28 m | 4.83 m x 3.28 m |
| 地下室 | 娱乐,游戏房 | 13.48 m | 4.23 m | 13.48 m x 4.23 m |
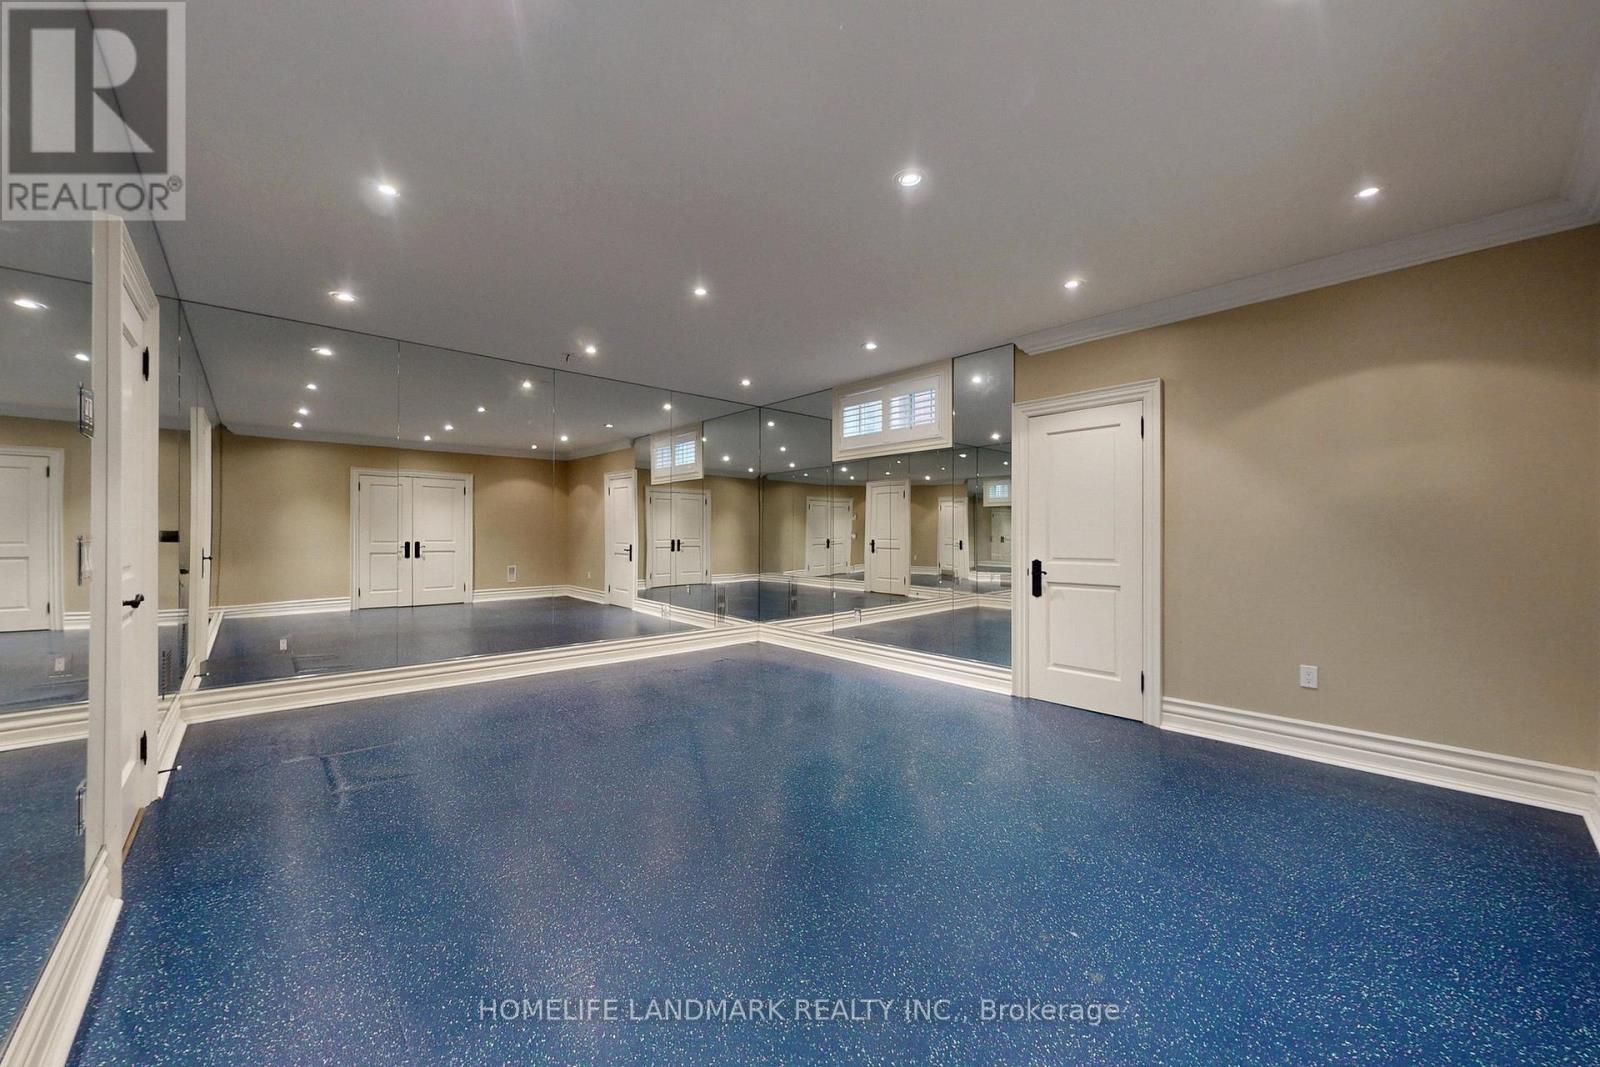
| 地下室 | Exercise Room | 5.64 m | 4.48 m | 5.64 m x 4.48 m |
| 一楼 | 客厅 | 4.78 m | 4.42 m | 4.78 m x 4.42 m |
| 一楼 | 餐厅 | 4.78 m | 3.91 m | 4.78 m x 3.91 m |
| 一楼 | 厨房 | 7.44 m | 5.48 m | 7.44 m x 5.48 m |
| 一楼 | 家庭房 | 5.89 m | 4.48 m | 5.89 m x 4.48 m |
| 一楼 | Library | 3.78 m | 3.71 m | 3.78 m x 3.71 m |

The trademarks REALTOR®, REALTORS®, and the REALTOR® logo are controlled by The Canadian Real Estate Association (CREA) and identify real estate professionals who are members of CREA. The trademarks MLS®, Multiple Listing Service® and the associated logos are owned by The Canadian Real Estate Association (CREA) and identify the quality of services provided by real estate professionals who are members of CREA. The trademark DDF® is owned by The Canadian Real Estate Association (CREA) and identifies CREA's Data Distribution Facility (DDF®)
Toronto Real Estate Board
Homelife Landmark Realty Inc.
September 18 2026 02:28:44
