
85 - 6020 Derry Road Milton (Ha Harrison), Ontario L9T 8L6


$665,000管理费,Parcel of Tied Land
$120 每月
管理费,Parcel of Tied Land
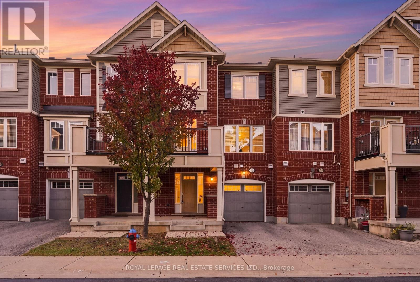
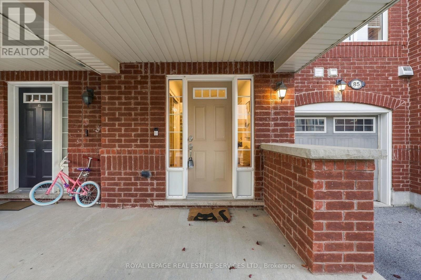
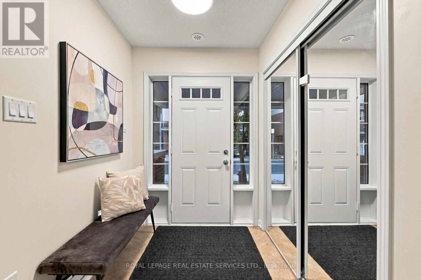
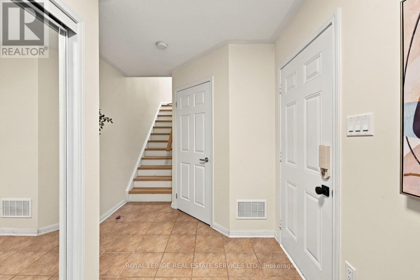
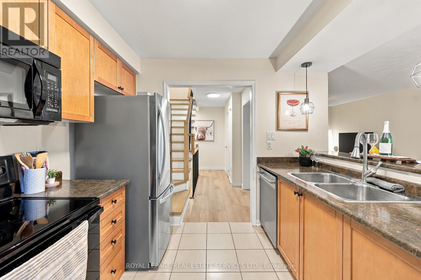
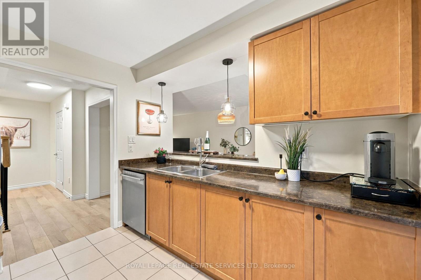
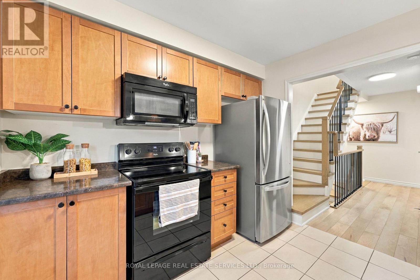
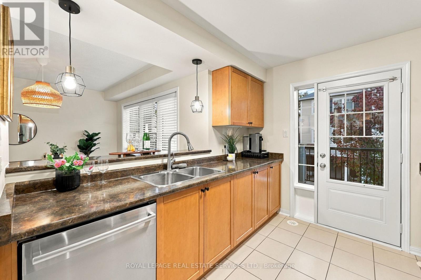
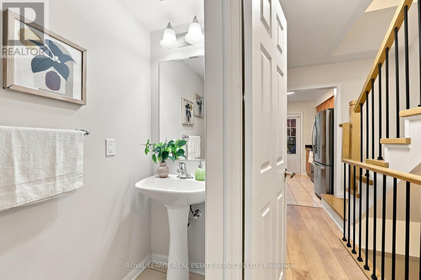
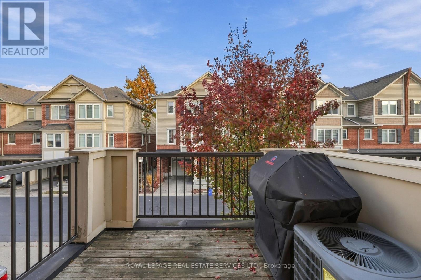
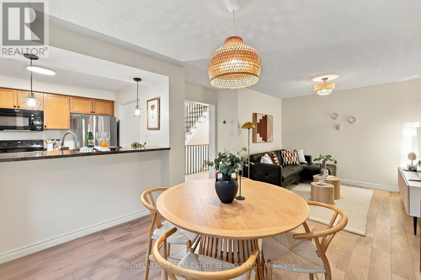
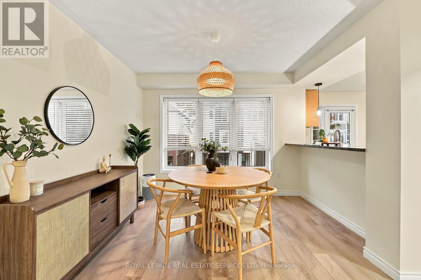
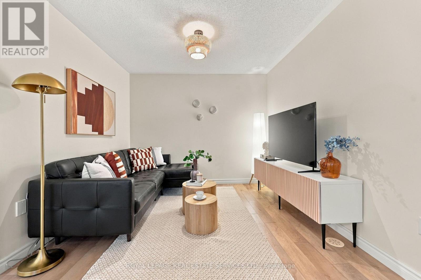
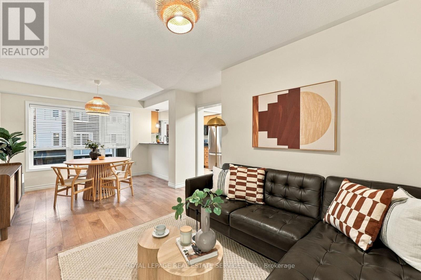
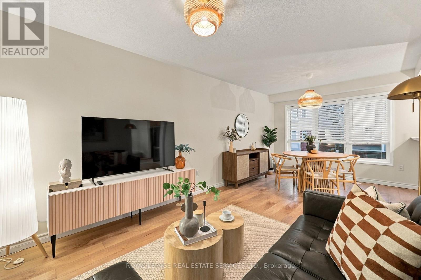
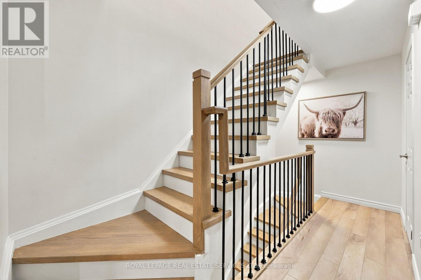
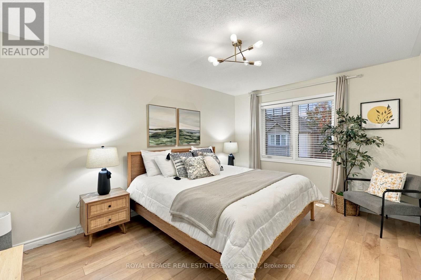
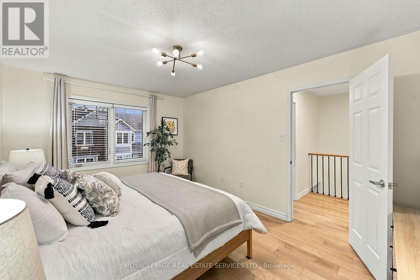
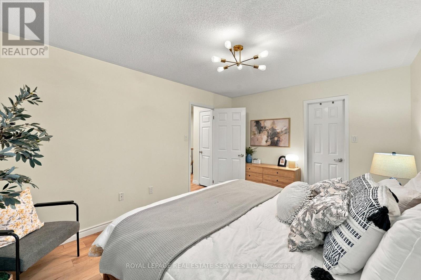
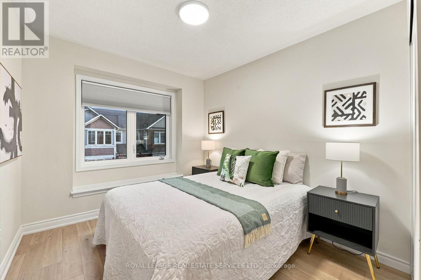
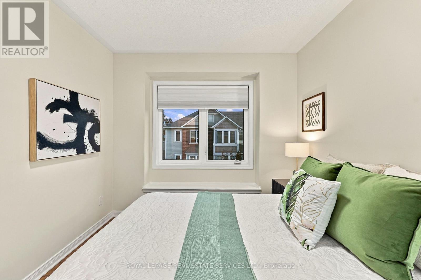
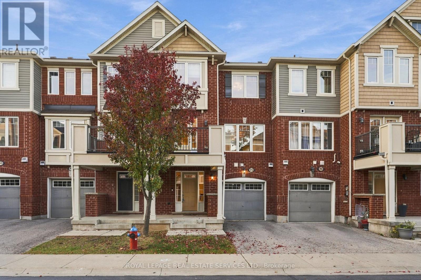
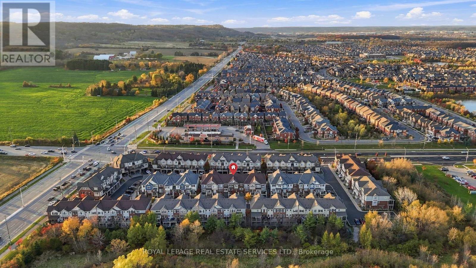
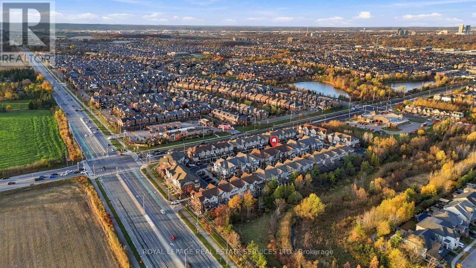
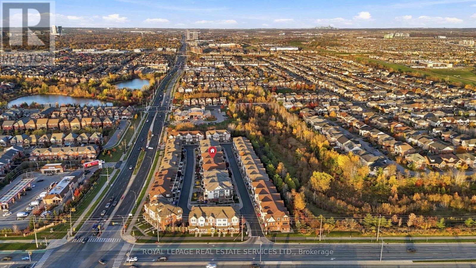
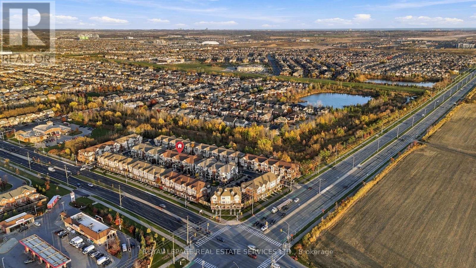
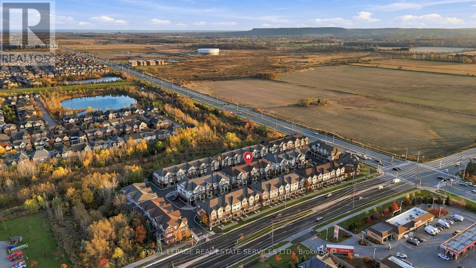
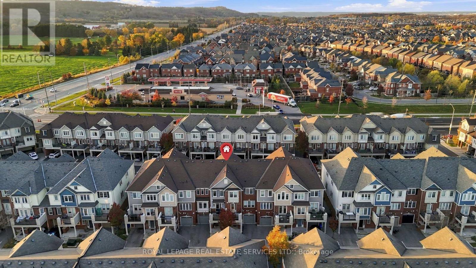
$120 每月Rare opportunity to own a freehold townhome in Milton's highly desirable Harrison neighbourhood. Designed for practical daily living and low-maintenance ownership, this light-filled three-storey layout delivers exceptional long-term value against the backdrop of the Niagara Escarpment.The main level greets you with direct internal garage entry, dedicated laundry facilities, and abundant storage space to keep daily clutter out of sight. Up on the second floor, an expansive open-concept layout creates an inviting space for relaxing or entertaining. The continuous broadloom flooring adds warmth underfoot, while the bright kitchen features a convenient pass-through design and direct access to a private balcony-ideal for morning coffee or outdoor grilling.The third level serves as a quiet retreat featuring two generous bedrooms. The primary suite comes complete with a spacious walk-in closet and a massive picture window that lets natural light pour in throughout the day.Set within a quiet, family-friendly enclave, you are minutes from local parks, top-rated schools, everyday amenities, and major highway routes for effortless commuting. (id:43681)
房源概要
| MLS® Number | W14149342 |
| 房源类型 | 民宅 |
| 社区名字 | 1033 - HA Harrison |
| 附近的便利设施 | 医院, 学校, 公共交通, 礼拜场所 |
| 社区特征 | 社区活动中心, School Bus |
| 设备类型 | 热水器 |
| 特征 | 无地毯 |
| 总车位 | 2 |
| 租赁设备类型 | 热水器 |
详 情
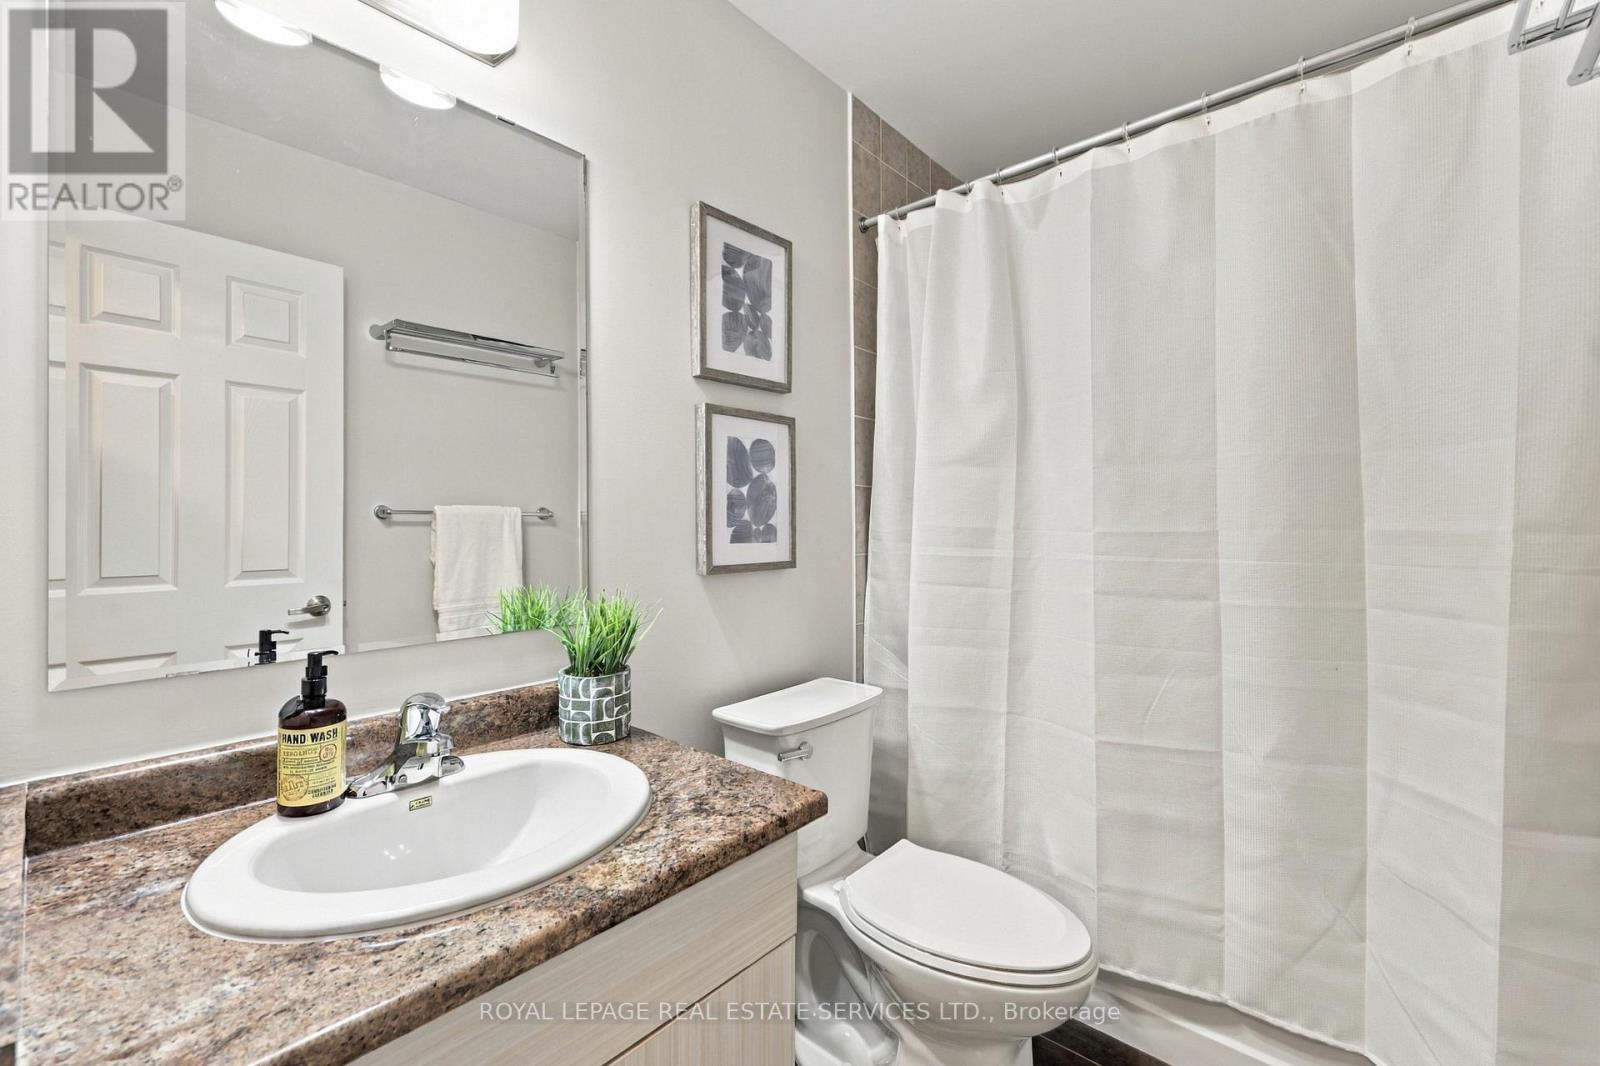
| 浴室 | 2 |
| 地上卧房 | 2 |
| 总卧房 | 2 |
| 家电类 | All |
| 地下室类型 | 没有 |
| 施工种类 | 附加的 |
| 空调 | 中央空调 |
| 外墙 | 砖 |
| 地基类型 | 混凝土 |
| 客人卫生间(不包含洗浴) | 1 |
| 供暖方式 | 天然气 |
| 供暖类型 | 压力热风 |
| 储存空间 | 3 |
| 内部尺寸 | 700 - 1100 Sqft |
| 类型 | 联排别墅 |
| 设备间 | 市政供水 |
车 位
| Garage |
土地
| 英亩数 | 无 |
| 土地便利设施 | 医院, 学校, 公共交通, 宗教场所 |
| 污水道 | Sanitary Sewer |
| 土地深度 | 44 Ft ,4 In |
| 土地宽度 | 20 Ft |
| 不规则大小 | 20 X 44.4 Ft |
| 规划描述 | Res |
房 间
| 楼 层 | 类 型 | 长 度 | 宽 度 | 面 积 |
|---|---|---|---|---|
| 二楼 | 客厅 | 3.72 m | 6.1 m | 3.72 m x 6.1 m |
| 二楼 | 餐厅 | 3.72 m | 6.1 m | 3.72 m x 6.1 m |
| 二楼 | 厨房 | 2.47 m | 2.58 m | 2.47 m x 2.58 m |
| 三楼 | 主卧 | 3.35 m | 4.51 m | 3.35 m x 4.51 m |
https://www.realtor.ca/real-estate/30479679/85-6020-derry-road-milton-ha-harrison-1033-ha-harrison

The trademarks REALTOR®, REALTORS®, and the REALTOR® logo are controlled by The Canadian Real Estate Association (CREA) and identify real estate professionals who are members of CREA. The trademarks MLS®, Multiple Listing Service® and the associated logos are owned by The Canadian Real Estate Association (CREA) and identify the quality of services provided by real estate professionals who are members of CREA. The trademark DDF® is owned by The Canadian Real Estate Association (CREA) and identifies CREA's Data Distribution Facility (DDF®)
Toronto Real Estate Board
Royal LePage Real Estate Services Ltd.
November 09 2026 05:39:31
