
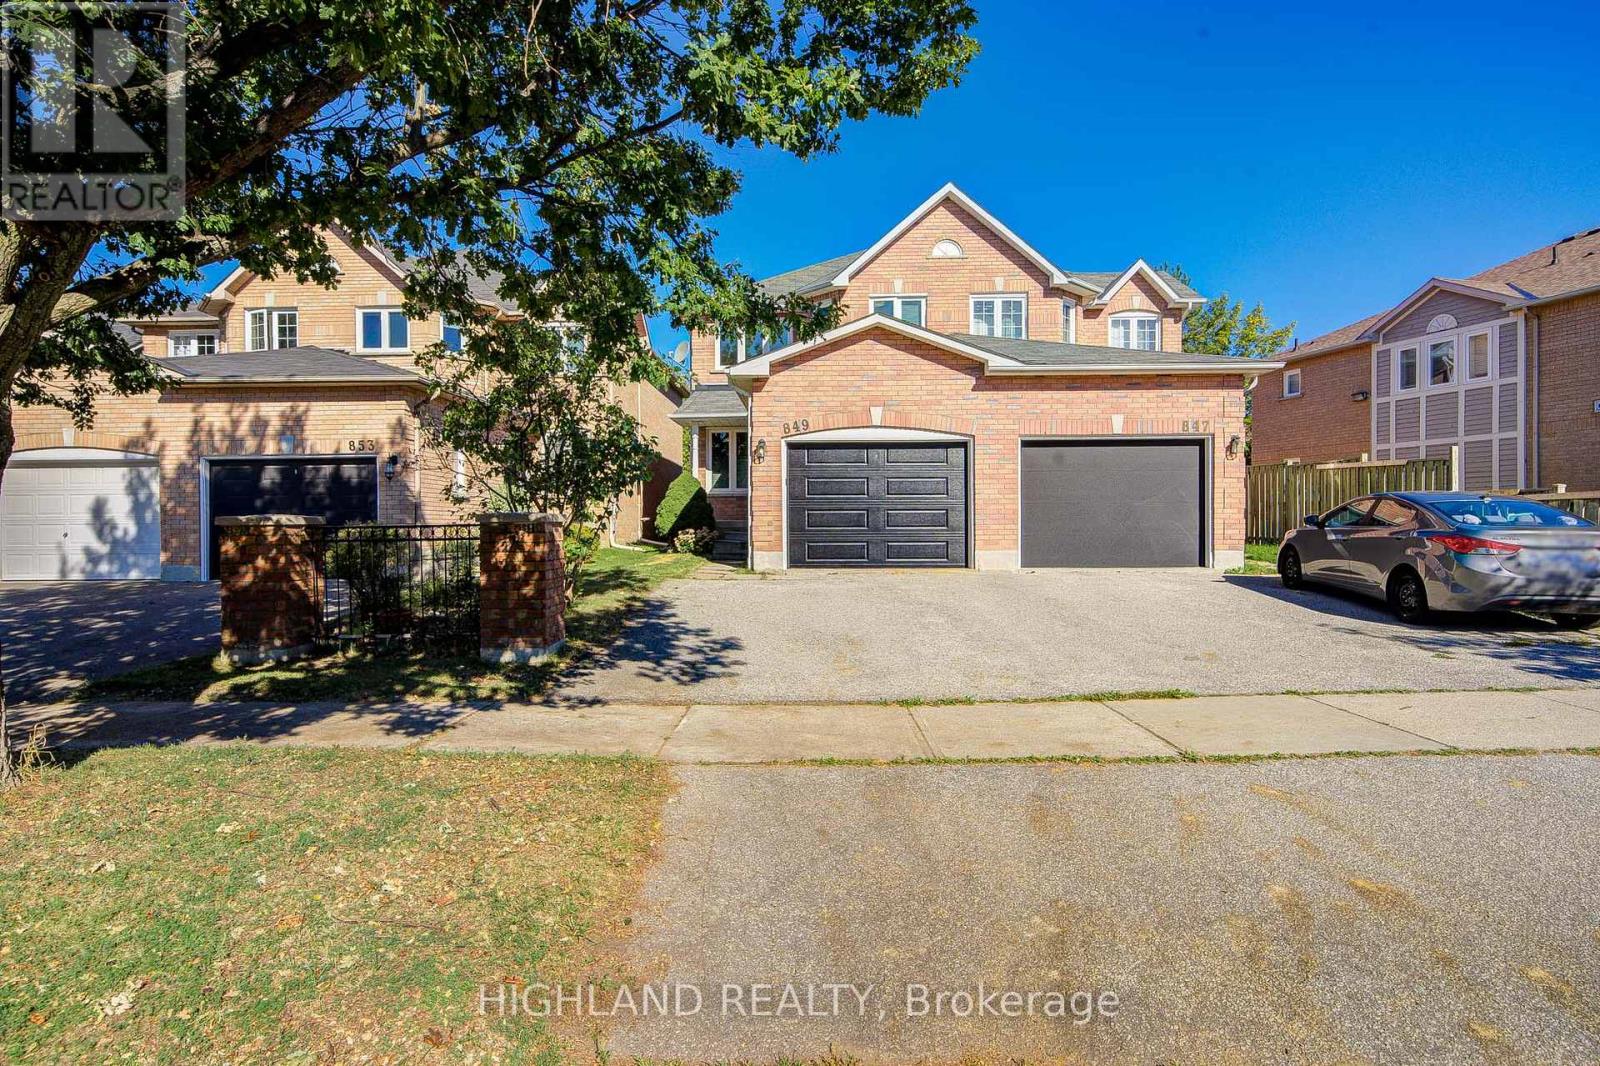
849 Scollard Court Mississauga (East Credit), Ontario L5V 1N1


$949,000
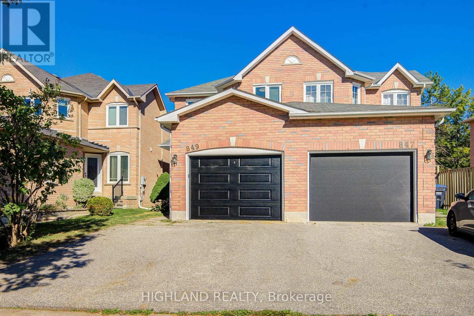
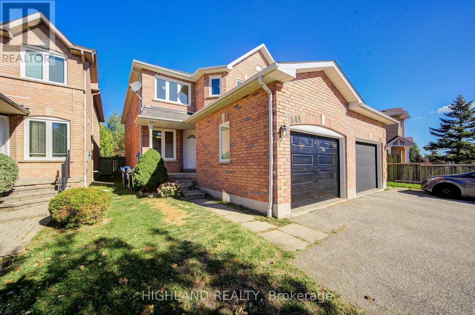
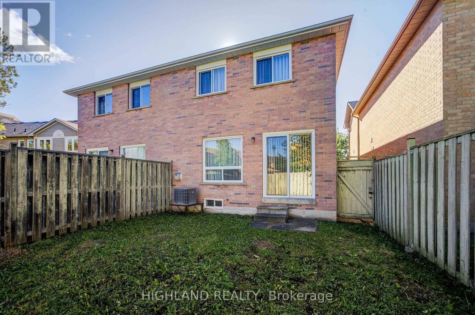
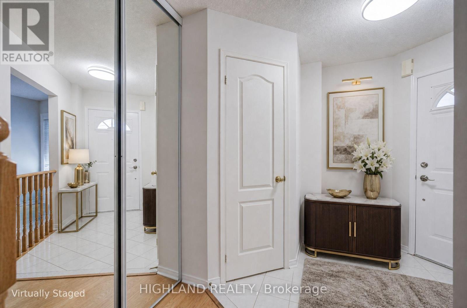
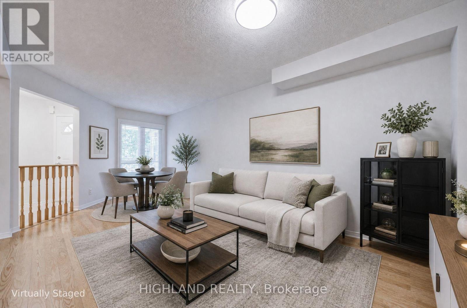
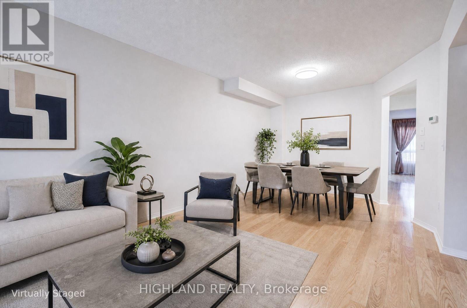
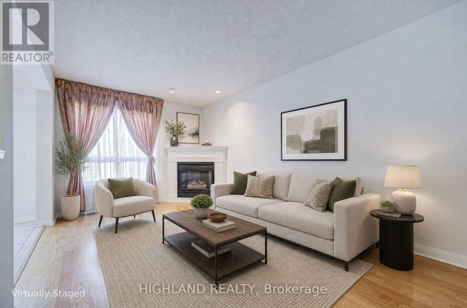
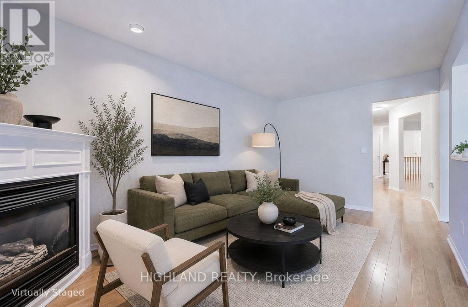
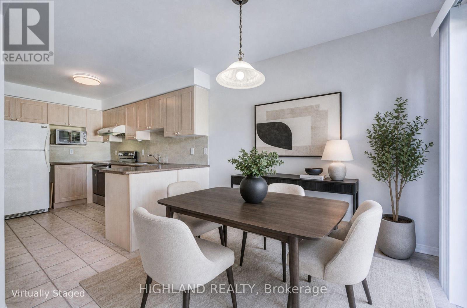
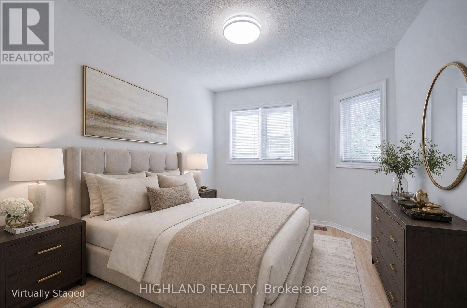
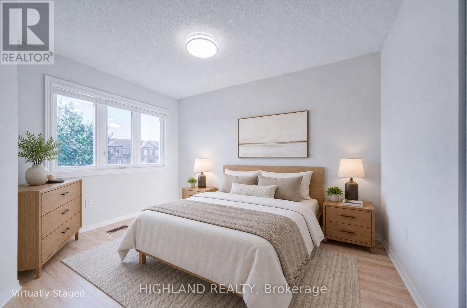
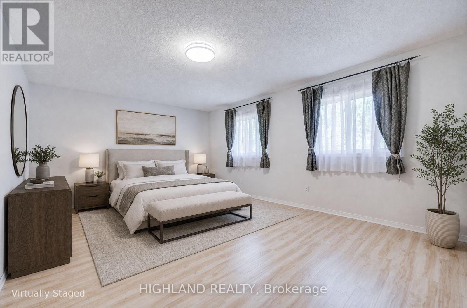
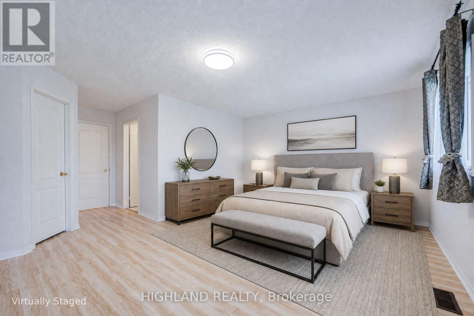
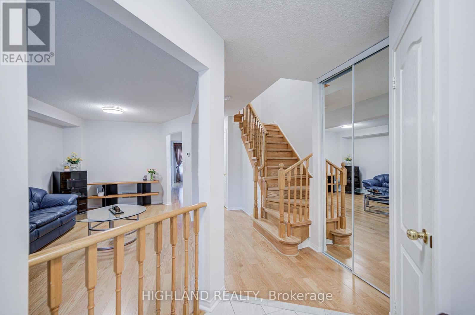
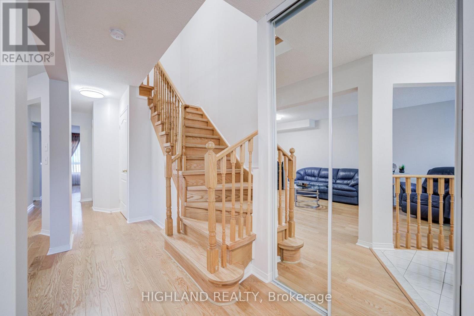
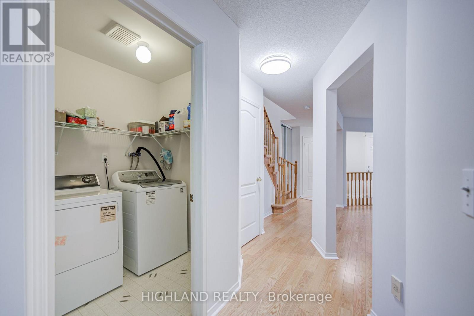
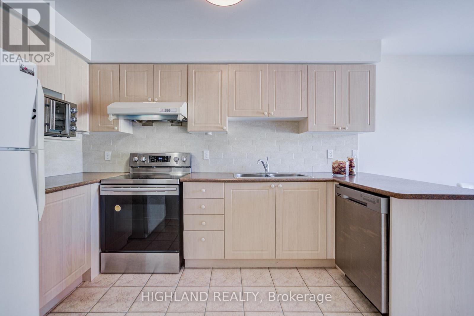
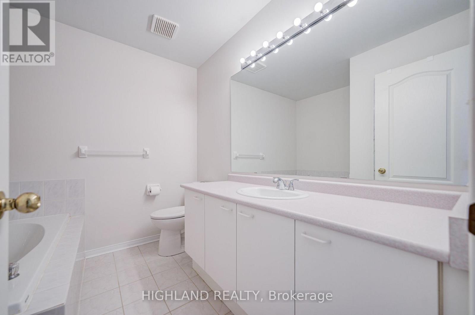
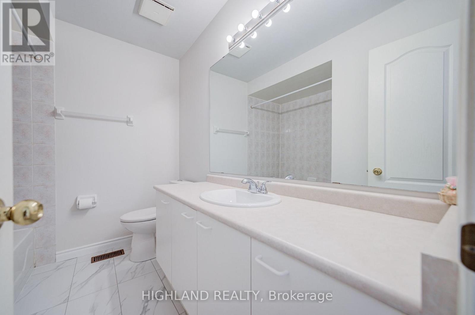
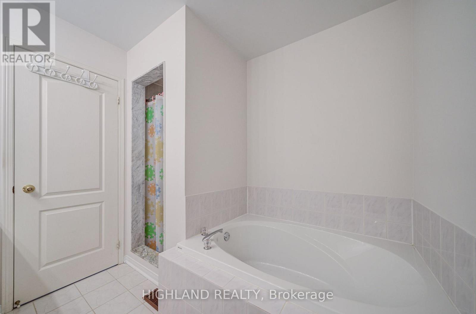
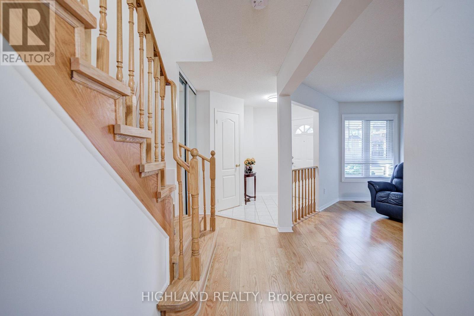
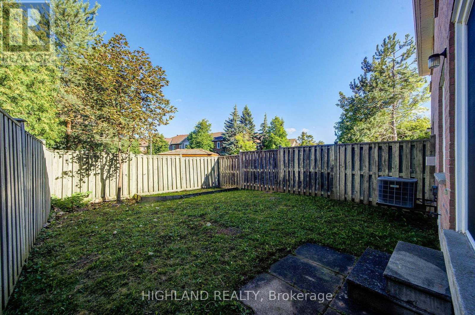
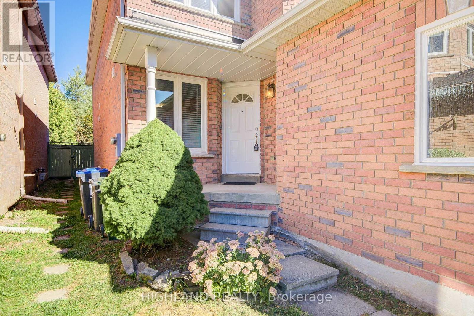
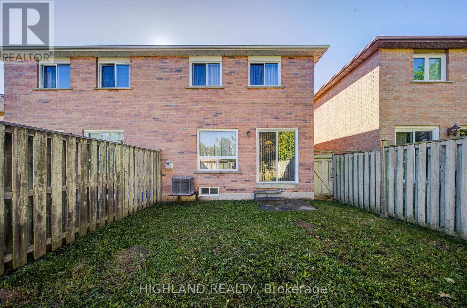
Original Owner! Well-Cared-For Semi-Detached Home in a Highly Convenient Location. Bright and Functional Layout Featuring an Open-Concept Kitchen with Walk-Out to a Fully Fenced Backyard, Overlooking the Family Room with Fireplace. Gleaming Hardwood Flooring on the Main Level and Laminate Flooring on the Second Floor. Spacious Primary Bedroom with 4-Piece Ensuite and Walk-In Closet. Excellent Parking! The Garage is Approx. 3.70m Wide, Plus an Extra-Wide Driveway Allowing Two Cars to Park Side-by-Side. Replaced Windows, Garage Door. Brand Newly Updated Staircase, some lights, and fresh painting. Basement Features a Rough-In, Offering Great Potential for Future Finishing. Located in a Great School District with Direct Bus Service to the GO Station. Close to Square One Shopping Centre and Heartland Town Centre, as well as Golf Courses, Parks, Shopping, and Highways 401 & 403. A Well-Maintained Home Offering Excellent Convenience, Comfort, and Value! (id:43681)
房源概要
| MLS® Number | W13786374 |
| 房源类型 | 民宅 |
| 社区名字 | East Credit |
| 设备类型 | 热水器 |
| 总车位 | 3 |
| 租赁设备类型 | 热水器 |
详 情
| 浴室 | 3 |
| 地上卧房 | 3 |
| 总卧房 | 3 |
| 家电类 | 洗碗机, 烘干机, 炉子, 洗衣机, 冰箱 |
| 地下室进展 | 已完成 |
| 地下室类型 | N/a (unfinished) |
| 施工种类 | Semi-detached |
| 空调 | 中央空调 |
| 外墙 | 砖 |
| 壁炉 | 有 |
| Flooring Type | Hardwood, Ceramic, Laminate |
| 地基类型 | 混凝土 |
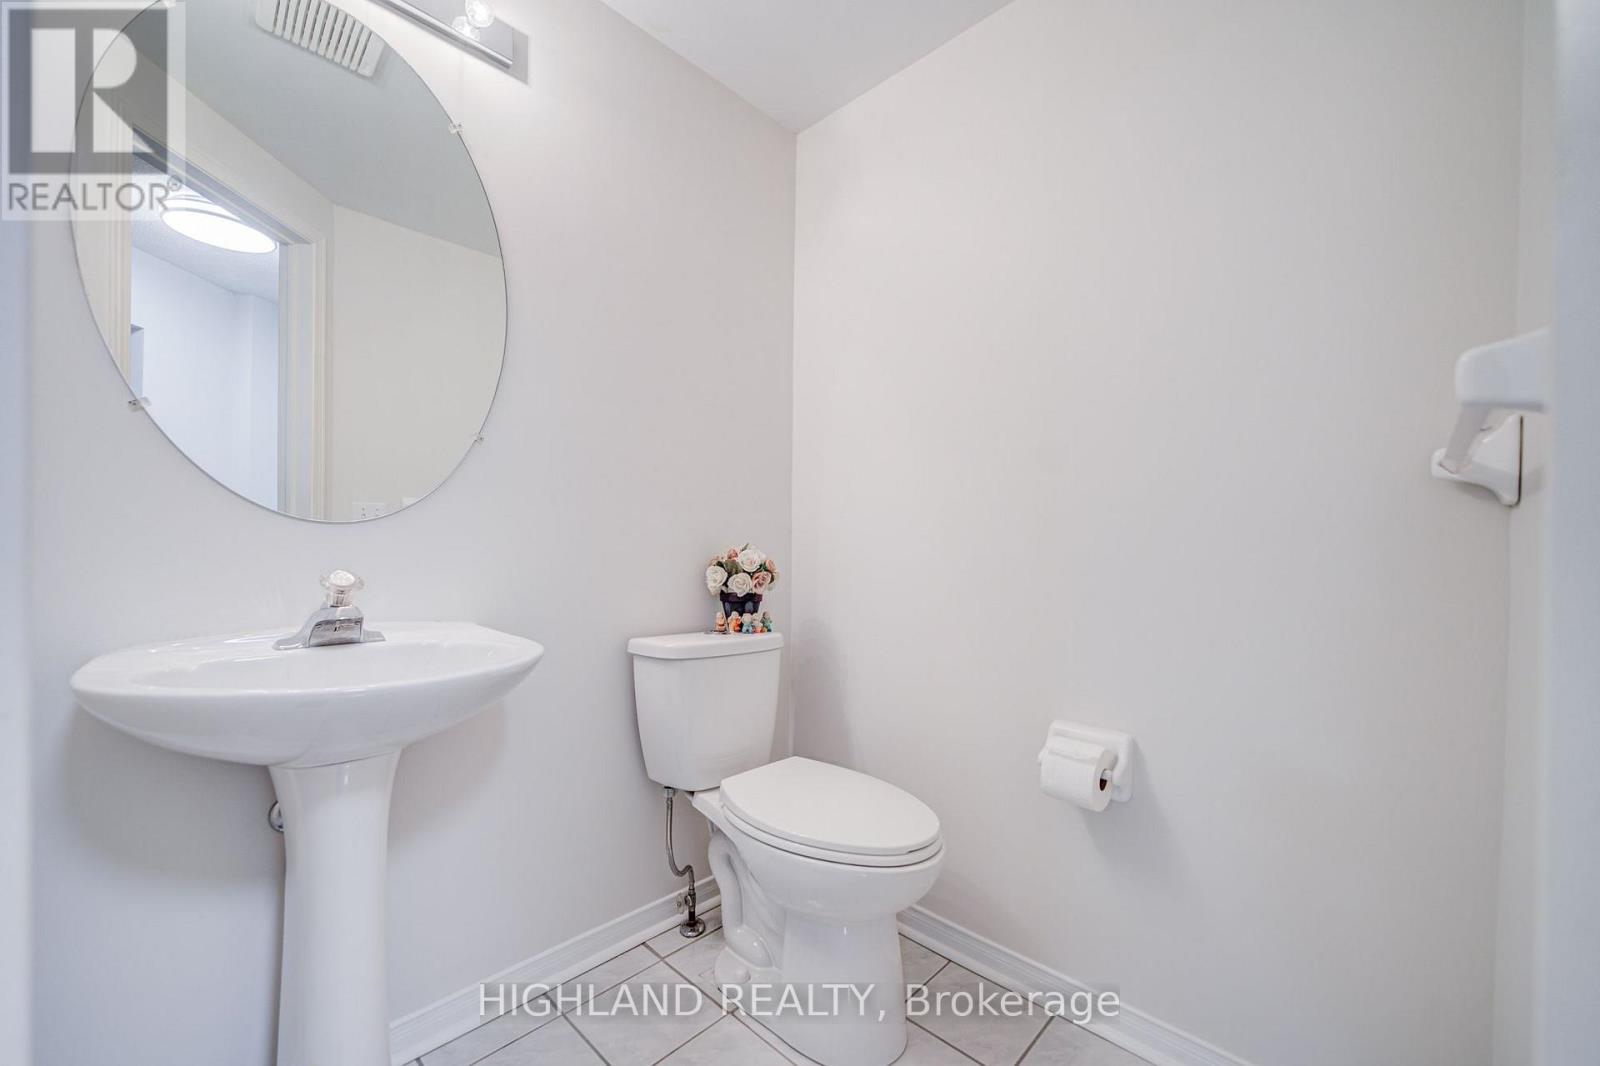
| 客人卫生间(不包含洗浴) | 1 |
| 供暖方式 | 天然气 |
| 供暖类型 | 压力热风 |
| 储存空间 | 2 |
| 内部尺寸 | 1500 - 2000 Sqft |
| 类型 | 独立屋 |
| 设备间 | 市政供水 |
车 位
| Garage |
土地
| 英亩数 | 无 |
| 污水道 | Sanitary Sewer |
| 土地深度 | 112 Ft ,4 In |
| 土地宽度 | 23 Ft ,6 In |
| 不规则大小 | 23.5 X 112.4 Ft |
| 规划描述 | 住宅 |
房 间
| 楼 层 | 类 型 | 长 度 | 宽 度 | 面 积 |
|---|---|---|---|---|
| 二楼 | 主卧 | 5.48 m | 3.86 m | 5.48 m x 3.86 m |
| 二楼 | 第二卧房 | 3.04 m | 2.64 m | 3.04 m x 2.64 m |
| 二楼 | 第三卧房 | 3.2 m | 2.74 m | 3.2 m x 2.74 m |
| 一楼 | 客厅 | 6.09 m | 3.04 m | 6.09 m x 3.04 m |
| 一楼 | 餐厅 | 6.09 m | 3.04 m | 6.09 m x 3.04 m |
| 一楼 | 厨房 | 6.24 m | 2.37 m | 6.24 m x 2.37 m |
| 一楼 | 家庭房 | 4.87 m | 3.04 m | 4.87 m x 3.04 m |
https://www.realtor.ca/real-estate/30281314/849-scollard-court-mississauga-east-credit-east-credit

The trademarks REALTOR®, REALTORS®, and the REALTOR® logo are controlled by The Canadian Real Estate Association (CREA) and identify real estate professionals who are members of CREA. The trademarks MLS®, Multiple Listing Service® and the associated logos are owned by The Canadian Real Estate Association (CREA) and identify the quality of services provided by real estate professionals who are members of CREA. The trademark DDF® is owned by The Canadian Real Estate Association (CREA) and identifies CREA's Data Distribution Facility (DDF®)
Toronto Real Estate Board
Highland Realty
September 15 2026 05:34:45
