
847294 Township Road 9 Drumbo, Ontario N0J 1G0


$1,749,999
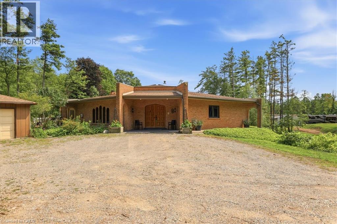
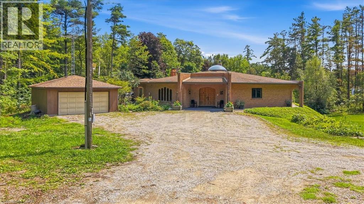
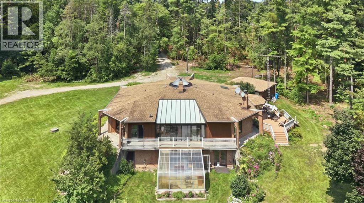
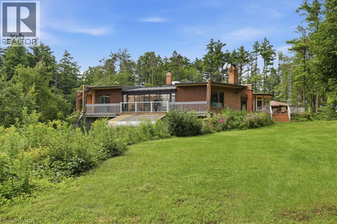
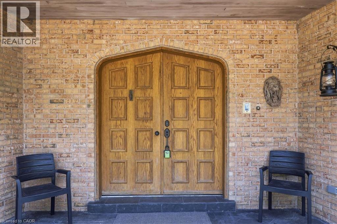
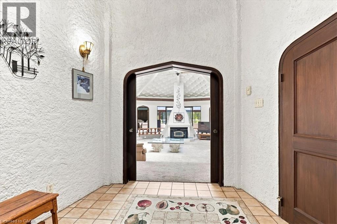
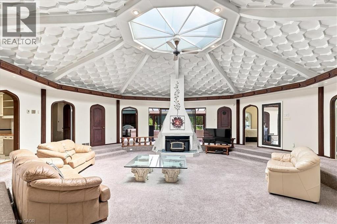
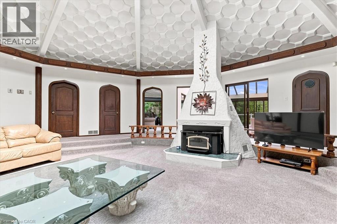
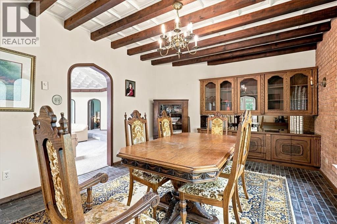
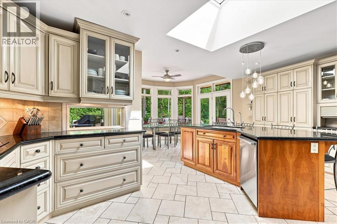
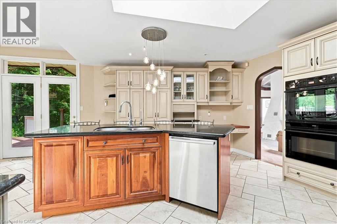
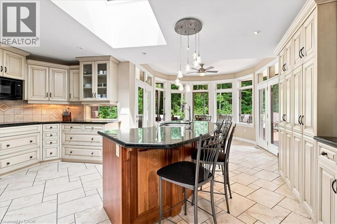
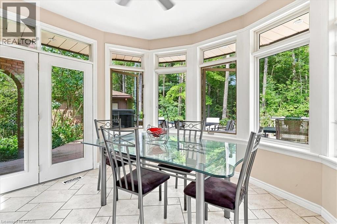
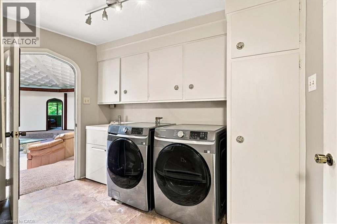
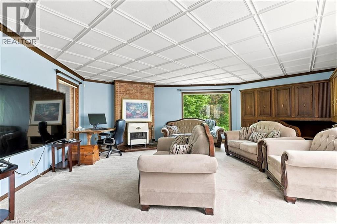
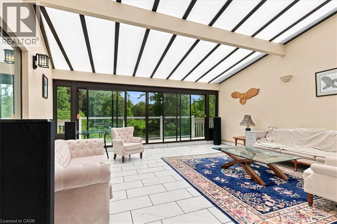
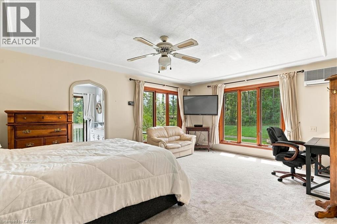
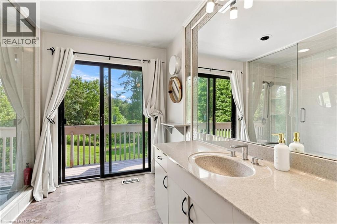
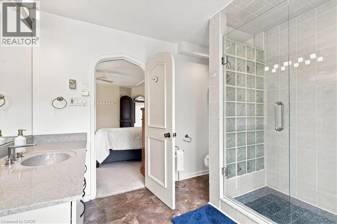
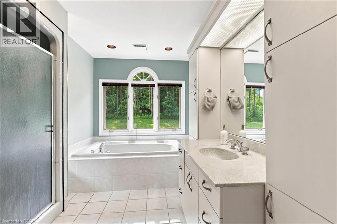
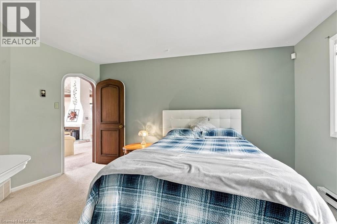
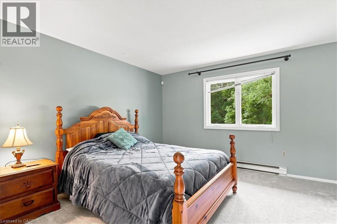
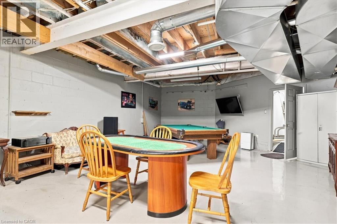
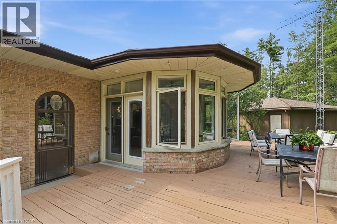
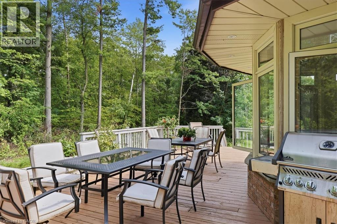
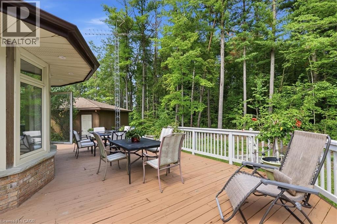
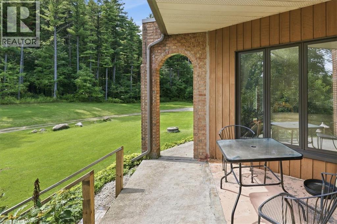
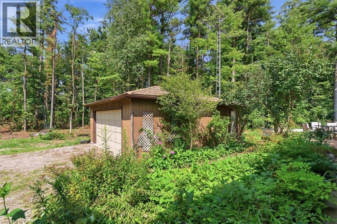
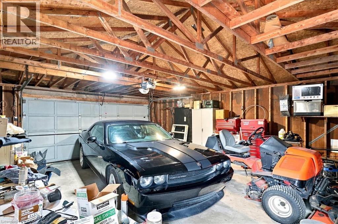
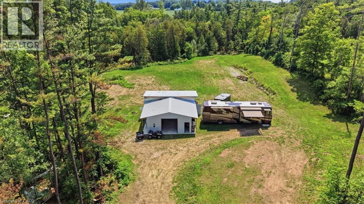
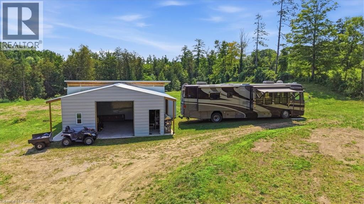
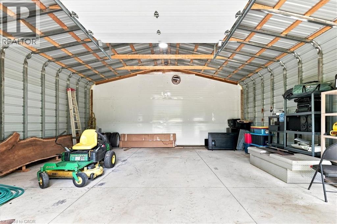
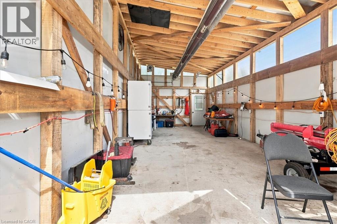
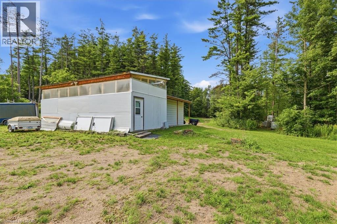
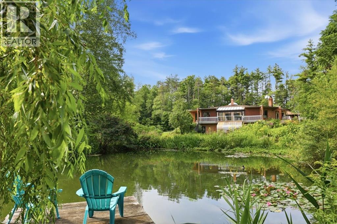
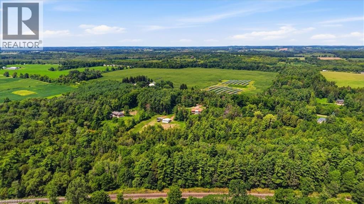
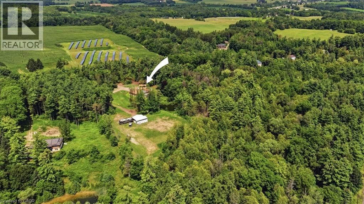
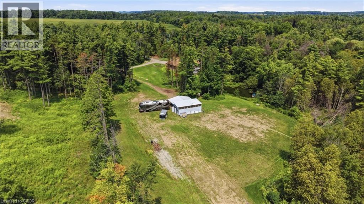
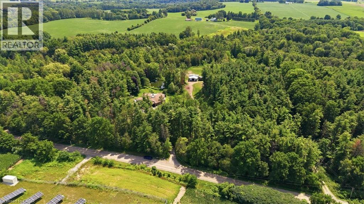
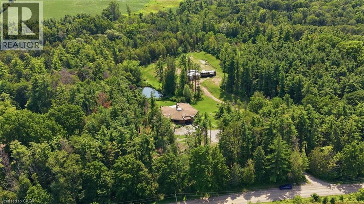
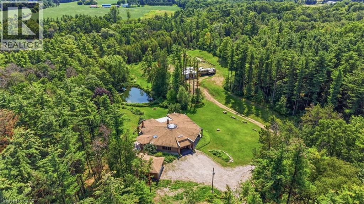
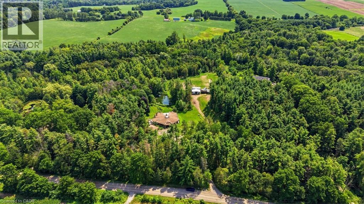
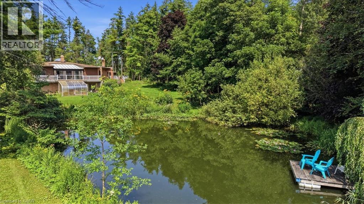
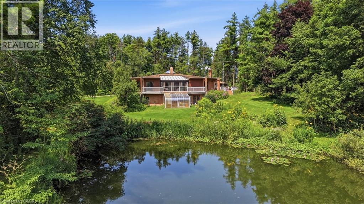
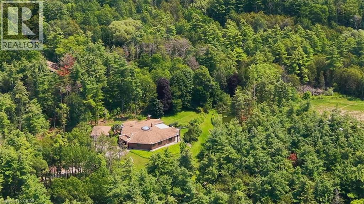
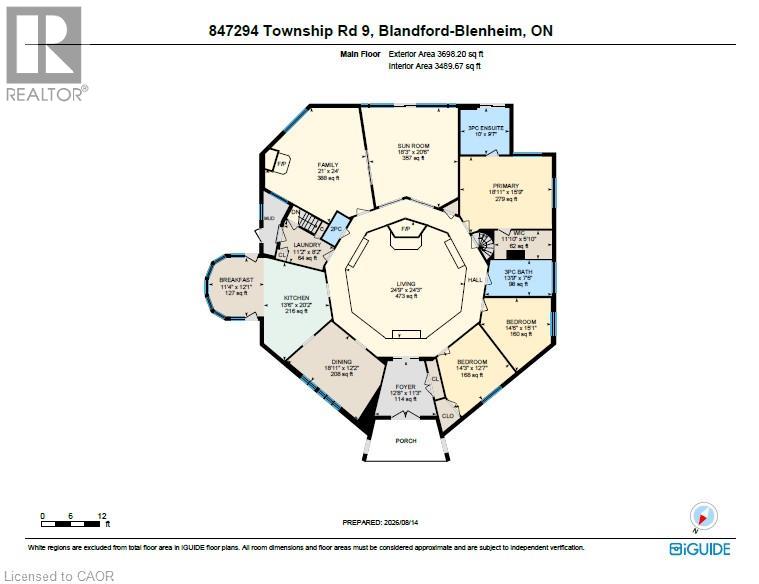
Step inside this remarkable custom-built nine-sided (nonagon) home, where distinctive architecture, thoughtful design, and a peaceful natural setting come together to create a truly unforgettable property. The spacious foyer opens to a dramatic central Great Room with a dome ceiling, integrated lighting, and a wood-burning fireplace. The custom kitchen features quartz countertops, a large centre island, extensive cabinetry, and a walkout to the wood and concrete wraparound porch encircling the home. Offering 4 bedrooms and 3 bathrooms, the layout includes a spacious primary suite with a walk-in closet, private ensuite, and direct access to the wraparound deck overlooking the spring-fed pond teeming with healthy Koi. Main-floor laundry adds everyday convenience. Enjoy seamless indoor-outdoor living in the three-season sunroom with expansive patio doors, along with private trails, peaceful pond views, and a full security system. Completed in 2025, the impressive new 2-car garage and attached shop feature a commercial-grade door, RV hookup, propane heating, 40-amp service, internet, and water. A second detached 2-car garage provides additional parking and storage. This is far more than a home, situated on almost 8 acres, it is a rare architectural experience offering distinctive design, modern functionality, flexible future potential, and an exceptional connection to nature. With its dramatic central Great Room, expansive wraparound porch, pond views, private trails, impressive new garage and shop, and countless unique details, this one-of-a-kind property must be experienced in person. (id:43681)
房源概要
| MLS® Number | 40853567 |
| 房源类型 | 民宅 |
| 社区特征 | 安静的区域, School Bus |
| 特征 | Conservation/green Belt, Crushed Stone Driveway, Skylight, Country Residential, Recreational, 自动车库门 |
| 总车位 | 12 |
| 结构 | Workshop, Greenhouse |
详 情
| 浴室 | 3 |
| 地上卧房 | 4 |
| 总卧房 | 4 |
| 家电类 | Central Vacuum, 洗碗机, 烘干机, Freezer, 烤箱 - Built-in, 冰箱, 炉子, Water Softener, Water Purifier, 洗衣机, 窗帘, Garage Door Opener |
| 建筑风格 | 平房 |
| 地下室进展 | 部分完成 |
| 地下室类型 | Partial (partially Finished) |
| 施工日期 | 1976 |
| 施工种类 | 独立屋 |
| 空调 | 中央空调 |
| 外墙 | 砖 Veneer |
| Fire Protection | Smoke Detectors, Security System |
| 壁炉燃料 | 木头 |
| 壁炉 | 有 |
| Fireplace Total | 3 |
| 壁炉类型 | 其他-见备注 |
| 固定装置 | 吊扇 |
| 客人卫生间(不包含洗浴) | 1 |
| 供暖方式 | Geo Thermal |
| 储存空间 | 1 |
| 内部尺寸 | 5030 Sqft |
| 类型 | 独立屋 |
| 设备间 | Drilled Well |
车 位
| Detached Garage | |
| Open |
土地
| 入口类型 | Road Access |
| 英亩数 | 有 |
| Landscape Features | Landscaped |
| 污水道 | Septic System |
| 土地深度 | 1047 Ft |
| 土地宽度 | 301 Ft |
| 不规则大小 | 7.946 |
| Size Total | 7.946 Ac|5 - 9.99 Acres |
| 规划描述 | Er |
房 间
| 楼 层 | 类 型 | 长 度 | 宽 度 | 面 积 |
|---|---|---|---|---|
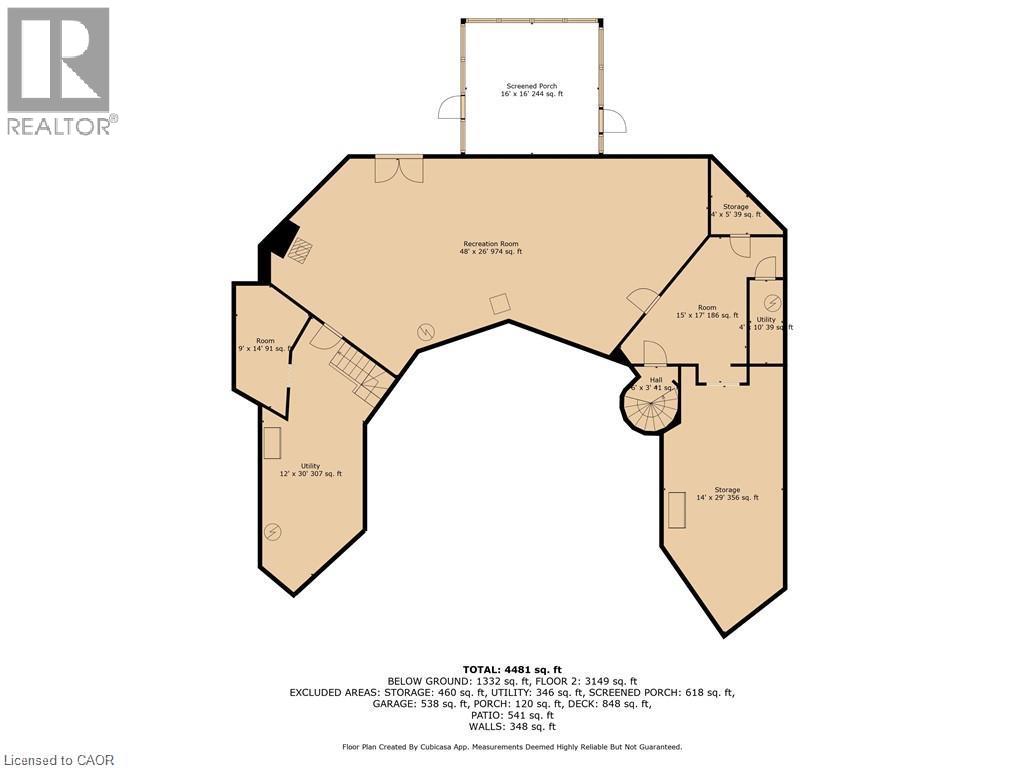
| 地下室 | Storage | 29' x 14' | ||
| 地下室 | 设备间 | 30' x 12' | ||
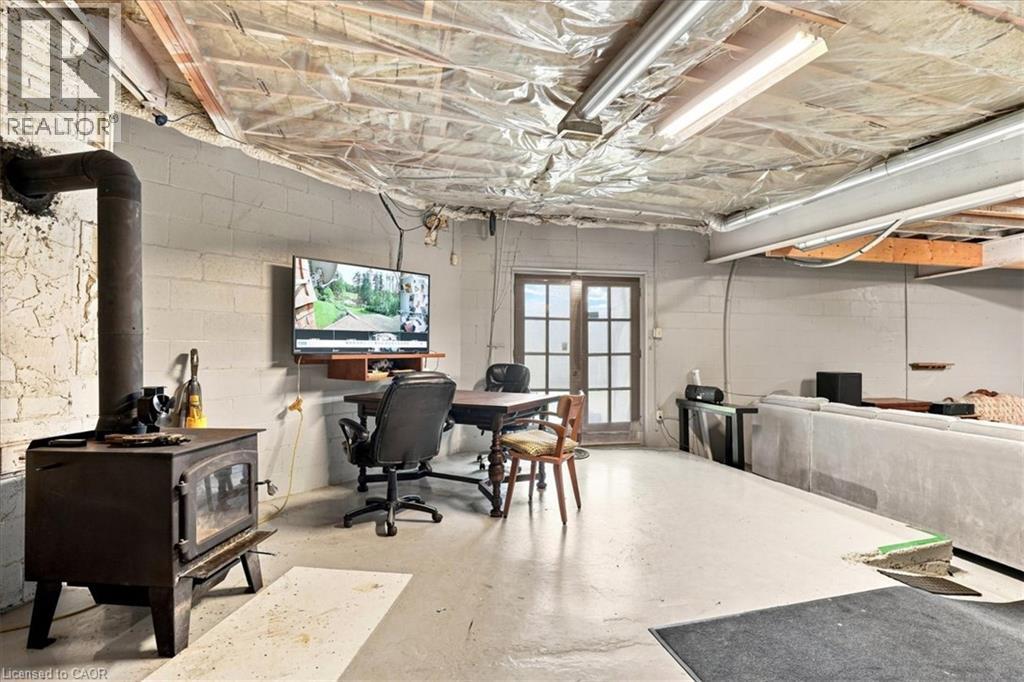
| 地下室 | 娱乐室 | 26' x 48' | ||
| 一楼 | 洗衣房 | 11'2'' x 8'2'' | ||
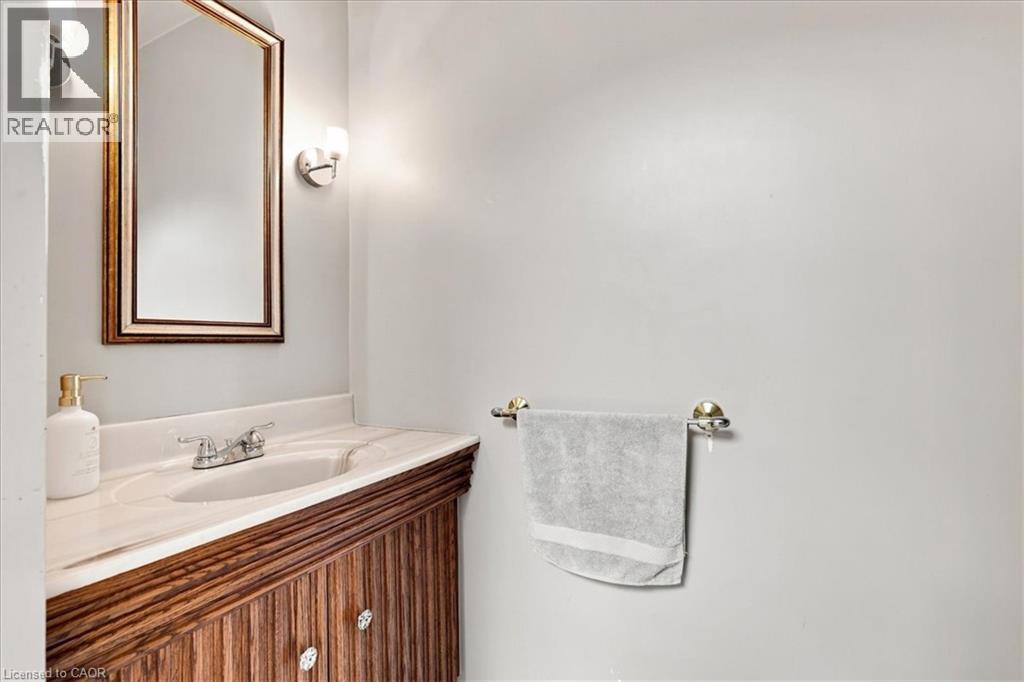
| 一楼 | 两件套卫生间 | Measurements not available | ||
| 一楼 | 卧室 | 14'3'' x 12'7'' | ||
| 一楼 | 卧室 | 14'6'' x 15'1'' | ||
| 一楼 | 四件套浴室 | 13'9'' x 7'5'' | ||
| 一楼 | 三件套浴室 | 10'0'' x 9'7'' | ||
| 一楼 | 主卧 | 18'11'' x 15'9'' | ||
| 一楼 | Sunroom | 18'3'' x 20'6'' | ||
| 一楼 | 卧室 | 21'0'' x 24'0'' | ||
| 一楼 | Breakfast | 11'4'' x 12'1'' | ||
| 一楼 | 厨房 | 13'6'' x 20'2'' | ||
| 一楼 | 餐厅 | 18'11'' x 12'2'' | ||
| 一楼 | 客厅 | 24'9'' x 24'3'' | ||
| 一楼 | 门厅 | 12'8'' x 11'3'' |
https://www.realtor.ca/real-estate/30155209/847294-township-road-9-drumbo

The trademarks REALTOR®, REALTORS®, and the REALTOR® logo are controlled by The Canadian Real Estate Association (CREA) and identify real estate professionals who are members of CREA. The trademarks MLS®, Multiple Listing Service® and the associated logos are owned by The Canadian Real Estate Association (CREA) and identify the quality of services provided by real estate professionals who are members of CREA. The trademark DDF® is owned by The Canadian Real Estate Association (CREA) and identifies CREA's Data Distribution Facility (DDF®)
REALTORS® Association of Hamilton-Burlington
RE/MAX Twin City Realty Inc.
October 02 2026 11:01:09
