
847 Doon Village Road Kitchener, Ontario N2P 1A1


$669,000
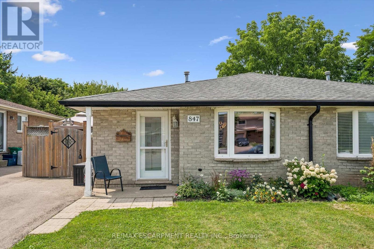
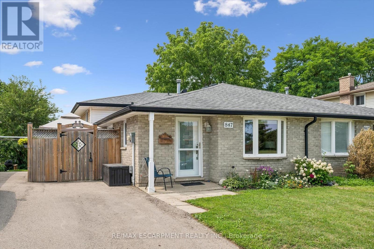
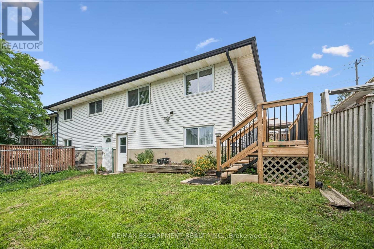
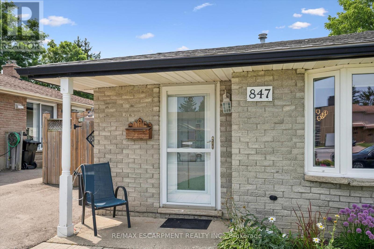
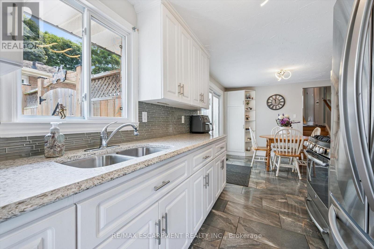
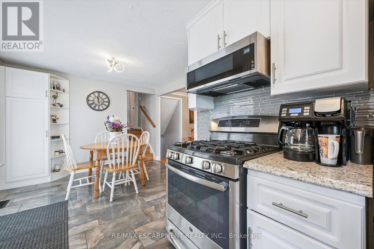
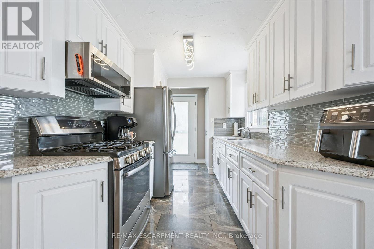
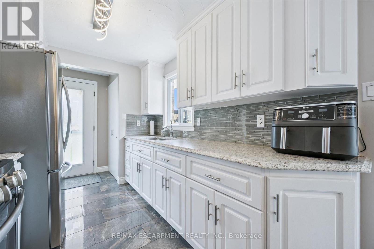
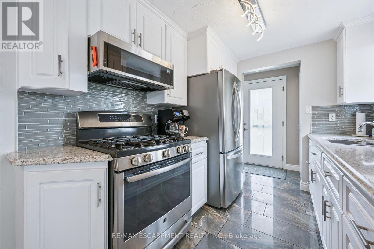
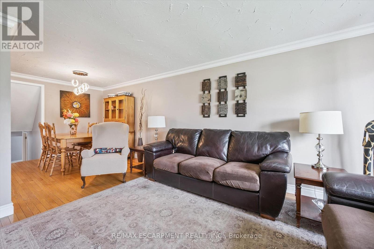
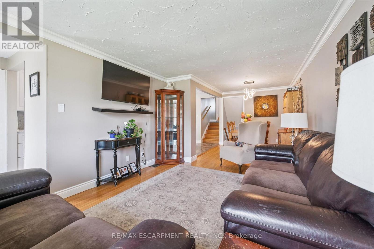
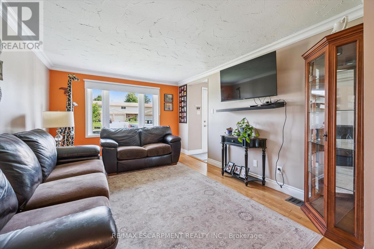
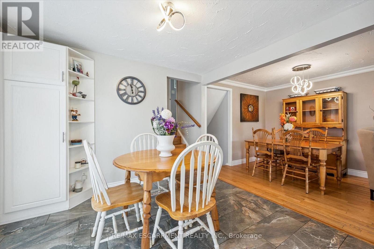
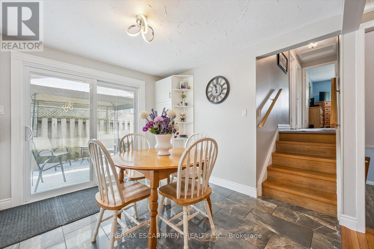
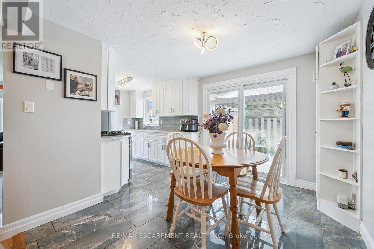
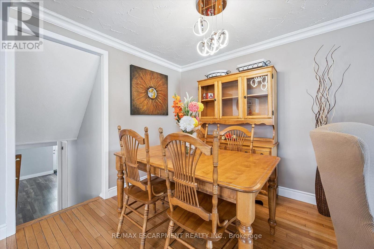
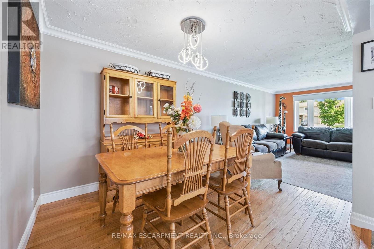
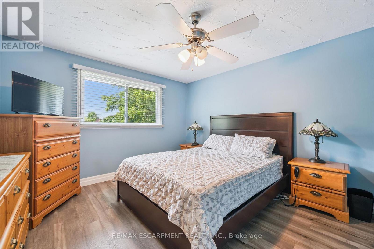
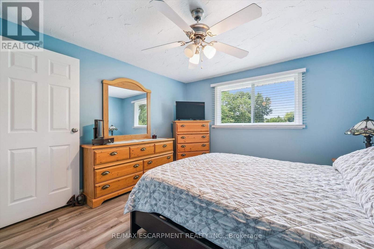
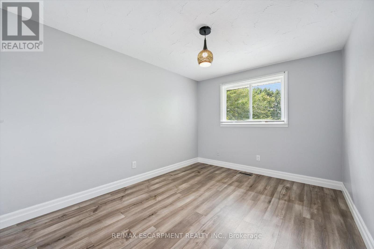
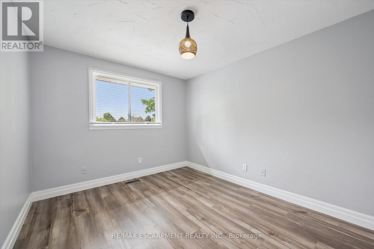
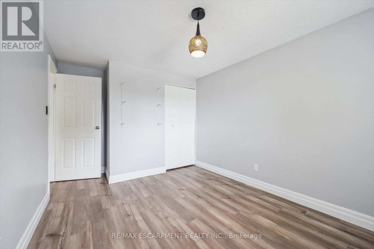
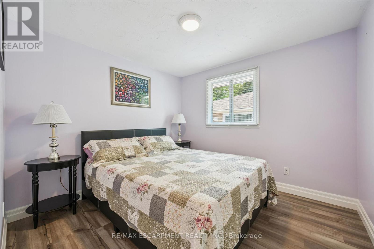
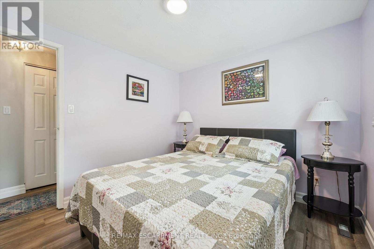
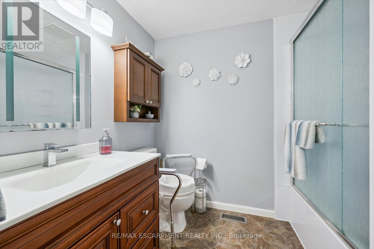
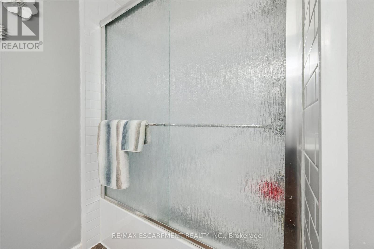
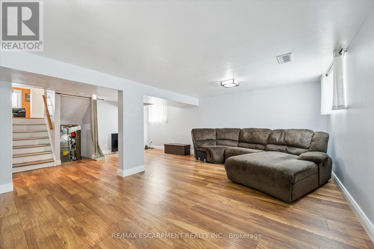
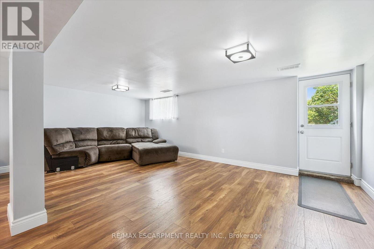
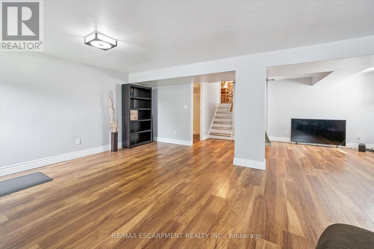
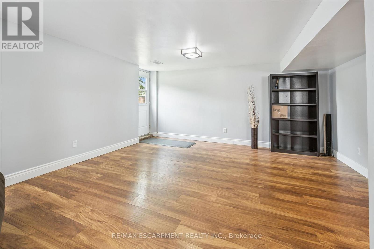
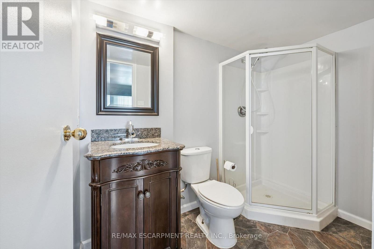
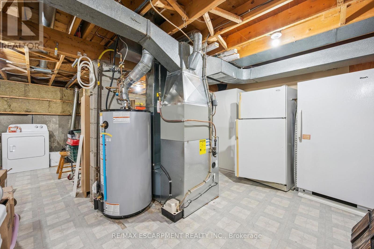
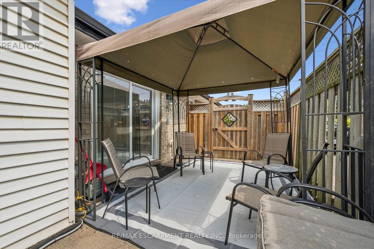
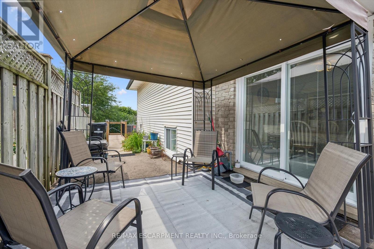
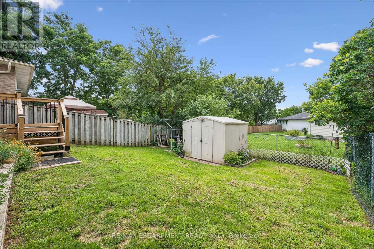
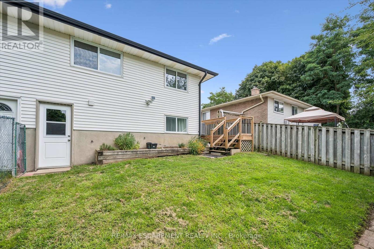
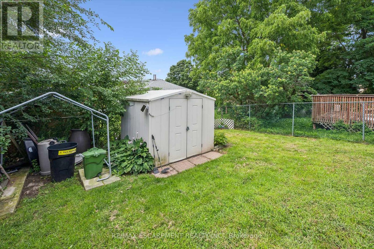
Proudly maintained and spacious 4-level backsplit home in great family neighbourhood. The separate entrance at the back makes it perfect for inlaw possibilIties, extended families or convenient backyard access! The bright living room features hardwood floors and crown mouldings. The updated kitchen has granite countertops, a gas stove, stainless steel appliances, a built-in overhead microwave, and a glass-tiled backsplash. There is both a separate dining room area, and a breakfast table area that walks out to the side patio, perfect for morning coffee or BBQing. The upper level features fresh laminate floors and the primary bedroom has a wall-to-wall closet and ceiling fan. The main bathroom has an oak vanity with composite countertop and a vinyl tub & shower surround with glass doors for easy cleaning and maintenance. From the main level you can step down to a large family room with separate entrance that walks out at grade level. This space has room for multiple uses and includes a 2nd full bathroom with granite-topped vanity and stand-up shower. The lower level has great potential for additional bedrooms or a large rec-room and ample storage. Outside the house, choose from the covered front porch, the private side patio, or the bright open backyard for lounging and recreation. Lots of space for extended families or inlaw/duplex possibilities! Great location near parks and trails and quick highway access. 5 mins from Conestoga college. Solid 1980s construction with poured concrete foundation and copper plumbing. (id:43681)
房源概要
| MLS® Number | X13668714 |
| 房源类型 | 民宅 |
| 设备类型 | Air Conditioner, 热水器, Furnace, Water Softener |
| 总车位 | 3 |
| 租赁设备类型 | Air Conditioner, 热水器, Furnace, Water Softener |
| 结构 | Deck, Patio(s), 棚 |
详 情
| 浴室 | 2 |
| 地上卧房 | 3 |
| 总卧房 | 3 |
| Age | 31 To 50 Years |
| 家电类 | 烘干机, Freezer, 微波炉, Gas 炉子(s), 洗衣机, 窗帘, 冰箱 |
| 地下室功能 | Separate Entrance, Walk Out |
| 地下室类型 | N/a, Full, N/a |
| 施工种类 | Semi-detached |
| Construction Style Split Level | Backsplit |
| 空调 | 中央空调 |
| 外墙 | 砖 |
| 地基类型 | 混凝土浇筑 |
| 供暖方式 | 天然气 |
| 供暖类型 | 压力热风 |
| 内部尺寸 | 1500 - 2000 Sqft |
| 类型 | 独立屋 |
| 设备间 | 市政供水 |
车 位
| 没有车库 |
土地
| 英亩数 | 无 |
| Landscape Features | Landscaped |
| 污水道 | Sanitary Sewer |
| 土地深度 | 104 Ft |
| 土地宽度 | 30 Ft |
| 不规则大小 | 30 X 104 Ft |
房 间
| 楼 层 | 类 型 | 长 度 | 宽 度 | 面 积 |
|---|---|---|---|---|
| 二楼 | 卧室 | 4 m | 3.5 m | 4 m x 3.5 m |
| 二楼 | 第二卧房 | 3.65 m | 2.89 m | 3.65 m x 2.89 m |
| 二楼 | 第二卧房 | 3.04 m | 2.89 m | 3.04 m x 2.89 m |
| Lower Level | 家庭房 | 6.7 m | 6.24 m | 6.7 m x 6.24 m |
| 一楼 | 客厅 | 4.2 m | 3.26 m | 4.2 m x 3.26 m |
| 一楼 | 餐厅 | 2.9 m | 2.74 m | 2.9 m x 2.74 m |
| 一楼 | 厨房 | 2.95 m | 2.43 m | 2.95 m x 2.43 m |
| 一楼 | Eating Area | 3.04 m | 2.74 m | 3.04 m x 2.74 m |
https://www.realtor.ca/real-estate/30148370/847-doon-village-road-kitchener

The trademarks REALTOR®, REALTORS®, and the REALTOR® logo are controlled by The Canadian Real Estate Association (CREA) and identify real estate professionals who are members of CREA. The trademarks MLS®, Multiple Listing Service® and the associated logos are owned by The Canadian Real Estate Association (CREA) and identify the quality of services provided by real estate professionals who are members of CREA. The trademark DDF® is owned by The Canadian Real Estate Association (CREA) and identifies CREA's Data Distribution Facility (DDF®)
Toronto Real Estate Board
RE/MAX Escarpment Realty Inc.
August 12 2026 09:35:48
