
8466 Sideroad 30 Rockwood, Ontario N0B 2K0


$2,195,000
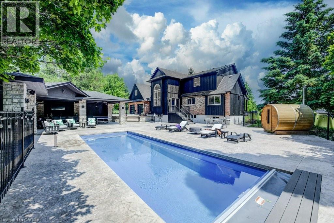
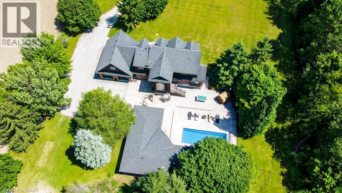
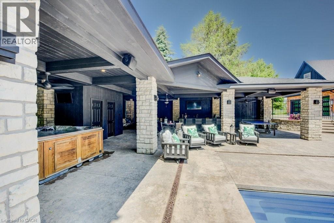
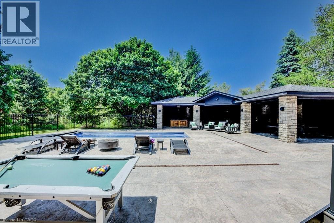
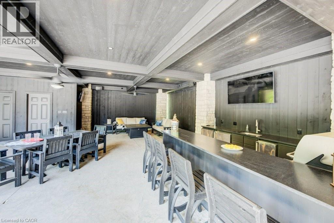
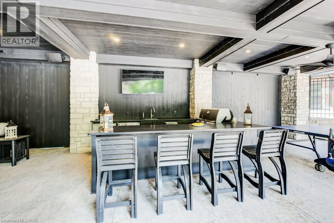
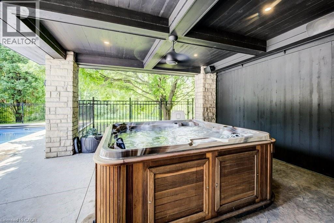
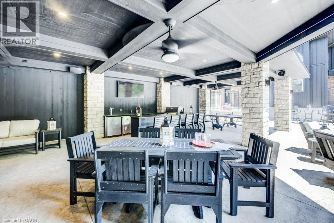
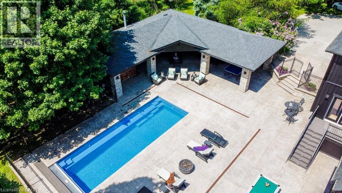
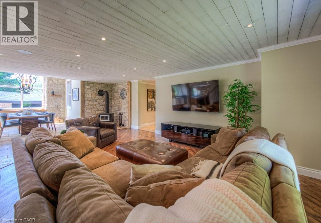
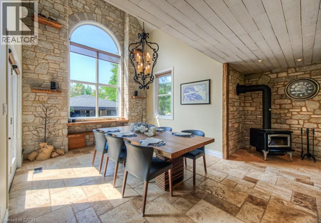
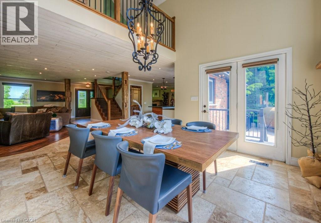
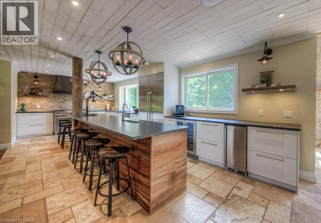
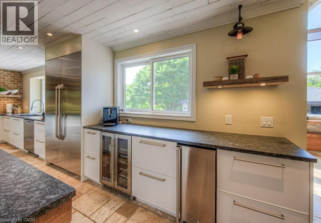
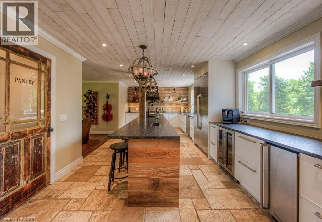
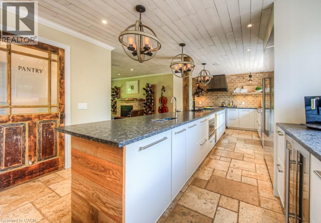
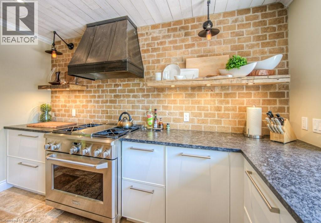
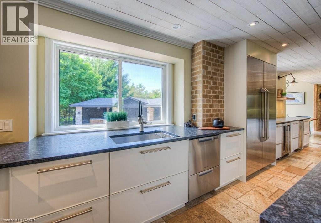
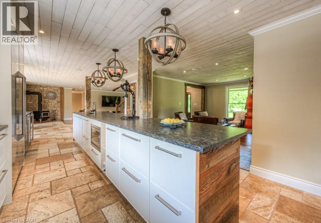
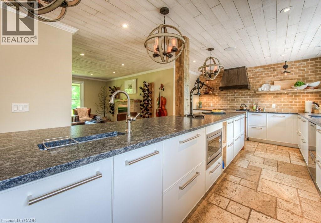
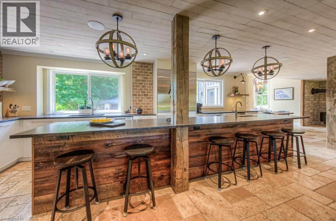
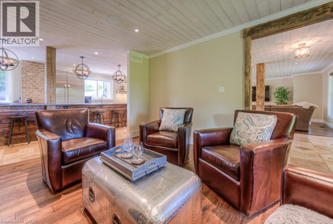
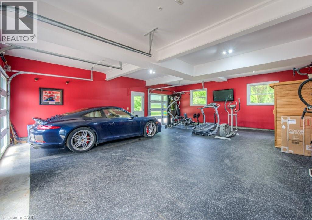
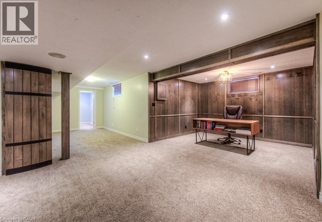
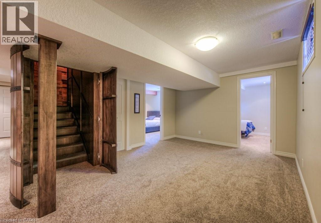
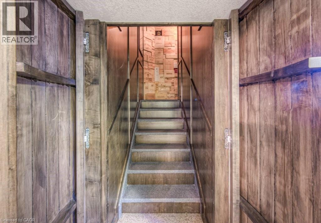
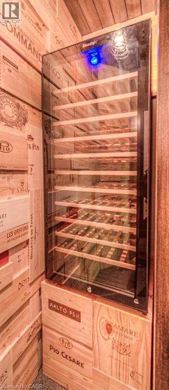
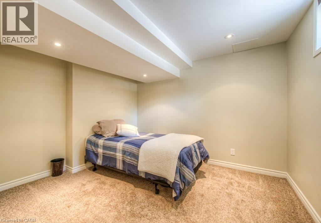
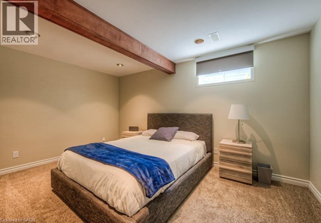
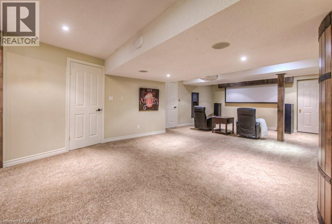
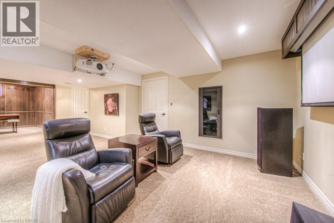
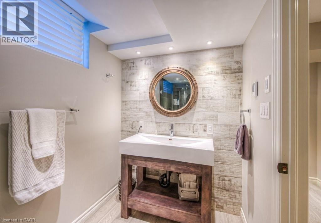
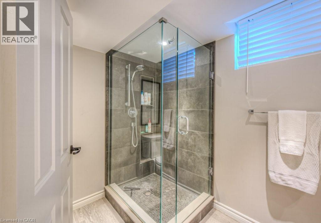
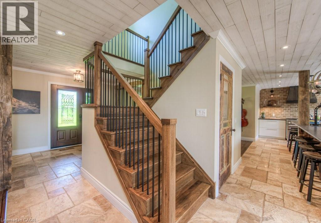
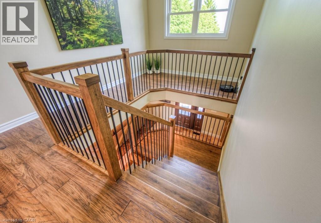
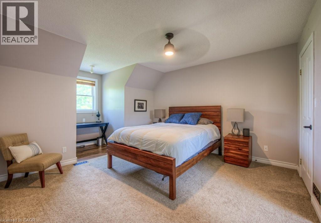
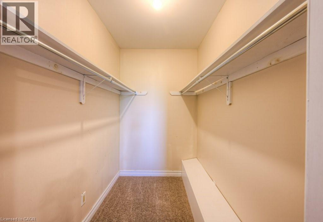
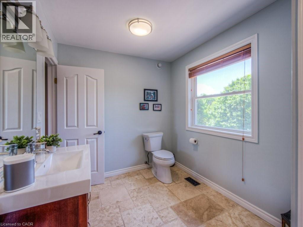
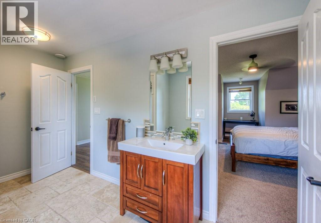
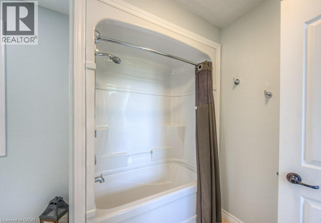
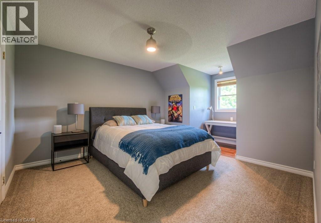
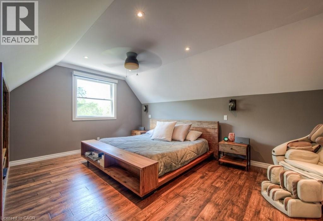
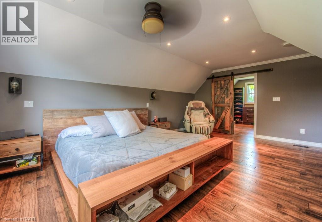
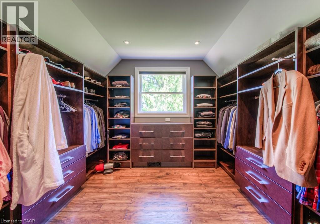
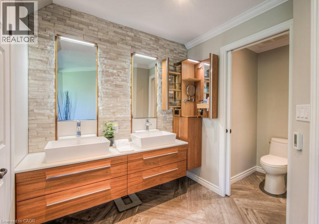
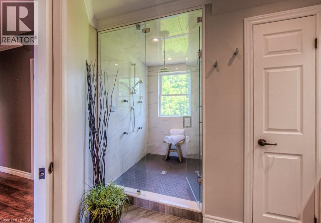
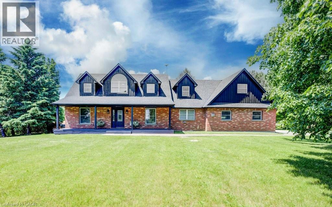
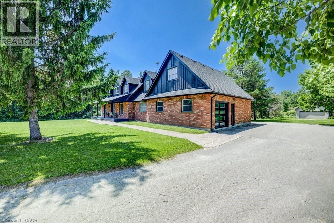
Stunning Estate Paradise on Just Over 3 Acres in Rockwood! Welcome to an extraordinary private retreat where rustic elegance meets refined modern living. Nestled on a landscaped 3+ acre property, this impressive 3,320 sq. ft. geothermal home offers luxury, comfort, and lifestyle. Featuring 3 spacious upstairs bedrooms, 4 well-appointed bathrooms, and a finished basement, this exceptional property is designed for everyday living and unforgettable entertaining. Designed to impress, the home features soaring vaulted ceilings, dramatic stone walls, and curated finishes throughout. The chef-inspired kitchen is a true centerpiece, showcasing sleek modern cabinetry, premium GE Monogram appliances, custom lighting, and a spectacular 15-foot island with seating, perfect for entertaining and daily life. The stunning dining area creates an unforgettable setting with its grand arched window, exposed stone walls, and cozy wood-burning stove, offering warmth and character for memorable gatherings. Upstairs, you will find 3 spacious bedrooms and 2 beautifully appointed bathrooms, including a luxurious primary retreat complete with a spa-inspired ensuite featuring a steam shower and exceptional closet space. The fully finished lower level expands your living options with a private home theatre, wine cellar, and versatile bonus spaces ideal for guests, a home gym, office, or growing family. Step outside to your own resort-inspired backyard oasis featuring an in-ground pool, hot tub, wood-fired sauna, and a Caribbean-inspired pool cabana designed for relaxation and entertaining. Car collectors, hobbyists, and outdoor enthusiasts will love the attached 3-car garage, separate 2-car detached garage/workshop, and abundant parking for guests, RVs, trailers, and more. Offering unmatched privacy, luxury, and an incredible lifestyle just minutes from the charm of Rockwood with convenient commuter access, this one-of-a-kind estate is a rare opportunity you will not want to miss. (id:43681)
房源概要
| MLS® Number | 40831230 |
| 房源类型 | 民宅 |
| 附近的便利设施 | Airport, 近高尔夫球场 |
| 社区特征 | 安静的区域 |
| 设备类型 | 没有 |
| 特征 | Conservation/green Belt, 铺设车道, Country Residential |
| 总车位 | 25 |
| 泳池类型 | Inground Pool |
| 租赁设备类型 | 没有 |
详 情
| 浴室 | 4 |
| 地上卧房 | 3 |
| 总卧房 | 3 |
| 家电类 | 洗碗机, 烘干机, Freezer, 冰箱, Water Softener, 洗衣机, 嵌入式微波炉, Gas 炉子(s), Hood 电扇, Wine Fridge, Hot Tub |
| 地下室进展 | 已装修 |
| 地下室类型 | 全完工 |
| 施工日期 | 1996 |
| 施工种类 | 独立屋 |
| 外墙 | 砖, 乙烯基壁板 |
| 壁炉燃料 | 木头,propane |
| 壁炉 | 有 |
| Fireplace Total | 3 |
| 壁炉类型 | 炉子,other - See Remarks |
| 固定装置 | 吊扇 |
| 地基类型 | 混凝土浇筑 |
| 客人卫生间(不包含洗浴) | 1 |
| 供暖方式 | Geo Thermal |
| 供暖类型 | 压力热风 |
| 储存空间 | 2 |
| 内部尺寸 | 4957 Sqft |
| 类型 | 独立屋 |
| 设备间 | Drilled Well |
车 位
| 附加车库 | |
| Detached Garage |
土地
| 入口类型 | Highway Access |
| 英亩数 | 有 |
| 土地便利设施 | Airport, 近高尔夫球场 |
| 污水道 | Septic System |
| 土地宽度 | 250 Ft |
| 不规则大小 | 3.171 |
| Size Total | 3.171 Ac|2 - 4.99 Acres |
| 规划描述 | A, Ep |
房 间
| 楼 层 | 类 型 | 长 度 | 宽 度 | 面 积 |
|---|---|---|---|---|
| 二楼 | 主卧 | 19'1'' x 30'7'' | ||
| 二楼 | 卧室 | 16'11'' x 12'4'' | ||
| 二楼 | 卧室 | 16'11'' x 12'0'' | ||
| 二楼 | 完整的浴室 | 17'4'' x 9'6'' | ||
| 二楼 | 四件套浴室 | 7'6'' x 13'3'' | ||
| 地下室 | 设备间 | 16'1'' x 17'5'' | ||
| 地下室 | 其它 | 9'1'' x 19'3'' | ||
| 地下室 | 娱乐室 | 27'2'' x 29'10'' | ||
| 地下室 | 其它 | 5'7'' x 3'8'' | ||
| 地下室 | Cold Room | 5'4'' x 35'1'' | ||
| 地下室 | 衣帽间 | 11'7'' x 9'9'' | ||
| 地下室 | 衣帽间 | 14'4'' x 11'9'' | ||
| 地下室 | 三件套卫生间 | 6'8'' x 9'10'' | ||
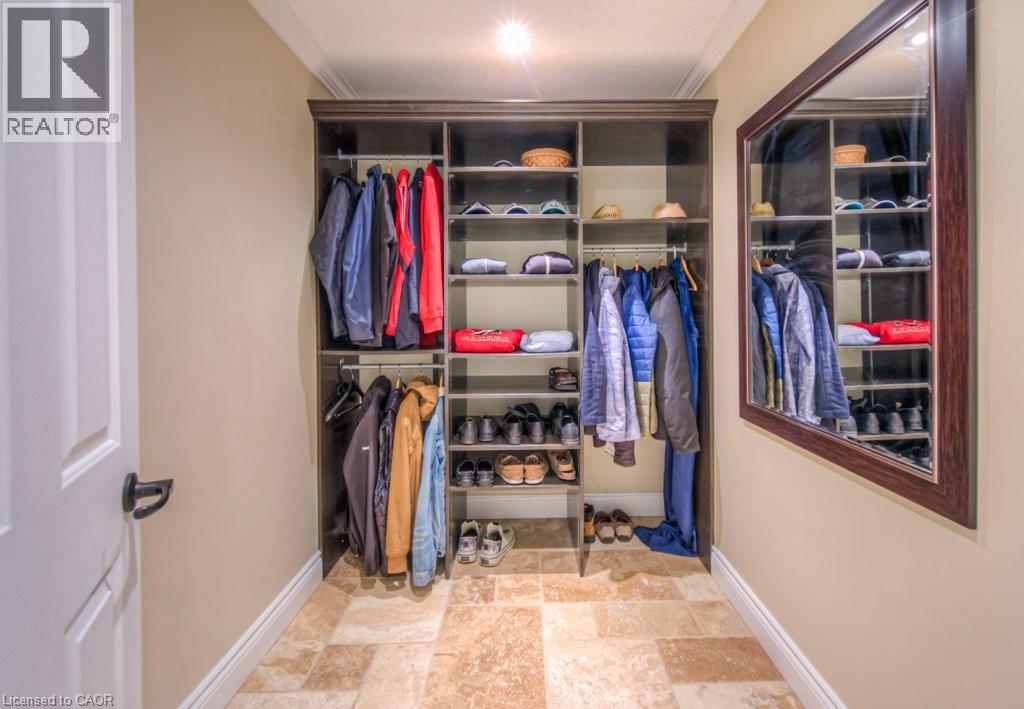
| 一楼 | Mud Room | 15'1'' x 12'5'' | ||
| 一楼 | 客厅 | 15'2'' x 11'11'' | ||
| 一楼 | 厨房 | 12'3'' x 24'4'' | ||
| 一楼 | 门厅 | 8'0'' x 10'7'' | ||
| 一楼 | 家庭房 | 27'1'' x 18'3'' | ||
| 一楼 | 餐厅 | 10'11'' x 12'9'' | ||
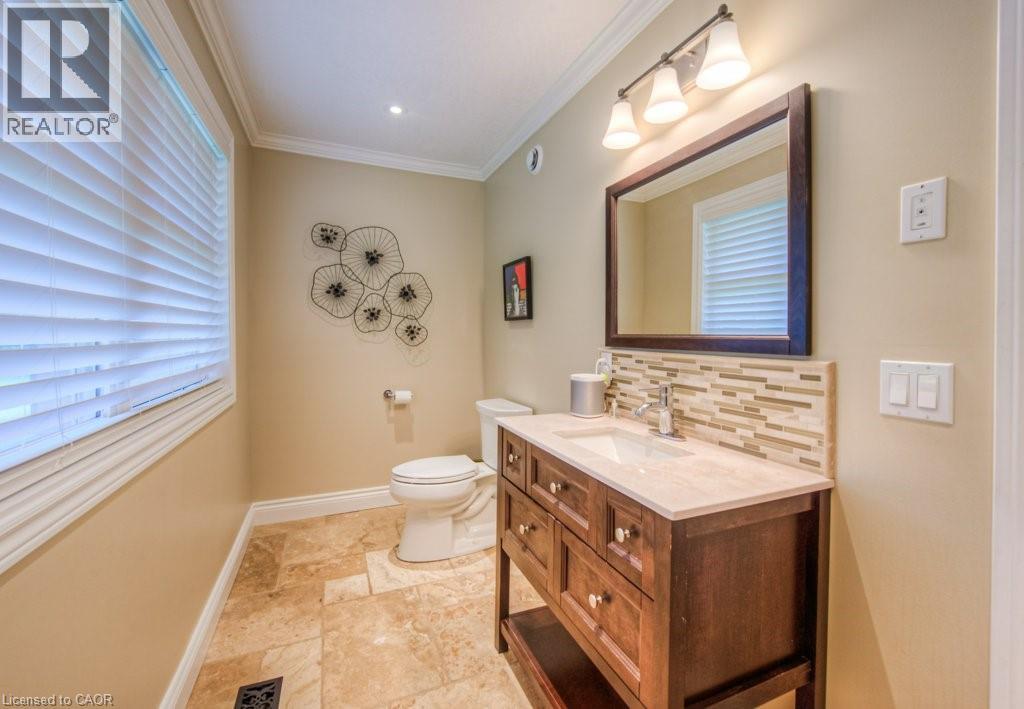
| 一楼 | 两件套卫生间 | 5'1'' x 11'11'' |
https://www.realtor.ca/real-estate/29778126/8466-sideroad-30-rockwood

The trademarks REALTOR®, REALTORS®, and the REALTOR® logo are controlled by The Canadian Real Estate Association (CREA) and identify real estate professionals who are members of CREA. The trademarks MLS®, Multiple Listing Service® and the associated logos are owned by The Canadian Real Estate Association (CREA) and identify the quality of services provided by real estate professionals who are members of CREA. The trademark DDF® is owned by The Canadian Real Estate Association (CREA) and identifies CREA's Data Distribution Facility (DDF®)
REALTORS® Association of Hamilton-Burlington
Royal LePage Wolle Realty
June 13 2026 08:42:14
