
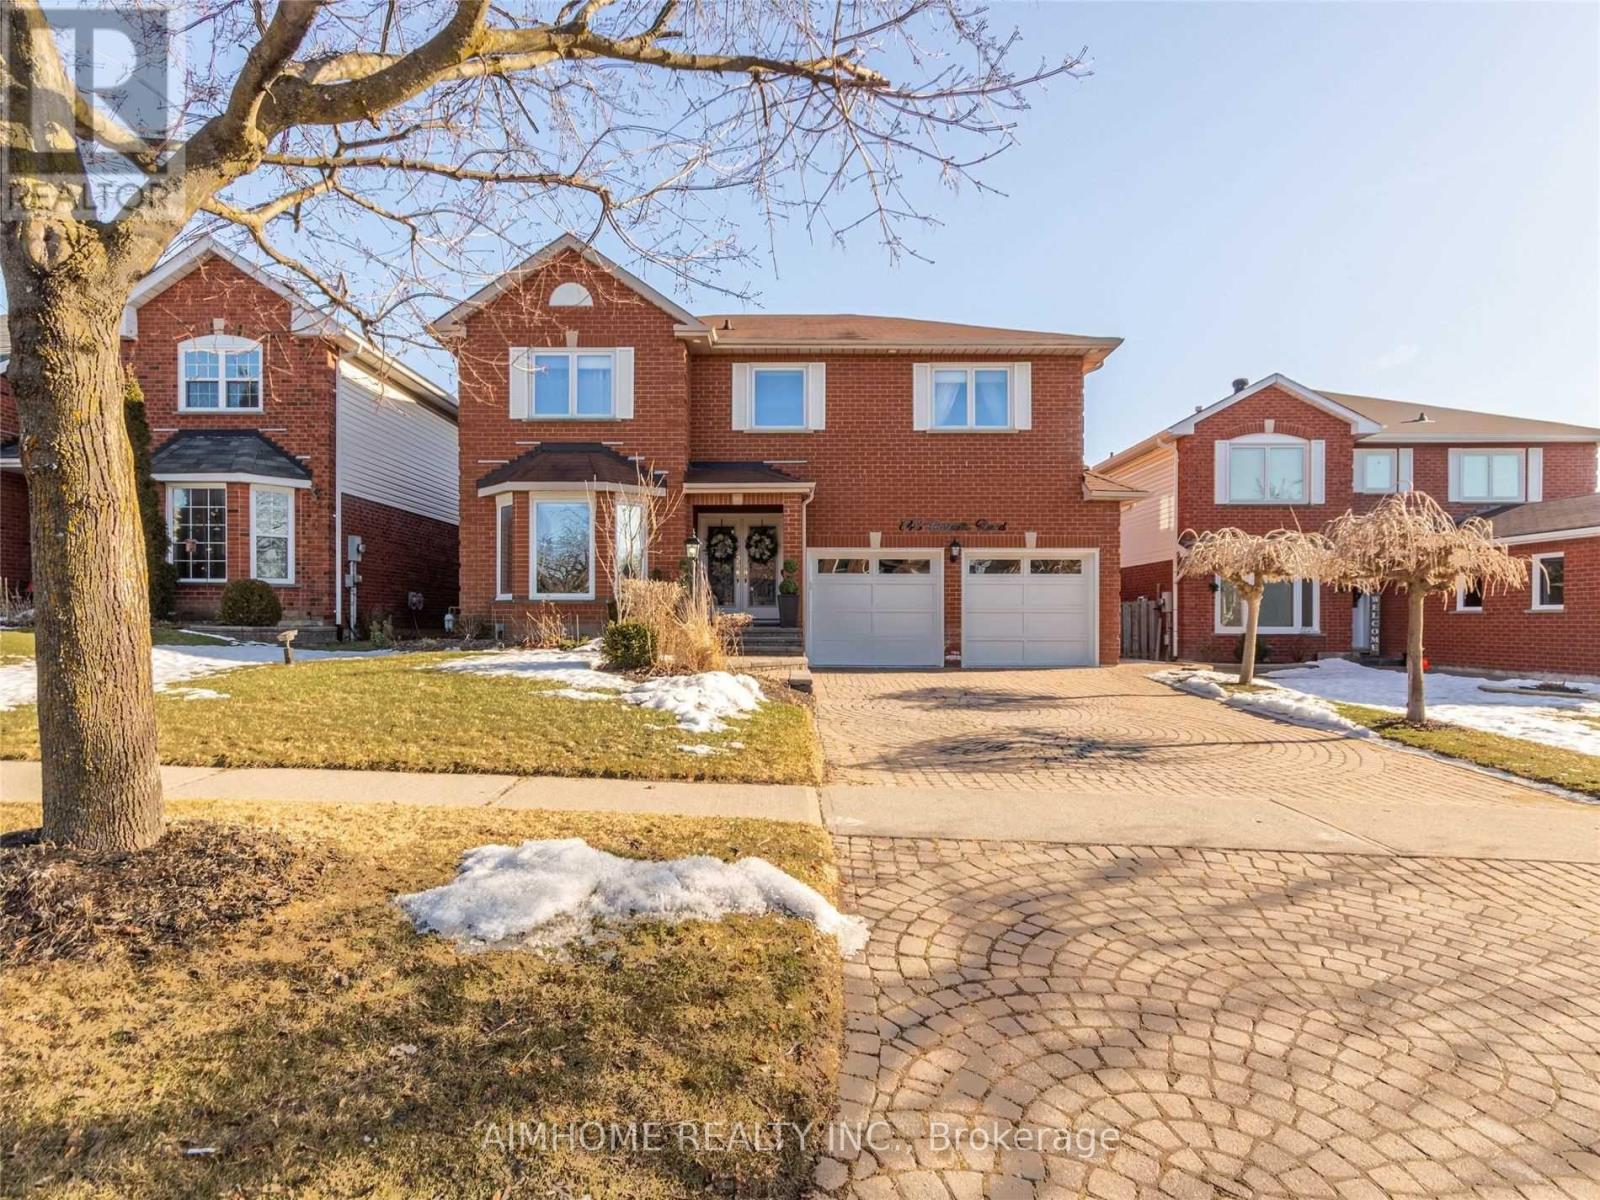
843 Corbett's Road Oshawa (Pinecrest), Ontario L1K 1Z2


$3,250 Monthly
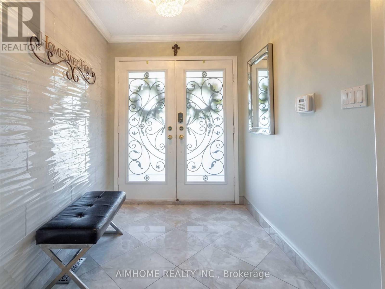
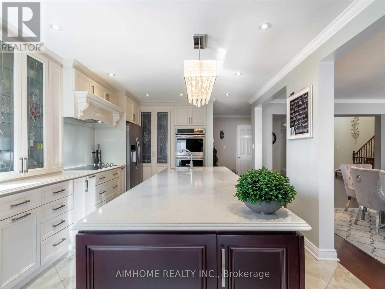
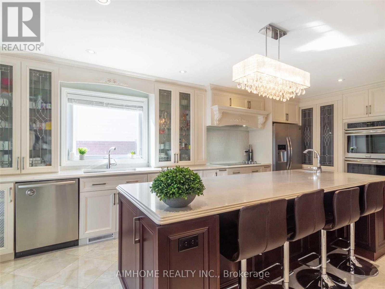
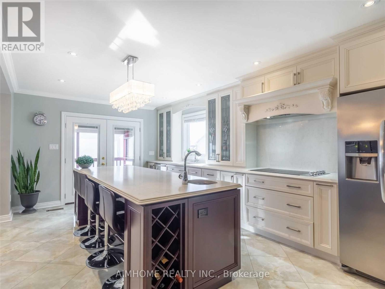
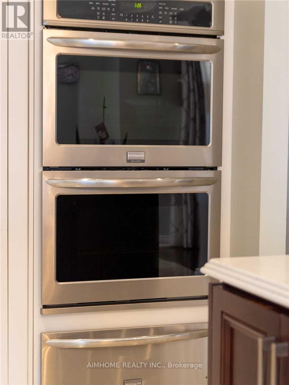
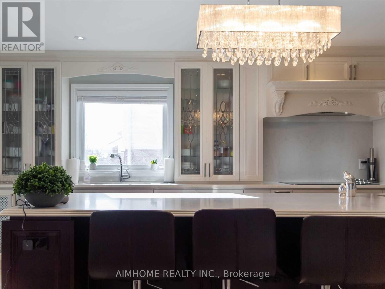
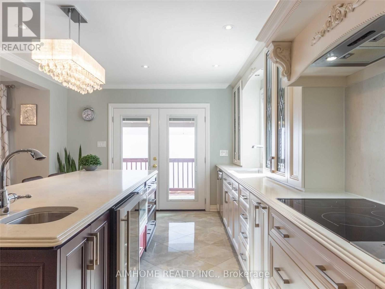
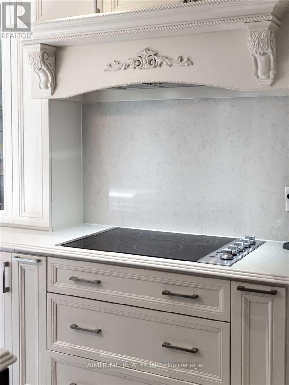
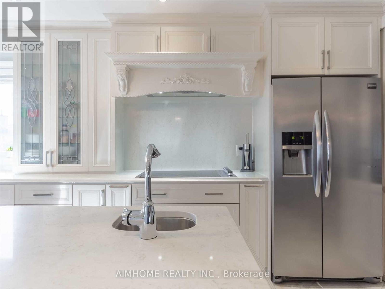
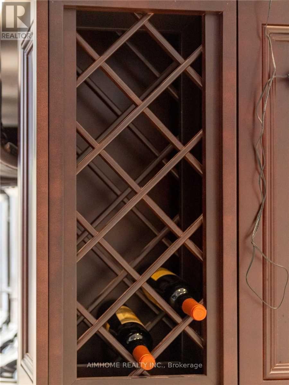
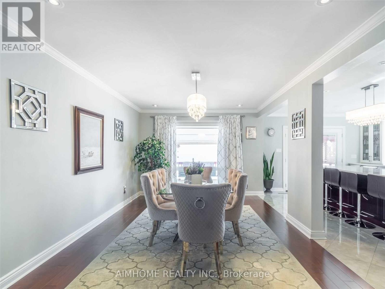
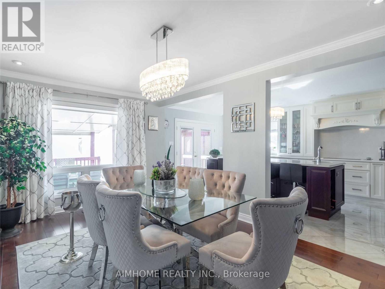
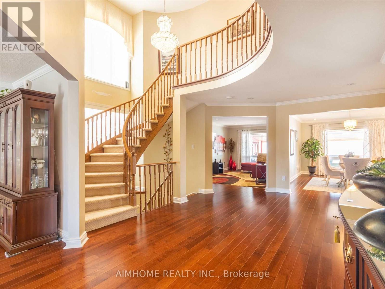
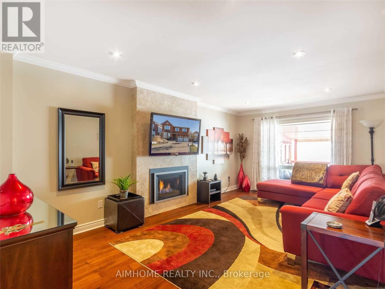
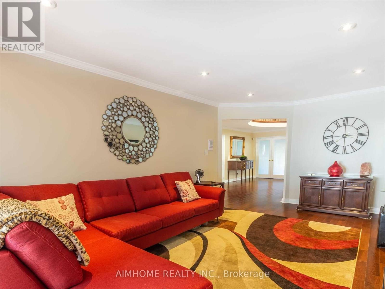
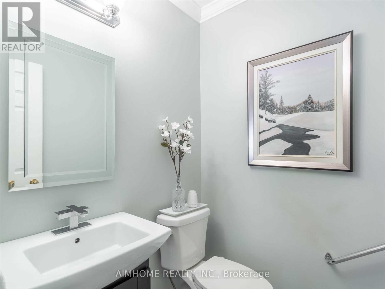
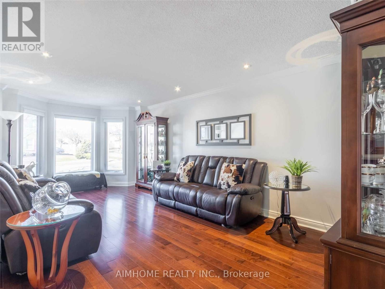
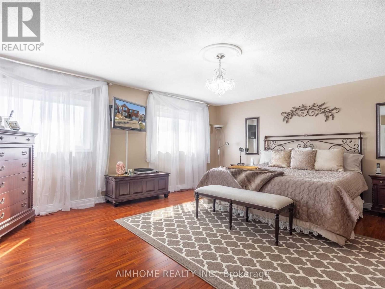
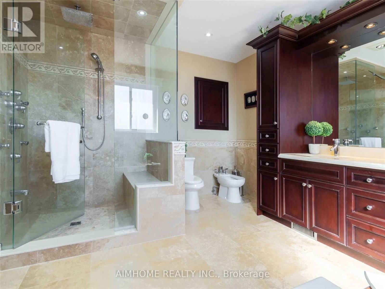
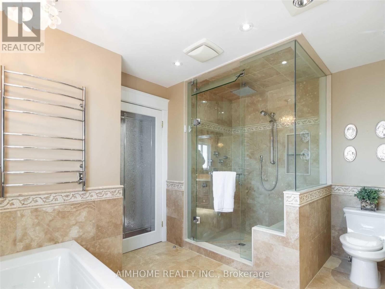
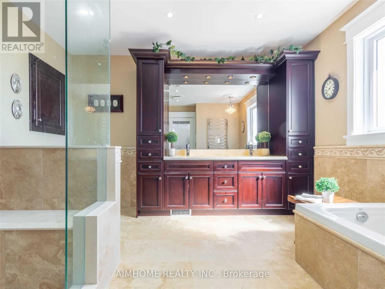
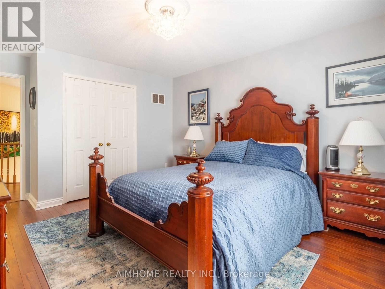
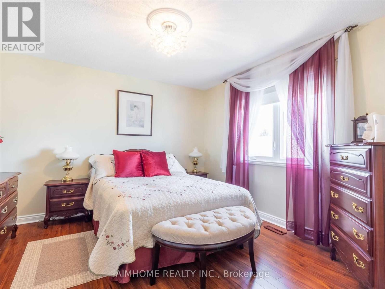
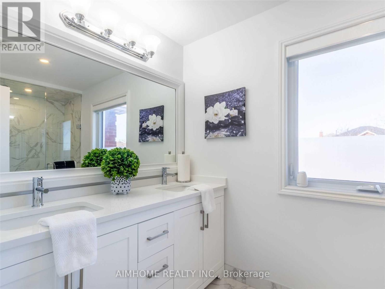
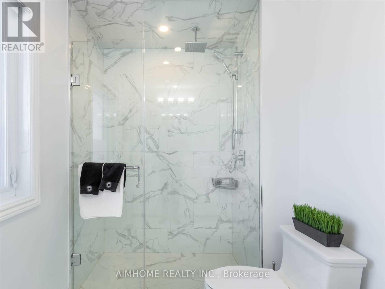
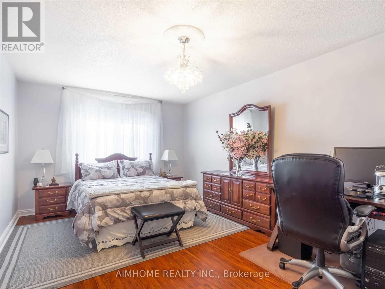
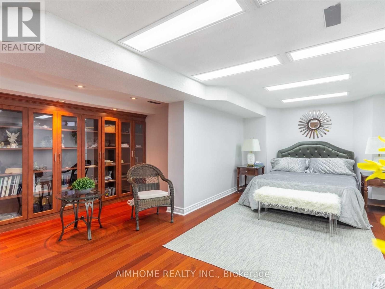
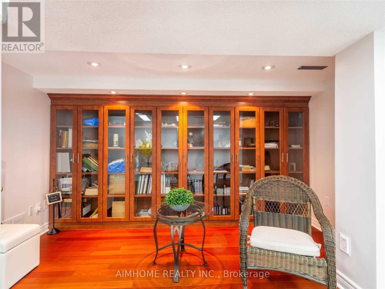
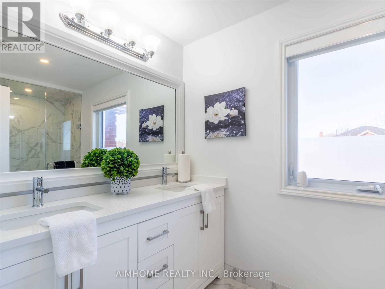
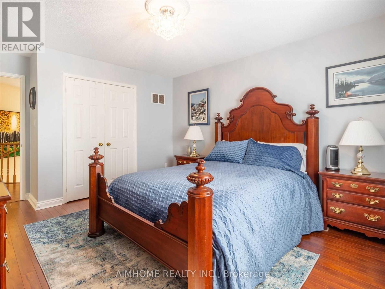
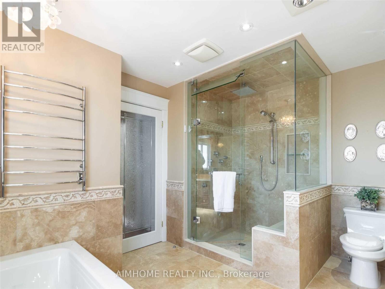
2-Storey detached 4 Bed rooms (for lease: Main floor and 2nd floor). Totally Renovated. Fantastic Floor Plan, Gourmet Custom Kit/Quartz Counters, Large Centre Island W/Bar Sink & Fridge, S/S Appliances, 2 Built In Ovens & Warming Tray, Soft Closet Drawers, Modern Hardware, Walk In Pantry W/ Stainless Glass Doors, Walk Out To 2 Level Deck, Separate Laundry /Dryer Hard wood Floors, Family room W/Gas Fireplace W/Remote, Pot Lights Thru Out. Closest intersection are Harmony and Roseland, Utility Bills share 70%. Internet could be included with no additional cost. 3500 sq ft.2.5 washroom-3 parking space parking in the garage.-Close to Durham top rated College/Universities (Ontario Tech University, Durham College, and Trent University etc), Public Schools, High Schools, community park, playground, shopping center including Costco, and Walmart etc.-Close to Oshawa GO Station and highway 401, and 407.-1 minute walking to public transportation/bus stop in both sides of the house.-Walking to Pierre Elliott Trudeau, Maxwell Heights Secondary High School. (id:43681)
房源概要
| MLS® Number | E13653500 |
| 房源类型 | 民宅 |
| 社区名字 | Pinecrest |
| Communication Type | High Speed Internet |
| 特征 | In Suite Laundry, Sump Pump |
| 总车位 | 3 |
详 情
| 浴室 | 3 |
| 地上卧房 | 4 |
| 总卧房 | 4 |
| 公寓设施 | Fireplace(s) |
| 家电类 | Range, Central Vacuum |
| 地下室进展 | Other, See Remarks |
| 地下室类型 | N/a (other, See Remarks) |
| 施工种类 | 独立屋 |
| 空调 | 中央空调 |
| 外墙 | 砖 |
| 壁炉 | 有 |
| Fireplace Total | 1 |
| 地基类型 | 混凝土 |
| 客人卫生间(不包含洗浴) | 1 |
| 供暖方式 | 天然气 |
| 供暖类型 | 压力热风 |
| 储存空间 | 2 |
| 内部尺寸 | 3000 - 3500 Sqft |
| 类型 | 独立屋 |
| 设备间 | 市政供水 |
车 位
| 附加车库 | |
| Garage |
土地
| 英亩数 | 无 |
| 污水道 | Sanitary Sewer |
| 土地深度 | 110 Ft ,2 In |
| 土地宽度 | 49 Ft ,2 In |
| 不规则大小 | 49.2 X 110.2 Ft |
房 间
| 楼 层 | 类 型 | 长 度 | 宽 度 | 面 积 |
|---|---|---|---|---|
| 二楼 | 主卧 | 5.49 m | 5.01 m | 5.49 m x 5.01 m |
| 二楼 | 第二卧房 | 5.43 m | 3.51 m | 5.43 m x 3.51 m |
| 二楼 | 第三卧房 | 4.08 m | 3.64 m | 4.08 m x 3.64 m |
| 二楼 | Bedroom 4 | 3.67 m | 2.11 m | 3.67 m x 2.11 m |
| 一楼 | 厨房 | 5.65 m | 3.36 m | 5.65 m x 3.36 m |
| 一楼 | 家庭房 | 6.71 m | 3.51 m | 6.71 m x 3.51 m |
| 一楼 | 客厅 | 6.36 m | 3.55 m | 6.36 m x 3.55 m |
| 一楼 | 餐厅 | 4.87 m | 3.55 m | 4.87 m x 3.55 m |
设备间
| 有线电视 | 已安装 |
| 配电箱 | 已安装 |
| 污水道 | 已安装 |
https://www.realtor.ca/real-estate/30131847/843-corbetts-road-oshawa-pinecrest-pinecrest

The trademarks REALTOR®, REALTORS®, and the REALTOR® logo are controlled by The Canadian Real Estate Association (CREA) and identify real estate professionals who are members of CREA. The trademarks MLS®, Multiple Listing Service® and the associated logos are owned by The Canadian Real Estate Association (CREA) and identify the quality of services provided by real estate professionals who are members of CREA. The trademark DDF® is owned by The Canadian Real Estate Association (CREA) and identifies CREA's Data Distribution Facility (DDF®)
Toronto Real Estate Board
Aimhome Realty Inc.
August 08 2026 05:30:30
