
843 Carnation Court Oshawa (Donevan), Ontario L1H 2H6



$765,000
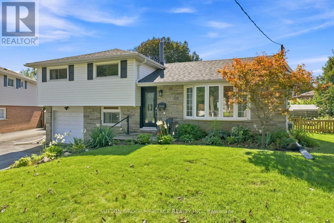
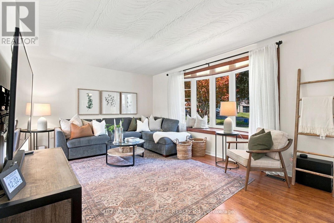
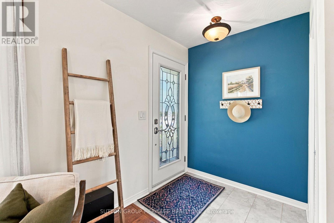
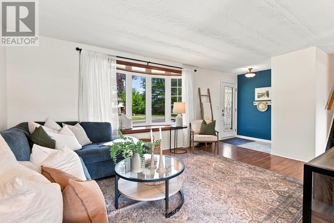
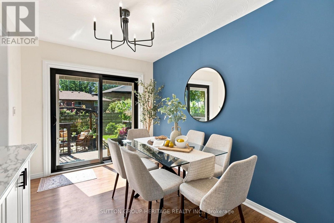
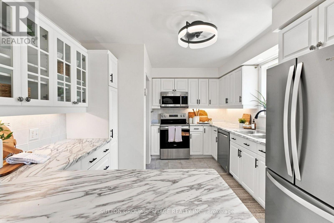
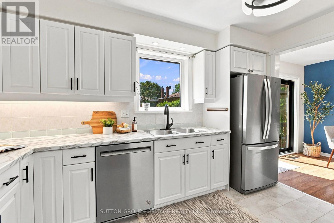
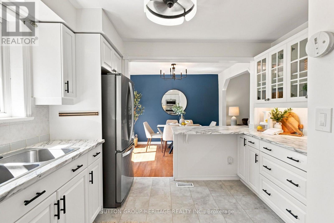
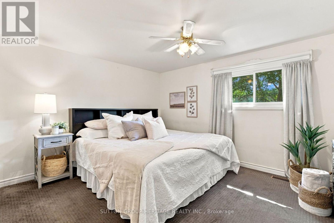
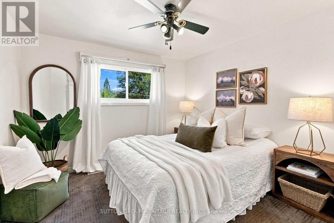
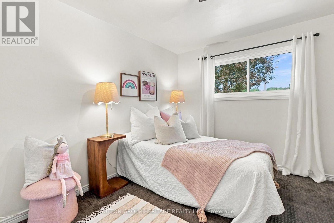
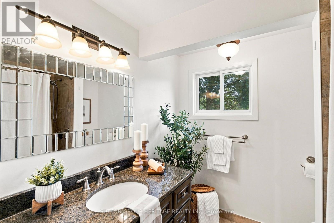
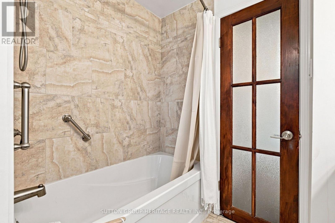
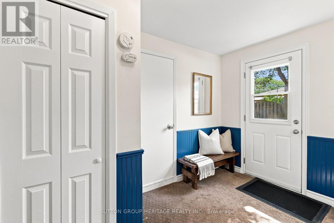
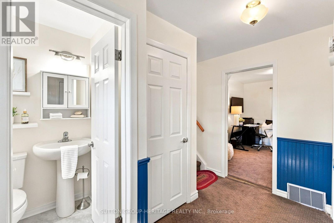
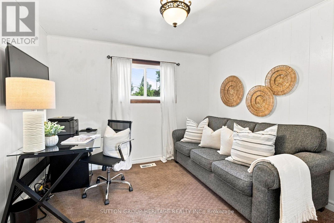
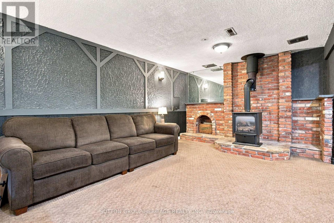
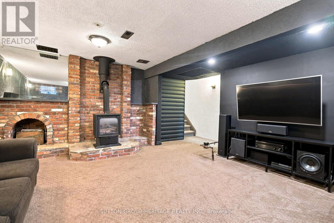
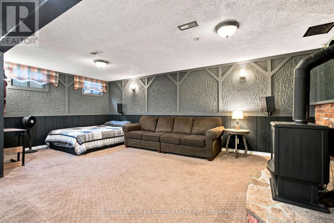
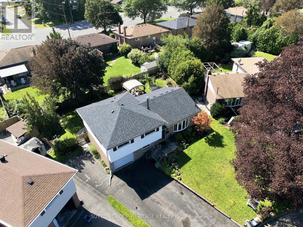
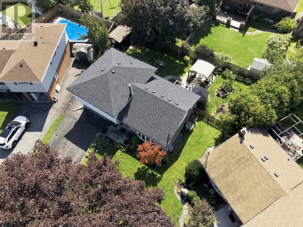
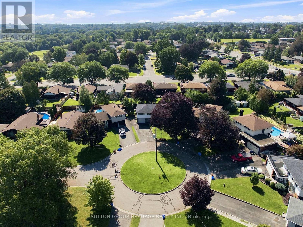
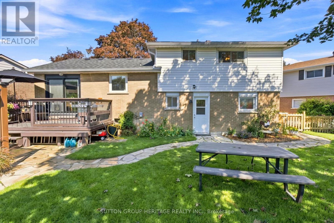
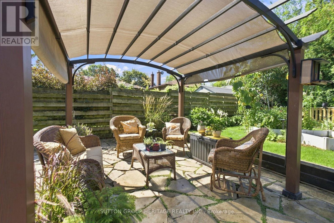
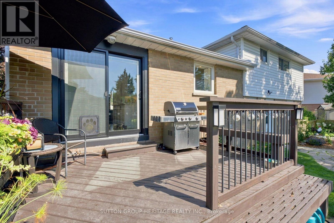
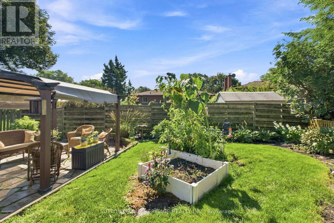
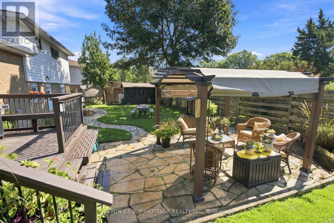
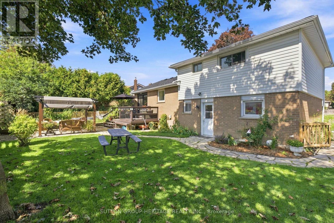
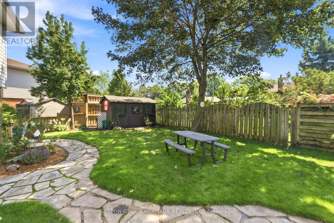
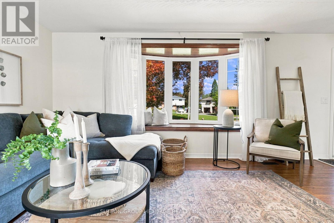
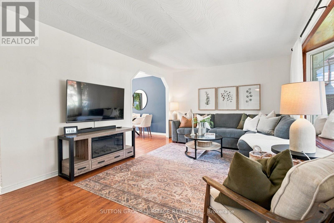
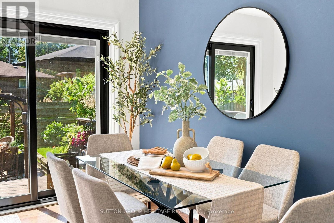
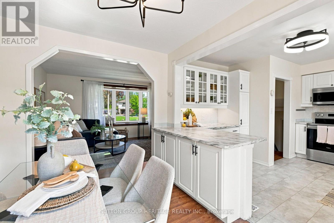
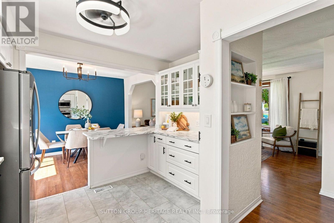
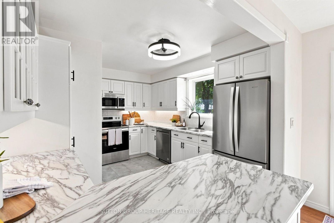
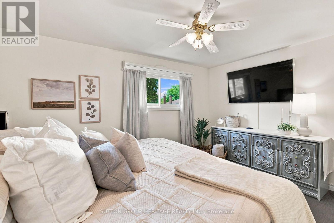
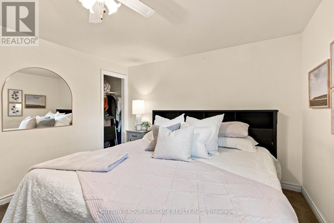
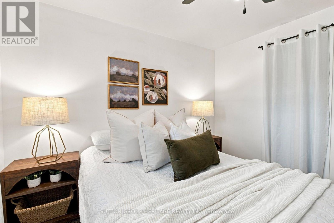
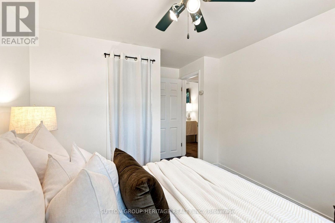
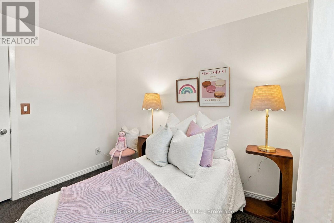
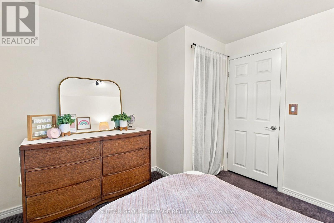
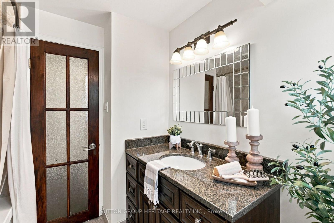
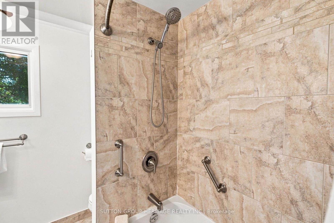
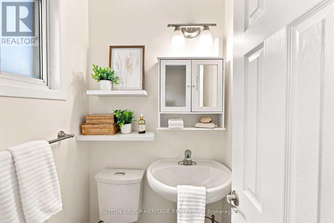
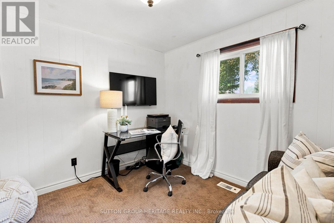
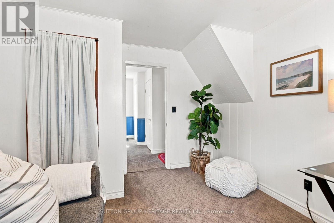
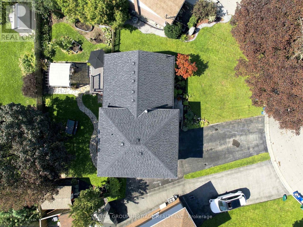
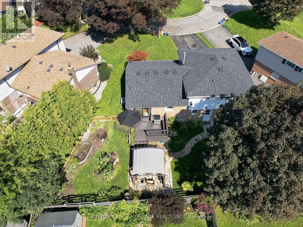
Rarely offered 4-bedroom side-split, located on a family-friendly, quiet court in Oshawa. This versatile and spacious home features a warm, inviting layout with plenty of room for the whole family, plus a finished basement offering additional living space. Updated kitchen with modern finishes and stainless steel appliances. Enjoy the privacy of a large pie-shaped lot with a fully fenced yard, a small deck with a gas hook-up for a BBQ, and beautiful flagstone landscaping and patio. The charming gazebo is perfect for relaxing or entertaining. The backyard also features a garden and shed and rasied garden area and lots of room to play. The pretty front yard offers lovely curb appeal, no sidewalk to shovel, and lots of parking. This home is within walking distance to schools and the Donevan Recreation Centre, and has quick access to Highways 401 and 418, GO Transit, and shopping. A wonderful family home in a peaceful neighbourhood, offering comfort, functionality, and a true sense of home. (id:43681)
房源概要
| MLS® Number | E13746068 |
| 房源类型 | 民宅 |
| 社区名字 | Donevan |
| 附近的便利设施 | 医院, 近高尔夫球场, 公共交通, 学校 |
| 社区特征 | 社区活动中心 |
| 总车位 | 5 |
| 结构 | Deck, Patio(s), 棚 |
详 情
| 浴室 | 2 |
| 地上卧房 | 4 |
| 总卧房 | 4 |
| 公寓设施 | Fireplace(s) |
| 家电类 | 洗碗机, 烘干机, Freezer, Water Heater, 微波炉, 炉子, 洗衣机, 冰箱 |
| 地下室进展 | 已装修 |
| 地下室类型 | N/a (finished) |
| 施工种类 | 独立屋 |
| Construction Style Split Level | Sidesplit |
| 空调 | 中央空调 |
| 外墙 | 砖, 乙烯基壁板 |
| 壁炉 | 有 |
| Fireplace Total | 1 |
| Flooring Type | Laminate, Tile, Carpeted |
| 地基类型 | Unknown |
| 客人卫生间(不包含洗浴) | 1 |
| 供暖方式 | 天然气 |
| 供暖类型 | 压力热风 |
| 内部尺寸 | 1100 - 1500 Sqft |
| 类型 | 独立屋 |
| 设备间 | 市政供水 |
车 位
| 附加车库 | |
| Garage |
土地
| 英亩数 | 无 |
| 围栏类型 | Fenced Yard |
| 土地便利设施 | 医院, 近高尔夫球场, 公共交通, 学校 |
| 污水道 | Sanitary Sewer |
| 土地深度 | 91 Ft ,8 In |
| 土地宽度 | 33 Ft ,2 In |
| 不规则大小 | 33.2 X 91.7 Ft ; Back 100.09, 100.07 W, 91.66 E |
房 间
| 楼 层 | 类 型 | 长 度 | 宽 度 | 面 积 |
|---|---|---|---|---|
| 地下室 | 娱乐,游戏房 | 3.62 m | 7.38 m | 3.62 m x 7.38 m |
| 地下室 | 设备间 | 2.3 m | 4.36 m | 2.3 m x 4.36 m |
| 一楼 | 客厅 | 3.57 m | 5.16 m | 3.57 m x 5.16 m |
| 一楼 | 厨房 | 3.27 m | 3.9 m | 3.27 m x 3.9 m |
| 一楼 | 餐厅 | 3.28 m | 2.53 m | 3.28 m x 2.53 m |
| Upper Level | 主卧 | 3.39 m | 4.09 m | 3.39 m x 4.09 m |
| Upper Level | 第二卧房 | 3.09 m | 3.13 m | 3.09 m x 3.13 m |
| Upper Level | 第三卧房 | 3.09 m | 3.18 m | 3.09 m x 3.18 m |
| 一楼 | Bedroom 4 | 3.54 m | 3.18 m | 3.54 m x 3.18 m |
https://www.realtor.ca/real-estate/30236236/843-carnation-court-oshawa-donevan-donevan

The trademarks REALTOR®, REALTORS®, and the REALTOR® logo are controlled by The Canadian Real Estate Association (CREA) and identify real estate professionals who are members of CREA. The trademarks MLS®, Multiple Listing Service® and the associated logos are owned by The Canadian Real Estate Association (CREA) and identify the quality of services provided by real estate professionals who are members of CREA. The trademark DDF® is owned by The Canadian Real Estate Association (CREA) and identifies CREA's Data Distribution Facility (DDF®)
Toronto Real Estate Board
Sutton Group-Heritage Realty Inc.
September 14 2026 04:26:11
