
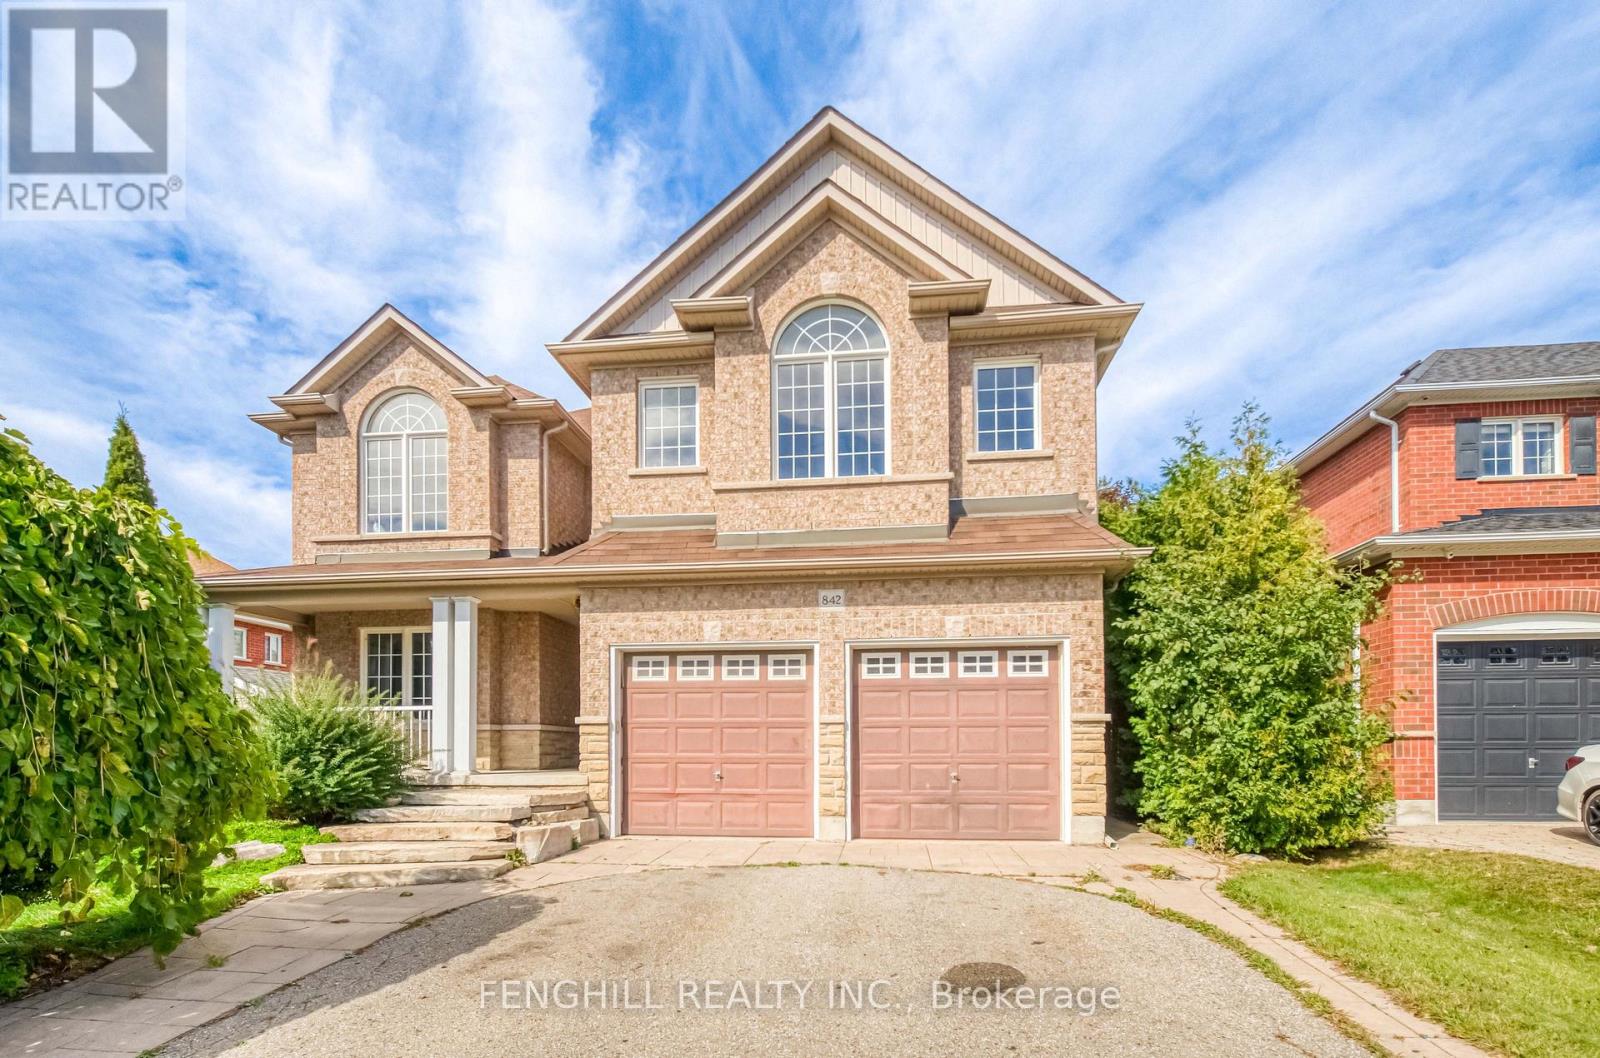
842 Greenleaf Circle Oshawa (Taunton), Ontario L1K 2W7


$1,288,000
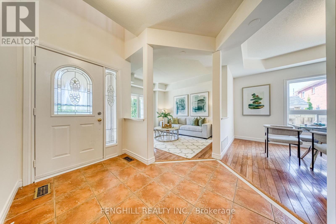
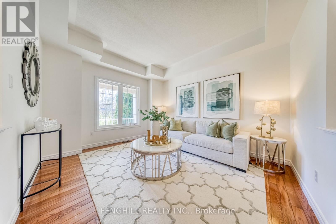
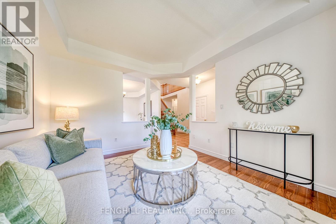
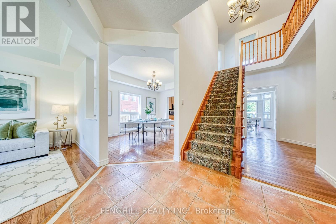
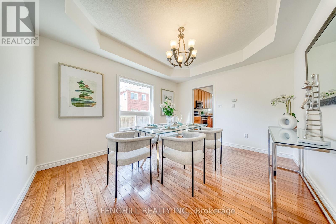
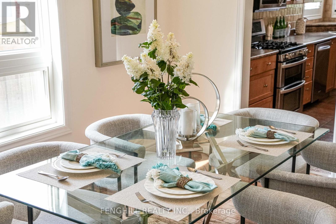
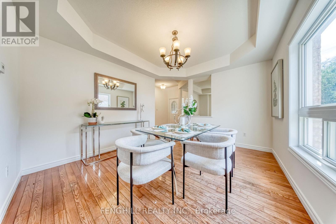
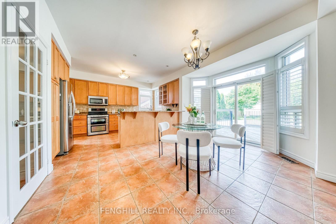
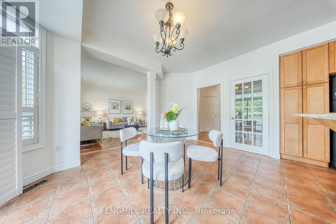
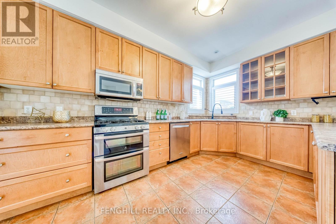
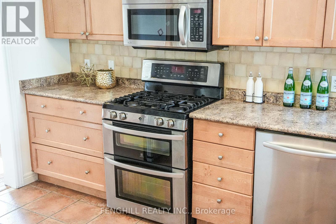
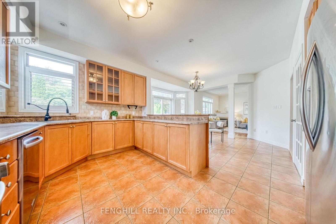
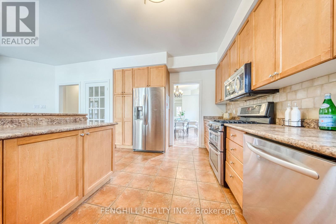
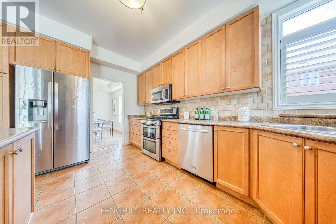
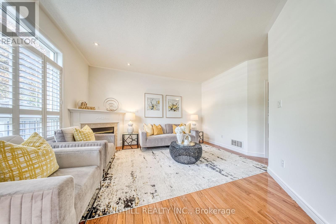
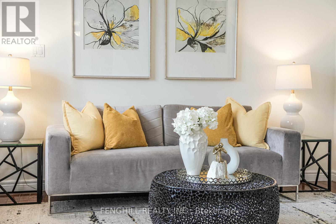
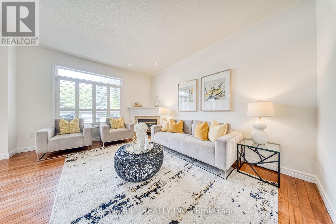
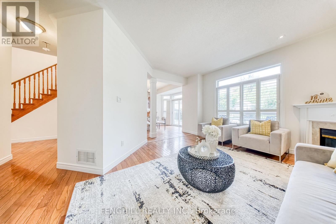
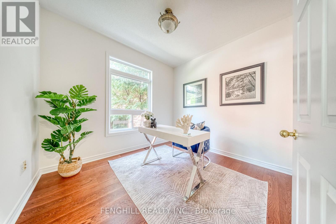
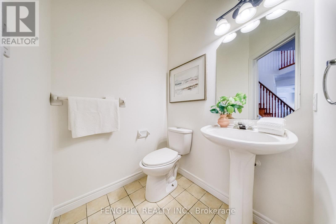
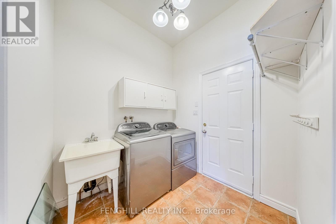
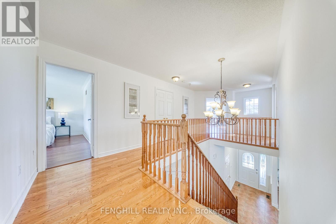
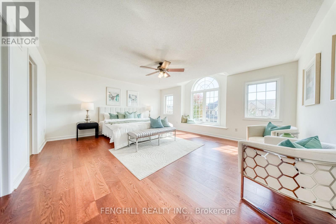
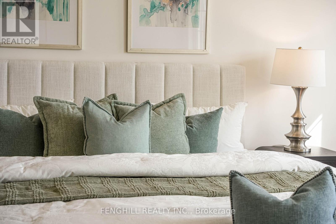
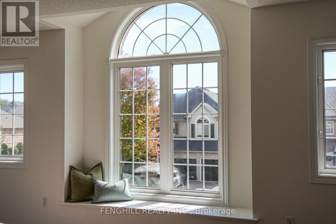
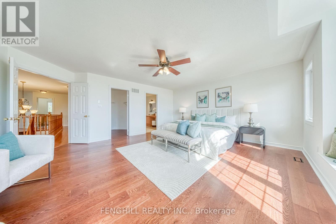
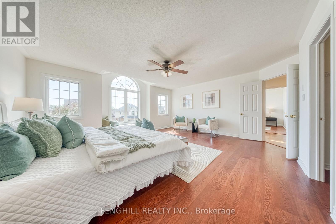
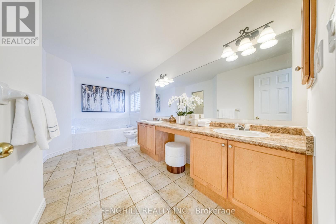
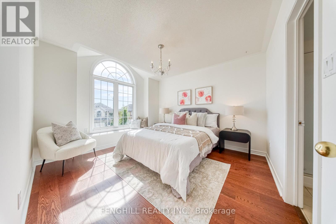
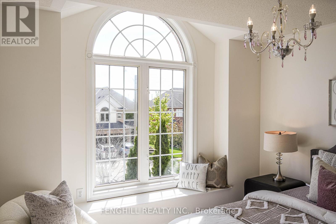
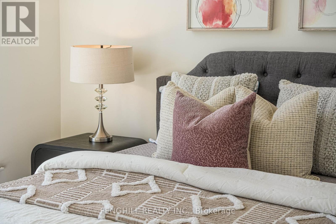
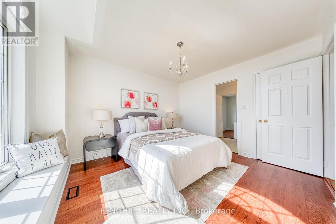
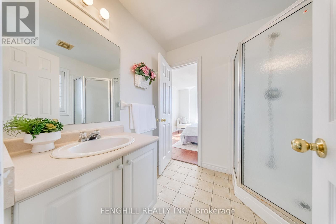
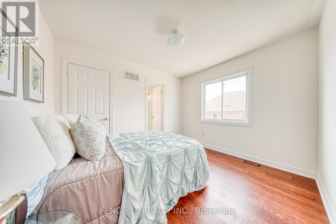
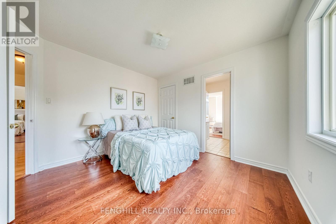
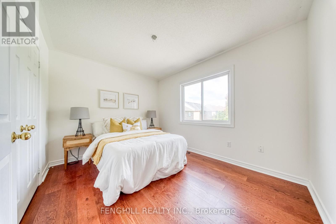
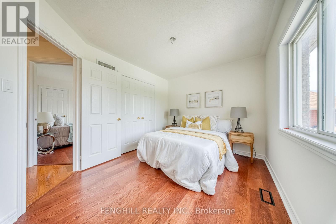
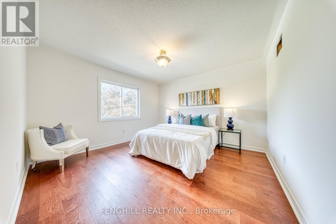
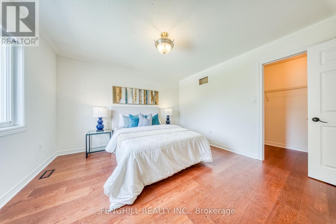
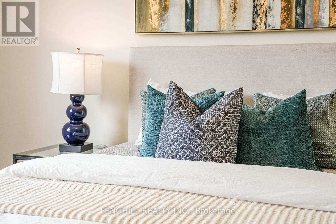
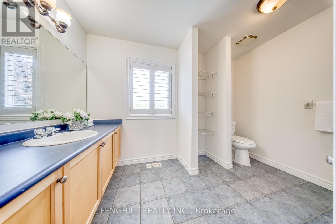
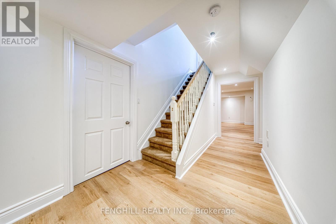
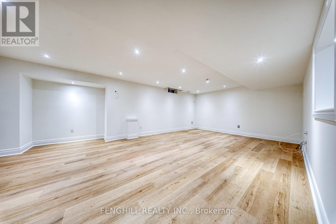
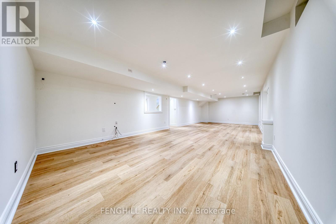
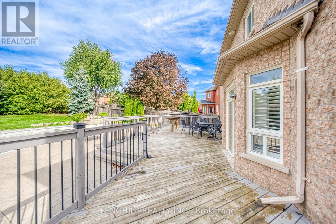
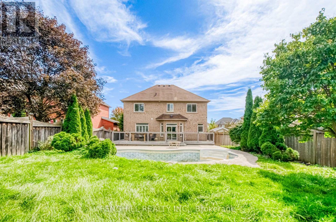
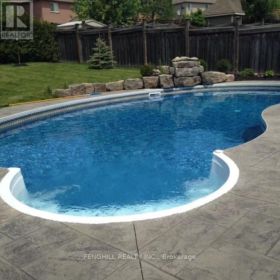
welcome To This Beautifully Maintained Family Home In The Highly Sought-After Taunton Community Of North Oshawa. Thoughtfully Designed For Comfortable Family Living, This Home Offers A Bright And Functional Layout With Spacious Principal Rooms And Quality Finishes Throughout. The Main Floor Features A Welcoming Living And Dining Area, A Functional Kitchen, And A Dedicated Office, Providing The Perfect Space For Working From Home, Studying, Or A Quiet Family Workspace.Upstairs, You Will Find An Impressive Five Bedrooms And Three Bathrooms, Offering Exceptional Space And Privacy For A Growing Family. The Generously Sized Bedrooms Provide Plenty Of Flexibility For Children, Guests, Or Additional Home Office Space, While Three Bathrooms Add Convenience For Everyday Family Living.The Newly Renovated Basement Provides Valuable Additional Living Space, Perfect For A Recreation Room, Home Theatre, Gym, Playroom, Or Family Gathering Area. Finished With A Fresh And Modern Look, The Basement Is Ready To Enjoy And Offers Excellent Versatility For A Growing Family.Step Outside To Your Own Private Backyard Retreat Featuring A Spacious Deck And Swimming Pool, Perfect For Summer Relaxation, Family Fun, And Outdoor Entertaining. The Expansive Lot Offers Plenty Of Space For Children To Play, Gatherings With Family And Friends, Or Simply Enjoying The Outdoors.Conveniently Located Close To Schools, Parks, Shopping, Public Transit, And Other Essential Amenities, This Spacious Home Offers The Perfect Blend Of Comfort, Functionality, And Outdoor Living. A Rare Opportunity To Own A Five-Bedroom Home With Three Bathrooms, A Main-Floor Office, Newly Renovated Basement, Private Swimming Pool, Spacious Deck, And An Exceptional Oversized Lot In A Desirable North Oshawa Community. (id:43681)
房源概要
| MLS® Number | E13842132 |
| 房源类型 | 民宅 |
| 社区名字 | Taunton |
| 总车位 | 6 |
| 泳池类型 | Inground Pool |
详 情
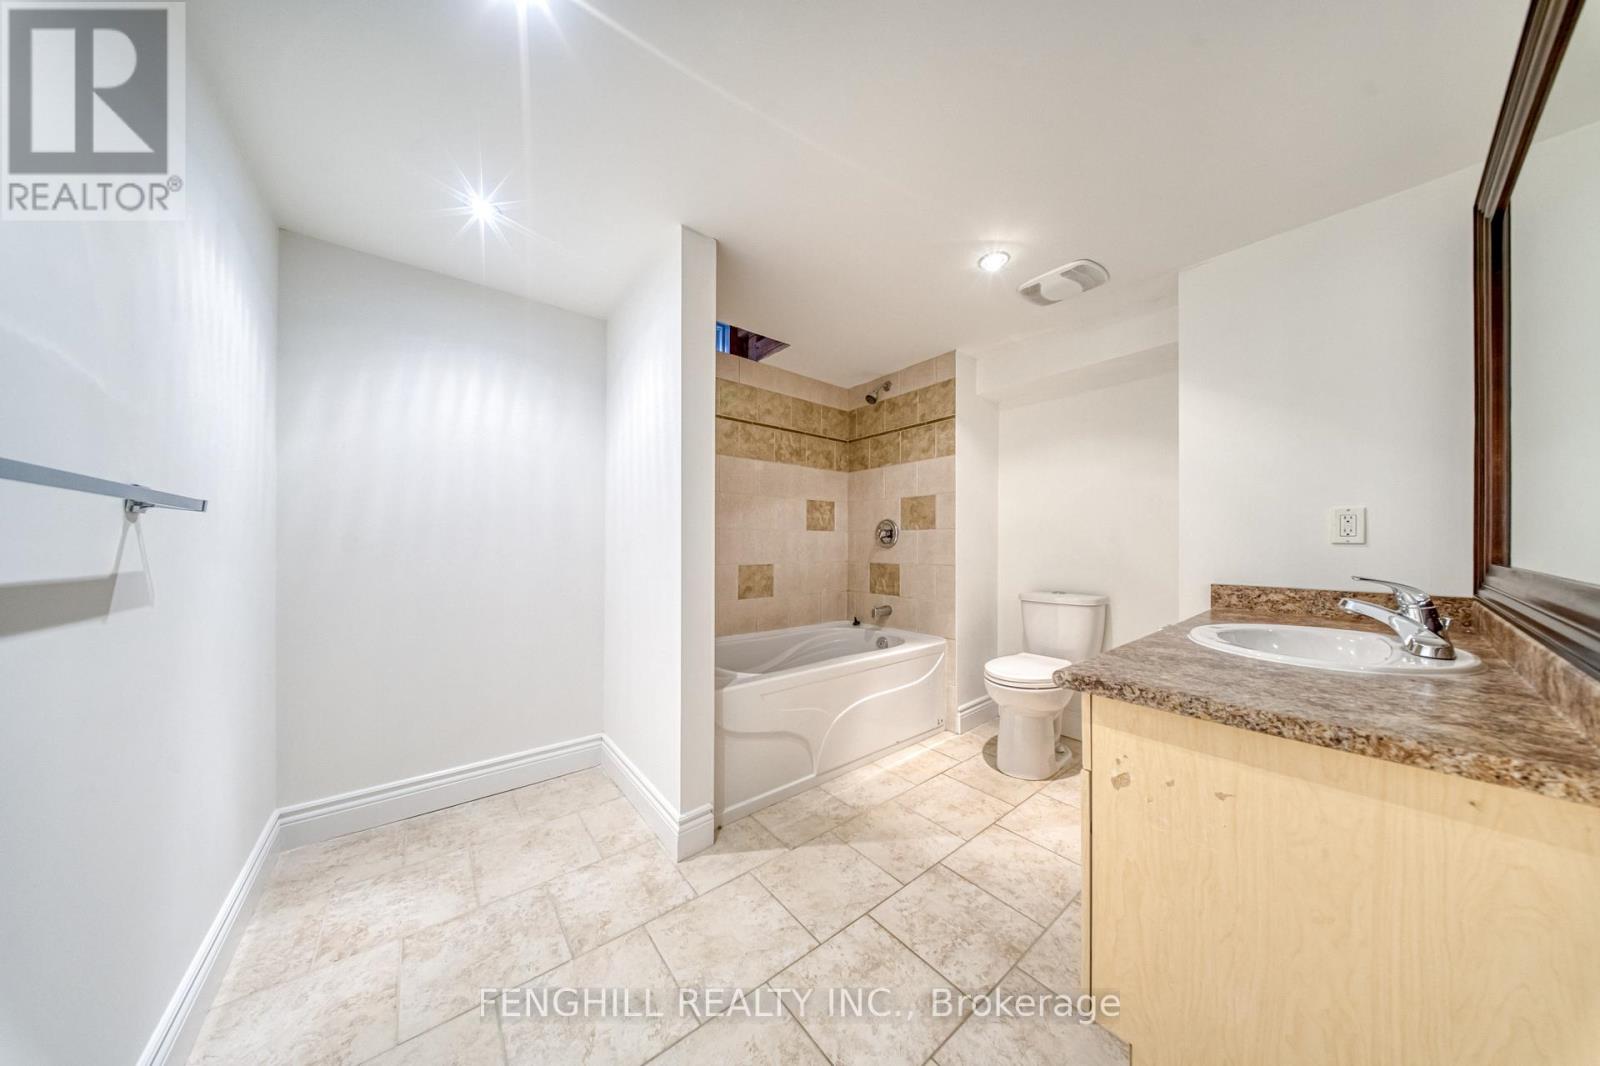
| 浴室 | 5 |
| 地上卧房 | 5 |
| 总卧房 | 5 |
| 地下室进展 | 已装修 |
| 地下室类型 | N/a (finished) |
| 施工种类 | 独立屋 |
| 空调 | 中央空调 |
| 外墙 | 砖 |
| Flooring Type | Ceramic, Hardwood |
| 地基类型 | 混凝土 |
| 客人卫生间(不包含洗浴) | 1 |
| 供暖方式 | 天然气 |
| 供暖类型 | 压力热风 |
| 储存空间 | 2 |
| 内部尺寸 | 2500 - 3000 Sqft |
| 类型 | 独立屋 |
| 设备间 | 市政供水 |
车 位
| 附加车库 | |
| Garage |
土地
| 英亩数 | 无 |
| 污水道 | Sanitary Sewer |
| 土地深度 | 155 Ft ,9 In |
| 土地宽度 | 49 Ft ,2 In |
| 不规则大小 | 49.2 X 155.8 Ft |
房 间
| 楼 层 | 类 型 | 长 度 | 宽 度 | 面 积 |
|---|---|---|---|---|
| 二楼 | 主卧 | 5.58 m | 5.26 m | 5.58 m x 5.26 m |
| 二楼 | 第二卧房 | 3.8 m | 3.38 m | 3.8 m x 3.38 m |
| 二楼 | 第三卧房 | 3 m | 3.39 m | 3 m x 3.39 m |
| 二楼 | Bedroom 4 | 3.51 m | 2.92 m | 3.51 m x 2.92 m |
| 二楼 | Bedroom 5 | 3.82 m | 3.8 m | 3.82 m x 3.8 m |
| Lower Level | 娱乐,游戏房 | 10.62 m | 4.3 m | 10.62 m x 4.3 m |
| Lower Level | Playroom | 2.41 m | 1.97 m | 2.41 m x 1.97 m |
| 一楼 | 厨房 | 6.4 m | 4.06 m | 6.4 m x 4.06 m |
| 一楼 | 餐厅 | 4.02 m | 3.44 m | 4.02 m x 3.44 m |
| 一楼 | 家庭房 | 4.75 m | 4.6 m | 4.75 m x 4.6 m |
| 一楼 | 客厅 | 4.02 m | 3.44 m | 4.02 m x 3.44 m |
| 一楼 | Office | 3.08 m | 2.97 m | 3.08 m x 2.97 m |
https://www.realtor.ca/real-estate/30343559/842-greenleaf-circle-oshawa-taunton-taunton

The trademarks REALTOR®, REALTORS®, and the REALTOR® logo are controlled by The Canadian Real Estate Association (CREA) and identify real estate professionals who are members of CREA. The trademarks MLS®, Multiple Listing Service® and the associated logos are owned by The Canadian Real Estate Association (CREA) and identify the quality of services provided by real estate professionals who are members of CREA. The trademark DDF® is owned by The Canadian Real Estate Association (CREA) and identifies CREA's Data Distribution Facility (DDF®)
Toronto Real Estate Board
Fenghill Realty Inc.
October 26 2026 04:25:19
