
841 Fifes Bay Marina Lane Selwyn, Ontario K9J 6X3


$899,000
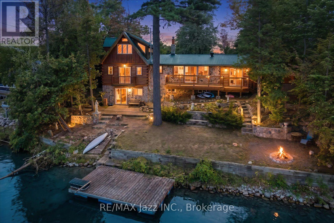
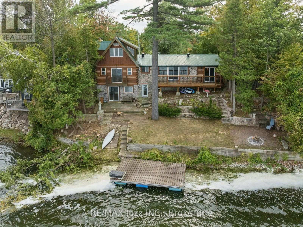
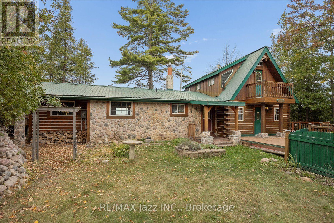
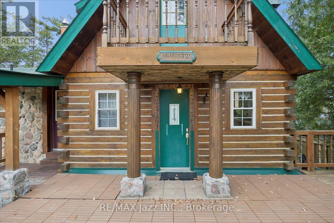
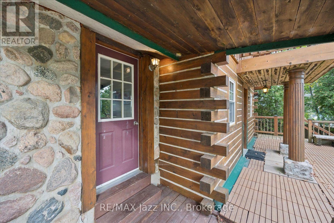
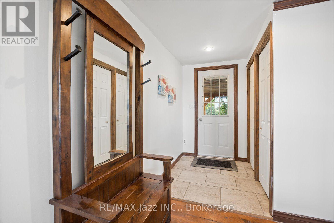
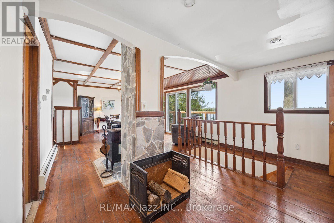
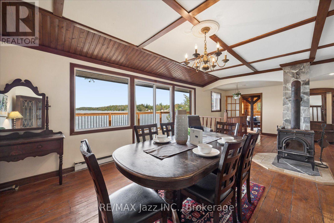
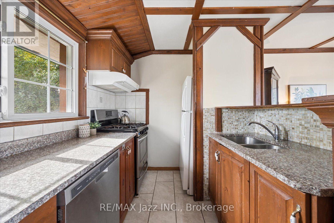
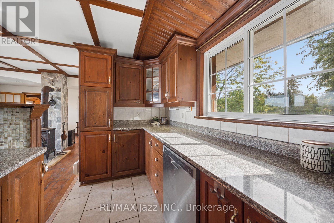
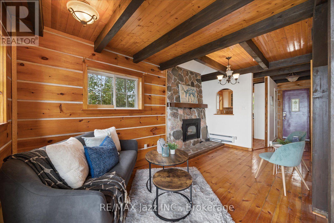
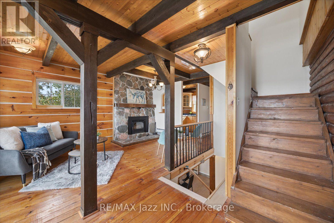
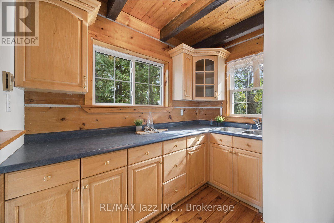
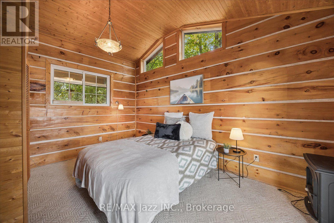
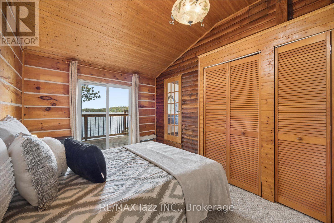
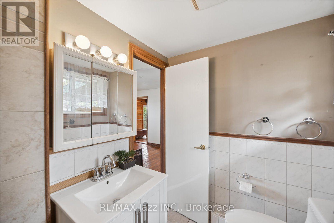
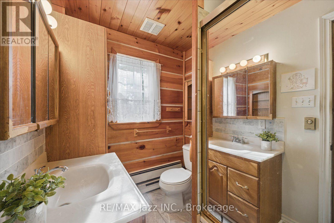
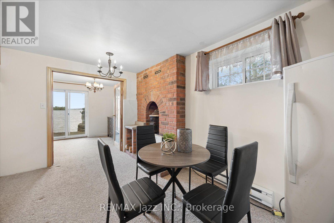
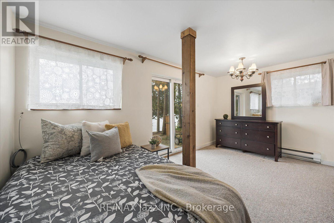
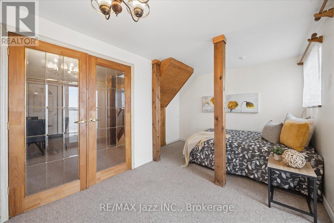
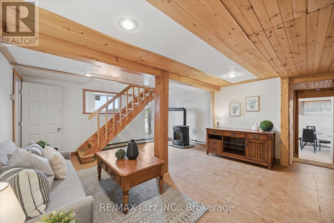
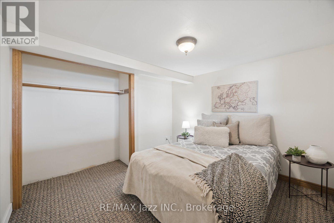
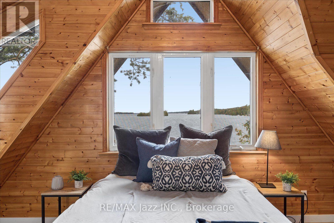
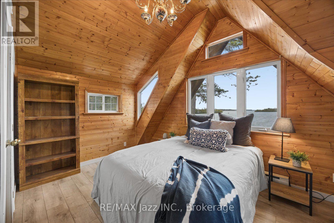
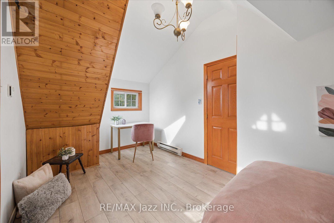
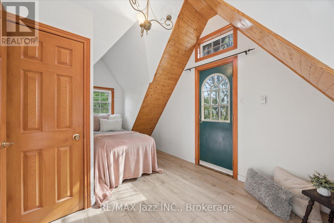
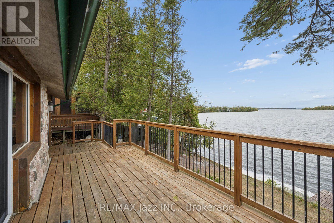
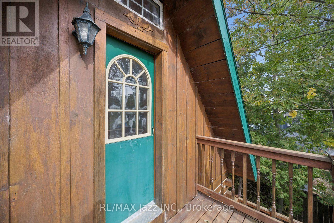
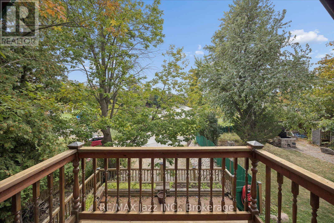
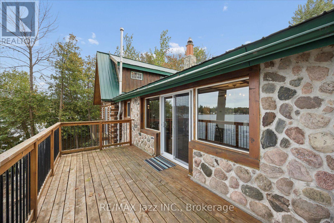
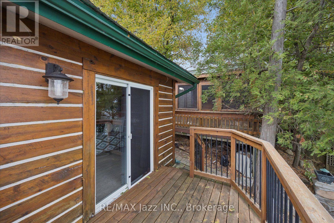
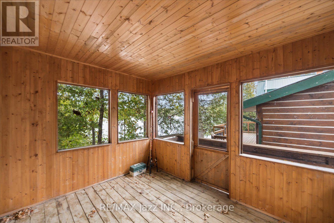
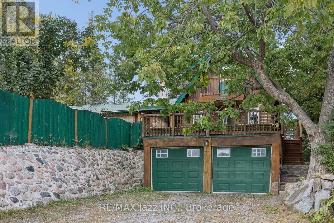
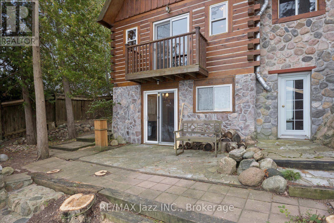
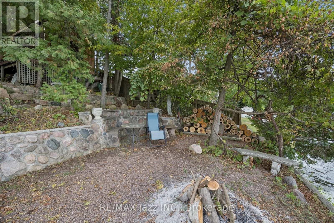
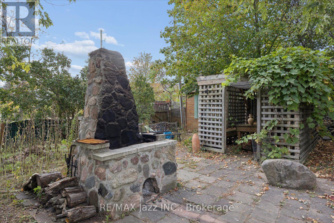
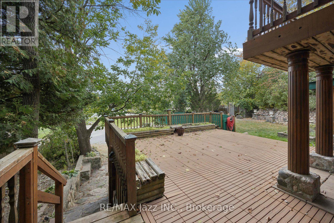
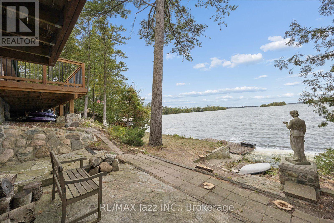
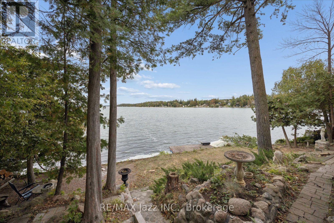
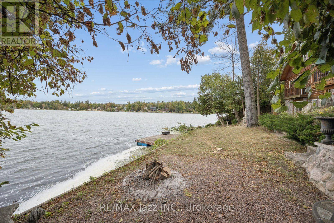
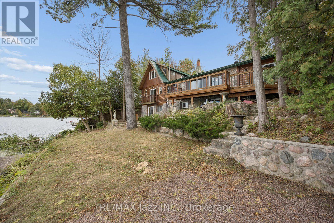
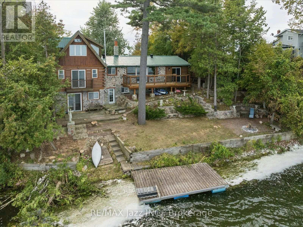
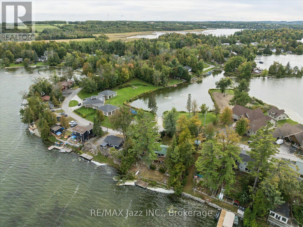
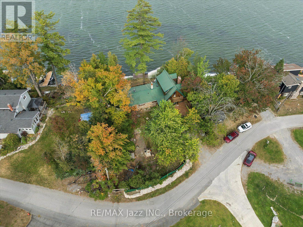
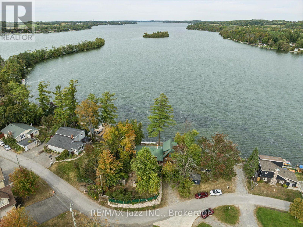
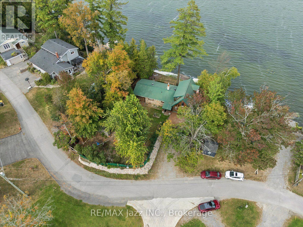
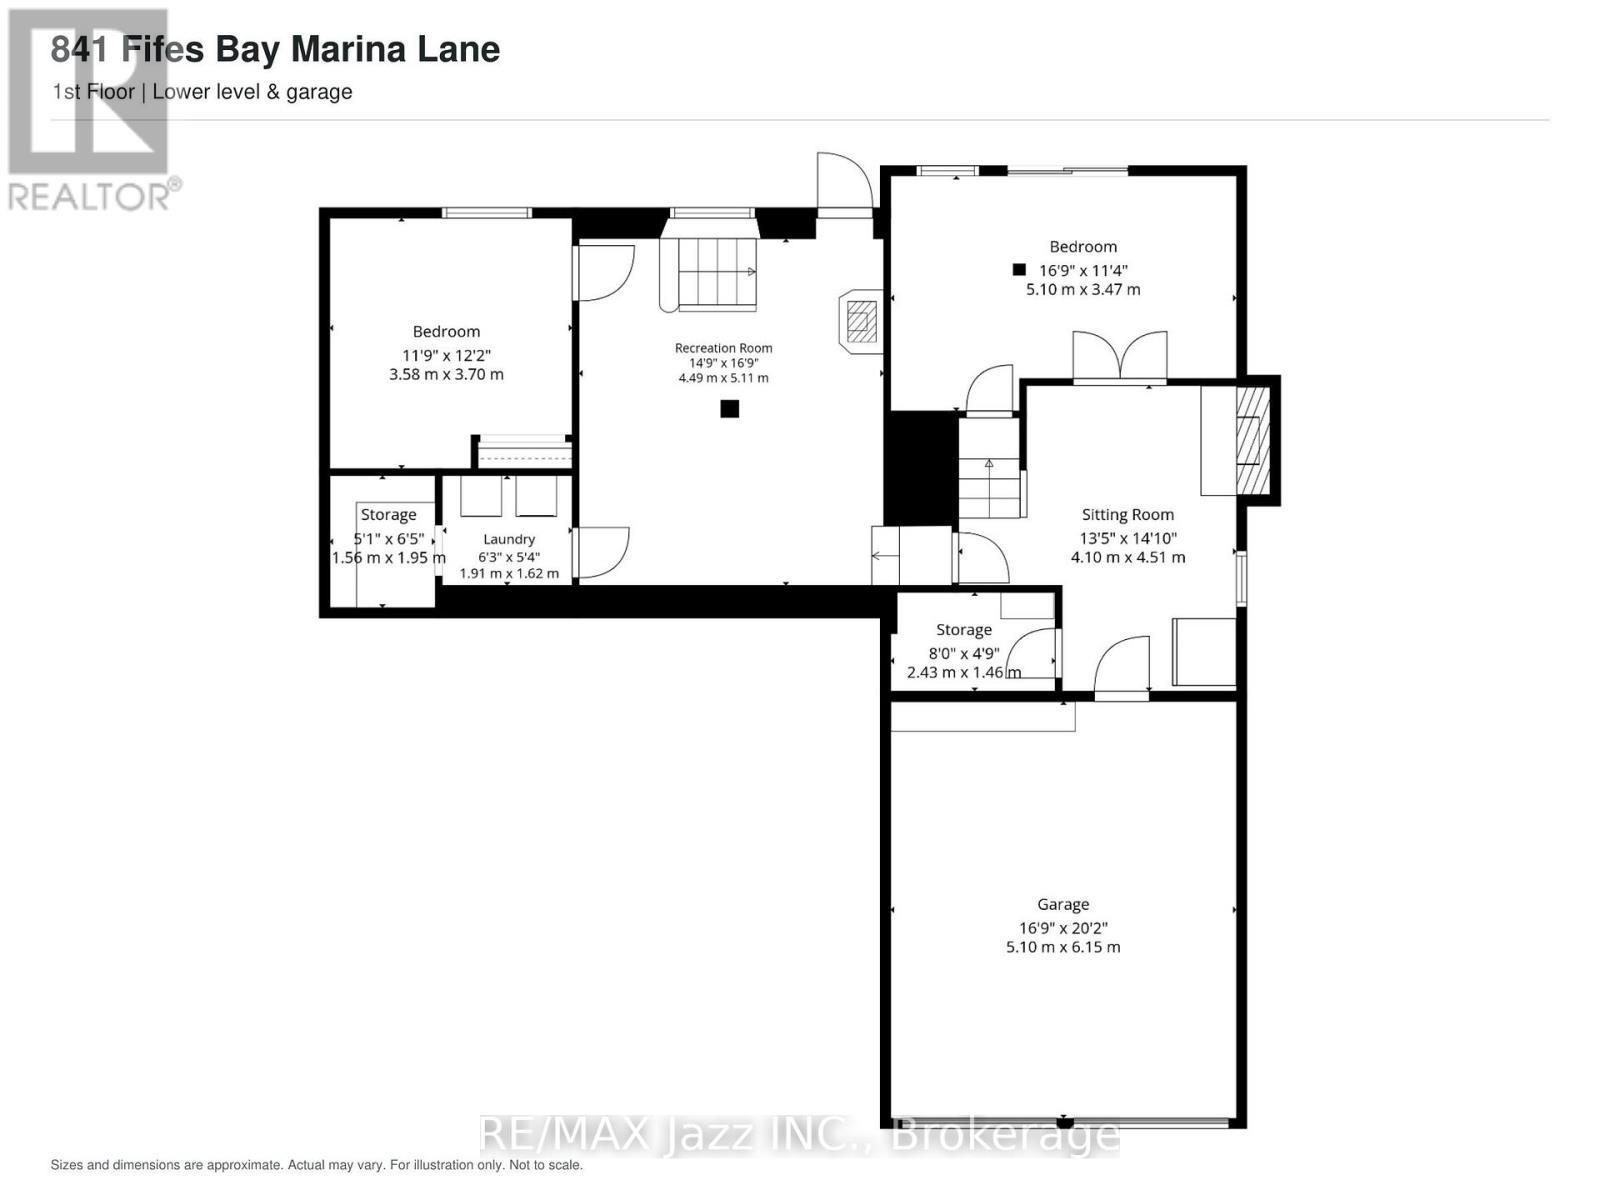
Privacy, character and exceptional lake exposure come together at this authentic log home on Chemong Lake, just 12 minutes from Peterborough. Enjoy approximately 95 feet of south-facing waterfront and beautiful water views from both the front and back. A public boat launch is moments away, while excellent fishing and access to the Trent-Severn Waterway open up a network of lakes for boating and exploring. Exposed beams, warm wood interiors, vaulted ceilings and stone accents highlight the home's rustic character. Large windows frame the lake views. Offering 1,671 sq. ft. above grade, the versatile 3+2-bedroom layout includes three bedrooms above grade, two in the walkout lower level, two kitchens, two full bathrooms on the main floor and multiple gathering spaces. A private balcony off an upper-level bedroom offers a quiet retreat. Two kitchens and potential to separate the living spaces create possibilities for extended family, shared ownership, guests or income generation through long-term or short-term rentals, subject to applicable zoning, licensing and municipal requirements. Both living areas share lower-level laundry and access to the attached two-car garage, with driveway parking for three additional vehicles. Outdoors, enjoy a spacious lake-facing deck, floating dock, mature trees for privacy, tiered stone landscaping leading toward the waterfront and a pergola-covered dining area. A substantial stone outdoor fireplace sets the scene for memorable evenings with family and friends. Additional features include a metal roof, private well, septic system and year-round private-road access maintained through an annual contract shared by neighbouring owners. A distinctive setting for a family retreat or multigenerational home, with the flexibility to explore income potential. The property comprises two PINs, both included in the list price and offered together as one transaction. The parcels are not available separately. (id:43681)
Open House
现在这个房屋大家可以去Open House参观了!
2:00 pm
结束于:4:00 pm
2:00 pm
结束于:4:00 pm
房源概要
| MLS® Number | X13817612 |
| 房源类型 | 民宅 |
| 社区名字 | Selwyn |
| 附近的便利设施 | 码头 |
| 社区特征 | Fishing |
| Easement | Unknown, None |
| 特征 | Hillside, 树木繁茂的地区, Irregular Lot Size, Sloping |
| 总车位 | 5 |
| 结构 | Deck, 棚 |
| View Type | View Of Water, Direct Water View |
| Water Front Name | Chemong Lake |
| 湖景类型 | Waterfront On Lake |
详 情
| 浴室 | 2 |
| 地上卧房 | 3 |
| 地下卧室 | 2 |
| 总卧房 | 5 |
| 公寓设施 | Fireplace(s) |
| 家电类 | Water Heater, Water Heater - Tankless, 烘干机, Freezer, 炉子, 洗衣机, 窗帘 |
| 地下室进展 | 已装修 |
| 地下室功能 | Walk Out, Separate Entrance |
| 地下室类型 | N/a (finished), N/a |
| 施工种类 | 独立屋 |
| 空调 | 没有 |
| 外墙 | Log, 石 |
| 壁炉 | 有 |
| Fireplace Total | 3 |
| 壁炉类型 | 木头stove |
| 地基类型 | 混凝土, Unknown |
| 供暖方式 | 电, Propane |
| 供暖类型 | 地暖 |
| 储存空间 | 2 |
| 内部尺寸 | 1500 - 2000 Sqft |
| 类型 | 独立屋 |
车 位
| 附加车库 | |
| Garage |
土地
| 入口类型 | Private Road |
| 英亩数 | 无 |
| 土地便利设施 | 码头 |
| Landscape Features | Landscaped |
| 污水道 | Septic System |
| 土地深度 | 148 Ft ,10 In |
| 土地宽度 | 95 Ft |
| 不规则大小 | 95 X 148.9 Ft ; 95.01x102.97x148.89x107.86 |
| 地表水 | 湖泊/池塘 |
| 规划描述 | Rr |
房 间
| 楼 层 | 类 型 | 长 度 | 宽 度 | 面 积 |
|---|---|---|---|---|
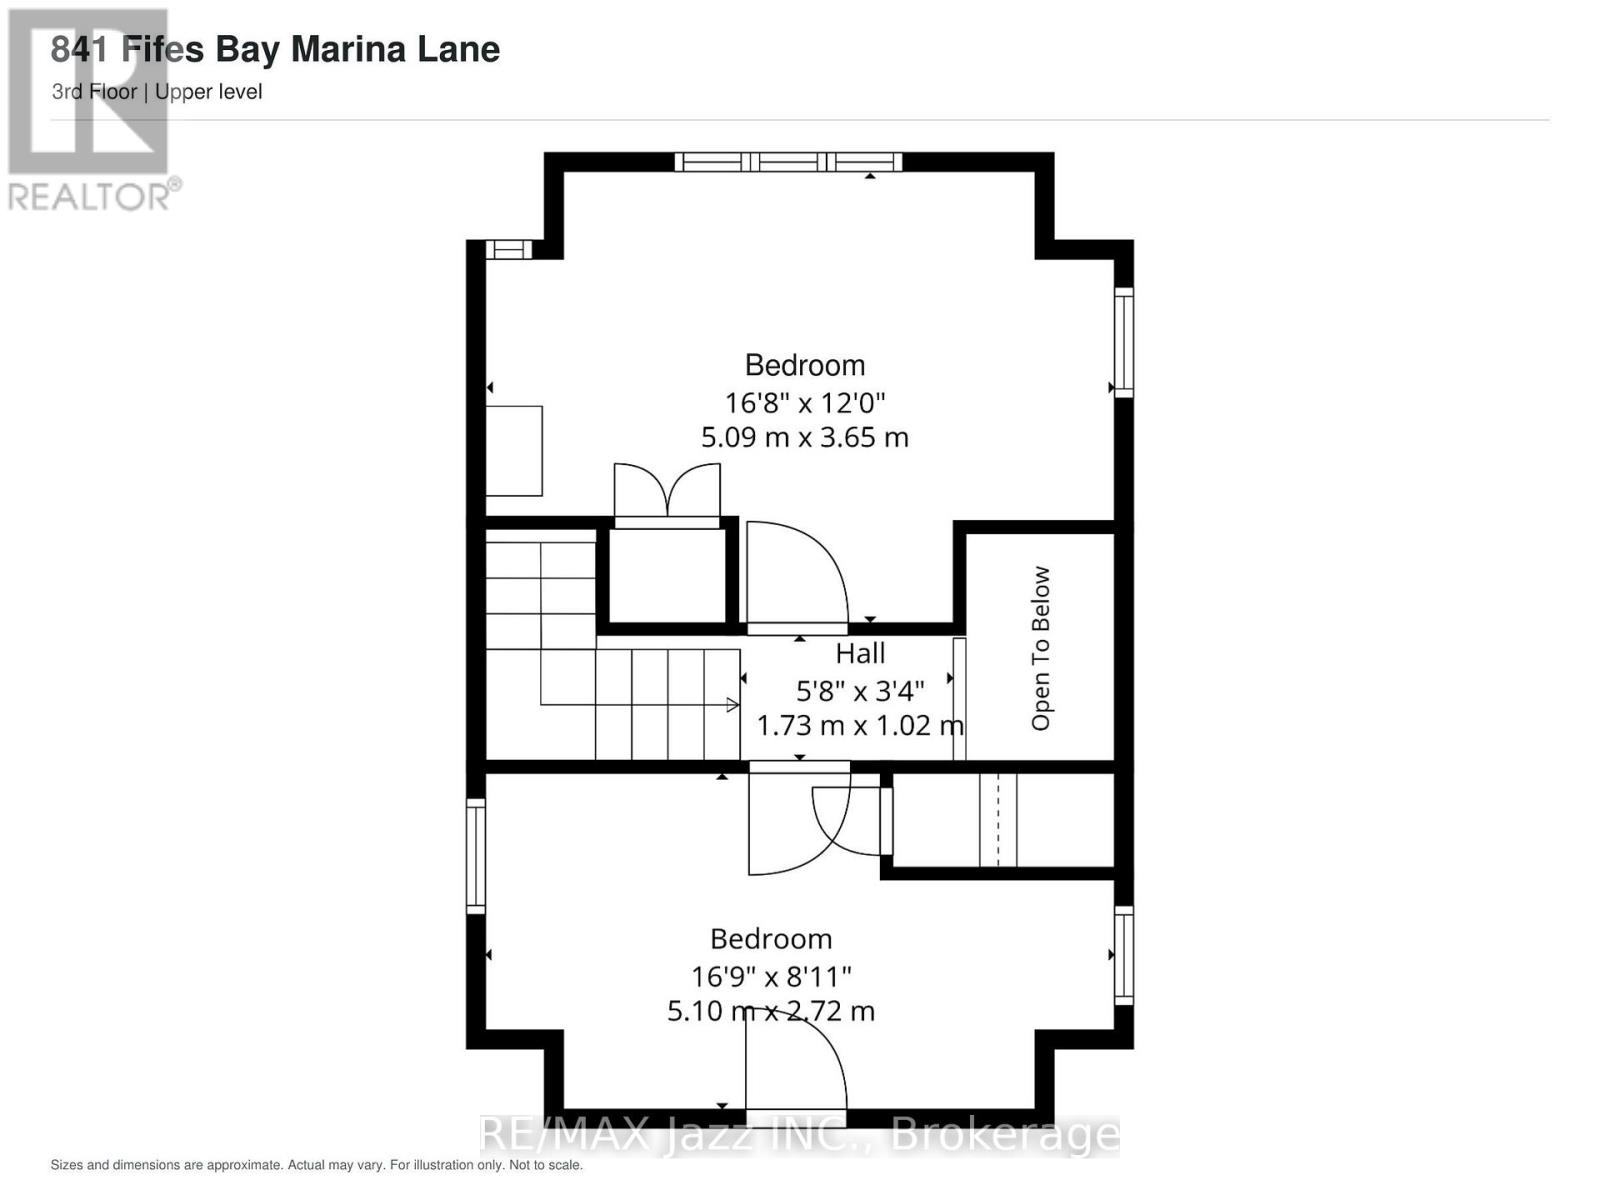
| 二楼 | 第三卧房 | 5.1 m | 2.72 m | 5.1 m x 2.72 m |
| 二楼 | 第二卧房 | 5.09 m | 3.65 m | 5.09 m x 3.65 m |
| 地下室 | Bedroom 4 | 3.58 m | 3.7 m | 3.58 m x 3.7 m |
| 地下室 | Bedroom 5 | 5.1 m | 3.47 m | 5.1 m x 3.47 m |
| 地下室 | 娱乐,游戏房 | 4.49 m | 5.11 m | 4.49 m x 5.11 m |
| 地下室 | 洗衣房 | 1.91 m | 1.62 m | 1.91 m x 1.62 m |
| 地下室 | 起居室 | 4.1 m | 4.51 m | 4.1 m x 4.51 m |
| 地下室 | 其它 | 1.56 m | 1.95 m | 1.56 m x 1.95 m |
| 地下室 | 其它 | 2.43 m | 1.46 m | 2.43 m x 1.46 m |
| 地下室 | 其它 | 1.56 m | 1.95 m | 1.56 m x 1.95 m |
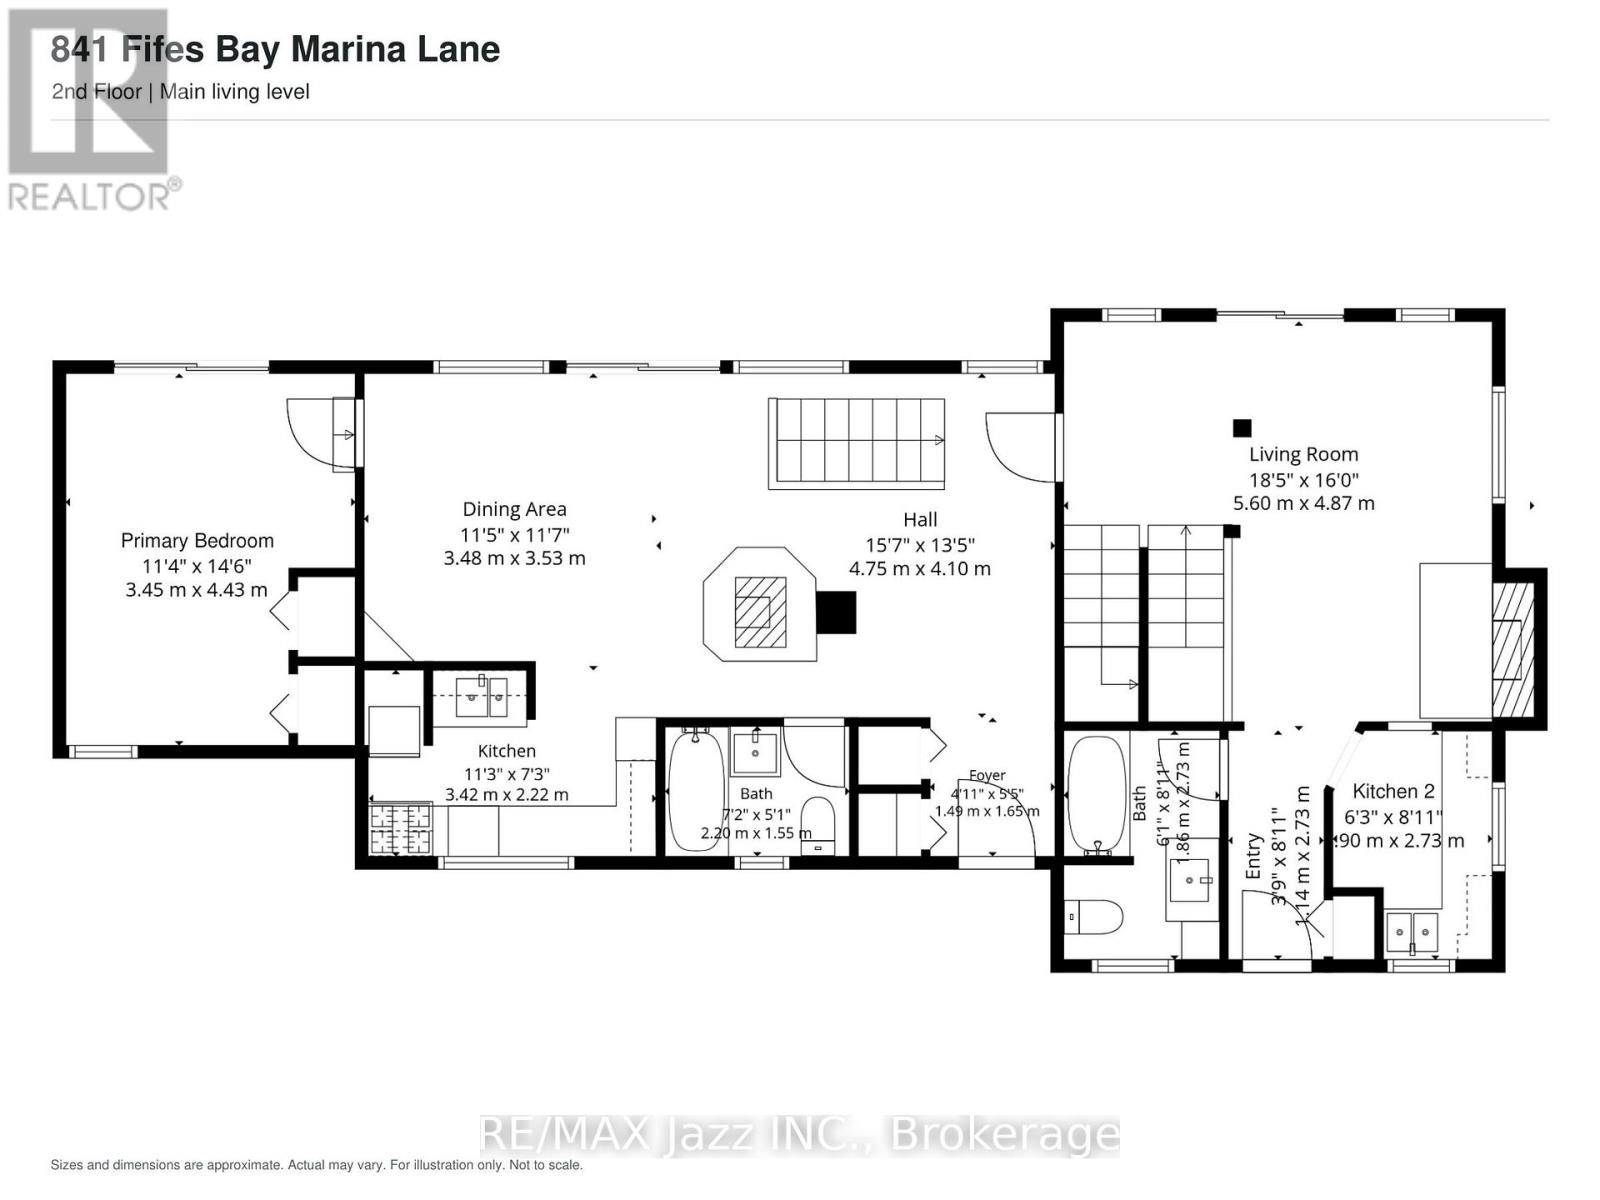
| 一楼 | 餐厅 | 3.48 m | 3.53 m | 3.48 m x 3.53 m |
| 一楼 | 厨房 | 3.42 m | 2.22 m | 3.42 m x 2.22 m |
| 一楼 | 门厅 | 1.49 m | 1.65 m | 1.49 m x 1.65 m |
| 一楼 | 浴室 | 2.2 m | 1.55 m | 2.2 m x 1.55 m |
| 一楼 | 主卧 | 3.45 m | 4.43 m | 3.45 m x 4.43 m |
| 一楼 | 其它 | 4.75 m | 4.1 m | 4.75 m x 4.1 m |
| 一楼 | 客厅 | 5.6 m | 4.87 m | 5.6 m x 4.87 m |
| 一楼 | 厨房 | 1.9 m | 2.73 m | 1.9 m x 2.73 m |
| 一楼 | 浴室 | 1.86 m | 2.73 m | 1.86 m x 2.73 m |
设备间
| 有线电视 | 可用 |
| 配电箱 | 已安装 |
https://www.realtor.ca/real-estate/30315747/841-fifes-bay-marina-lane-selwyn-selwyn

The trademarks REALTOR®, REALTORS®, and the REALTOR® logo are controlled by The Canadian Real Estate Association (CREA) and identify real estate professionals who are members of CREA. The trademarks MLS®, Multiple Listing Service® and the associated logos are owned by The Canadian Real Estate Association (CREA) and identify the quality of services provided by real estate professionals who are members of CREA. The trademark DDF® is owned by The Canadian Real Estate Association (CREA) and identifies CREA's Data Distribution Facility (DDF®)
Durham Region Association of REALTORS®
RE/MAX Jazz Inc.
September 23 2026 02:21:01
