
84040 Sideroad 6 Road Meaford, Ontario N0H 1E0


$899,000
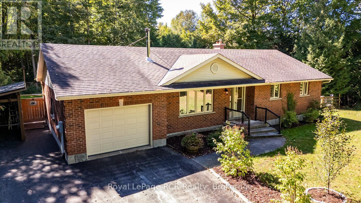
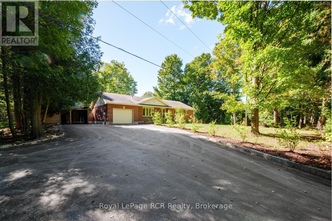
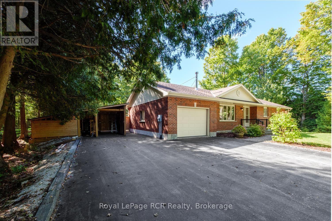
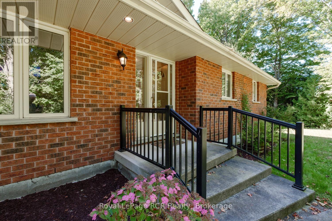
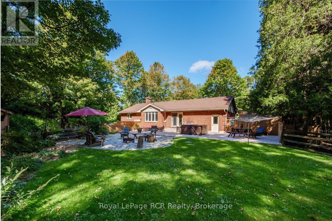
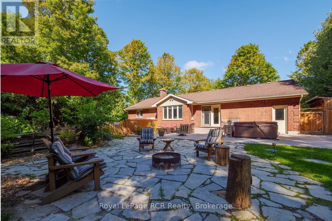
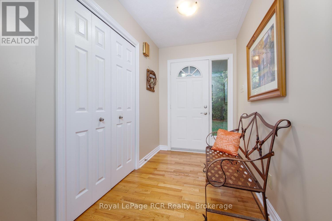
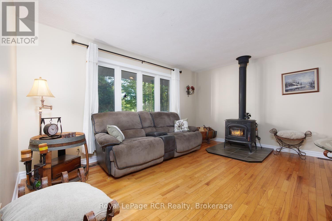
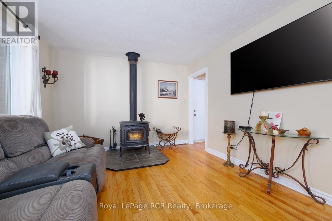
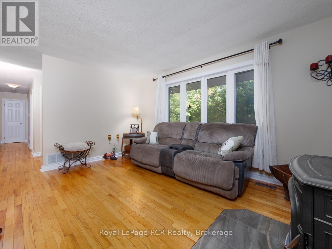
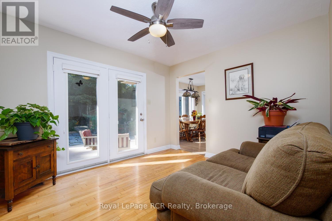
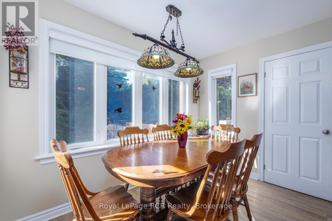
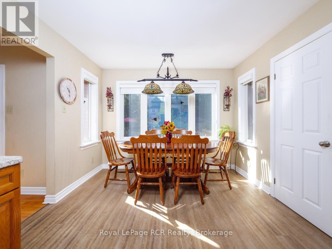
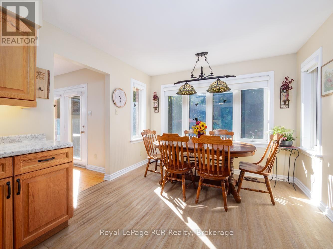
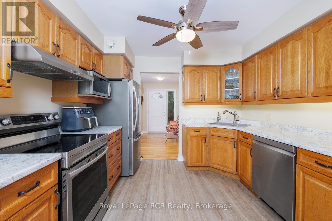
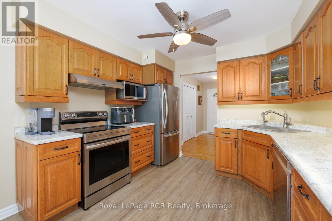
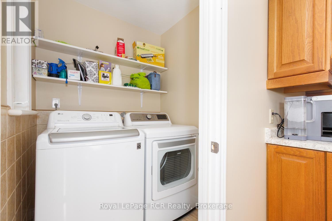
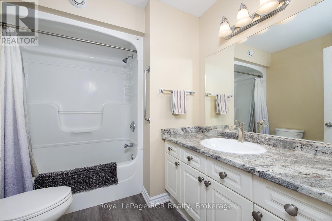
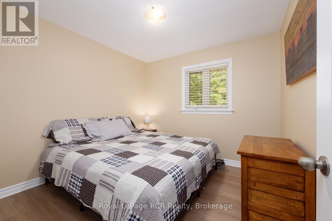
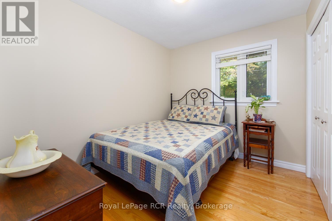
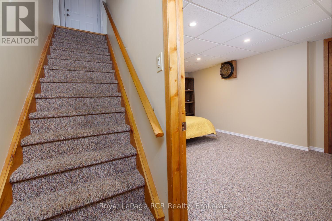
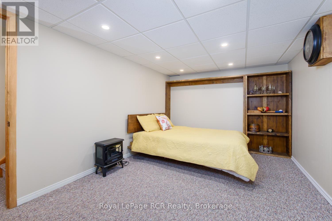
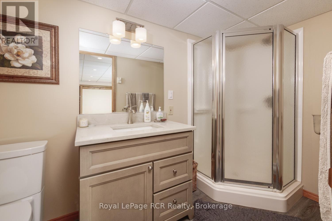
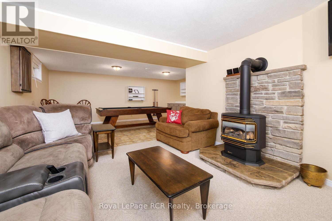
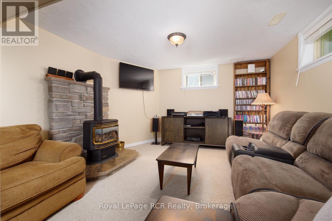
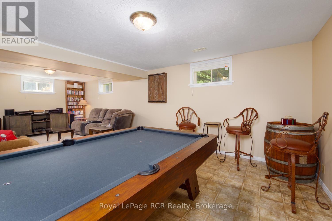
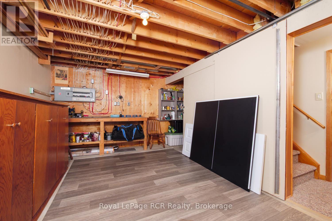
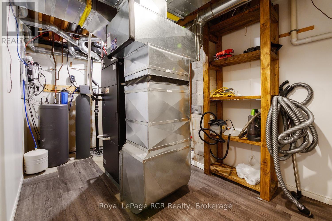
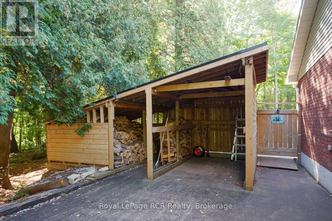
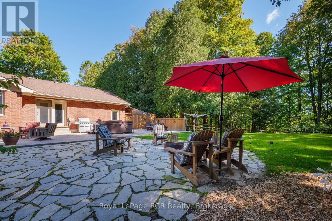
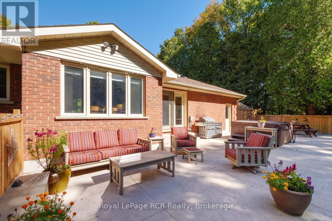
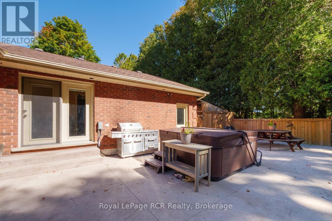
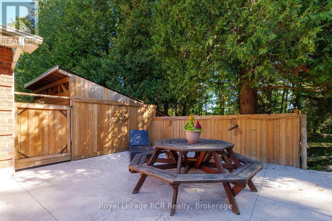
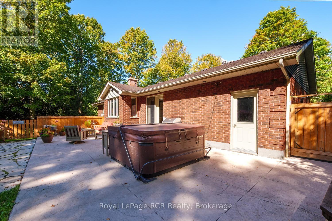
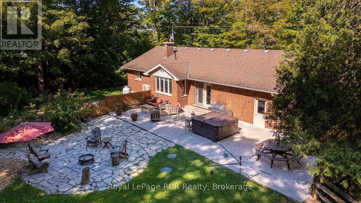
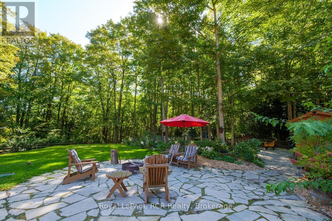
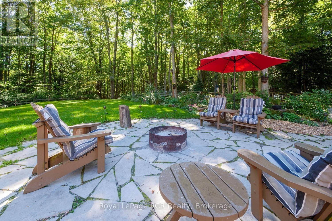
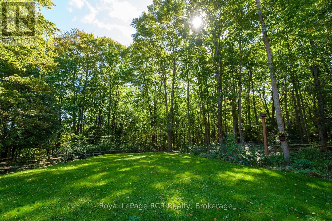
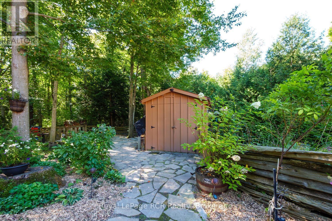
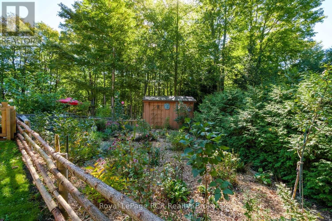
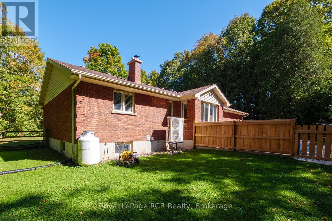
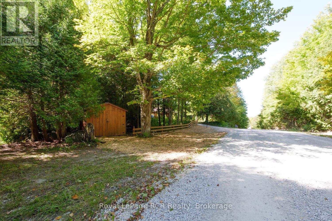
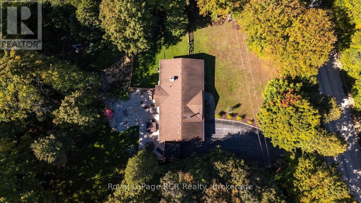
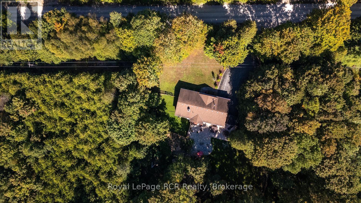
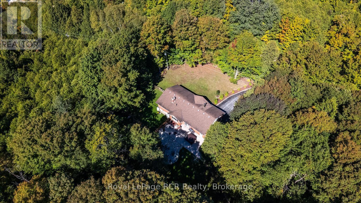
Discover a rare blend of absolute privacy and urban proximity. Situated on 35 acres of mature forest and protected wetlands, this 3 bed, 2 bath home offers a peaceful sanctuary just 12 minutes from Owen Sound's vibrant east end and the hospital. The cozy living room features a high-efficiency wood stove for perfect radiant heat. The kitchen and bathrooms have had recent updates, as well as the main floor laundry room. The comfortable lower level provides a rec room with updated carpeting and a propane fireplace, lots of additional room for a growing family! A spacious office with Murphy bed for extra guests has a large walk-in closet and full bathroom. For the handyman, a workshop/utility/storage space completes the area. A section of the backyard has been landscaped as a fenced, private outdoor oasis featuring a new stamped concrete patio (2025) complete with a luxury hot tub and new flagstone fire pit area. Beyond the fenced enclosure, explore the great outdoors with your own private network of walking trails. These paths previously formed a part of the local trail network and still allow you to easily connect to the historic Bruce Trail system, giving access to world-class hiking right from your own land. Whether a professional seeking a retreat close to work, an outdoor enthusiast, or an investor looking for acreage near an urban centre, this rare property is move-in ready. A mature mixture of hardwood forests and evergreens with plenty of sugar maples ready for winter tapping, complete with a functional sugar shack to boil your own sap. Tax incentives available through the Ontario's Conservation Land Tax Incentive Program (CLTIP), provide a 100% property tax exemption on protected acres and lower taxes on the Managed Forest Program. Fibre Optic Internet through EHTel - $100 monthly, Air Conditioned by Mitsubishi Heat Pump (id:43681)
Open House
现在这个房屋大家可以去Open House参观了!
2:00 pm
结束于:3:30 pm
房源概要
| MLS® Number | X13819156 |
| 房源类型 | 民宅 |
| 社区名字 | Meaford |
| 特征 | 树木繁茂的地区, Conservation/green Belt |
| 总车位 | 5 |
| 结构 | Patio(s), 棚 |
详 情
| 浴室 | 2 |
| 地上卧房 | 3 |
| 总卧房 | 3 |
| 公寓设施 | Fireplace(s) |
| 家电类 | Hot Tub, Water Softener, Water Heater, Water Purifier, Water Treatment, 洗碗机, 烘干机, 微波炉, 炉子, 洗衣机, 冰箱 |
| 建筑风格 | 平房 |
| 地下室进展 | 已装修 |
| 地下室类型 | 全完工 |
| 施工种类 | 独立屋 |
| 空调 | 换气机 |
| 外墙 | 砖 |
| 壁炉 | 有 |
| Fireplace Total | 2 |
| 壁炉类型 | 木头stove |
| 地基类型 | 混凝土浇筑 |
| 供暖方式 | Propane, 木头 |
| 供暖类型 | Heat Pump |
| 储存空间 | 1 |
| 内部尺寸 | 1100 - 1500 Sqft |
| 类型 | 独立屋 |
| 设备间 | Drilled Well |
车 位
| 附加车库 | |
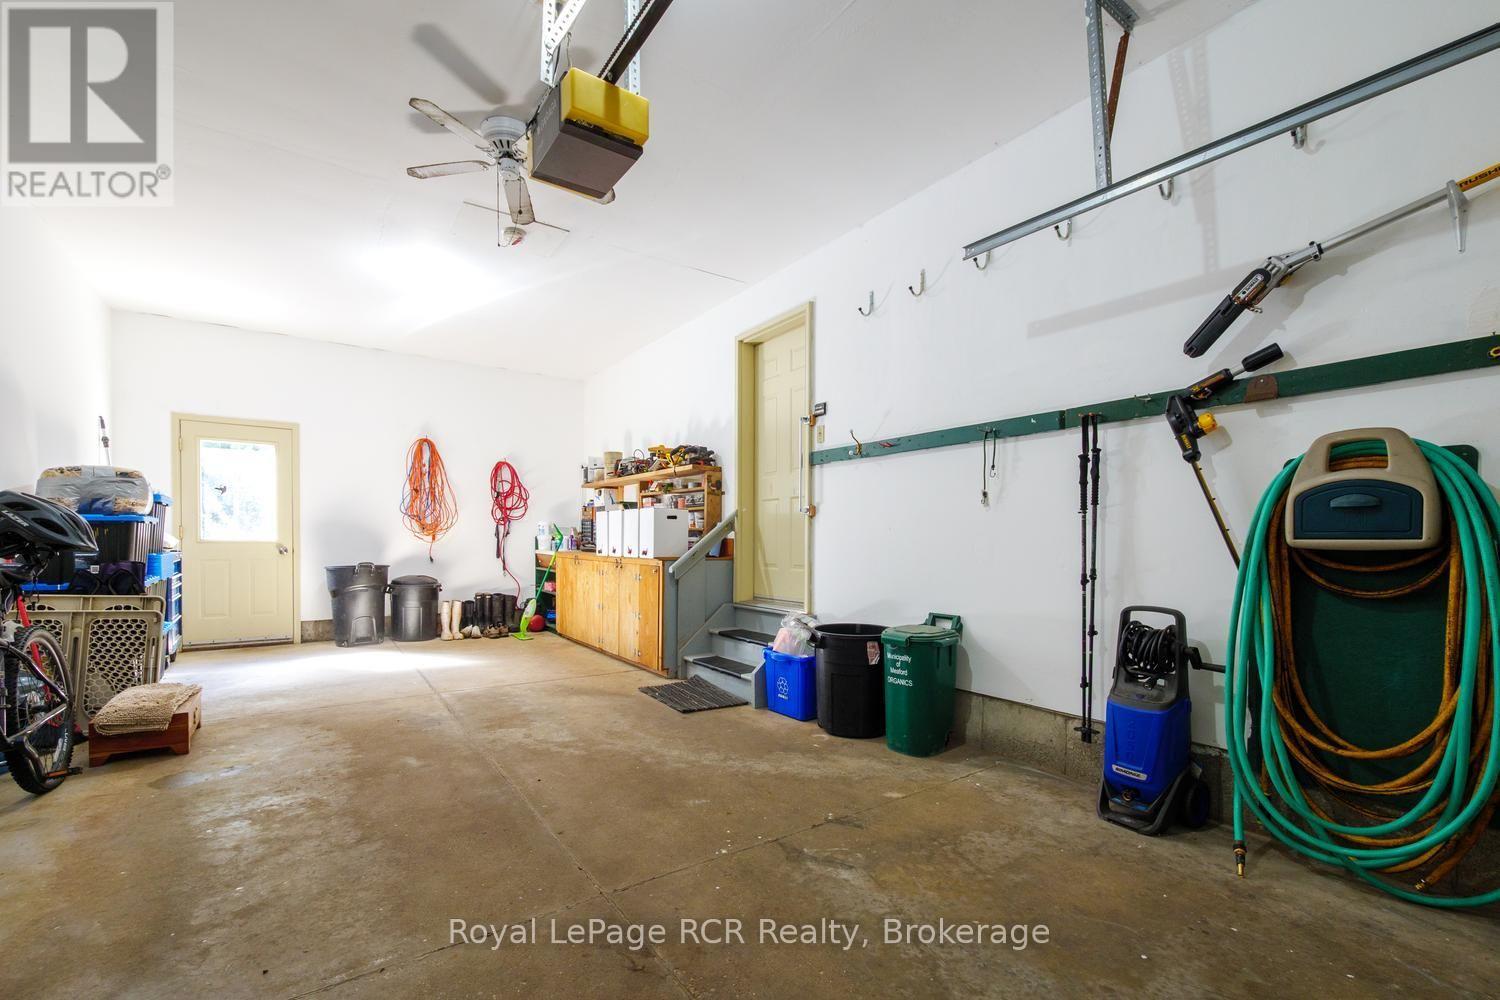
| Garage |
土地
| 英亩数 | 有 |
| Landscape Features | Landscaped |
| 污水道 | Septic System |
| 土地深度 | 995 Ft ,2 In |
| 土地宽度 | 1516 Ft ,2 In |
| 不规则大小 | 1516.2 X 995.2 Ft |
| 规划描述 | Nec |
房 间
| 楼 层 | 类 型 | 长 度 | 宽 度 | 面 积 |
|---|---|---|---|---|
| Lower Level | 设备间 | 4.12 m | 2.74 m | 4.12 m x 2.74 m |
| Lower Level | Office | 4.6 m | 3.05 m | 4.6 m x 3.05 m |
| Lower Level | 娱乐,游戏房 | 8.28 m | 6.27 m | 8.28 m x 6.27 m |
| Lower Level | Workshop | 6.3 m | 3.3 m | 6.3 m x 3.3 m |
| 一楼 | 客厅 | 4.65 m | 3.45 m | 4.65 m x 3.45 m |
| 一楼 | 衣帽间 | 3.51 m | 3.12 m | 3.51 m x 3.12 m |
| 一楼 | 厨房 | 5.44 m | 3.23 m | 5.44 m x 3.23 m |
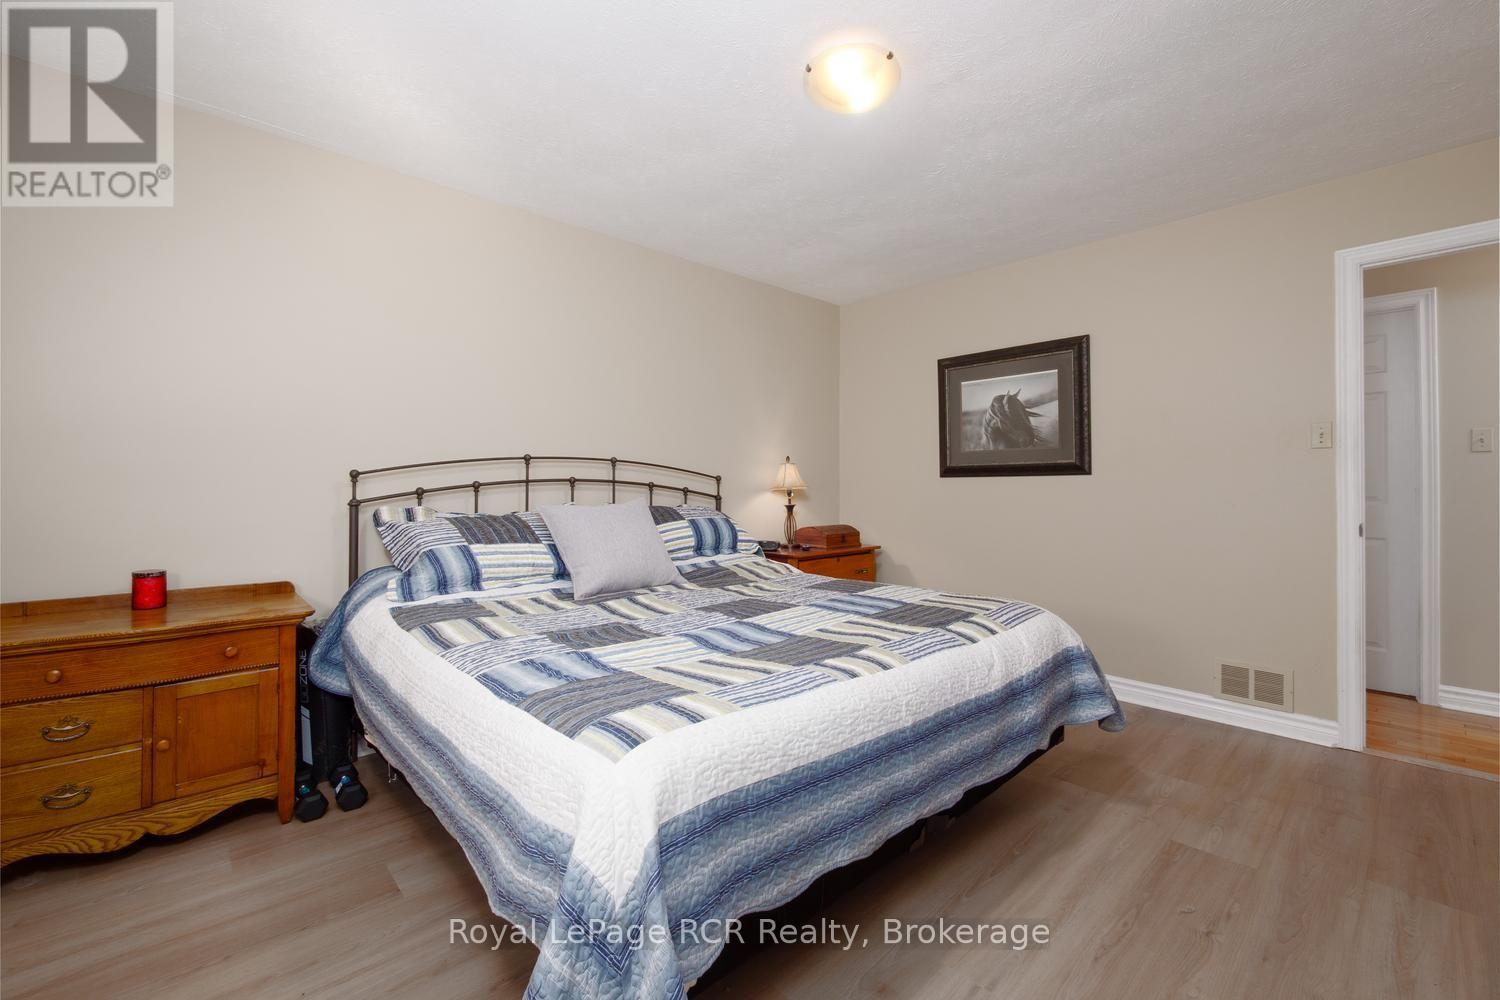
| 一楼 | 主卧 | 4.22 m | 3.66 m | 4.22 m x 3.66 m |
| 一楼 | 第二卧房 | 3.05 m | 3 m | 3.05 m x 3 m |
| 一楼 | 第三卧房 | 3.05 m | 2.54 m | 3.05 m x 2.54 m |
https://www.realtor.ca/real-estate/30317048/84040-sideroad-6-road-meaford-meaford

The trademarks REALTOR®, REALTORS®, and the REALTOR® logo are controlled by The Canadian Real Estate Association (CREA) and identify real estate professionals who are members of CREA. The trademarks MLS®, Multiple Listing Service® and the associated logos are owned by The Canadian Real Estate Association (CREA) and identify the quality of services provided by real estate professionals who are members of CREA. The trademark DDF® is owned by The Canadian Real Estate Association (CREA) and identifies CREA's Data Distribution Facility (DDF®)
Muskoka Haliburton Orillia – The Lakelands Association of REALTORS®
Royal LePage Rcr Realty
September 24 2026 03:33:56
