
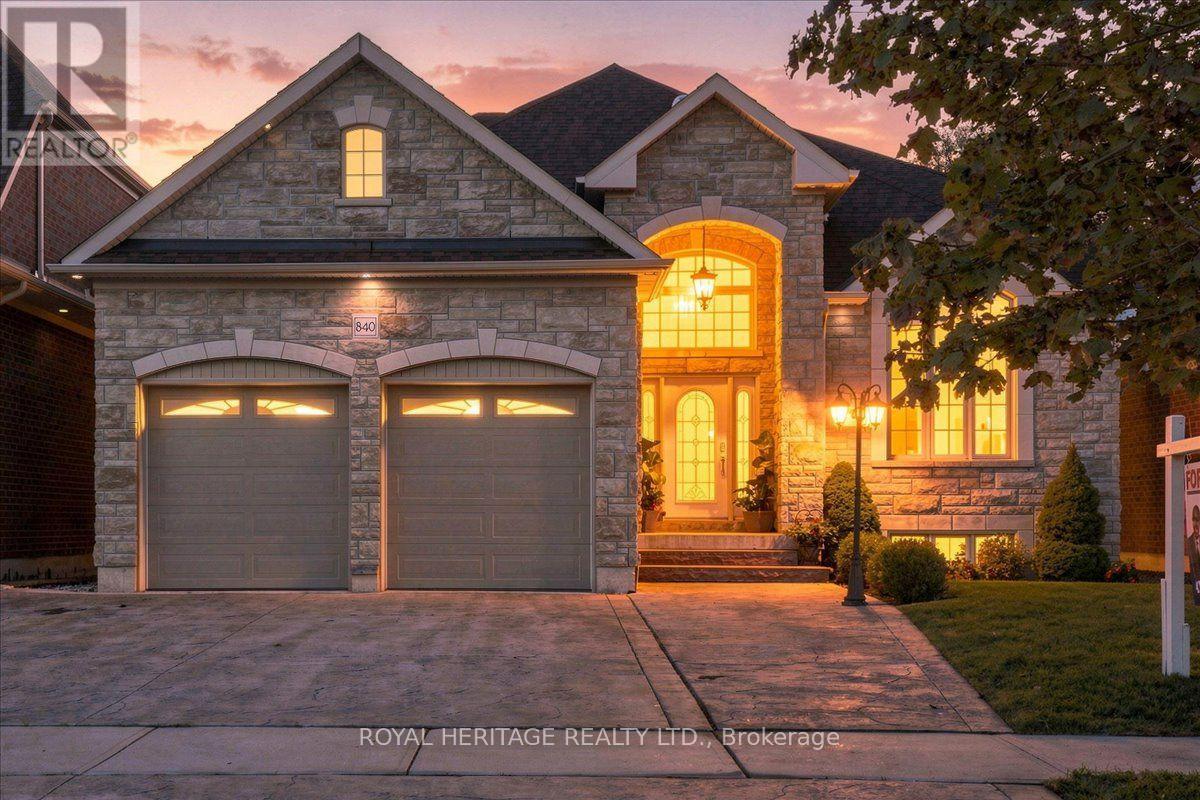
840 Stevenson Road Oshawa (Northglen), Ontario L1J 0A2


$1,088,000
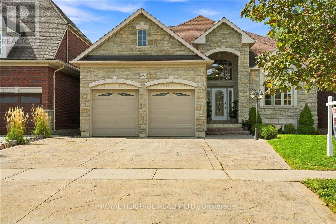
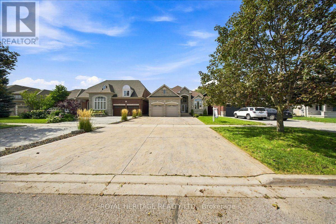
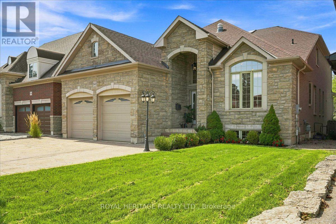
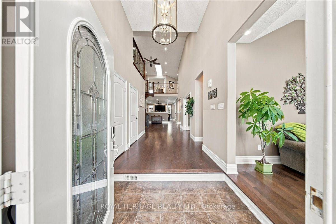
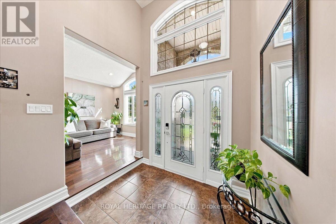
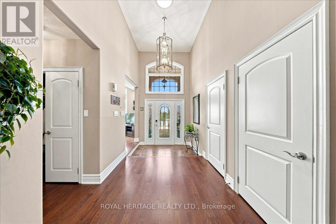
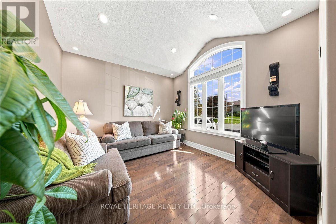
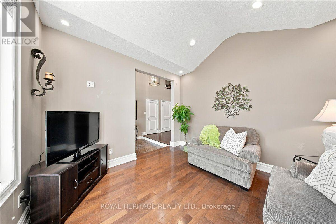
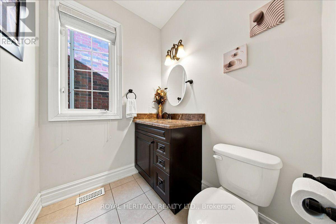
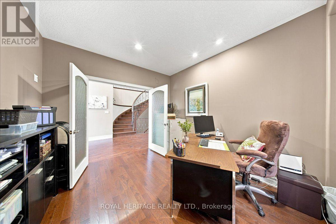
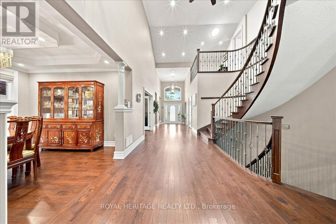
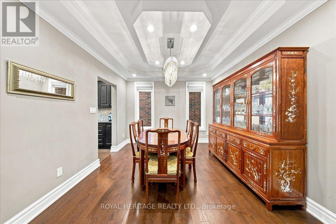
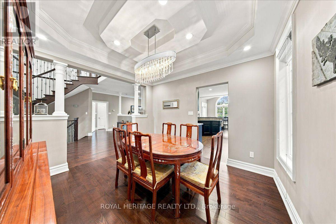
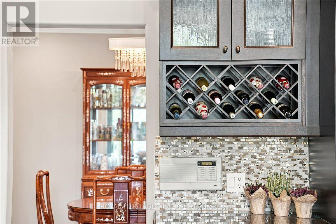
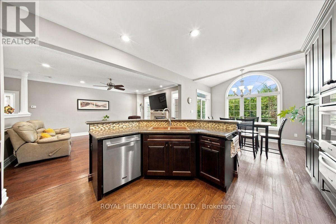
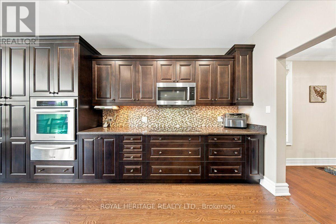
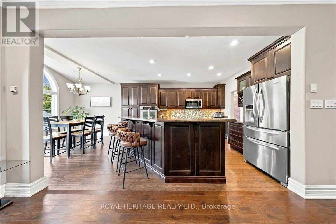
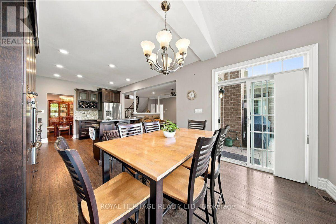
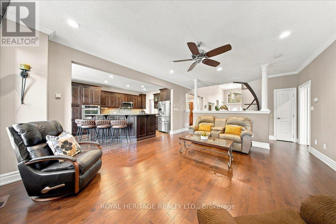
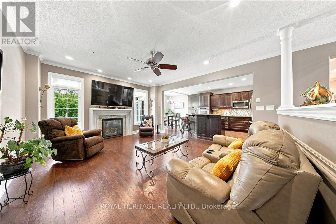
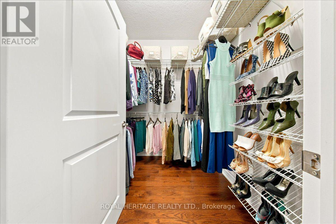
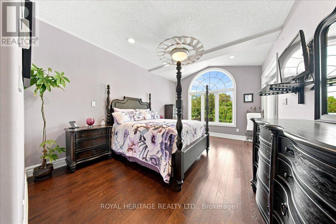
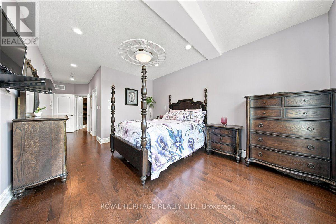
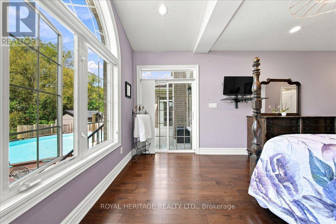
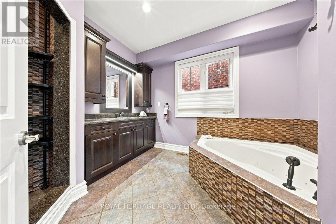
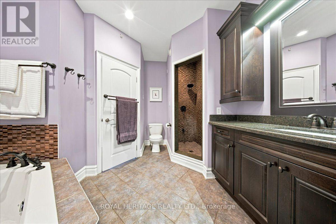
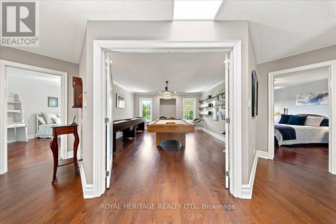
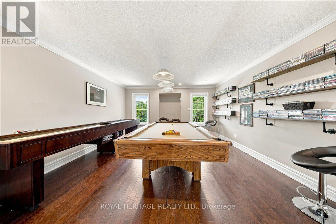
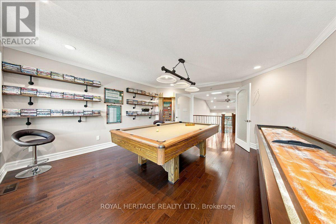
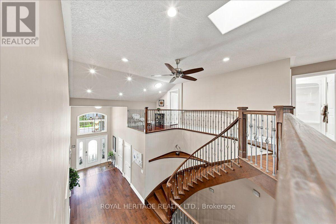
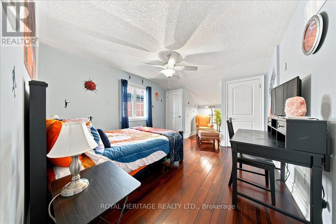
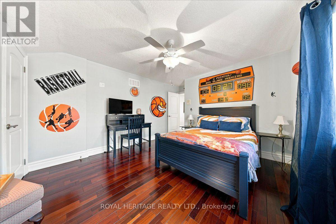
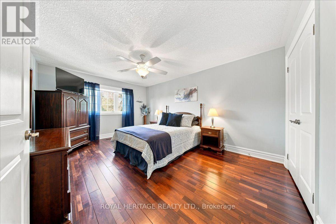
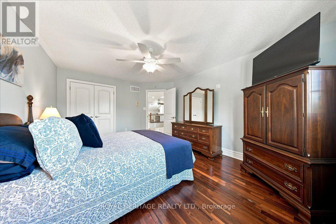
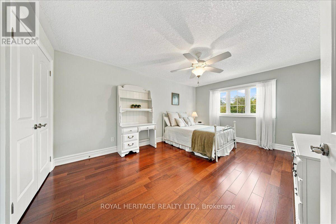
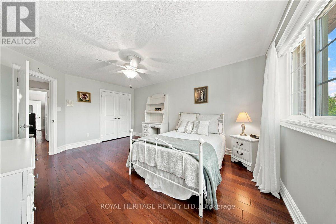
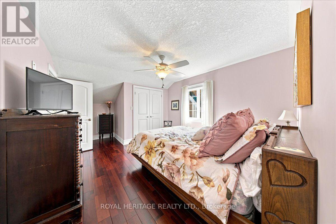
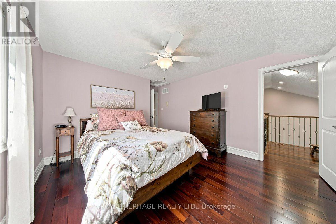
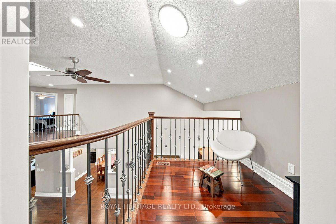
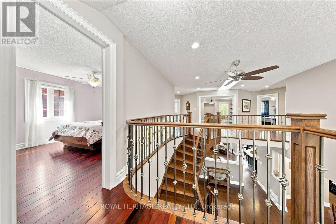
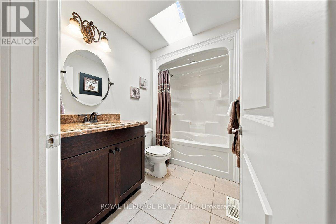
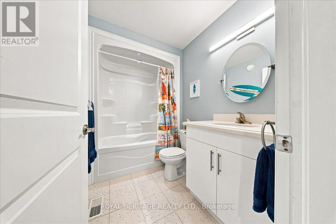
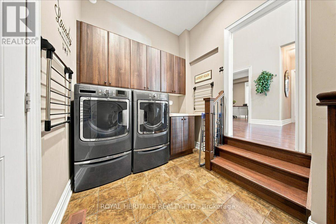
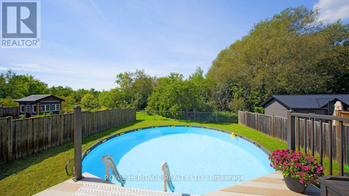
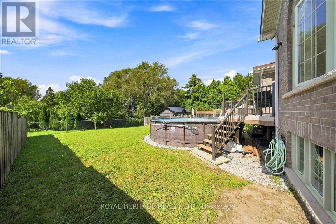
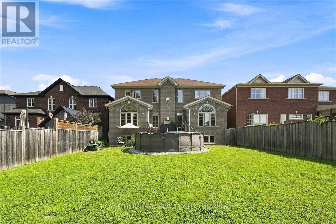
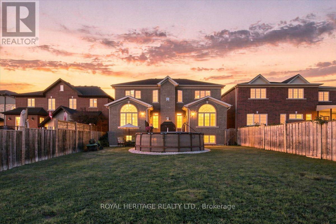
A Rare Custom Built Home With A Spectacular Foyer And Soaring High Ceilings. A 2-Storey, 5 Bedroom, 4 Bathroom Home. The Main Floor Primary Bedroom Has A Walk-In Closet, An Ensuite Bathroom, And A Picturesque Window Overlooking The Peaceful Backyard. With 3 Skylights In The Soaring Ceilings, And Many Windows, Cast Light On The Gleaming Hardwood Floors. Three Washrooms Have Heated Floors For Comfort On Colder Days. House Is Pre-Wired For Security System, 2nd Floor Family/Games Room Has Rough-in For Gas Fireplace. Surround Sound Pre-Wired In Family/Games Room And Great Room. A Fully Stocked Kitchen With Appliances Suitable To Entertain A Large Growing Family and Friends, With An Eat-In Kitchen, A Breakfast Bar, And Large Dining Room, All Providing Comfortable Seating For Entertaining. Both The Breakfast Room And Primary Bedroom Have Walk-Outs To Deck And Pool. The Full, Unfinished Basement Has Insulated Concrete Floors, With Two Rough-in Plumbing, And 7 Above Ground Windows That Allows Plenty Of Light Into The Basement. The 18ft Above Ground Pool Provides Relaxation After A Stressful Day, As Well As Provide Fun For Children And Grandchildren. A Heavy Duty Pool Pump Reduces Maintenance Time In Half. This Premium Property Abuts Pristine Green Space Providing No Sightline Obstructions. (id:43681)
Open House
现在这个房屋大家可以去Open House参观了!
11:30 am
结束于:3:30 pm
房源概要
| MLS® Number | E14155902 |
| 房源类型 | 民宅 |
| 社区名字 | Northglen |
| 特征 | 无地毯 |
| 总车位 | 9 |
| 泳池类型 | Above Ground Pool |
详 情
| 浴室 | 4 |
| 地上卧房 | 5 |
| 总卧房 | 5 |
| Age | 6 To 15 Years |
| 公寓设施 | Fireplace(s) |
| 家电类 | 烤箱 - Built-in, Central Vacuum, Garage Door Opener Remote(s), 洗碗机, 烘干机, 微波炉, 烤箱, 炉子, 洗衣机, 窗帘, 冰箱 |
| 地下室进展 | 已完成 |
| 地下室功能 | Separate Entrance |
| 地下室类型 | N/a, N/a (unfinished), Full |
| 施工种类 | 独立屋 |
| 空调 | 中央空调 |
| 外墙 | 砖 |
| 壁炉 | 有 |
| Fireplace Total | 1 |
| Flooring Type | Hardwood |
| 地基类型 | 混凝土 |
| 客人卫生间(不包含洗浴) | 1 |
| 供暖方式 | 天然气 |
| 供暖类型 | 压力热风 |
| 储存空间 | 2 |
| 内部尺寸 | 3500 - 5000 Sqft |
| 类型 | 独立屋 |
| 设备间 | 市政供水 |
车 位
| 附加车库 | |
| Garage |
土地
| 英亩数 | 无 |
| 污水道 | Sanitary Sewer |
| 土地深度 | 164 Ft ,1 In |
| 土地宽度 | 49 Ft ,3 In |
| 不规则大小 | 49.3 X 164.1 Ft |
| 规划描述 | R1-b(4) |
房 间
| 楼 层 | 类 型 | 长 度 | 宽 度 | 面 积 |
|---|---|---|---|---|
| 二楼 | Bedroom 4 | 3.65 m | 4.52 m | 3.65 m x 4.52 m |
| 二楼 | Bedroom 5 | 3.6 m | 4.29 m | 3.6 m x 4.29 m |
| 二楼 | 家庭房 | 4.52 m | 5.56 m | 4.52 m x 5.56 m |
| 二楼 | 第二卧房 | 3.65 m | 4.99 m | 3.65 m x 4.99 m |
| 二楼 | 第三卧房 | 3.65 m | 4.97 m | 3.65 m x 4.97 m |
| 一楼 | 客厅 | 3.6 m | 3.5 m | 3.6 m x 3.5 m |
| 一楼 | 衣帽间 | 3.6 m | 3.32 m | 3.6 m x 3.32 m |
| 一楼 | 餐厅 | 3.75 m | 3.35 m | 3.75 m x 3.35 m |
| 一楼 | 厨房 | 3.6 m | 3.65 m | 3.6 m x 3.65 m |
| 一楼 | Eating Area | 3.6 m | 3.87 m | 3.6 m x 3.87 m |
| 一楼 | 大型活动室 | 4.52 m | 5.56 m | 4.52 m x 5.56 m |
| 一楼 | 主卧 | 3.6 m | 4.87 m | 3.6 m x 4.87 m |
设备间
| 有线电视 | 可用 |
| 配电箱 | 可用 |
| 污水道 | 已安装 |
https://www.realtor.ca/real-estate/30486673/840-stevenson-road-oshawa-northglen-northglen

The trademarks REALTOR®, REALTORS®, and the REALTOR® logo are controlled by The Canadian Real Estate Association (CREA) and identify real estate professionals who are members of CREA. The trademarks MLS®, Multiple Listing Service® and the associated logos are owned by The Canadian Real Estate Association (CREA) and identify the quality of services provided by real estate professionals who are members of CREA. The trademark DDF® is owned by The Canadian Real Estate Association (CREA) and identifies CREA's Data Distribution Facility (DDF®)
Toronto Real Estate Board
Royal Heritage Realty Ltd.
November 06 2026 02:00:46
