
840 Mcnaughton Street South Bruce Peninsula, Ontario N0H 2T0


$475,000
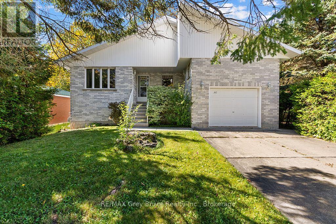
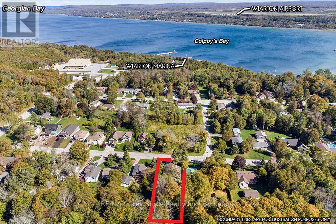
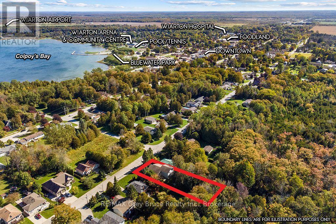
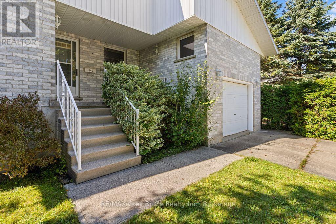
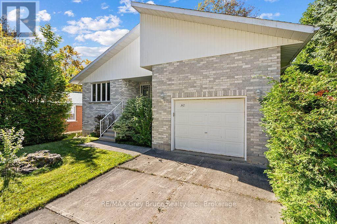
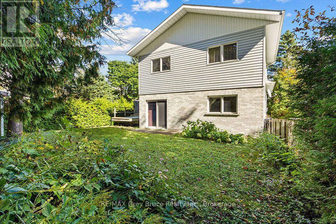
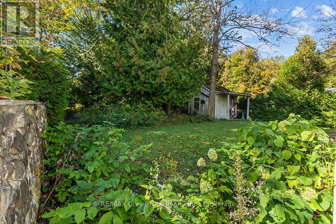
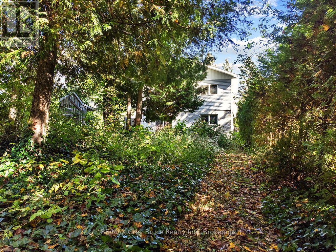
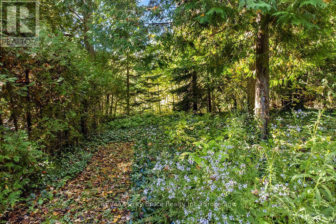
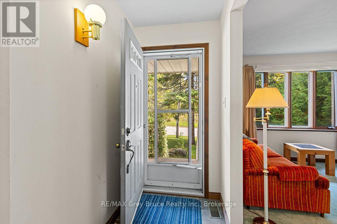
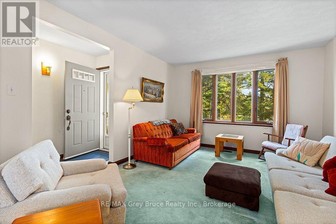
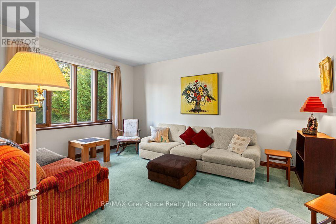
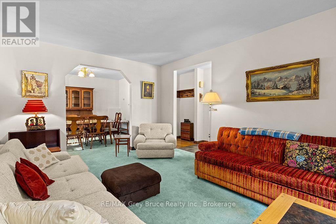
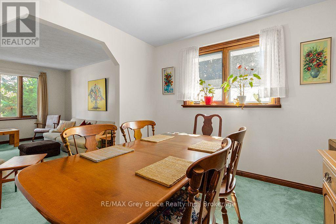
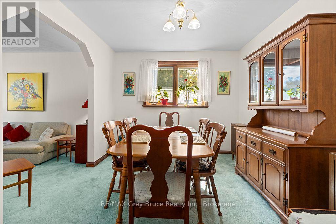
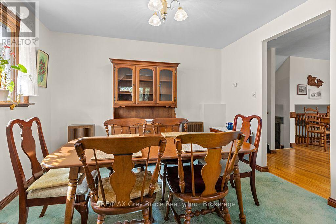
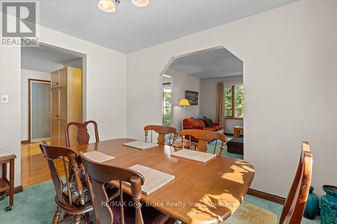
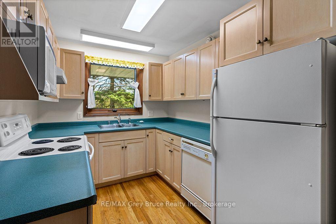
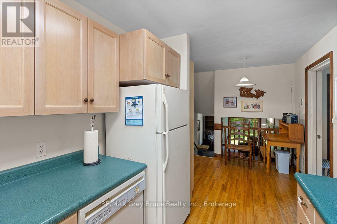
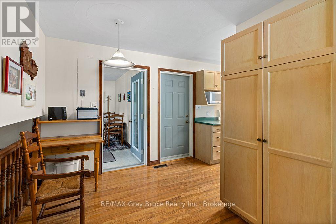
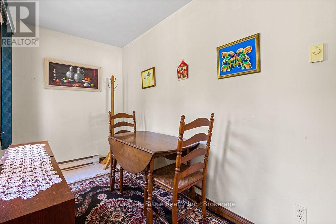
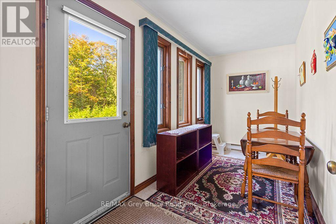
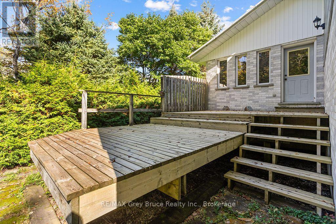
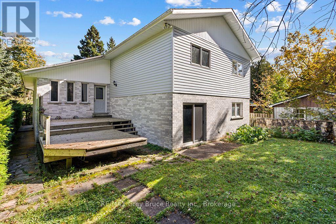
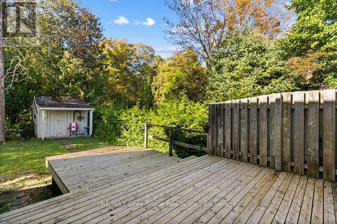
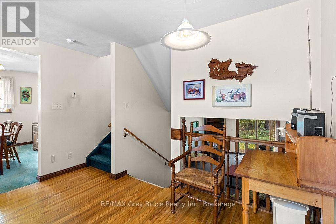
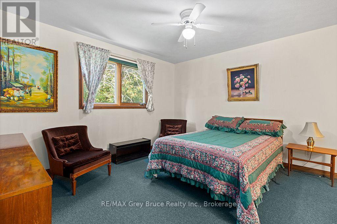
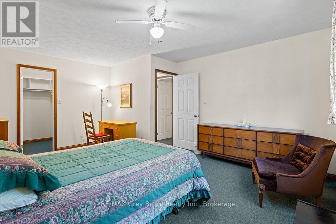
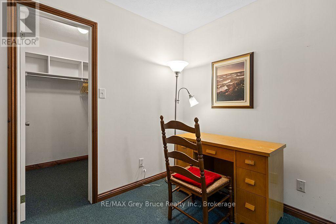
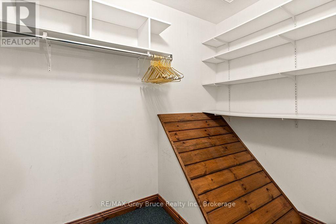
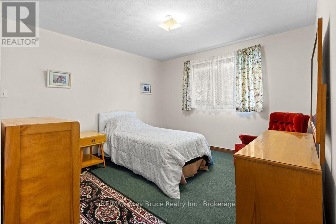
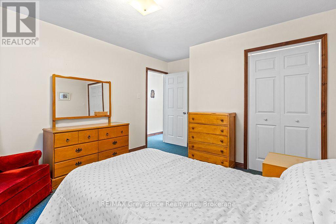
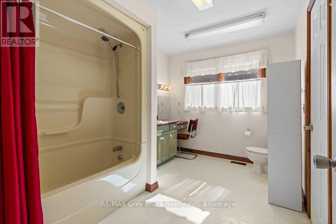
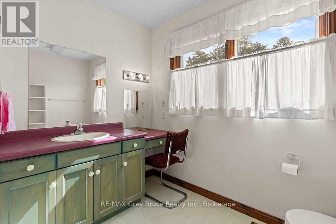
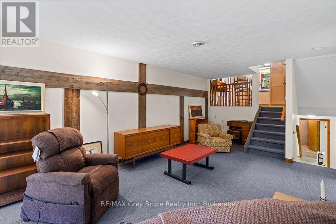
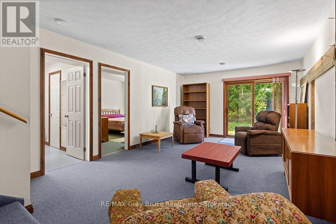
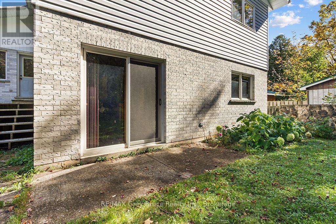
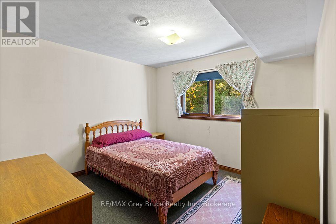
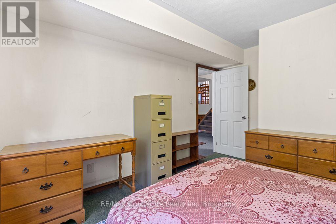
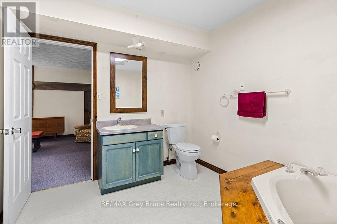
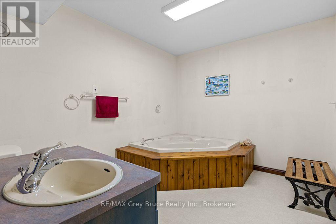
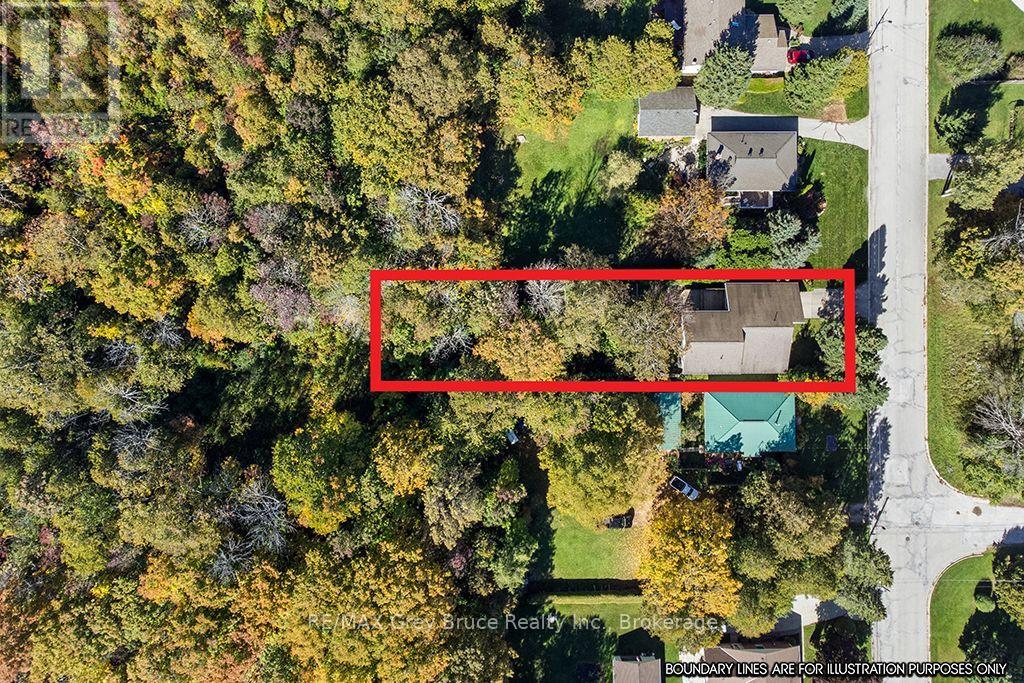
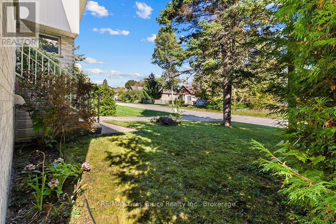
A beautiful 3 bedroom, 2 bath house in a historic waterside vacation community - this is where you want to live and grow. This large, newer (1994) brick and vinyl back split has been very well maintained, is super clean, bright, and absolutely move-in ready. It has pretty much everything you might need now and in the future and has something for everyone in the family. Two bedrooms (1 with a huge walk-in closet and room for arm chairs or even a chaise lounge) and a 4 pc bath upstairs. One bedroom, a 3 pc bath with a whirlpool tub and a huge family room with sliders out to the back yard on the ground floor. Open the front door to a good sized entry hall opening onto the main living area with the living room, separate dining room, kitchen and breakfast room. The kitchen is spacious with lots of cupboards and pantry storage and a window overlooking the front yard. The nice wide garage is very spacious, and has direct access into the kitchen, (great for grocery runs). There is also a full height partially finished basement with a laundry room, complete with laundry pair, large workshop area, a cold room, furnace/mechanical room and a storage/utility room. The kitchen via the breakfast room has access to the large multi-level backyard deck, which by design, has both privacy and open access to the sun. Lots of room for the BBQ and entertaining. The backyard has both a level grass lawn as well as a substantial mini bush with a variety of trees and a trail running into it. The JK-12 school is about 7-8 blocks away and the center of downtown about 6-7 blocks away. All appliances included and most furnishings are available. All chattels are in working order, and offered in 'as-is' condition. (id:43681)
房源概要
| MLS® Number | X13863470 |
| 房源类型 | 民宅 |
| 社区名字 | South Bruce Peninsula |
| 特征 | Level Lot, 树木繁茂的地区, Partially Cleared, Dry, Level |
| 总车位 | 5 |
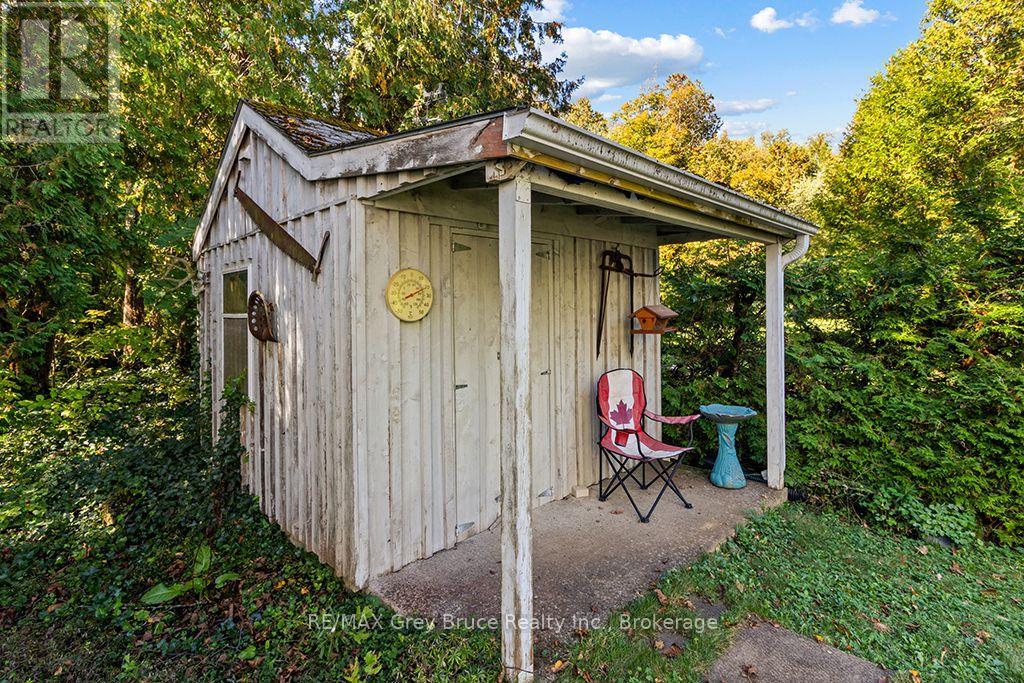
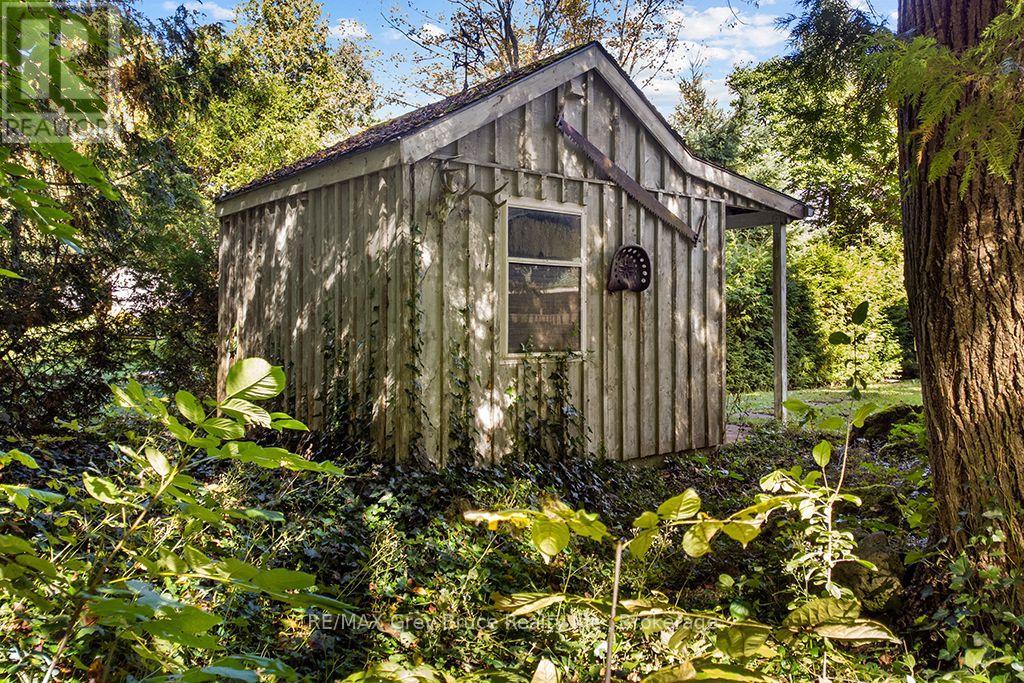
| 结构 | Deck, Porch, Outbuilding |
详 情
| 浴室 | 2 |
| 地上卧房 | 3 |
| 总卧房 | 3 |
| Age | 31 To 50 Years |
| 家电类 | Central Vacuum, All, Garage Door Opener |
| 地下室进展 | 部分完成 |
| 地下室类型 | Partial (partially Finished) |
| 施工种类 | 独立屋 |
| Construction Style Split Level | Backsplit |
| 空调 | 没有 |
| 外墙 | 砖, 乙烯基壁板 |
| Fire Protection | Smoke Detectors |
| Flooring Type | 混凝土, Hardwood |
| 地基类型 | 混凝土浇筑 |
| 供暖方式 | 天然气 |
| 供暖类型 | 压力热风 |
| 内部尺寸 | 1500 - 2000 Sqft |
| 类型 | 独立屋 |
| 设备间 | 市政供水 |
车 位
| 附加车库 | |
| Garage |
土地
| 英亩数 | 无 |
| 围栏类型 | 部分围栏 |
| Landscape Features | Landscaped |
| 污水道 | Sanitary Sewer |
| 土地深度 | 199 Ft ,9 In |
| 土地宽度 | 49 Ft ,10 In |
| 不规则大小 | 49.9 X 199.8 Ft |
房 间
| 楼 层 | 类 型 | 长 度 | 宽 度 | 面 积 |
|---|---|---|---|---|
| 地下室 | 洗衣房 | 3.3 m | 2.23 m | 3.3 m x 2.23 m |
| 地下室 | Workshop | 5.39 m | 3.51 m | 5.39 m x 3.51 m |
| 地下室 | Furnace | 3.12 m | 2.95 m | 3.12 m x 2.95 m |
| 地下室 | 设备间 | 3.25 m | 1.8 m | 3.25 m x 1.8 m |
| 一楼 | 客厅 | 4.27 m | 3.48 m | 4.27 m x 3.48 m |
| 一楼 | 厨房 | 3.2 m | 2.31 m | 3.2 m x 2.31 m |
| 一楼 | 餐厅 | 3.48 m | 2.95 m | 3.48 m x 2.95 m |
| 一楼 | Eating Area | 4.19 m | 1.83 m | 4.19 m x 1.83 m |
| Upper Level | 卧室 | 5.18 m | 3.99 m | 5.18 m x 3.99 m |
| Upper Level | 第二卧房 | 3.58 m | 3.45 m | 3.58 m x 3.45 m |
| Upper Level | 浴室 | 3.48 m | 2.54 m | 3.48 m x 2.54 m |
| 一楼 | 家庭房 | 6.86 m | 3.86 m | 6.86 m x 3.86 m |
| 一楼 | 第三卧房 | 3.35 m | 3.28 m | 3.35 m x 3.28 m |
| 一楼 | 浴室 | 3.35 m | 3 m | 3.35 m x 3 m |

The trademarks REALTOR®, REALTORS®, and the REALTOR® logo are controlled by The Canadian Real Estate Association (CREA) and identify real estate professionals who are members of CREA. The trademarks MLS®, Multiple Listing Service® and the associated logos are owned by The Canadian Real Estate Association (CREA) and identify the quality of services provided by real estate professionals who are members of CREA. The trademark DDF® is owned by The Canadian Real Estate Association (CREA) and identifies CREA's Data Distribution Facility (DDF®)
Muskoka Haliburton Orillia – The Lakelands Association of REALTORS®
RE/MAX Grey Bruce Realty Inc.
November 10 2026 10:28:33
