
840 Davenport Road Toronto (Wychwood), Ontario M6G 2B6


$2,608,000
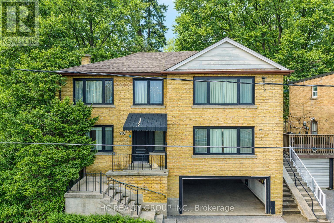
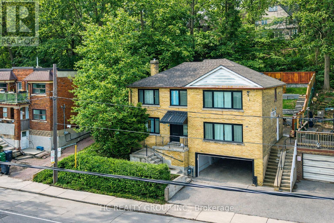
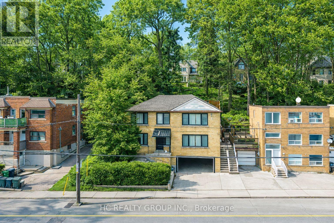
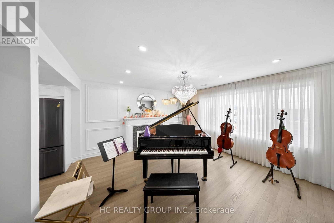
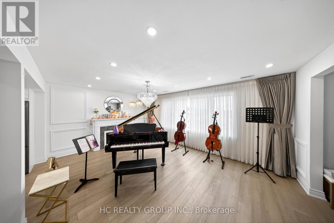
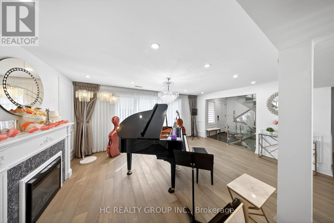
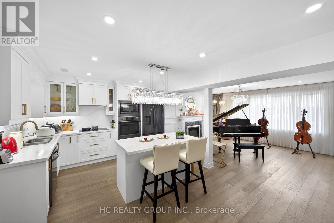
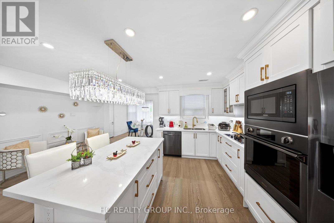
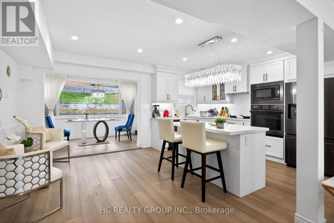
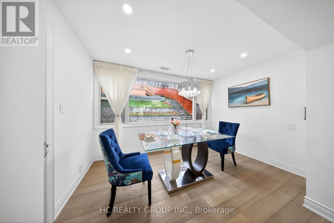
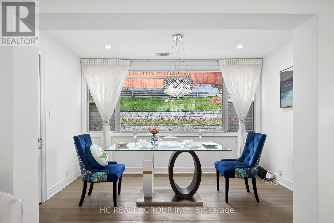
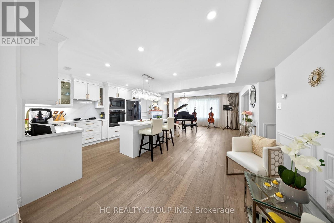
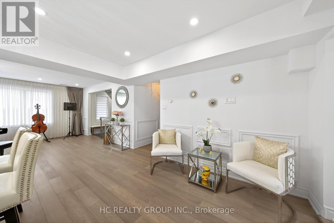
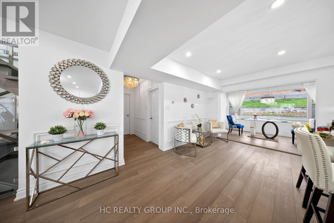
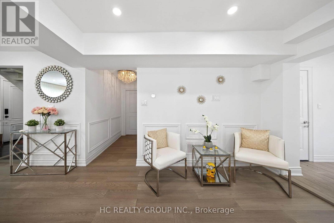
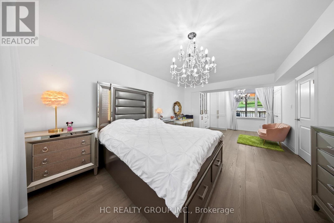
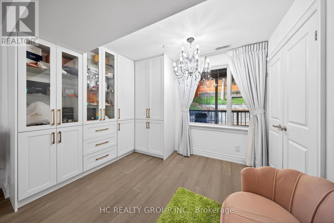
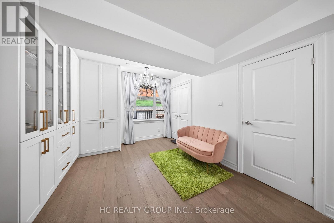
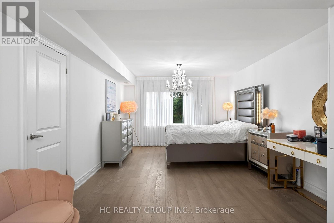
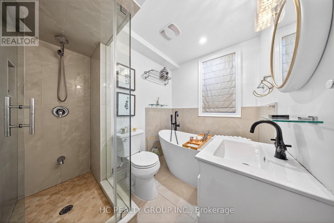
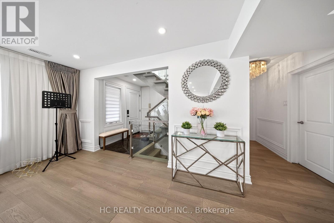
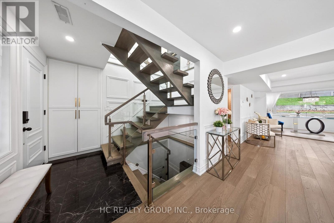
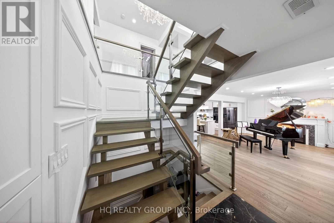
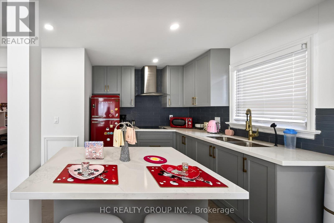
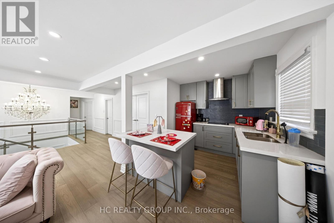
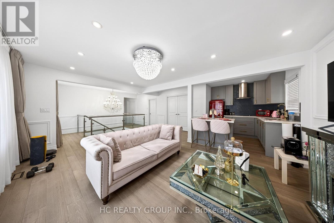
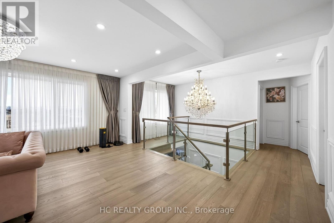
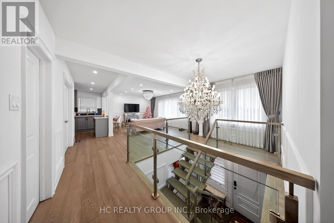
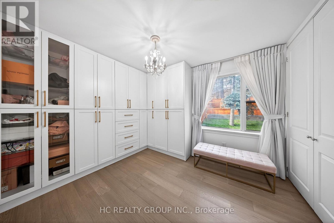
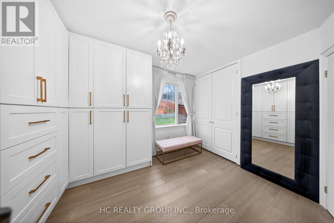
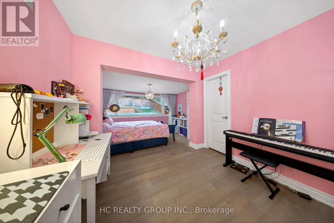
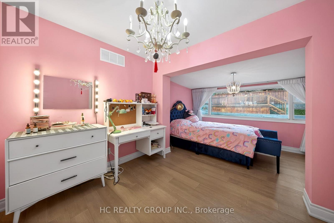
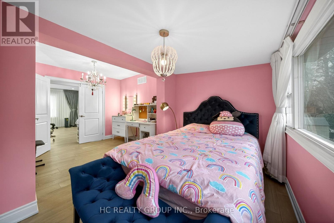
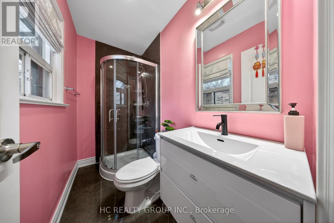
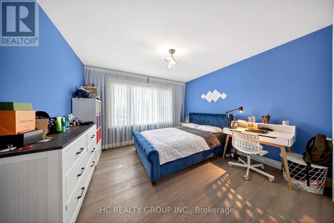
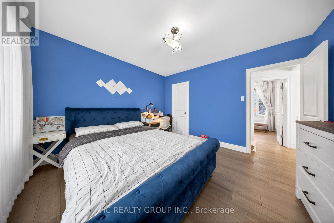
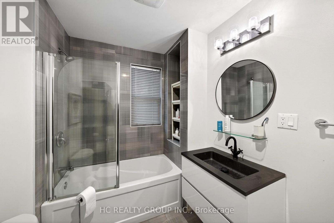
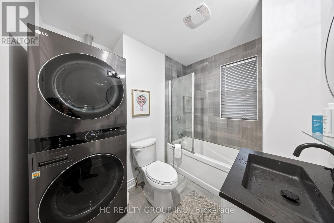
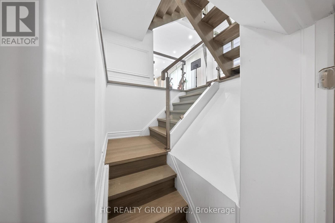
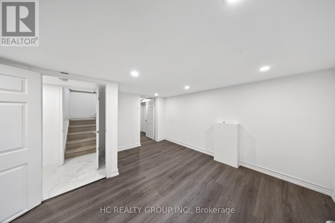
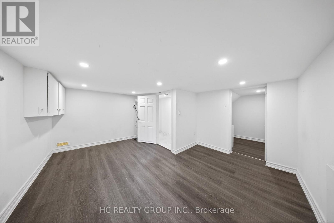
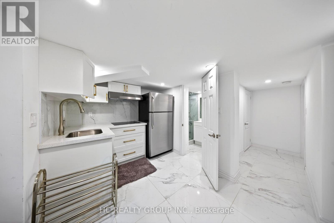
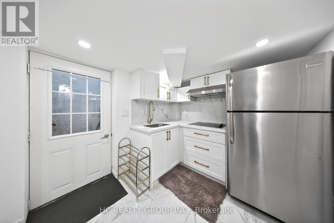
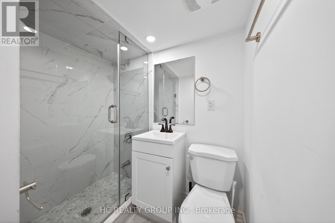
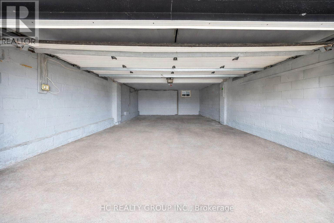
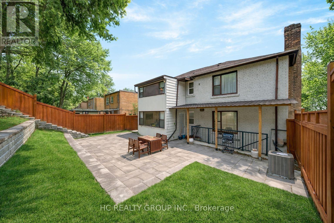
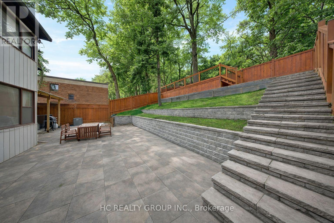
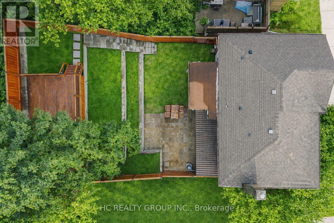
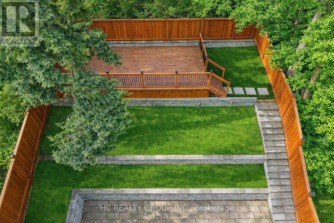
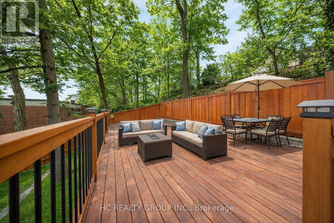
Significant Price Improvement! Welcome to 840 Davenport Rd, a beautifully renovated detached home in the heart of the highly sought-after Wychwood neighbourhood, just steps to Wychwood Park, Wychwood Barns, the popular farmers' market, and the vibrant shops and restaurants along St. Clair West. Conveniently located minutes from George Brown College, Casa Loma, and TTC. This 2,330 sq ft home (excluding basement) sits on a rare 47.03 ft frontage lot and features a three-car garage. Extensively renovated at the end of 2022, this spacious home offers bright and generous living spaces, well-proportioned bedrooms, and a finished walk-up basement with excellent income potential. The impressive multi-level backyard features a large stone patio, terraced landscaping, and a private upper deck framed by mature trees - creating exceptional outdoor space rarely found in midtown Toronto, perfect for relaxing or entertaining. Whole house with CN Tower views. Roof updated in 2020. Located in one of Toronto's most prestigious education corridors, 840 Davenport is surrounded by some of Canada's top private schools, including elite boys' schools such as Upper Canada College, St. Michael's College School, and Royal St. George's College, as well as renowned girls' schools including The Bishop Strachan School, Branksome Hall, and Havergal College, making this an exceptional opportunity to own a fully renovated home in one of Toronto's most desirable family communities. (id:43681)
房源概要
| MLS® Number | C13088084 |
| 房源类型 | 民宅 |
| 社区名字 | Wychwood |
| 附近的便利设施 | 公园, 礼拜场所, 公共交通, 学校 |
| 社区特征 | 社区活动中心 |
| 设备类型 | 热水器 |
| 特征 | 无地毯, Guest Suite, 亲戚套间 |
| 总车位 | 6 |
| 租赁设备类型 | 热水器 |
详 情
| 浴室 | 4 |
| 地上卧房 | 4 |
| 地下卧室 | 1 |
| 总卧房 | 5 |
| Age | 51 To 99 Years |
| 公寓设施 | Fireplace(s) |
| 家电类 | Garage Door Opener Remote(s), 烤箱 - Built-in, 洗碗机, 烘干机, 微波炉, 烤箱, Hood 电扇, 炉子, 洗衣机, 窗帘, 冰箱 |
| 地下室功能 | Apartment In Basement, Walk-up |
| 地下室类型 | N/a, N/a |
| 施工种类 | 独立屋 |
| 空调 | 中央空调 |
| 外墙 | 砖 |
| 壁炉 | 有 |
| 地基类型 | 水泥, 混凝土 |
| 供暖方式 | 天然气 |
| 供暖类型 | 压力热风 |
| 储存空间 | 2 |
| 内部尺寸 | 2000 - 2500 Sqft |
| 类型 | 独立屋 |
| 设备间 | 市政供水 |
车 位
| Garage |
土地
| 英亩数 | 无 |
| 围栏类型 | Fully Fenced |
| 土地便利设施 | 公园, 宗教场所, 公共交通, 学校 |
| 污水道 | Sanitary Sewer |
| 土地深度 | 100 Ft |
| 土地宽度 | 47 Ft |
| 不规则大小 | 47 X 100 Ft |
房 间
| 楼 层 | 类 型 | 长 度 | 宽 度 | 面 积 |
|---|---|---|---|---|
| 二楼 | 第二卧房 | 3.96 m | 3.75 m | 3.96 m x 3.75 m |
| 二楼 | 第三卧房 | 3.96 m | 3.75 m | 3.96 m x 3.75 m |
| 二楼 | Bedroom 4 | 6.25 m | 3.78 m | 6.25 m x 3.78 m |
| 二楼 | 厨房 | 4.32 m | 3.27 m | 4.32 m x 3.27 m |
| 二楼 | 家庭房 | 4.32 m | 4.27 m | 4.32 m x 4.27 m |
| 地下室 | Bedroom 5 | 6 m | 3.7 m | 6 m x 3.7 m |
| 地下室 | 厨房 | 2.5 m | 2.5 m | 2.5 m x 2.5 m |
| 一楼 | 客厅 | 5.59 m | 4.27 m | 5.59 m x 4.27 m |
| 一楼 | 厨房 | 3.71 m | 2.79 m | 3.71 m x 2.79 m |
| 一楼 | 餐厅 | 3.78 m | 2.29 m | 3.78 m x 2.29 m |
| 一楼 | Eating Area | 3.71 m | 2.79 m | 3.71 m x 2.79 m |
| 一楼 | 卧室 | 7.92 m | 3.71 m | 7.92 m x 3.71 m |
https://www.realtor.ca/real-estate/29706476/840-davenport-road-toronto-wychwood-wychwood

The trademarks REALTOR®, REALTORS®, and the REALTOR® logo are controlled by The Canadian Real Estate Association (CREA) and identify real estate professionals who are members of CREA. The trademarks MLS®, Multiple Listing Service® and the associated logos are owned by The Canadian Real Estate Association (CREA) and identify the quality of services provided by real estate professionals who are members of CREA. The trademark DDF® is owned by The Canadian Real Estate Association (CREA) and identifies CREA's Data Distribution Facility (DDF®)
Toronto Real Estate Board
Hc Realty Group Inc.
July 06 2026 11:57:47
