
84 Second Street Welland (Lincoln/crowland), Ontario L3B 4T6


$524,900
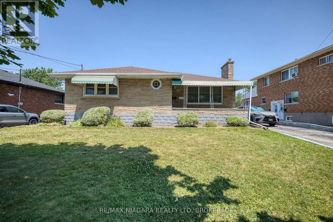
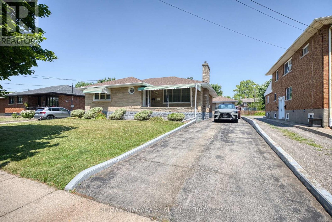
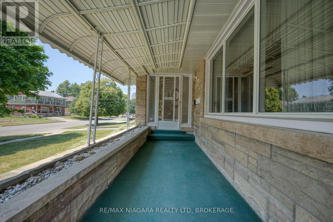
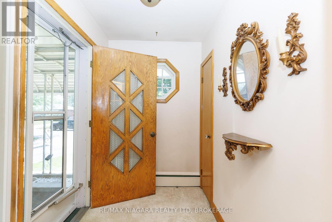
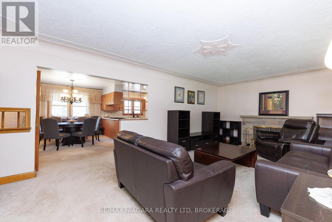
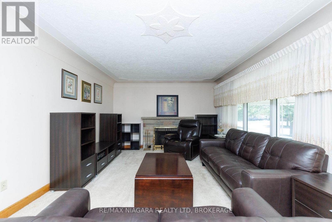
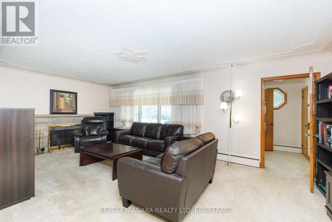
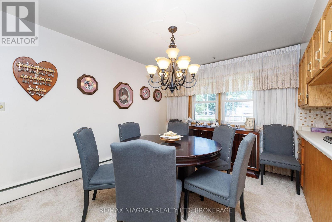
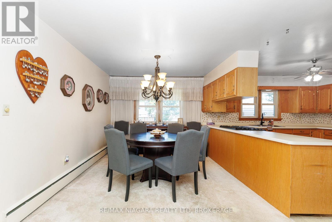
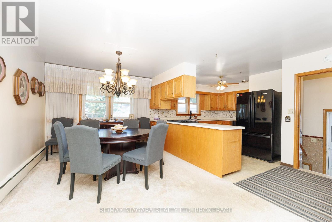
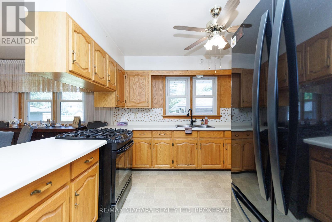
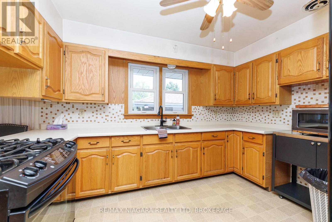
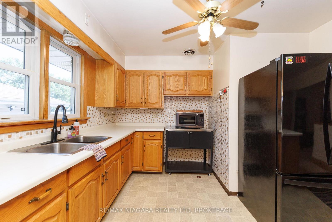
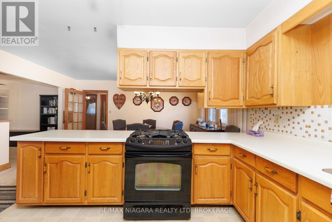
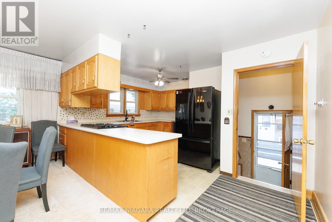
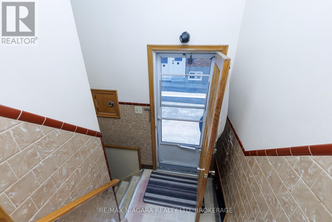
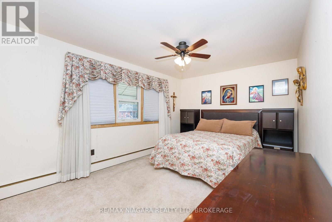
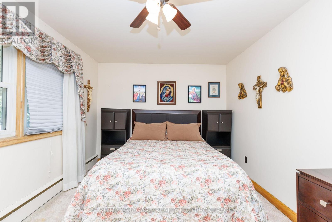
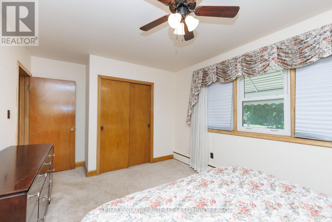
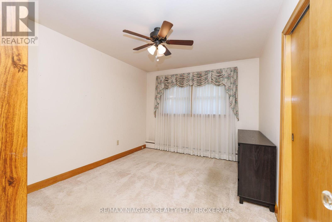
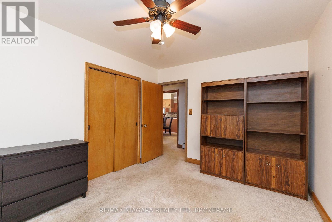
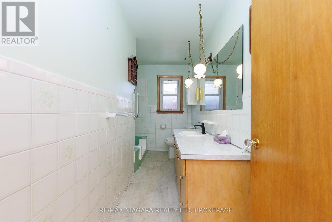
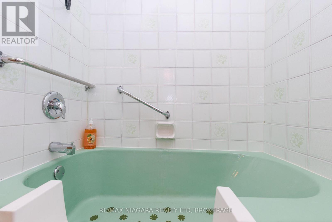
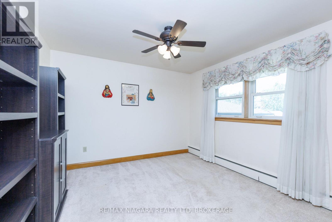
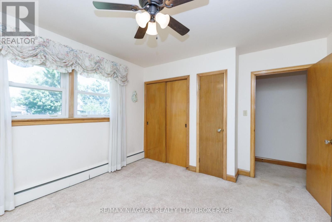
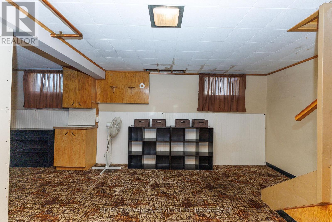
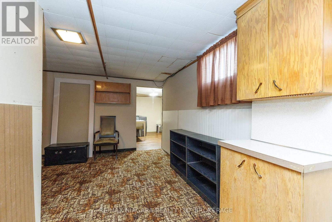
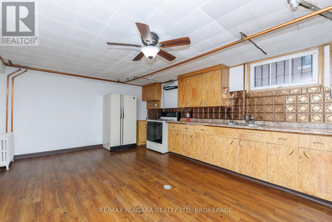
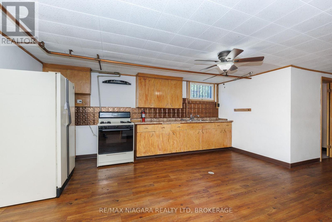
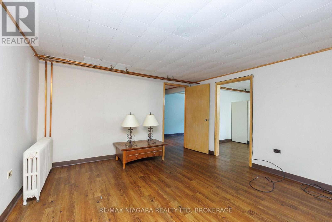
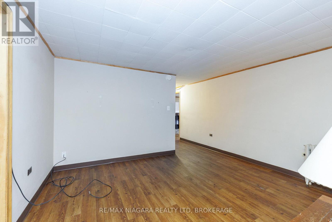
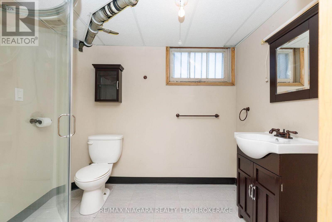
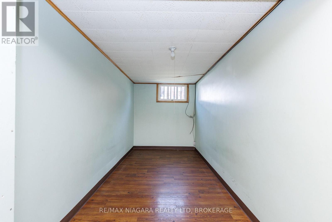
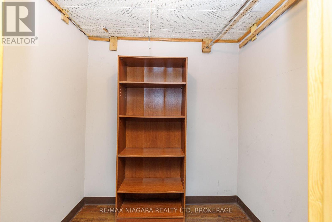
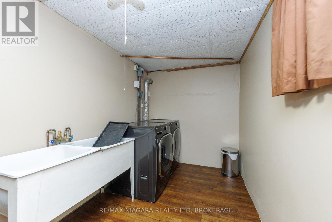
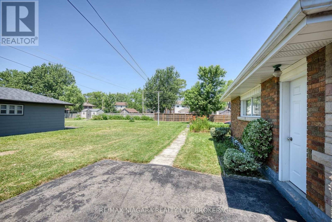
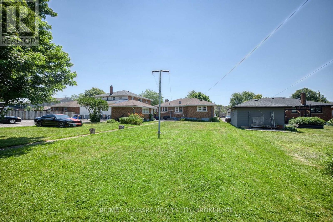
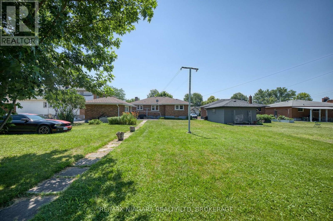
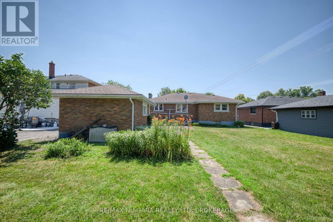
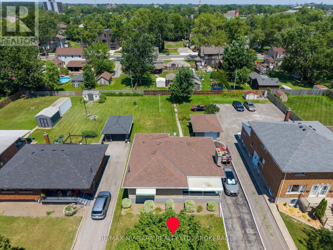
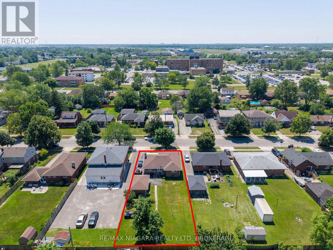
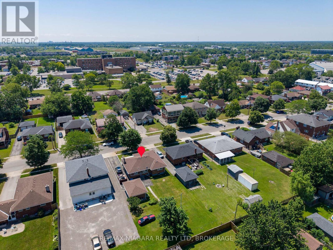
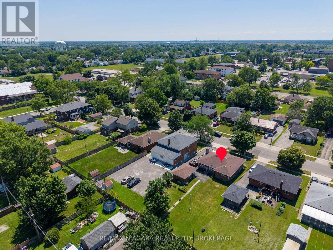
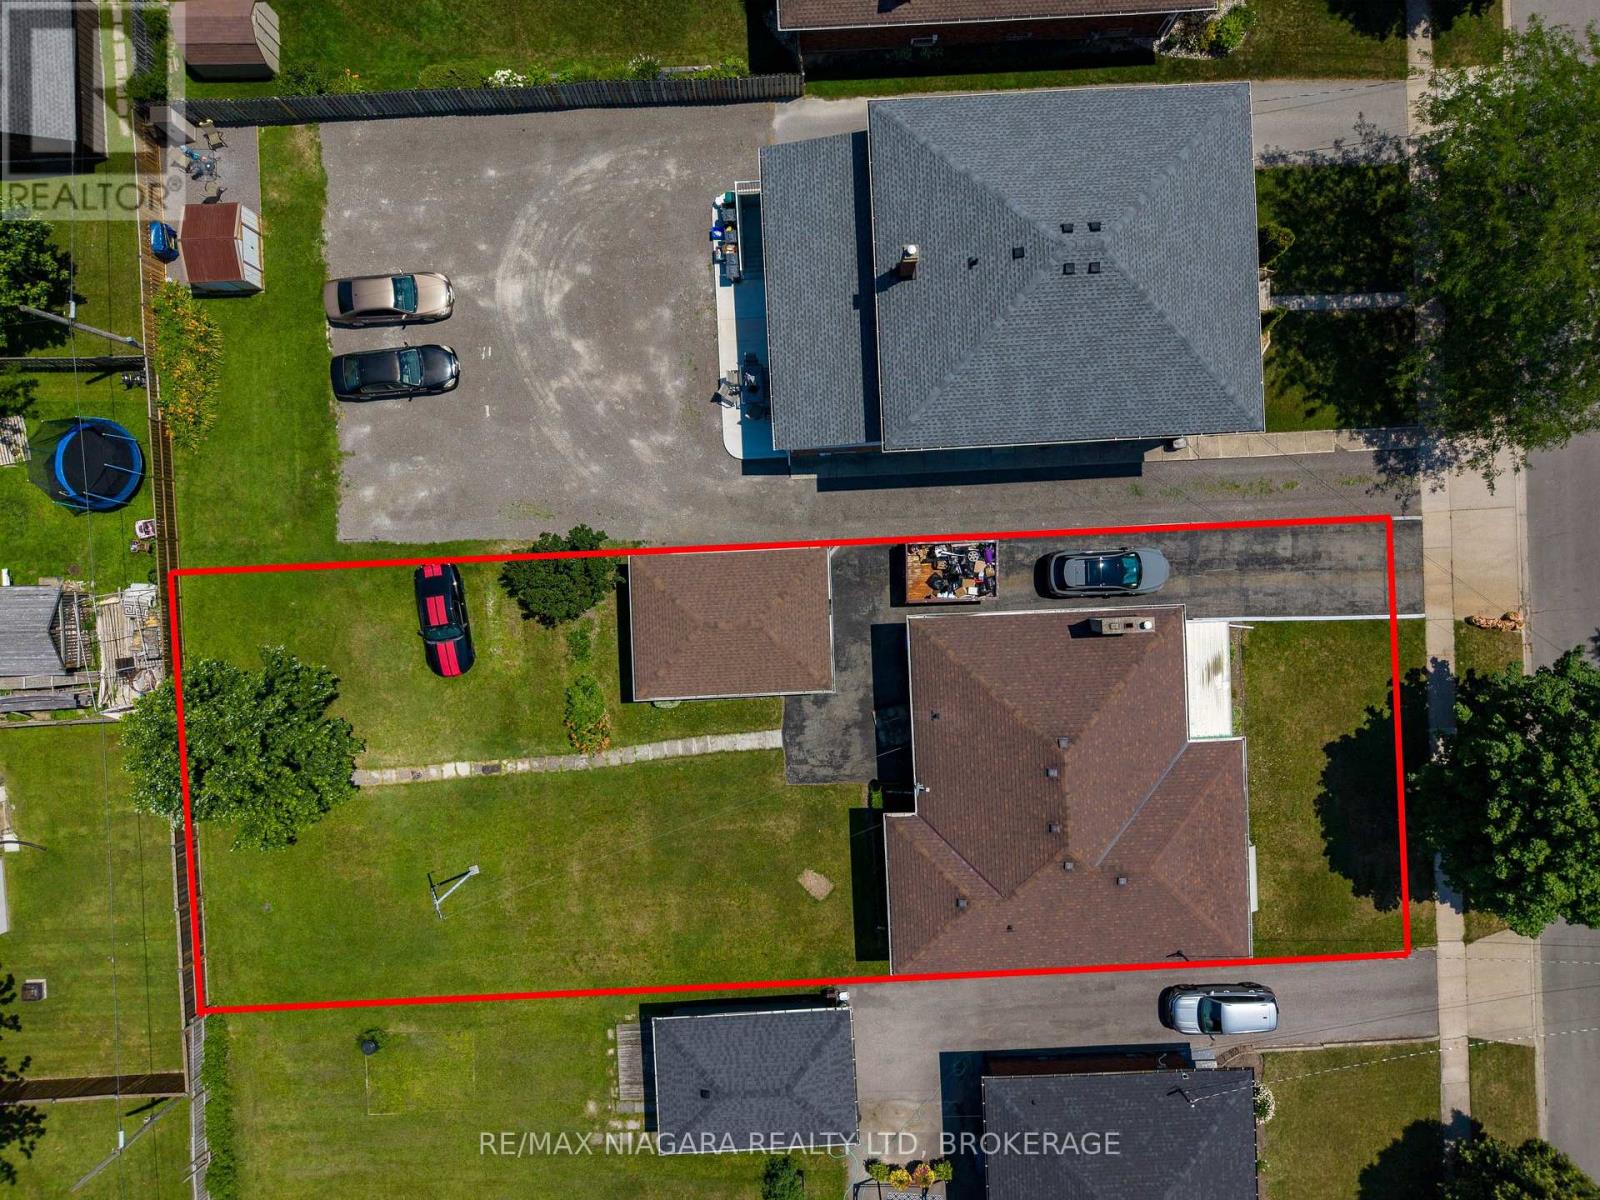
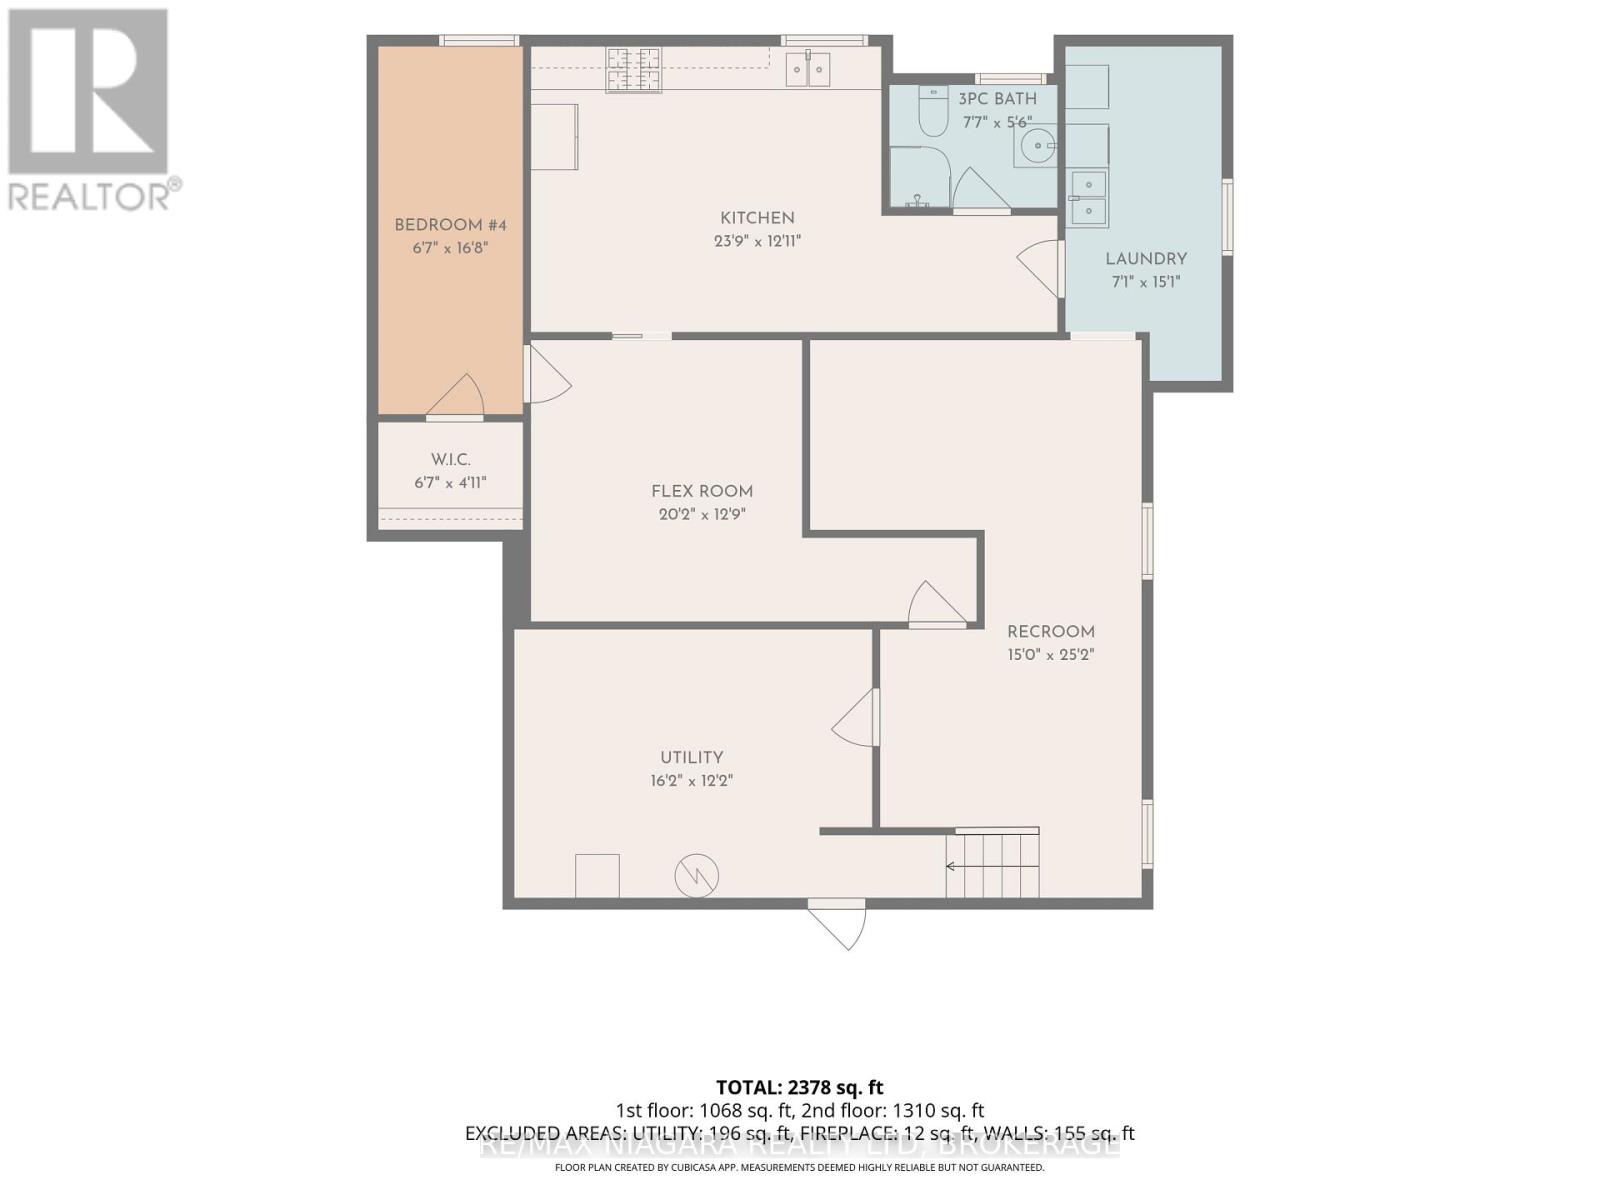
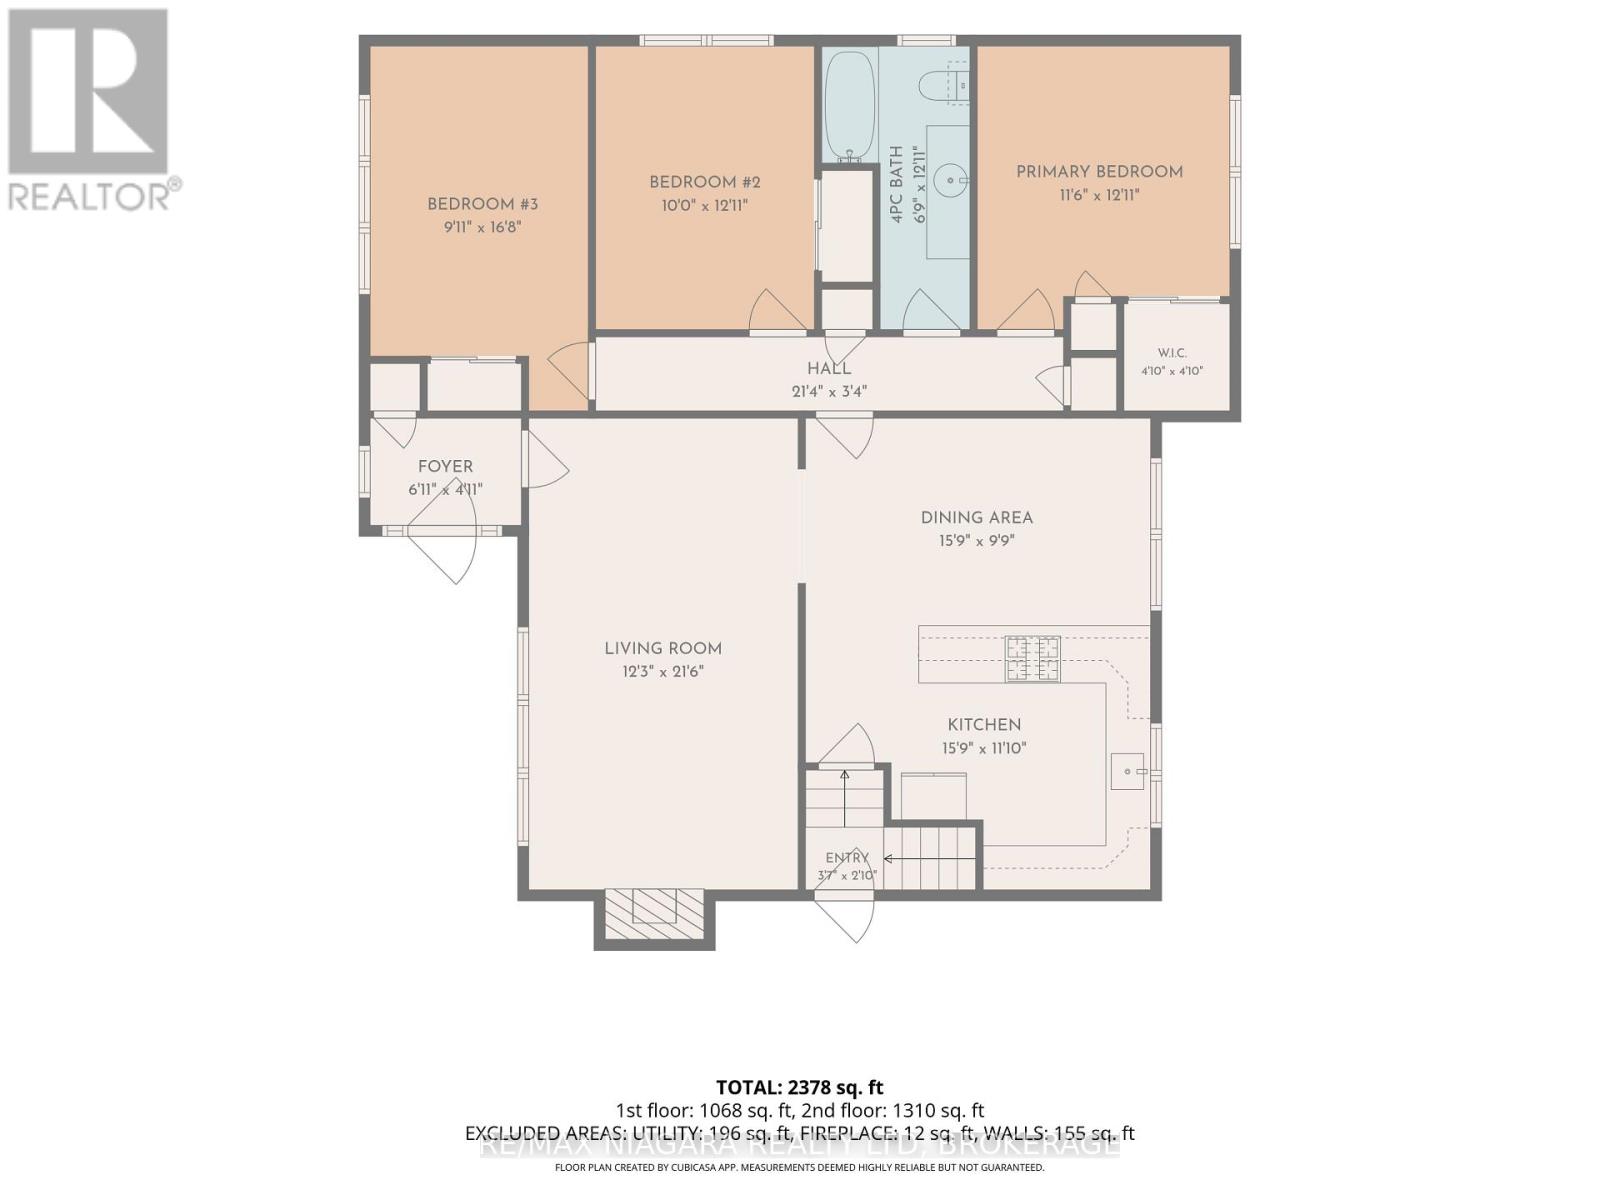
Welcome to 84 Second St, a solid brick bungalow offering 3+1 bedrooms, 2 bathrooms, 2 kitchens, and excellent in-law suite potential in a convenient Welland neighbourhood. With a rear entrance to the basement and a flexible floor plan, this home is ideal for growing families, multi-generational living, or those seeking the convenience of main-floor living. The bright main level is filled with natural light from oversized windows and features a welcoming living room highlighted by a wood-burning fireplace with a beautiful stone surround. The open-concept kitchen includes a peninsula with seating and flows seamlessly into the dining area, creating a comfortable space for everyday living and entertaining. The spacious primary bedroom features a walk-in closet, while two additional bedrooms and a 4-piece bathroom complete the main floor. The full, partially finished basement provides exceptional versatility with a second kitchen, recroom, flex room, 3-piece bathroom, and a fourth bedroom with its own walk-in closet. With the rear entrance already in place, the lower level offers excellent potential for an in-law suite or private living space for extended family. Additional features include a laundry room with double utility sink, a spacious utility and storage room, a welcoming front porch, rear patio, and a long 1.5-car garage offering plenty of room for parking, storage, or a workshop. Mature trees and shrubs enhance the property's curb appeal. Conveniently located just a few streets from Welland Hospital, and close to shopping, restaurants, parks, schools, and the scenic Welland Canal, this home combines comfort, flexibility, and an excellent location. Whether you're looking for your first home, room for a growing family, or a property with multi-generational living potential, 84 Second St is ready to welcome you home. (id:43681)
房源概要
| MLS® Number | X13565516 |
| 房源类型 | 民宅 |
| 社区名字 | 773 - Lincoln/Crowland |
| 附近的便利设施 | 医院, 学校, 公园 |
| 社区特征 | School Bus |
| 设备类型 | 没有 |
| 总车位 | 4 |
| 租赁设备类型 | 没有 |
| 结构 | Porch, Patio(s) |
详 情
| 浴室 | 2 |
| 地上卧房 | 3 |
| 地下卧室 | 1 |
| 总卧房 | 4 |
| Age | 51 To 99 Years |
| 公寓设施 | Fireplace(s) |
| 家电类 | Water Heater, 烘干机, 炉子, 洗衣机, 冰箱 |
| 建筑风格 | 平房 |
| 地下室进展 | 部分完成 |
| 地下室类型 | Partial (partially Finished) |
| 施工种类 | 独立屋 |
| 空调 | 没有 |
| 外墙 | 砖 |
| 壁炉 | 有 |
| Fireplace Total | 1 |
| 地基类型 | 水泥 |
| 供暖方式 | Other |
| 供暖类型 | Baseboard Heaters |
| 储存空间 | 1 |
| 内部尺寸 | 1100 - 1500 Sqft |
| 类型 | 独立屋 |
| 设备间 | 市政供水 |
车 位
| Detached Garage | |
| Garage |
土地
| 英亩数 | 无 |
| 围栏类型 | 部分围栏 |
| 土地便利设施 | 医院, 学校, 公园 |
| 污水道 | Sanitary Sewer |
| 土地深度 | 165 Ft |
| 土地宽度 | 60 Ft |
| 不规则大小 | 60 X 165 Ft |
房 间
| 楼 层 | 类 型 | 长 度 | 宽 度 | 面 积 |
|---|---|---|---|---|
| 地下室 | 厨房 | 7.24 m | 3.94 m | 7.24 m x 3.94 m |
| 地下室 | 浴室 | 2.31 m | 1.68 m | 2.31 m x 1.68 m |
| 地下室 | 洗衣房 | 2.16 m | 4.6 m | 2.16 m x 4.6 m |
| 地下室 | 设备间 | 4.93 m | 3.71 m | 4.93 m x 3.71 m |
| 地下室 | 娱乐,游戏房 | 4.57 m | 7.67 m | 4.57 m x 7.67 m |
| 地下室 | 其它 | 6.15 m | 3.89 m | 6.15 m x 3.89 m |
| 地下室 | Bedroom 4 | 2.01 m | 5.08 m | 2.01 m x 5.08 m |
| 一楼 | 客厅 | 3.71 m | 6.55 m | 3.71 m x 6.55 m |
| 一楼 | 餐厅 | 4.8 m | 2.97 m | 4.8 m x 2.97 m |
| 一楼 | 厨房 | 4.8 m | 3.61 m | 4.8 m x 3.61 m |
| 一楼 | 卧室 | 3.51 m | 3.94 m | 3.51 m x 3.94 m |
| 一楼 | 浴室 | 2.06 m | 3.94 m | 2.06 m x 3.94 m |
| 一楼 | 第二卧房 | 3.05 m | 3.94 m | 3.05 m x 3.94 m |
| 一楼 | 第三卧房 | 3.02 m | 5.08 m | 3.02 m x 5.08 m |

The trademarks REALTOR®, REALTORS®, and the REALTOR® logo are controlled by The Canadian Real Estate Association (CREA) and identify real estate professionals who are members of CREA. The trademarks MLS®, Multiple Listing Service® and the associated logos are owned by The Canadian Real Estate Association (CREA) and identify the quality of services provided by real estate professionals who are members of CREA. The trademark DDF® is owned by The Canadian Real Estate Association (CREA) and identifies CREA's Data Distribution Facility (DDF®)
Niagara Association of REALTORS®
RE/MAX Niagara Realty Ltd, Brokerage
July 21 2026 03:53:53
