
84 Myers Lane Ancaster, Ontario L9G 0A5


$3,200 Monthly
Insurance, Landscaping, Parking管理费,Insurance, Landscaping, Parking
$273.21 Monthly
管理费,Insurance, Landscaping, Parking
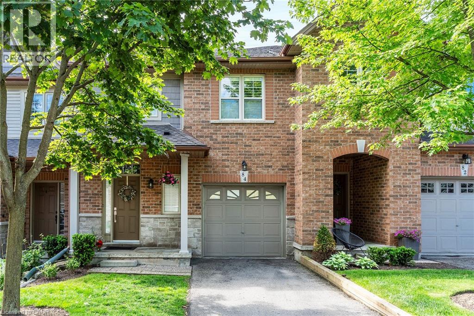
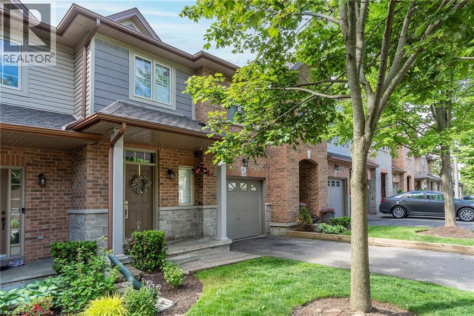
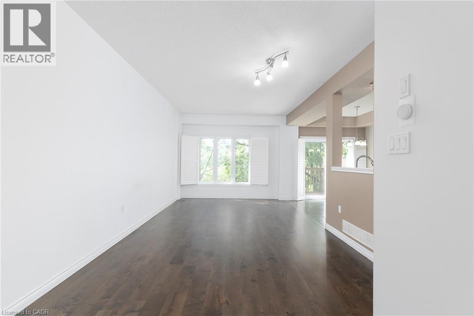
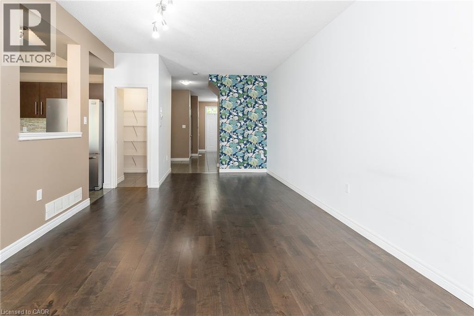
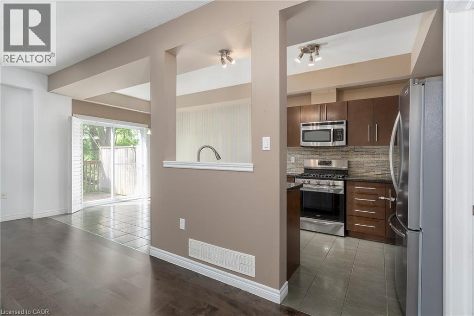
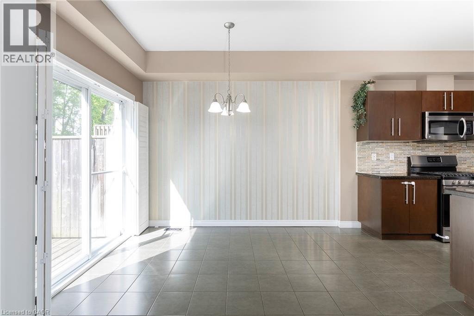
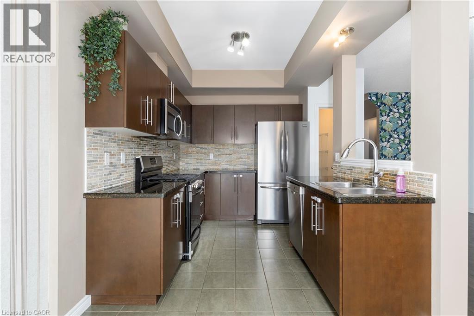
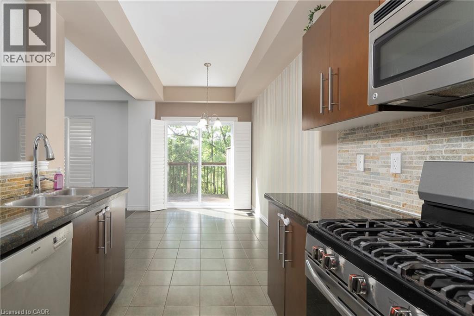
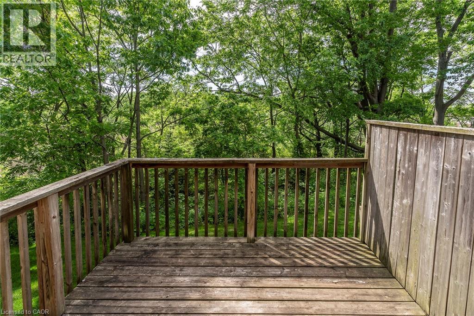
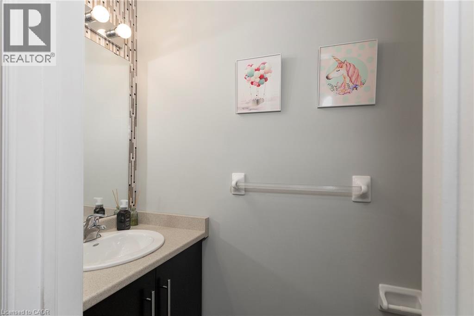
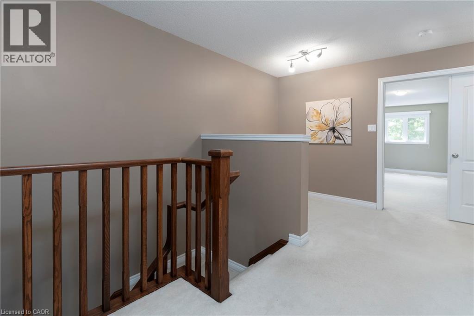
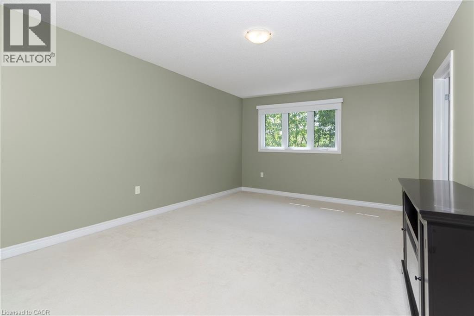
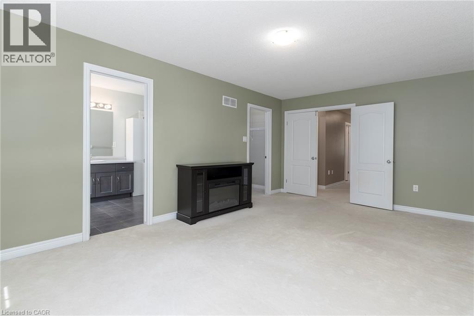
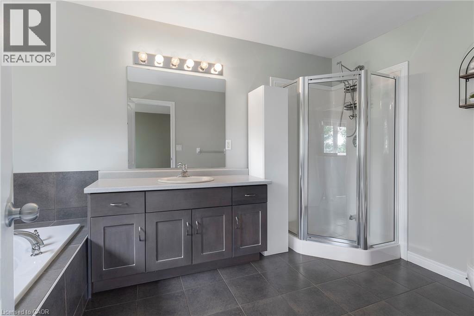
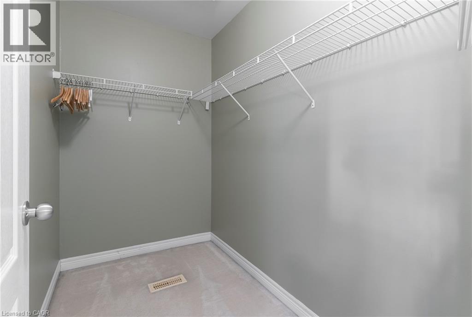
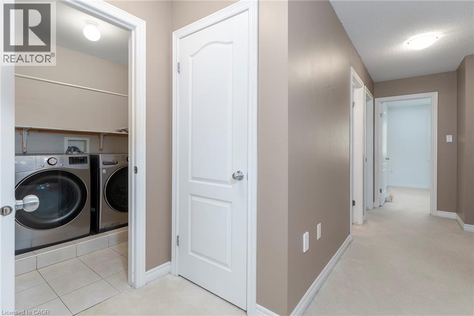
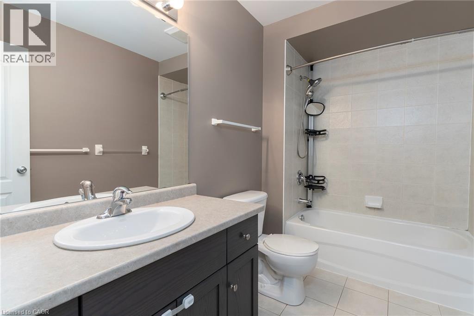
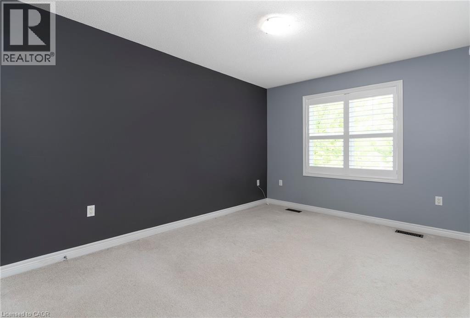
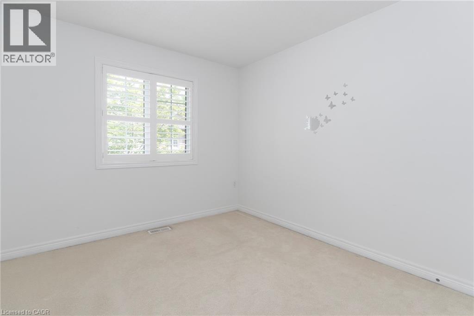
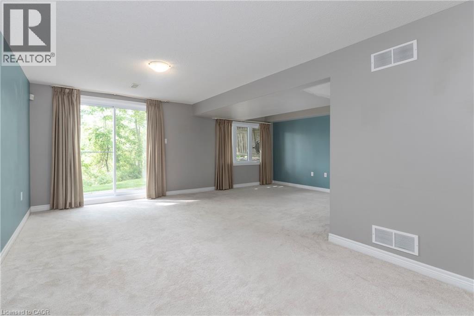
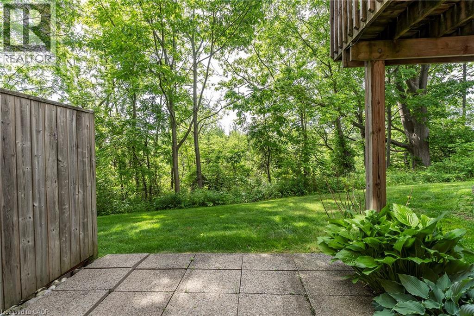
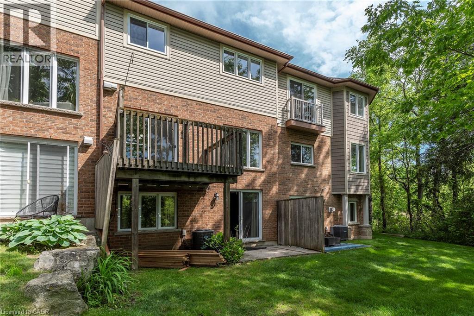
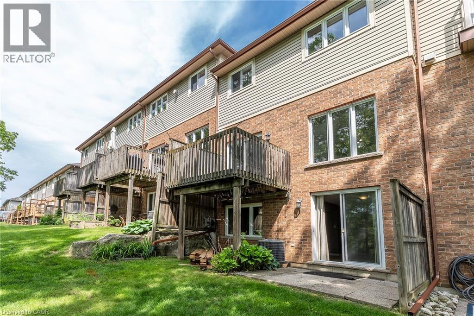
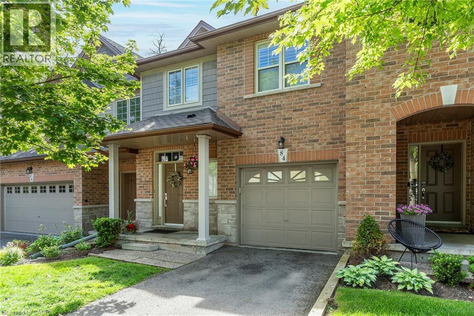
$273.21 MonthlyEMARKS FOR CLIENTS LOCATION, LOCATION LOCATION!! Make this spacious 3 bedroom, 2.5 bathroom townhome in the sought after Dancaster/Maple Lane area. Located near the end of a quiet street you will find this beautiful condo town sitting right in nature's backyard. The moment you step in you will be wowed by the high ceilings, giving a grand and open feel, hardwood floors throughout the main floor, plenty of natural light and a great open concept layout. The main floor features a large living space perfect for family nights. The kitchen is sure to impress with stainless appliances, granite counter tops and a large walk in pantry for all your storage needs. The dining area offers walk-out to your private balcony, with views of nature, to enjoy your morning coffee or evening wine. Upstairs features the primary bedroom with a full 4pc spa like bathroom with a soaker tub and glass shower. There are also two other spacious bedrooms and another 4pc bathroom, best of all this floor is complete with the convenience of laundry. The WALK-OUT basement offers even more space for family living with an extra large Rec Rm with plenty of natural light. The backyard is a tranquil and serene space to unwind after a busy day. This home offers it all and is located close to all the amenities. THIS IS A ONE OF A KIND!!! (id:43681)
房源概要
| MLS® Number | 40838913 |
| 房源类型 | 民宅 |
| 附近的便利设施 | 购物 |
| 社区特征 | 安静的区域 |
| 设备类型 | 热水器 |
| 特征 | 阳台, 铺设车道, 自动车库门 |
| 总车位 | 2 |
| 租赁设备类型 | 热水器 |
详 情
| 浴室 | 3 |
| 地上卧房 | 3 |
| 总卧房 | 3 |
| 家电类 | Garage Door Opener |
| 地下室进展 | 部分完成 |
| 地下室类型 | 全部完成 |
| 施工日期 | 2009 |
| 施工种类 | 附加的 |
| 空调 | 中央空调 |
| 外墙 | 砖, 乙烯基壁板 |
| 地基类型 | 混凝土浇筑 |
| 客人卫生间(不包含洗浴) | 1 |
| 供暖方式 | 天然气 |
| 供暖类型 | 压力热风 |
| 储存空间 | 2 |
| 内部尺寸 | 2292 Sqft |
| 类型 | 联排别墅 |
| 设备间 | 市政供水 |
车 位
| 附加车库 |
土地
| 入口类型 | Highway Access |
| 英亩数 | 无 |
| 土地便利设施 | 购物 |
| 污水道 | 城市污水处理系统 |
| 规划描述 | R1 |
房 间
| 楼 层 | 类 型 | 长 度 | 宽 度 | 面 积 |
|---|---|---|---|---|
| 二楼 | 洗衣房 | 6'2'' x 6'3'' | ||
| 二楼 | 卧室 | 10'0'' x 15'8'' | ||
| 二楼 | 卧室 | 10'0'' x 10'7'' | ||
| 二楼 | 主卧 | 12'1'' x 18'11'' | ||
| 二楼 | 四件套浴室 | 7'8'' x 13'7'' | ||
| 二楼 | 四件套浴室 | 10'0'' x 5'9'' | ||
| 地下室 | Cold Room | 10'11'' x 12'3'' | ||
| 地下室 | 娱乐室 | 19'10'' x 25'1'' | ||
| 一楼 | 客厅 | 11'11'' x 25'2'' | ||
| 一楼 | 厨房 | 8'3'' x 10'11'' | ||
| 一楼 | 餐厅 | 8'9'' x 10'4'' | ||
| 一楼 | 两件套卫生间 | 3'0'' x 6'11'' |
https://www.realtor.ca/real-estate/29901936/84-myers-lane-ancaster

The trademarks REALTOR®, REALTORS®, and the REALTOR® logo are controlled by The Canadian Real Estate Association (CREA) and identify real estate professionals who are members of CREA. The trademarks MLS®, Multiple Listing Service® and the associated logos are owned by The Canadian Real Estate Association (CREA) and identify the quality of services provided by real estate professionals who are members of CREA. The trademark DDF® is owned by The Canadian Real Estate Association (CREA) and identifies CREA's Data Distribution Facility (DDF®)
REALTORS® Association of Hamilton-Burlington
RE/MAX Escarpment Realty Inc.
June 14 2026 06:50:36
