
84 Mosley Street Aurora (Aurora Village), Ontario L4G 1H1


$2,488,000
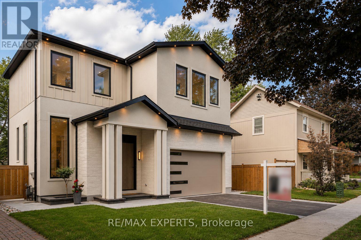
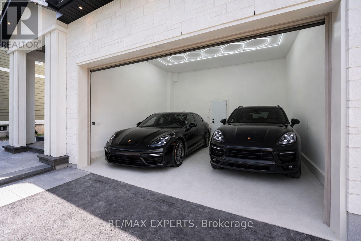
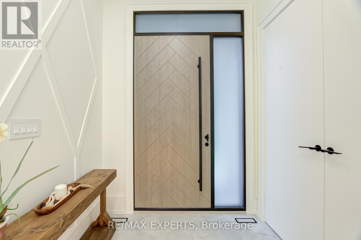
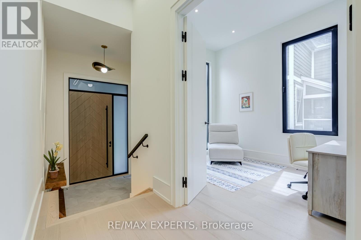
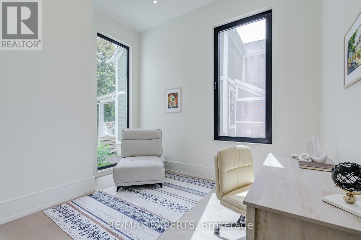
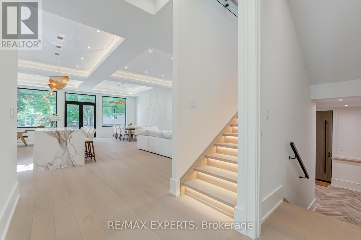
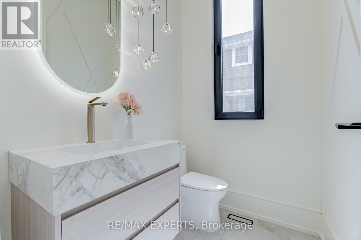
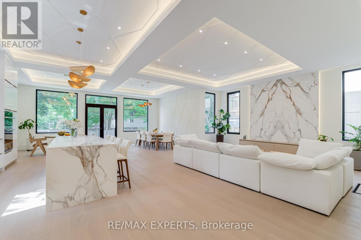
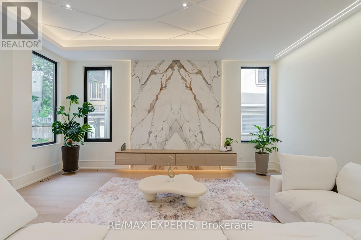
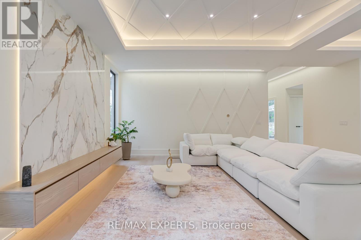
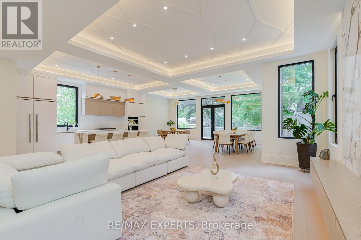
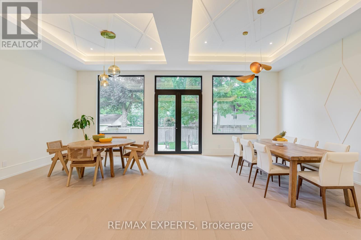
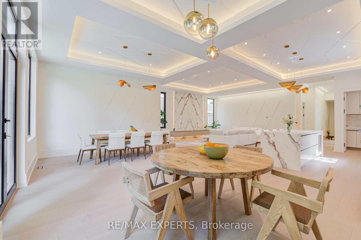
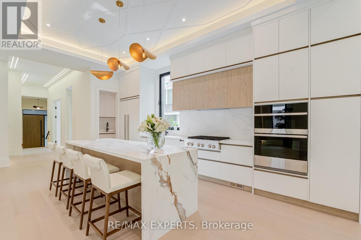
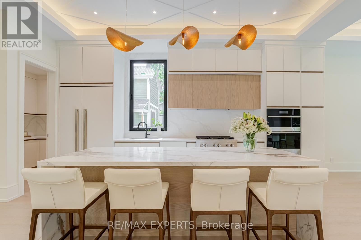
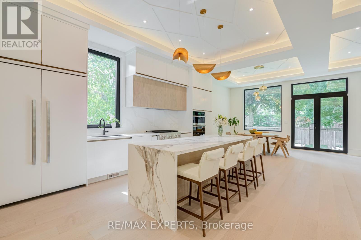
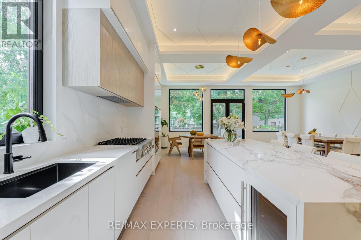
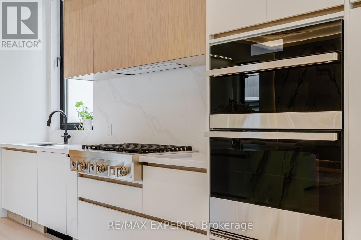
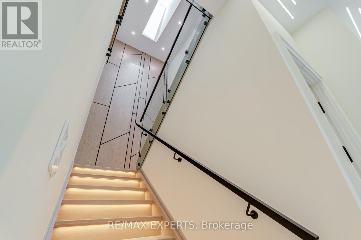
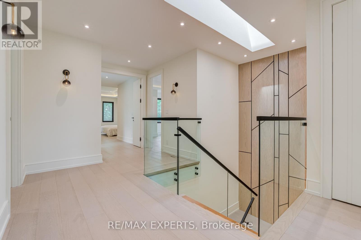
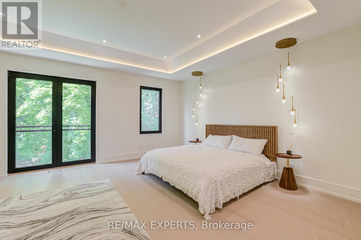
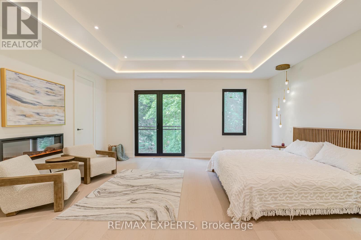
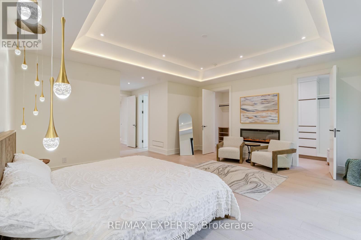
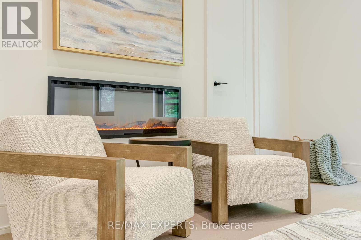
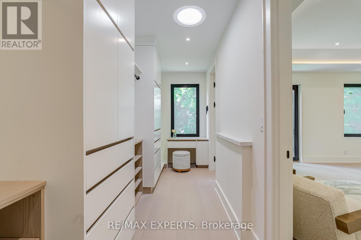
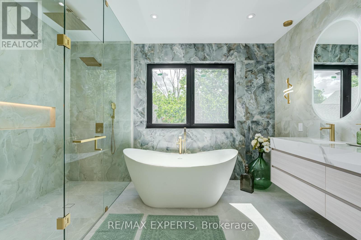
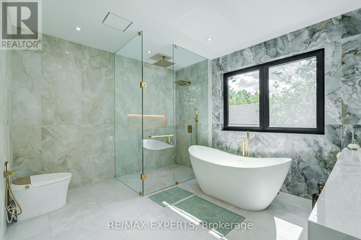
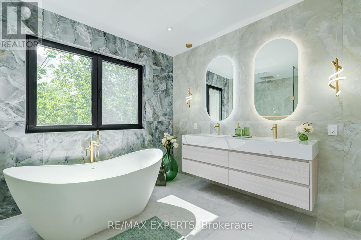
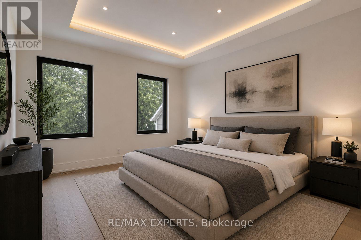
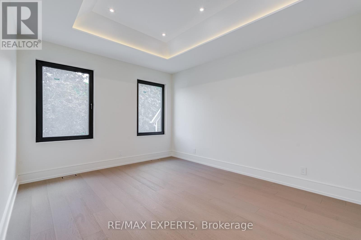
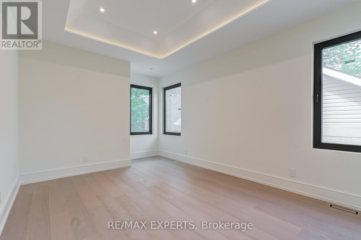
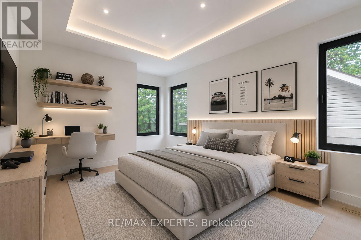
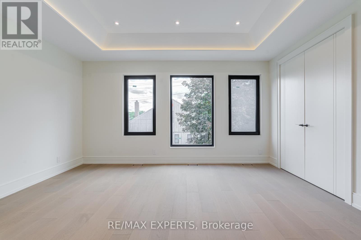
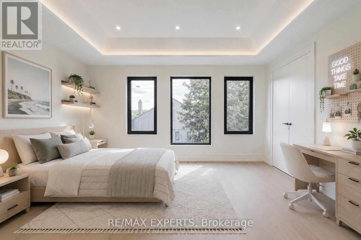
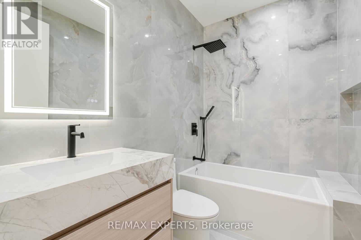
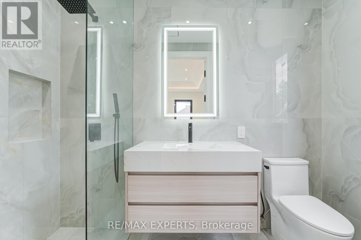
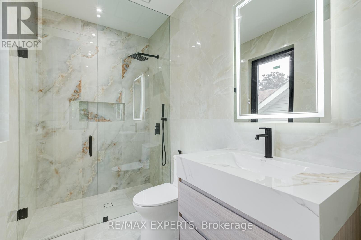
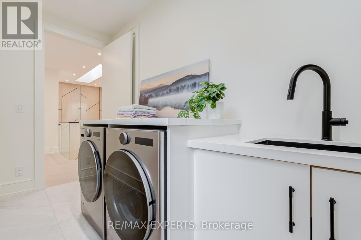
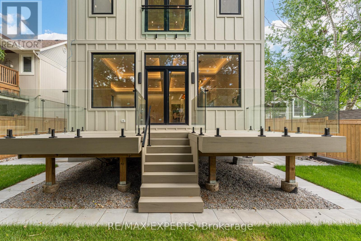
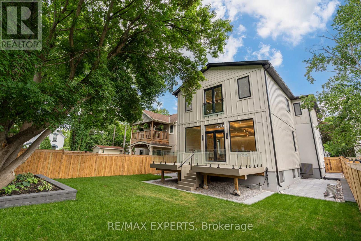
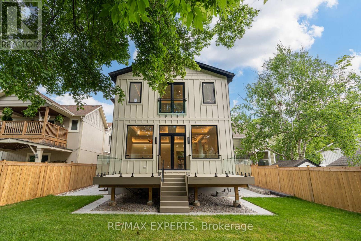
Exceptional custom-built home offering over 3,900 sq. ft. of luxurious living space on a premium 45 x 125 ft lot in one of Aurora's most sought-after neighbourhoods. Designed by a European architect, this residence features soaring 11.5 ft ceilings, 10 ft coffered ceilingsin all bedrooms, a designer kitchen with JennAir appliances, custom cabinetry, European triple-pane windows and doors, and heated floors in all bathrooms and the basement. The elegant primary suite includes a Juliet balcony, electric fireplace, and spa-inspired ensuite.Professionally landscaped with extensive interlock, a large entertaining deck, and a private backyard. Located directly across from Town Park and within walking distance to the GOStation, top-rated schools, restaurants, and amenities. Separate entrance basement with heated floors and rough-ins for a kitchen and bathroom offers excellent in-law suite or rental potential. (id:43681)
房源概要
| MLS® Number | N13463928 |
| 房源类型 | 民宅 |
| 社区名字 | Aurora Village |
| 附近的便利设施 | 公园, 公共交通 |
| 设备类型 | 热水器 |
| 特征 | 无地毯 |
| 总车位 | 4 |
| 租赁设备类型 | 热水器 |
详 情
| 浴室 | 5 |
| 地上卧房 | 4 |
| 总卧房 | 4 |
| 公寓设施 | Fireplace(s) |
| 家电类 | Garage Door Opener Remote(s), 洗碗机, 烘干机, 炉子, 洗衣机, 冰箱 |
| 地下室进展 | 已完成 |
| 地下室类型 | N/a (unfinished) |
| 施工种类 | 独立屋 |
| 空调 | 中央空调 |
| 外墙 | 石, 灰泥 |
| 壁炉 | 有 |
| Flooring Type | Hardwood, Porcelain Tile |
| 地基类型 | 混凝土 |
| 客人卫生间(不包含洗浴) | 1 |
| 供暖方式 | 天然气 |
| 供暖类型 | 压力热风 |
| 储存空间 | 2 |
| 内部尺寸 | 3500 - 5000 Sqft |
| 类型 | 独立屋 |
| 设备间 | 市政供水 |
车 位
| Garage |
土地
| 英亩数 | 无 |
| 土地便利设施 | 公园, 公共交通 |
| 污水道 | Septic System |
| 土地深度 | 127 Ft ,1 In |
| 土地宽度 | 45 Ft ,8 In |
| 不规则大小 | 45.7 X 127.1 Ft |
房 间
| 楼 层 | 类 型 | 长 度 | 宽 度 | 面 积 |
|---|---|---|---|---|
| 二楼 | Bedroom 4 | 3.65 m | 4.62 m | 3.65 m x 4.62 m |
| 二楼 | 洗衣房 | 3.65 m | 1.7 m | 3.65 m x 1.7 m |
| 二楼 | 主卧 | 5.6 m | 5.17 m | 5.6 m x 5.17 m |
| 二楼 | 第二卧房 | 3.65 m | 4.74 m | 3.65 m x 4.74 m |
| 二楼 | 第三卧房 | 5.05 m | 4.62 m | 5.05 m x 4.62 m |
| 一楼 | 厨房 | 3.52 m | 5.48 m | 3.52 m x 5.48 m |
| 一楼 | 餐厅 | 3.65 m | 3.65 m | 3.65 m x 3.65 m |
| 一楼 | 餐厅 | 3.95 m | 4.56 m | 3.95 m x 4.56 m |
| 一楼 | Office | 3.03 m | 3.03 m | 3.03 m x 3.03 m |
| 一楼 | 客厅 | 5.66 m | 6.2 m | 5.66 m x 6.2 m |
| 一楼 | Mud Room | 2.17 m | 2.13 m | 2.17 m x 2.13 m |
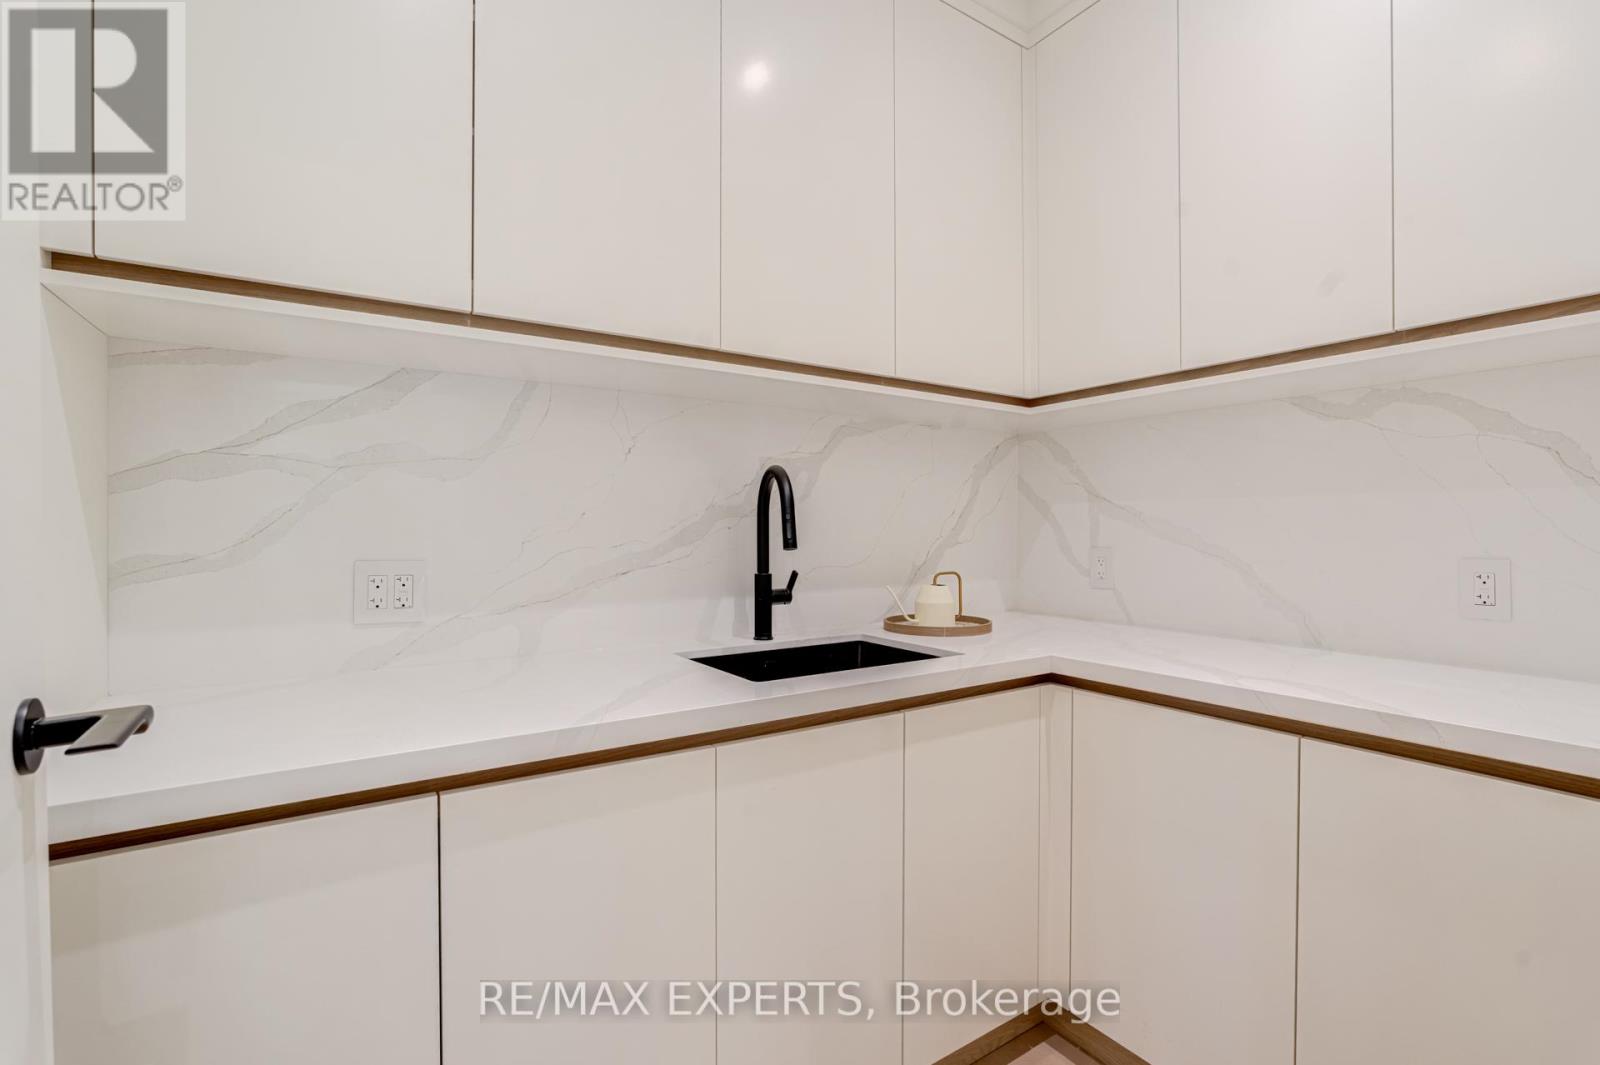
| 一楼 | Pantry | 3.03 m | 1.7 m | 3.03 m x 1.7 m |
https://www.realtor.ca/real-estate/29924859/84-mosley-street-aurora-aurora-village-aurora-village

The trademarks REALTOR®, REALTORS®, and the REALTOR® logo are controlled by The Canadian Real Estate Association (CREA) and identify real estate professionals who are members of CREA. The trademarks MLS®, Multiple Listing Service® and the associated logos are owned by The Canadian Real Estate Association (CREA) and identify the quality of services provided by real estate professionals who are members of CREA. The trademark DDF® is owned by The Canadian Real Estate Association (CREA) and identifies CREA's Data Distribution Facility (DDF®)
Toronto Real Estate Board
RE/MAX Experts
October 16 2026 09:32:15
