
84 Lasby Lane Breslau, Ontario N0B 1M0


$3,395 Monthly
Other, See Remarks
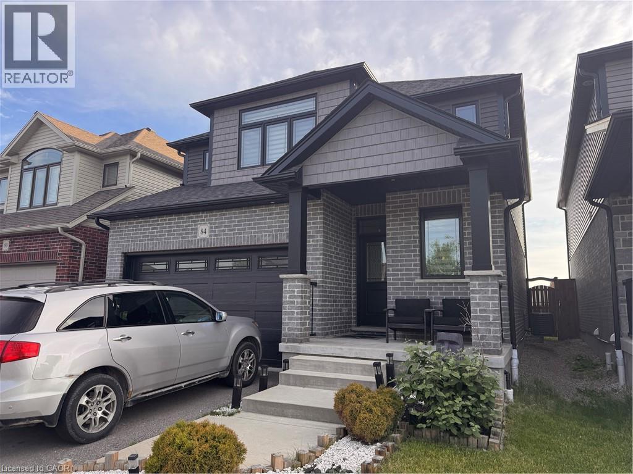
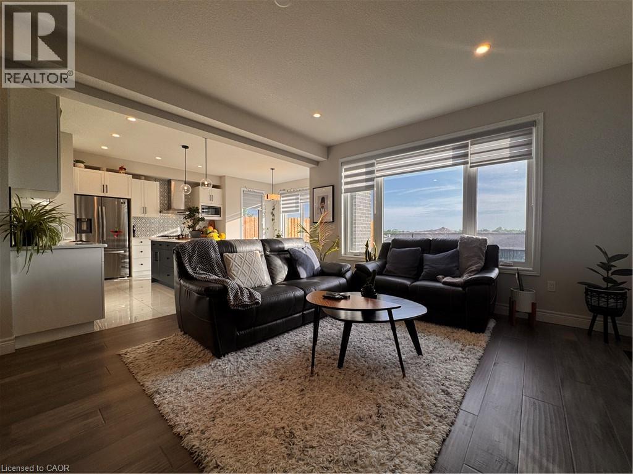
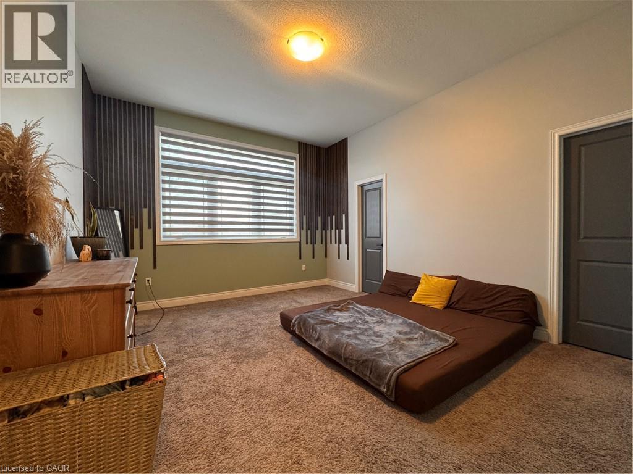
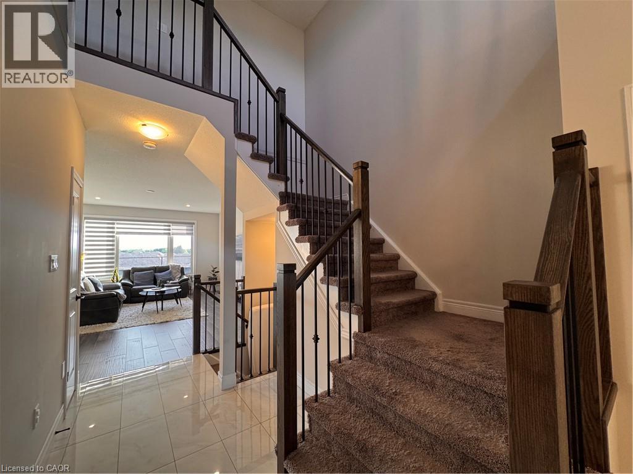
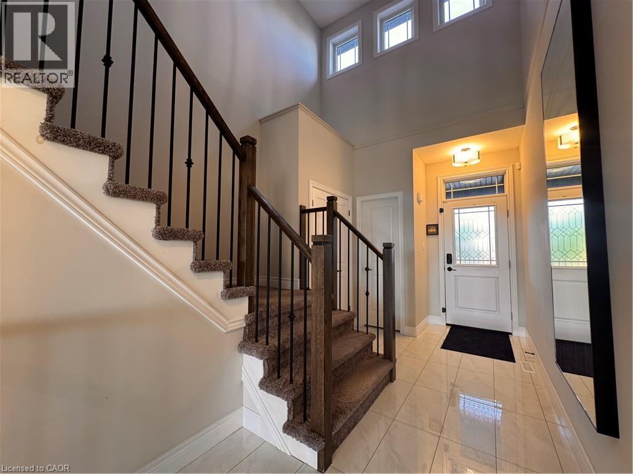
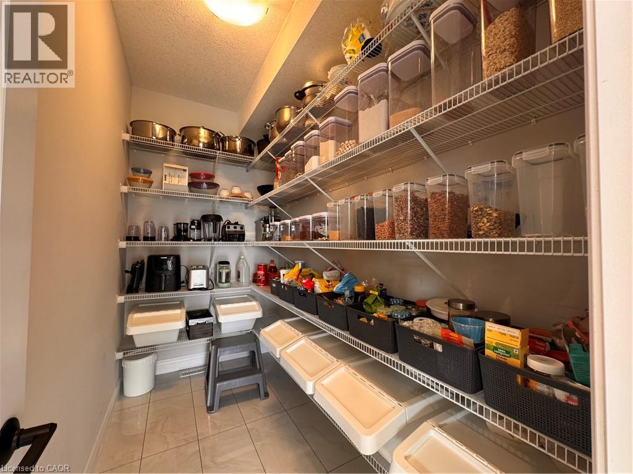
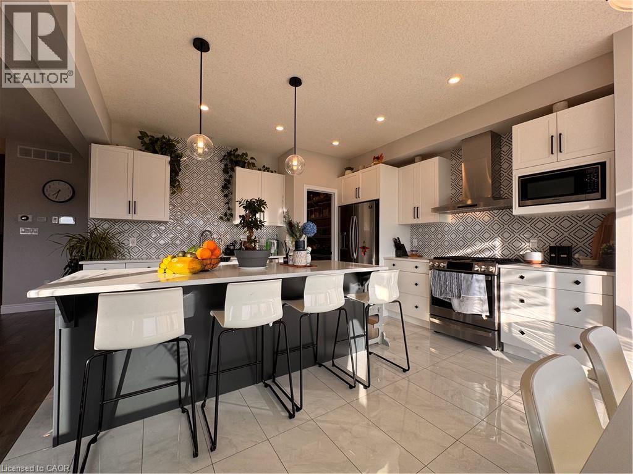
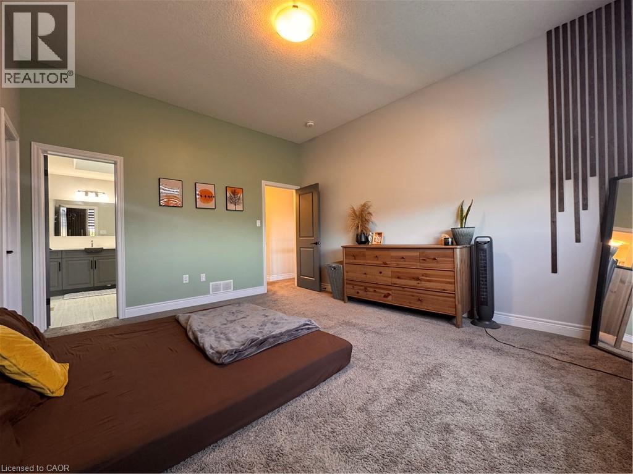
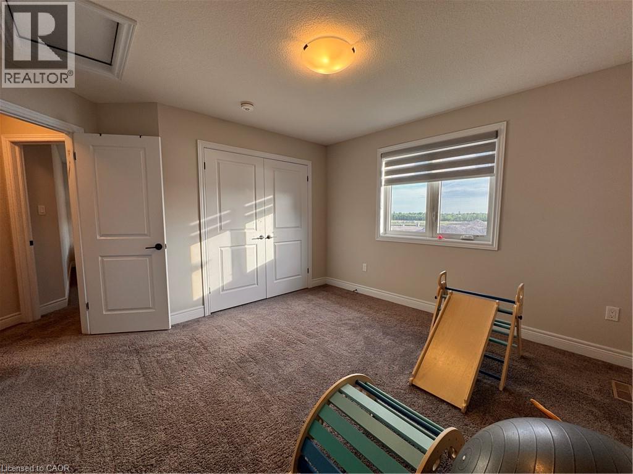
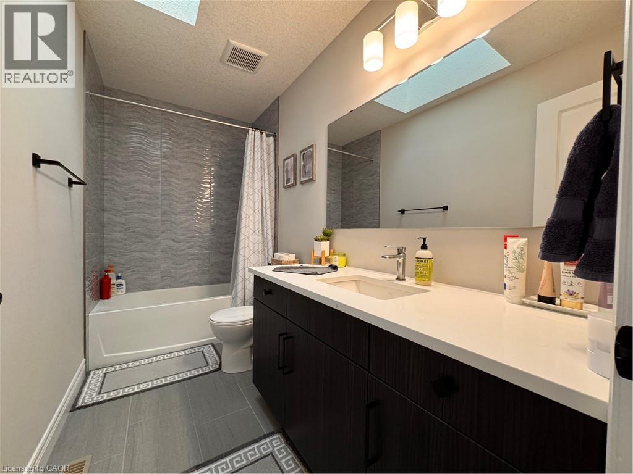
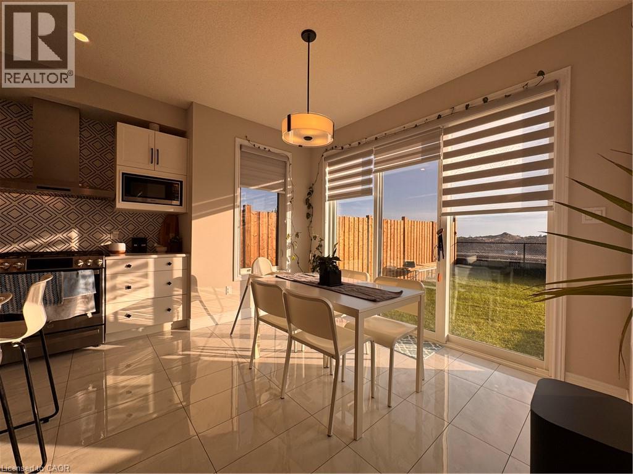
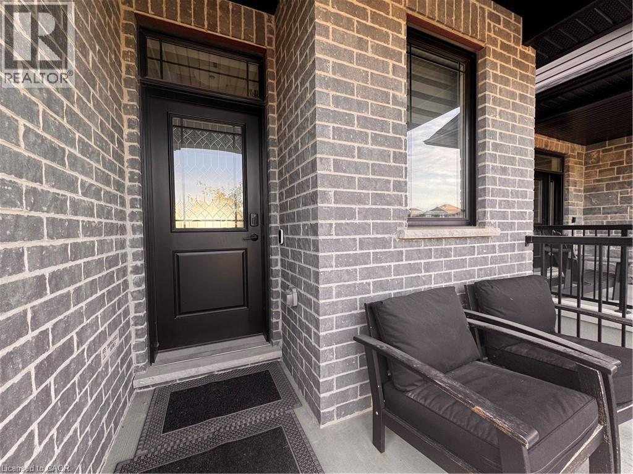
Recently Built 3 Bedroom Luxury Detached Home in Breslau! Welcome to 84 Lasby Lane in Breslau! This absolutely stunning 3-bedroom detached home boasts an impressive list of features you're sure to love. From the chef-inspired kitchen with quartz countertops and a large island to the open-concept main floor, spacious primary suite, and high-end finishes throughout, this home offers the perfect blend of style and comfort. Located in a desirable family-friendly neighbourhood, you'll enjoy the convenience of being just minutes from Kitchener, Guelph, and Woolwich while still appreciating the peace and quiet of suburban living. Features: • 3 Large Bedrooms • 2.5 Bathrooms • Primary Bedroom with Ensuite Bathroom • Double Closets in the Primary Ensuite • 6 Appliances (Fridge, Stove, Dishwasher, Microwave, Washer & Dryer) • Kitchen with Large Island • Plenty of Tasteful Upgrades Throughout • Walk-In Kitchen Pantry • Formal Dinette • Carpet-Free Main Floor • 10-Foot Ceilings on the Main Floor • Large Unfinished Basement • Fully Fenced Backyard • Central Heating & Air Conditioning • 2-Car Garage • Double-Wide Driveway • 1,918 Sq. Ft. • 12 Minutes from Kitchener • 15 Minutes from Guelph • Close to Breslau Public School, Woodland Christian High School & St. Boniface School (School Bus Pickup Area) Rent plus Utilities Available October 1st ***See sales brochure below for showing instructions*** (id:43681)
房源概要
| MLS® Number | 40854035 |
| 房源类型 | 民宅 |
| 附近的便利设施 | 近高尔夫球场, 公园, 礼拜场所, 购物 |
| 社区特征 | 安静的区域 |
| 特征 | Conservation/green Belt |
| 总车位 | 3 |
详 情
| 浴室 | 3 |
| 地上卧房 | 3 |
| 总卧房 | 3 |
| 家电类 | 洗碗机, 烘干机, 微波炉, 冰箱, 炉子, 洗衣机 |
| 地下室进展 | 已完成 |
| 地下室类型 | Full (unfinished) |
| 施工种类 | 独立屋 |
| 空调 | 中央空调 |
| 外墙 | 砖, 乙烯基壁板 |
| 客人卫生间(不包含洗浴) | 1 |
| 供暖方式 | 天然气 |
| 供暖类型 | 压力热风 |
| 储存空间 | 2 |
| 内部尺寸 | 2400 Sqft |
| 类型 | 独立屋 |
| 设备间 | 市政供水 |
车 位
| 附加车库 |
土地
| 英亩数 | 无 |
| 土地便利设施 | 近高尔夫球场, 公园, 宗教场所, 购物 |
| 污水道 | 城市污水处理系统 |
| 土地深度 | 105 Ft |
| 土地宽度 | 38 Ft |
| 规划描述 | R-5a |
房 间
| 楼 层 | 类 型 | 长 度 | 宽 度 | 面 积 |
|---|---|---|---|---|
| 二楼 | 主卧 | 15'0'' x 18'4'' | ||
| 二楼 | 卧室 | 11'3'' x 11'0'' | ||
| 二楼 | 卧室 | 10'0'' x 14'6'' | ||
| 二楼 | 四件套浴室 | Measurements not available | ||
| 二楼 | 四件套浴室 | Measurements not available | ||
| 一楼 | 客厅 | 15'8'' x 13'0'' | ||
| 一楼 | 其它 | 18'1'' x 19'10'' | ||
| 一楼 | 厨房 | 12'5'' x 14'11'' | ||
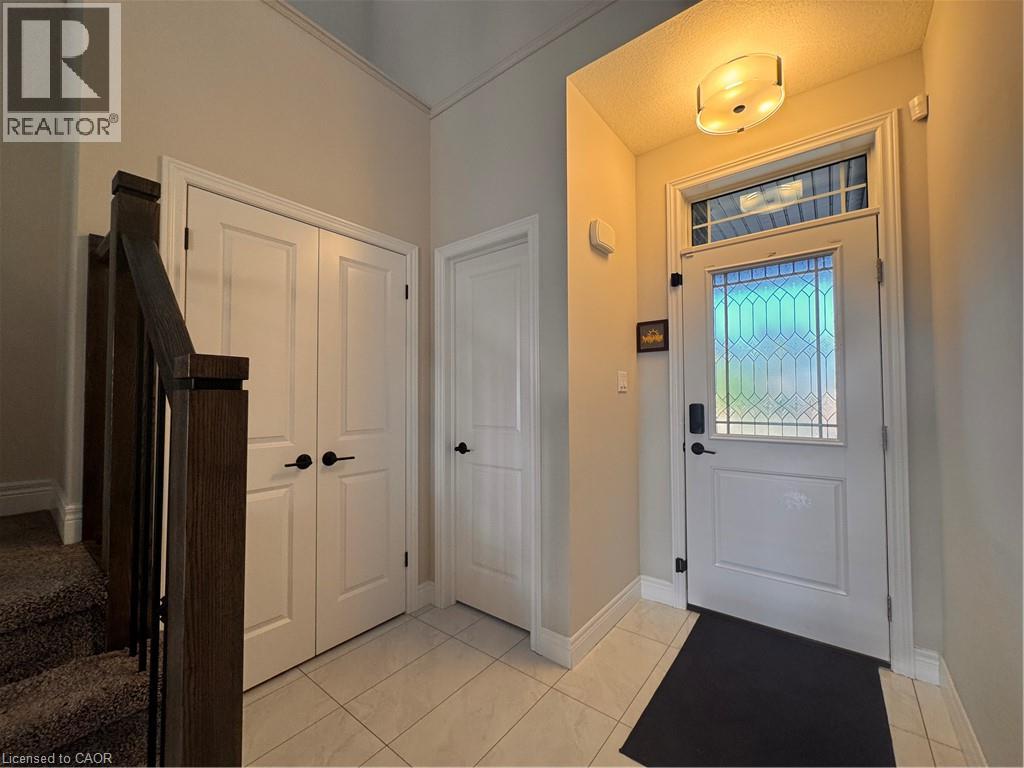
| 一楼 | 门厅 | 6'3'' x 8'0'' | ||
| 一楼 | 餐厅 | 9'11'' x 9'7'' | ||
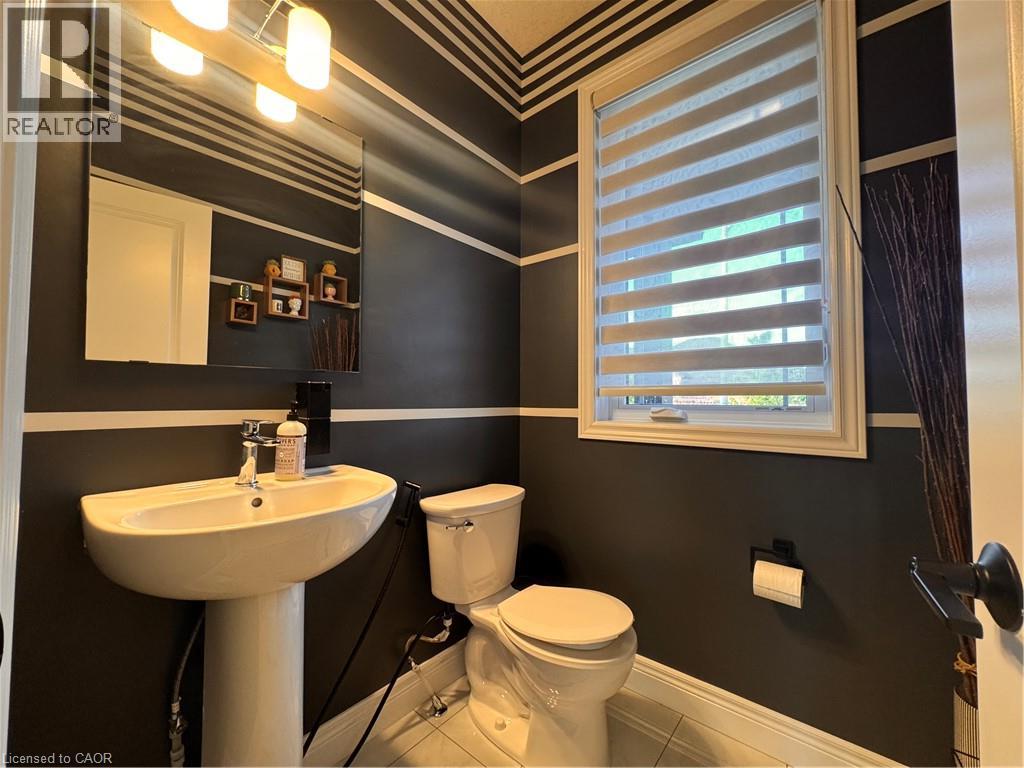
| 一楼 | 两件套卫生间 | Measurements not available |
https://www.realtor.ca/real-estate/30126001/84-lasby-lane-breslau

The trademarks REALTOR®, REALTORS®, and the REALTOR® logo are controlled by The Canadian Real Estate Association (CREA) and identify real estate professionals who are members of CREA. The trademarks MLS®, Multiple Listing Service® and the associated logos are owned by The Canadian Real Estate Association (CREA) and identify the quality of services provided by real estate professionals who are members of CREA. The trademark DDF® is owned by The Canadian Real Estate Association (CREA) and identifies CREA's Data Distribution Facility (DDF®)
REALTORS® Association of Hamilton-Burlington
Vancor Realty Inc.
August 07 2026 02:08:23
