
84 Kingsmount Park Road Toronto (Woodbine Corridor), Ontario M4L 3L4


$1,299,000
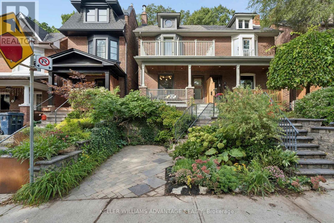
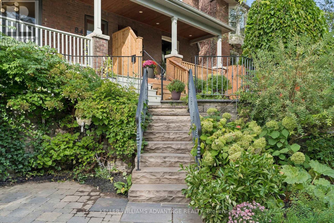
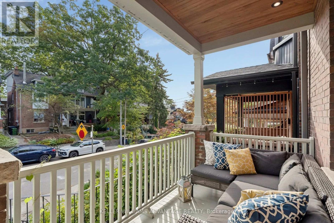
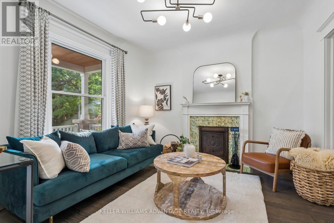
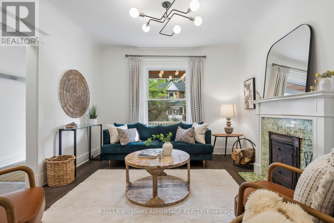
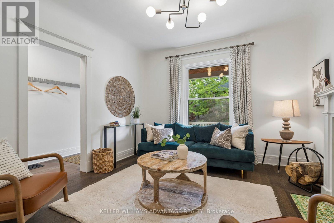
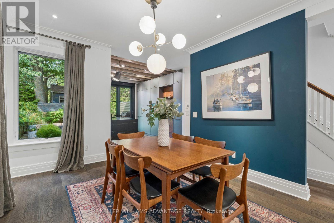
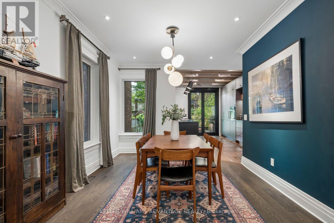
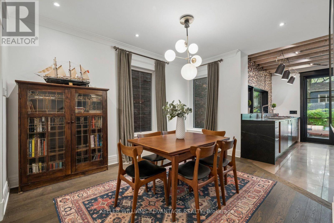
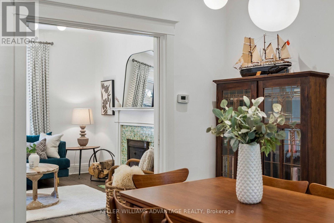
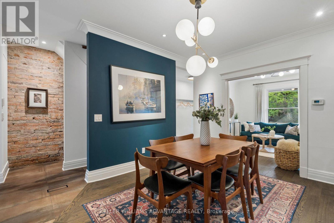
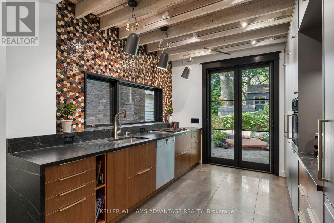
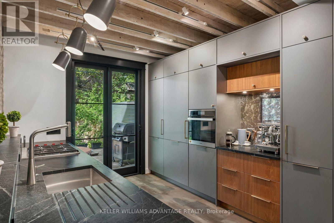
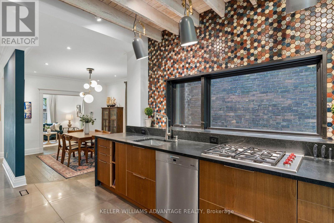
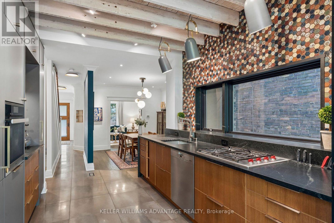
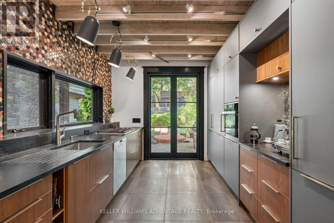
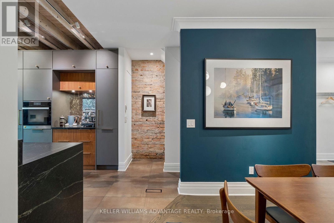
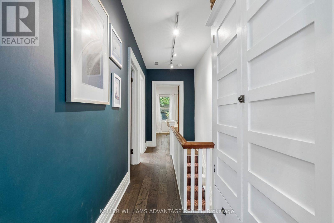
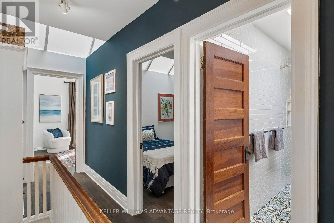
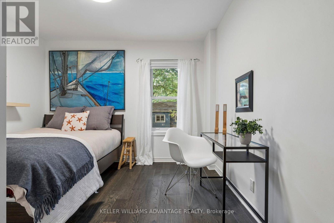
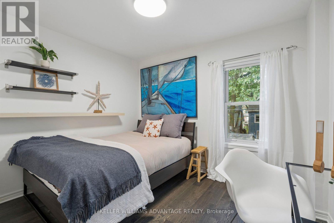
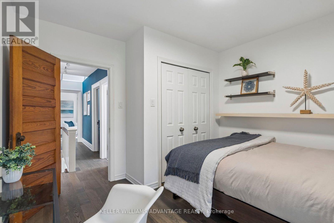
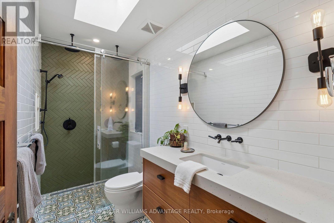
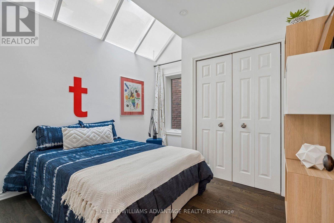
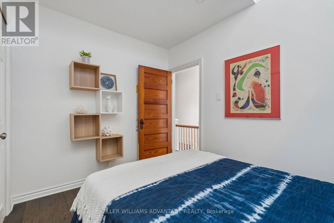
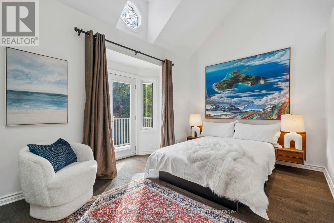
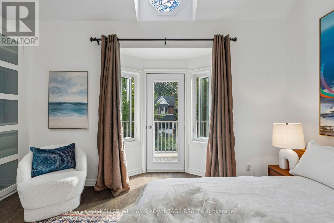
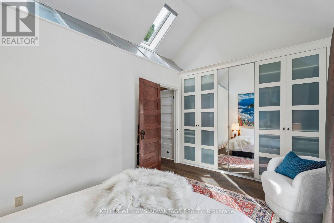
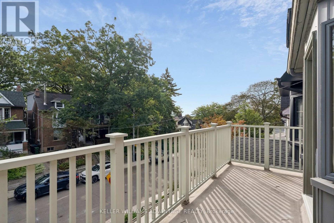
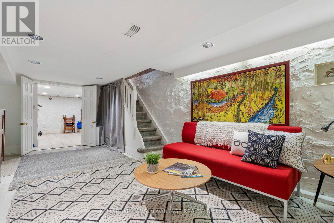
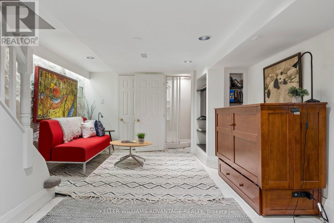
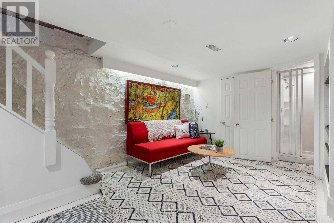
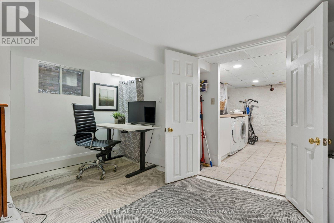
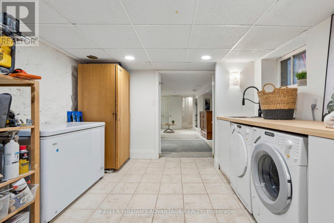
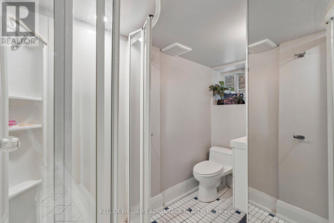
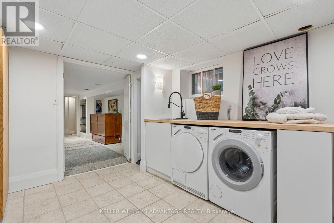
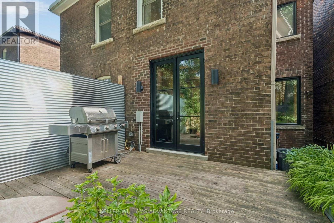
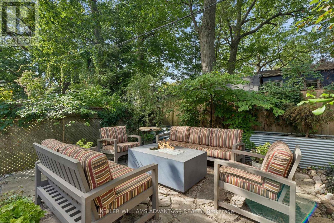
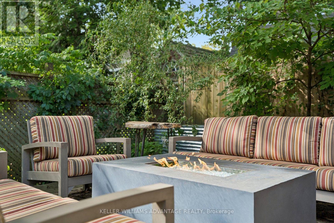
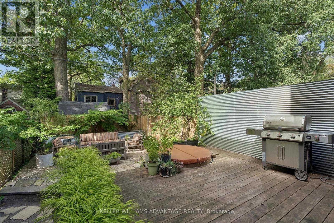
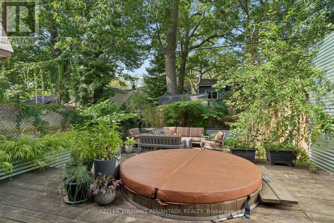
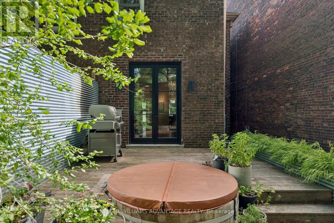
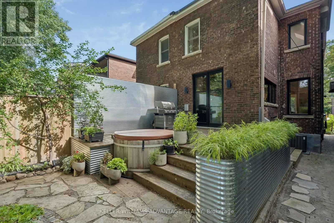
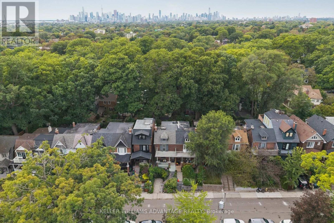
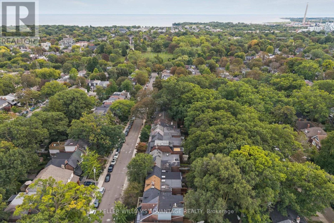
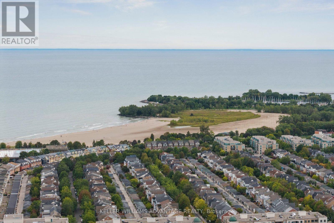
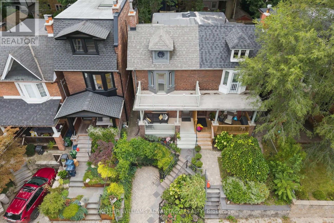
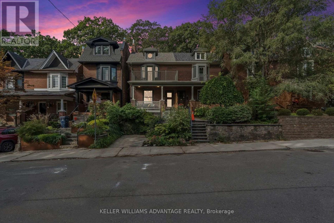
Welcome to highly-coveted 84 Kingsmount Park Rd! This warm and inviting 3+1 bedroom/2 bathroom home is tucked away on a beautiful tree-lined street in one of the Upper Beach's most family-friendly pockets. Brimming with character yet also with the convenience of modern benefits like a gorgeous renovated kitchen with huge new windows allowing natural light to stream in, this charming home offers generous principal rooms, hardwood floors and plenty of space for family life whether you're lounging or entertaining. Bonus feature is having heated floors while making your morning coffee in the kitchen (heated floors are where tile is on main floor in kitchen, front hall and bathroom upstairs!) The bright living and dining rooms flow into a spacious kitchen (smart storage!) with a walk-out to the backyard oasis, while well-proportioned bedrooms provide comfortable space for everyone. Downstairs, the finished basement adds valuable flexibility with additional living space, a bedroom/office, bathroom and laundry - ideal for guests, a home workspace, playroom or growing family. Step outside and discover a lush, private backyard surrounded by mature greenery - a fantastic space for the kids to play, summer dinners, gardening or simply unwinding in the hot tub at the end of the day. Parking completes the package! A+ location hard to beat: Walk to Bowmore School, neighbourhood parks, shops and cafés, hop on the 506 streetcar nearby or subway, bike to work, head south to enjoy Woodbine Beach, the boardwalk and everything the Beach has to offer. A wonderful opportunity to put down roots in a connected East End community where so much of daily life is right at your doorstep, yet a peaceful and quiet pocket. An ideal home that is full of character, comfortable space and an incredible neighbourhood to call home! (id:43681)
Open House
现在这个房屋大家可以去Open House参观了!
2:00 pm
结束于:4:00 pm
2:00 pm
结束于:4:00 pm
房源概要
| MLS® Number | E13818820 |
| 房源类型 | 民宅 |
| 社区名字 | Woodbine Corridor |
| 附近的便利设施 | 公园, 公共交通, 学校 |
| 总车位 | 1 |
详 情
| 浴室 | 2 |
| 地上卧房 | 3 |
| 地下卧室 | 1 |
| 总卧房 | 4 |
| Age | 100+ Years |
| 公寓设施 | Fireplace(s) |
| 家电类 | 烤箱 - Built-in, Range, Water Heater - Tankless, Cooktop, 洗碗机, 烘干机, Freezer, 烤箱, 洗衣机, 窗帘, Wine Fridge, 冰箱 |
| 地下室进展 | 已装修 |
| 地下室类型 | N/a (finished) |
| 施工种类 | Semi-detached |
| 空调 | 中央空调 |
| 外墙 | 砖 |
| Fire Protection | Smoke Detectors |
| 壁炉 | 有 |
| Fireplace Total | 1 |
| Flooring Type | Hardwood |
| 地基类型 | 混凝土, 石 |
| 供暖方式 | 天然气 |
| 供暖类型 | Forced Air, 地暖 |
| 储存空间 | 2 |
| 内部尺寸 | 1100 - 1500 Sqft |
| 类型 | 独立屋 |
| 设备间 | 市政供水 |
车 位
| 没有车库 |
土地
| 英亩数 | 无 |
| 围栏类型 | Fenced Yard |
| 土地便利设施 | 公园, 公共交通, 学校 |
| 污水道 | Sanitary Sewer |
| 土地深度 | 90 Ft |
| 土地宽度 | 20 Ft |
| 不规则大小 | 20 X 90 Ft |
房 间
| 楼 层 | 类 型 | 长 度 | 宽 度 | 面 积 |
|---|---|---|---|---|
| 二楼 | 主卧 | 4.24 m | 3.5 m | 4.24 m x 3.5 m |
| 二楼 | 卧室 | 3.09 m | 2.98 m | 3.09 m x 2.98 m |
| 二楼 | 卧室 | 3.35 m | 3.38 m | 3.35 m x 3.38 m |
| Lower Level | 家庭房 | 3.44 m | 5.77 m | 3.44 m x 5.77 m |
| Lower Level | 卧室 | 1.8 m | 2.07 m | 1.8 m x 2.07 m |
| Lower Level | 洗衣房 | 3.46 m | 3.83 m | 3.46 m x 3.83 m |
| 一楼 | 客厅 | 3 m | 3.47 m | 3 m x 3.47 m |
| 一楼 | 餐厅 | 3.17 m | 4 m | 3.17 m x 4 m |
| 一楼 | 厨房 | 3.54 m | 3.59 m | 3.54 m x 3.59 m |

The trademarks REALTOR®, REALTORS®, and the REALTOR® logo are controlled by The Canadian Real Estate Association (CREA) and identify real estate professionals who are members of CREA. The trademarks MLS®, Multiple Listing Service® and the associated logos are owned by The Canadian Real Estate Association (CREA) and identify the quality of services provided by real estate professionals who are members of CREA. The trademark DDF® is owned by The Canadian Real Estate Association (CREA) and identifies CREA's Data Distribution Facility (DDF®)
Toronto Real Estate Board
Keller Williams Advantage Realty
September 23 2026 04:29:08
