
84 Kings College Road Markham (Aileen-Willowbrook), Ontario L3T 5J8


$1,348,000
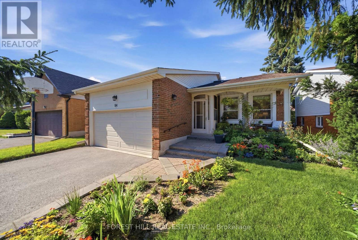
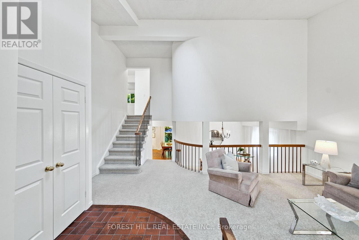
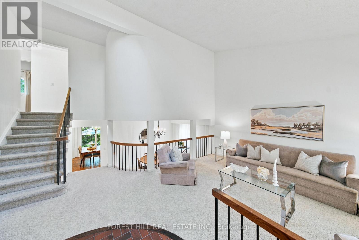
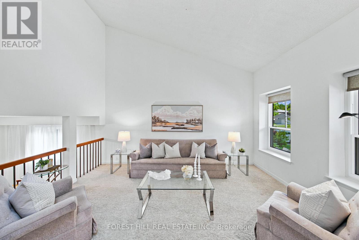
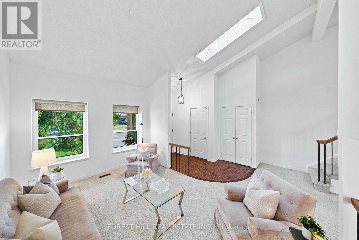
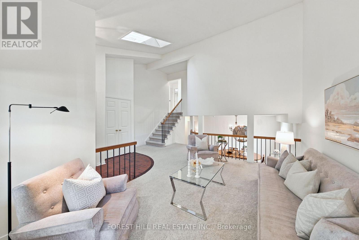
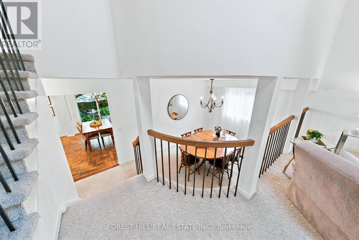
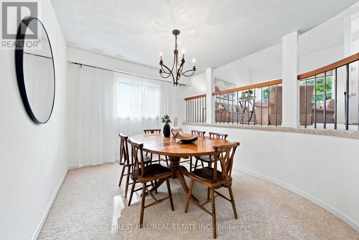
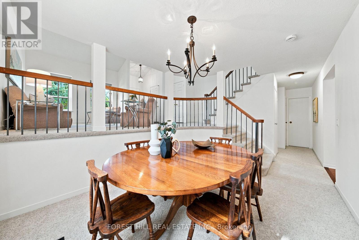
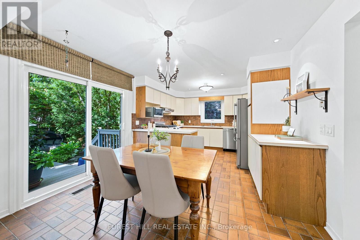
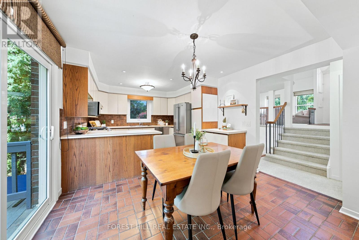
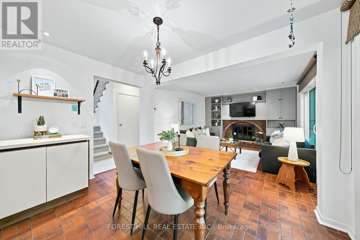
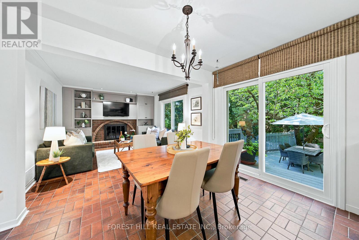
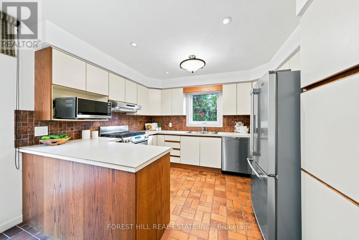
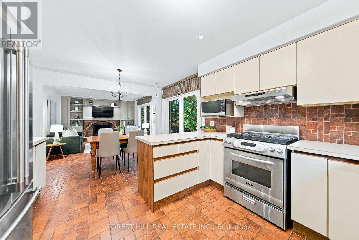
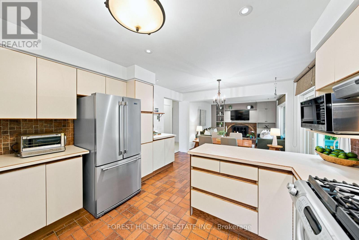
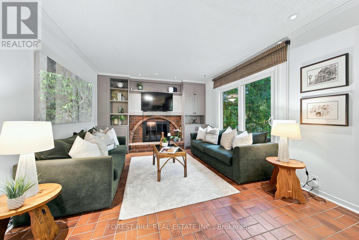
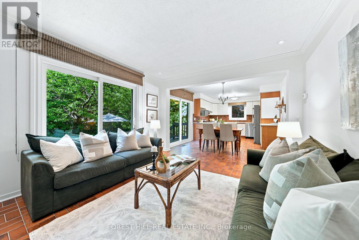
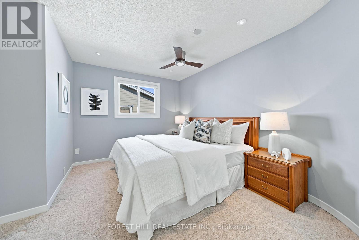
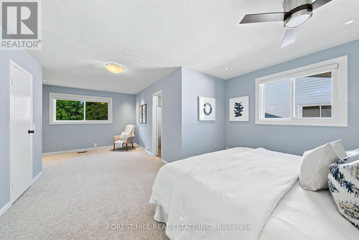
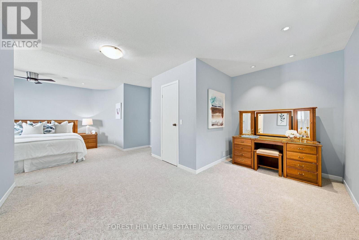
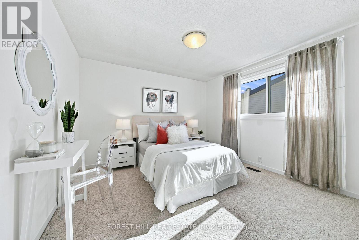
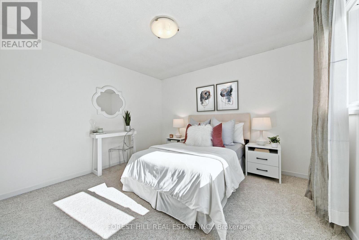
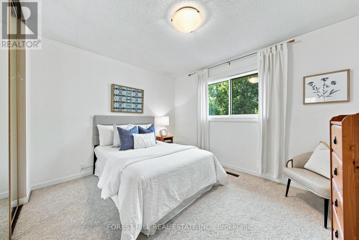
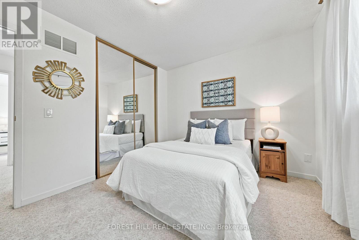
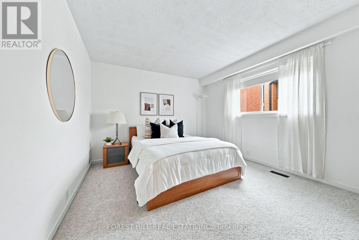
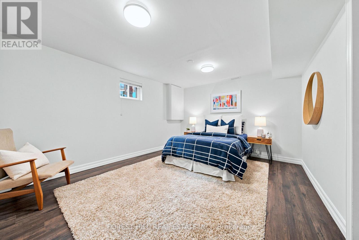
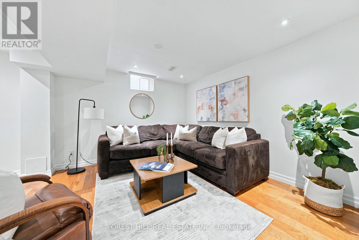
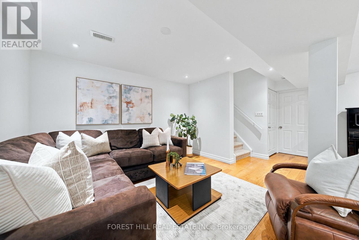
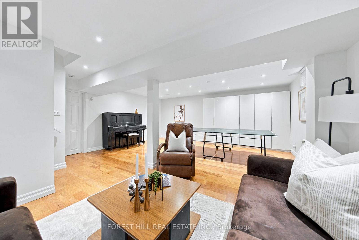
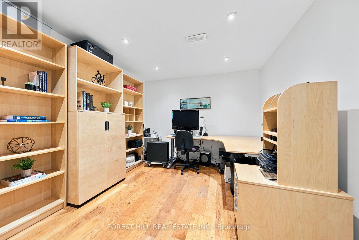
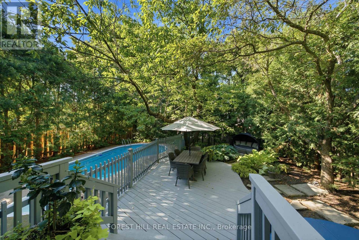
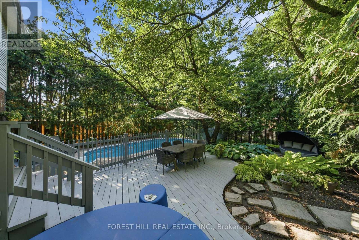
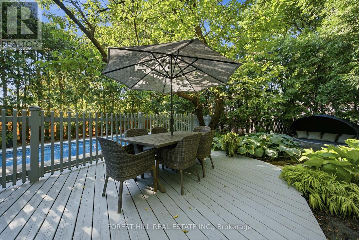
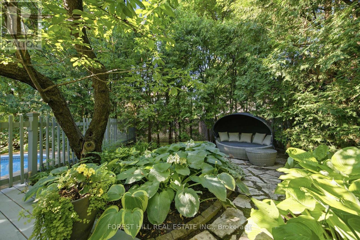
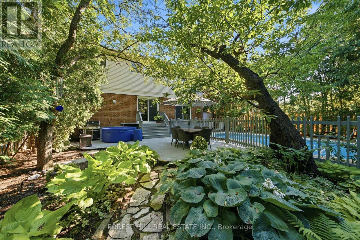
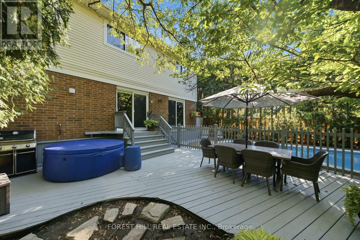
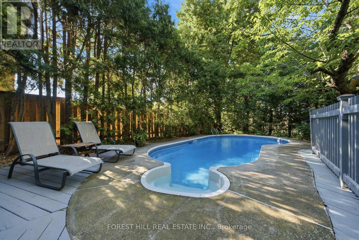
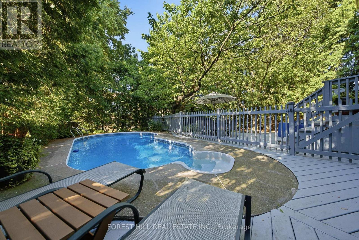
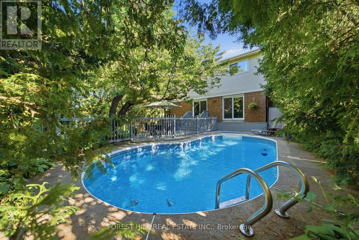
Gorgeous gardens front and back greet you at 84 Kings College, located on the prime side of the street in this super family-friendly neighbourhood. Soaring ceilings and open site lines give a sense of expansive space on entering. The spacious and gracious living room overlooks the dining room with convenient access to the combined eat-in kitchen/family room complete with fireplace and walk-out to the private, fabulously landscaped backyard which widens at the back. Zen awaits you back there. Stunning tranquility set among the hot tub, low maintenance in-ground pool and mature perennial garden, perfect for quiet reading, your peaceful morning coffee, end-of- day glass of wine or fun visits with your guests and all the kids' friends.This versatile back split ensures high quality bright living space on multiple floors. 4 well-sized above grade bedrooms - the primary is huge and features a lounge area, walk-in closet and ensuite overlooking the backyard - and with a large bedroom on the ground floor with closet and window, there are excellent multi-generational and age-in-place options.The lower level offers an additional bedroom, office, rec room with great ceiling height and ample storage and is complete with engineered hardwood flooring. Some notable upgrades include: a new high efficiency furnace (2026); newly replaced west fence (2026); new pool pump (2026); clay sewer pipes replaced with PVC (2024); extended downspouts(2024); pool heater replaced (2023); refrigerator replaced (2022); roof replaced(2022) almost all windows and sliding doors replaced (2022) and, skylight replaced (2021).Close to shopping, community centres, transit, parks and located in the highly rated Johnsview Village Public School district makes for great Thornhill living. Kings College Rd. is conveniently a secondary road for snow clearing! Above average Baker Street Home Inspection available upon request. Don't miss this opportunity! (id:43681)
房源概要
| MLS® Number | N13543648 |
| 房源类型 | 民宅 |
| 社区名字 | Aileen-Willowbrook |
| 附近的便利设施 | 公园, 公共交通 |
| 社区特征 | 社区活动中心, School Bus |
| 设备类型 | 热水器 |
| 总车位 | 4 |
| 泳池类型 | Inground Pool |
| 租赁设备类型 | 热水器 |
| 结构 | 棚 |
详 情
| 浴室 | 3 |
| 地上卧房 | 4 |
| 地下卧室 | 1 |
| 总卧房 | 5 |
| 公寓设施 | Fireplace(s) |
| 家电类 | Garage Door Opener Remote(s), Central Vacuum, Water Heater, Alarm System, 洗碗机, 烘干机, Freezer, Furniture, Garage Door Opener, 微波炉, 烤箱, 炉子, 洗衣机, 窗帘, 冰箱 |
| 地下室进展 | 已装修 |
| 地下室类型 | 全完工 |
| Construction Status | Insulation Upgraded |
| 施工种类 | 独立屋 |
| Construction Style Split Level | Backsplit |
| 空调 | 中央空调 |
| 外墙 | 砖, 铝壁板 |
| Fire Protection | Smoke Detectors |
| 壁炉 | 有 |
| Fireplace Total | 1 |
| Flooring Type | Ceramic, Hardwood, Laminate, Carpeted |
| 地基类型 | 水泥 |
| 客人卫生间(不包含洗浴) | 1 |
| 供暖方式 | 天然气 |
| 供暖类型 | 压力热风 |
| 内部尺寸 | 2000 - 2500 Sqft |
| 类型 | 独立屋 |
| 设备间 | 市政供水 |
车 位
| 附加车库 | |
| Garage |
土地
| 英亩数 | 无 |
| 围栏类型 | Fully Fenced, Fenced Yard |
| 土地便利设施 | 公园, 公共交通 |
| 污水道 | Sanitary Sewer |
| 土地深度 | 126 Ft ,4 In |
| 土地宽度 | 45 Ft |
| 不规则大小 | 45 X 126.4 Ft |
房 间
| 楼 层 | 类 型 | 长 度 | 宽 度 | 面 积 |
|---|---|---|---|---|
| Lower Level | Office | 3.35 m | 3 m | 3.35 m x 3 m |
| Lower Level | 设备间 | 6.02 m | 3.4 m | 6.02 m x 3.4 m |
| Lower Level | 娱乐,游戏房 | 6.63 m | 5.74 m | 6.63 m x 5.74 m |
| 一楼 | 门厅 | Measurements not available | ||
| 一楼 | 客厅 | 4.62 m | 3.25 m | 4.62 m x 3.25 m |
| Upper Level | 卧室 | 4.09 m | 3.61 m | 4.09 m x 3.61 m |
| Upper Level | 主卧 | 3.81 m | 2.97 m | 3.81 m x 2.97 m |
| Upper Level | 起居室 | 4.34 m | 3.86 m | 4.34 m x 3.86 m |
| Upper Level | 卧室 | 3.61 m | 3.02 m | 3.61 m x 3.02 m |
| 一楼 | 餐厅 | 3.68 m | 2.97 m | 3.68 m x 2.97 m |
| 一楼 | 厨房 | 5.13 m | 3.58 m | 5.13 m x 3.58 m |
| 一楼 | 家庭房 | 4.01 m | 3.58 m | 4.01 m x 3.58 m |
| 一楼 | Bedroom 4 | 3.94 m | 3.48 m | 3.94 m x 3.48 m |
| 一楼 | Partial Bathroom | 1.65 m | 1.47 m | 1.65 m x 1.47 m |
| In Between | Cold Room | 4.67 m | 1.32 m | 4.67 m x 1.32 m |
| In Between | 卧室 | 4.45 m | 3.53 m | 4.45 m x 3.53 m |

The trademarks REALTOR®, REALTORS®, and the REALTOR® logo are controlled by The Canadian Real Estate Association (CREA) and identify real estate professionals who are members of CREA. The trademarks MLS®, Multiple Listing Service® and the associated logos are owned by The Canadian Real Estate Association (CREA) and identify the quality of services provided by real estate professionals who are members of CREA. The trademark DDF® is owned by The Canadian Real Estate Association (CREA) and identifies CREA's Data Distribution Facility (DDF®)
Toronto Real Estate Board
Forest Hill Real Estate Inc.
July 09 2026 05:17:20
